Save
Ask
Tour
Hide
Share
$637,800
2 Days On Site

2303 S Gold Bug Street
Aurora, CO 80018

For Sale|Single Family Residence|Active
5
Beds
4
Total Baths
3
Full Baths
1
Partial Bath
2,763
SqFt
$231
/SqFt
2025
Built
Subdivision:
Harvest Ridge
County:
Arapahoe
Call Now: 720 839 4300
Is this the listing for you? We can help make it yours.
720 839 4300
2303 S Gold Bug Street2303 S Gold Bug Street2303 S Gold Bug Street2303 S Gold Bug Street
Save
Ask
Tour
Hide
Share

Mortgage Calculator

Monthly Payment (Est.)

Enter an interest rate to see your estimated monthly payment.
Calculator powered by Showcase IDX, a Constellation1 Company. Copyright ©2026 Information is deemed reliable but not guaranteed.

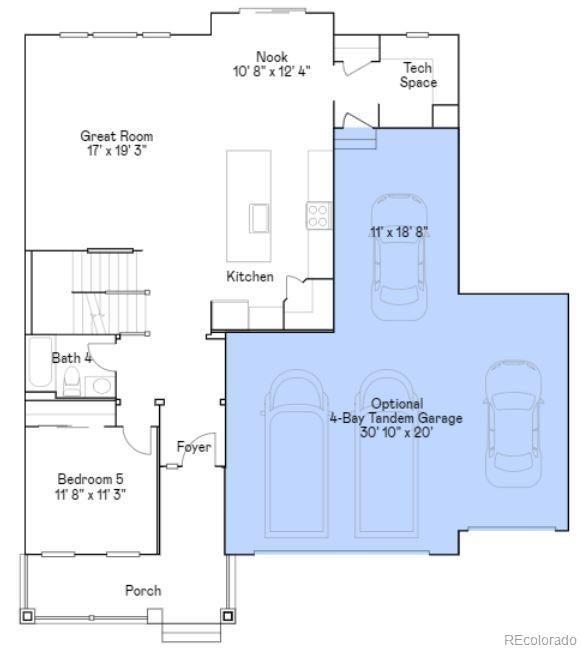
**Contact Lennar today about Special Financing for this home - terms and conditions apply** **Anticipated Completion December 2026! Colorado living at its finest! Gorgeous Stonehaven in Harvest Ridge is on a corner site and features 5 beds, 4 baths, dramatic great room with volume ceilings, spacious kitchen, 3 car garage (2 + 1 tandem) and crawlspace. Beautiful upgrades and finishes throughout including stainless steel appliances, luxury vinyl plank floor, EXTENDED covered deck, passive radon mitigation system and more. The builder seamlessly blends & showcases the unparalleled beauty of Colorado with the most innovative homes, energy efficient technologies & modern conveniences, bringing the best of both worlds together. Each floor plan is thoughtfully designed to combine elegance & luxury together. What some builders consider high-end upgrades, this builder makes standard. Close to dining, shopping, entertainment & other amenities. Don’t wait – this community will sell out quickly! Welcome Home! Photos and 3D walkthrough tour are a model only and subject to change.

Save
Ask
Tour
Hide
Share
Listing Snapshot
Price 
$637,800
Days On Site 
2 Days
Bedrooms 
5
Inside Area (SqFt) 
2,763 sqft
Total Baths 
4
Full Baths 
3
Partial Baths 
1
Lot Size 
0.17 Acres
Year Built 
2025
MLS® Number 
6325213
Status 
Active
Property Tax 
$7,462
HOA/Condo/Coop Fees 
$78 monthly
Sq Ft Source 
Builder
Friends & Family
Recent Activity
yesterdayListing updated with changes from the MLS®
2 days agoListing first seen on site
General Features
Acres 
0.17
Attached Garage 
Yes
Garage 
Yes
Garage Spaces 
4
Home Warranty 
Yes
Levels 
Two
Parking 
ConcreteAttached
Parking Spaces 
4
Pets 
Cats OKDogs OKYes
Property Condition 
Under Construction
Property Sub Type 
Single Family Residence
Security 
Carbon Monoxide Detector(s)Smoke Detector(s)
Sewer 
Public Sewer
SqFt Above 
2763
SqFt Total 
2763
Utilities 
Natural Gas AvailableCable AvailableElectricity AvailableElectricity ConnectedNatural Gas ConnectedPhone Available
Water Source 
Public
Zoning 
RES
Interior Features
Appliances 
DishwasherDisposalMicrowaveOvenRefrigerator
Basement 
Crawl Space
Cooling 
Central Air
Flooring 
CarpetVinyl
Heating 
Geothermal
Interior 
Breakfast BarEntrance FoyerKitchen IslandOpen FloorplanPantryVaulted Ceiling(s)Walk-In Closet(s)
Laundry Features 
In Unit
Main Level Bedrooms 
1
Window Features 
Double Pane Windows
Bathroom Full 
Level - MainDescription - Luxury vinyl tile floor
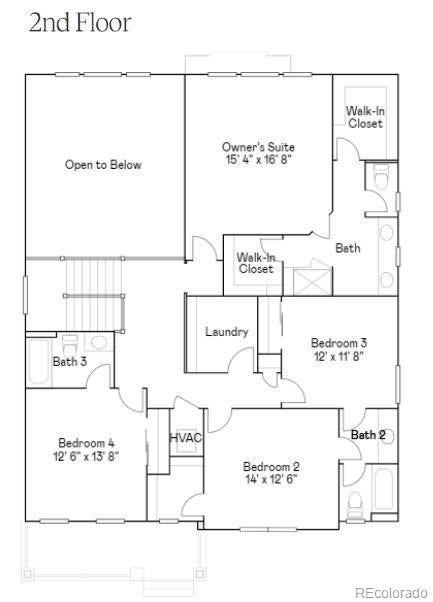
Bathroom Three Quarter 
Level - UpperDescription - Luxury vinyl tile floor, dual vanities, step-in shower, his and hers walk-in closets
Bedroom 
Dimensions - 12 x 11.8Level - UpperDescription - Carpeting, Jack & Jill bath
Great Room 
Dimensions - 19.3 x 17Level - MainDescription - Luxury vinyl plank floor, 2-story ceiling, open to kitchen and breakfast nook
Kitchen 
Level - MainDescription - Luxury vinyl plank floor, island, pantry, 12'4" x 10'8" breakfast nook, stainless appliances
Laundry 
Level - UpperDescription - Luxury vinyl tile floor
Save
Ask
Tour
Hide
Share
Exterior Features
Construction Details 
FrameOther
Exterior 
Rain Gutters
Lot Features 
Corner Lot
Patio And Porch 
CoveredDeckFront Porch
Roof 
Composition
Windows/Doors 
Double Pane Windows
Community Features
Association Fee 
$78.0
Association Fee Frequency 
Monthly
School District 
Adams-Arapahoe 28J
Financing Terms Available 
CashConventionalFHAVA Loan
Roads 
Paved
Schools
School District
Adams-Arapahoe 28J
Elementary School
Harmony Ridge P-8
Middle School
Harmony Ridge P-8
High School
Vista Peak
Listing courtesy of RE/MAX Professionals tomrman@aol.com


The content relating to real estate for sale in this Web site comes in part from the Internet Data eXchange ("IDX") program of METROLIST, INC., DBA RECOLORADO real estate listings held by brokers other than RE/MAX Professionals are marked with the IDX Logo. This information is being provided for the consumers' personal, non-commercial use and may not be used for any other purpose. All information subject to change and should be independently verified.

Neighborhood & Commute
Source: Walkscore
Disclosure: Community information and market data powered by Constellation Data Labs. Information is deemed reliable but not guaranteed.
Save
Ask
Tour
Hide
Share

Scroll to Top