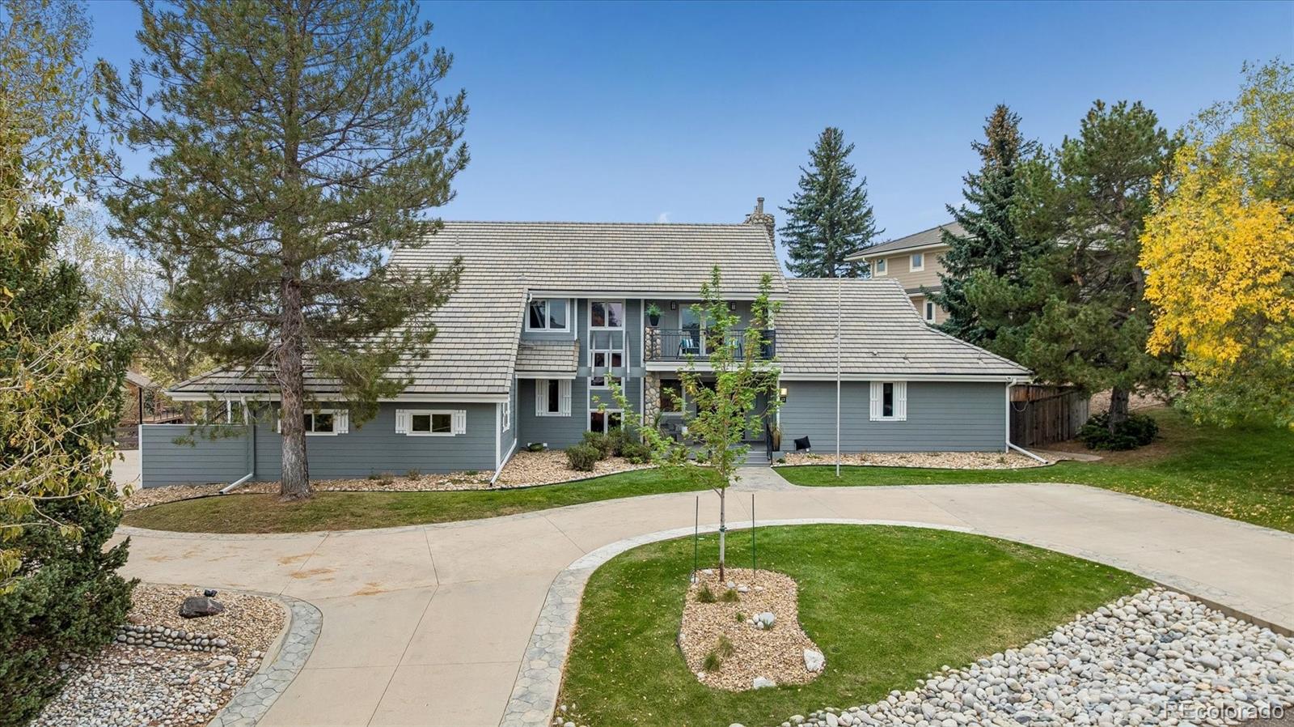
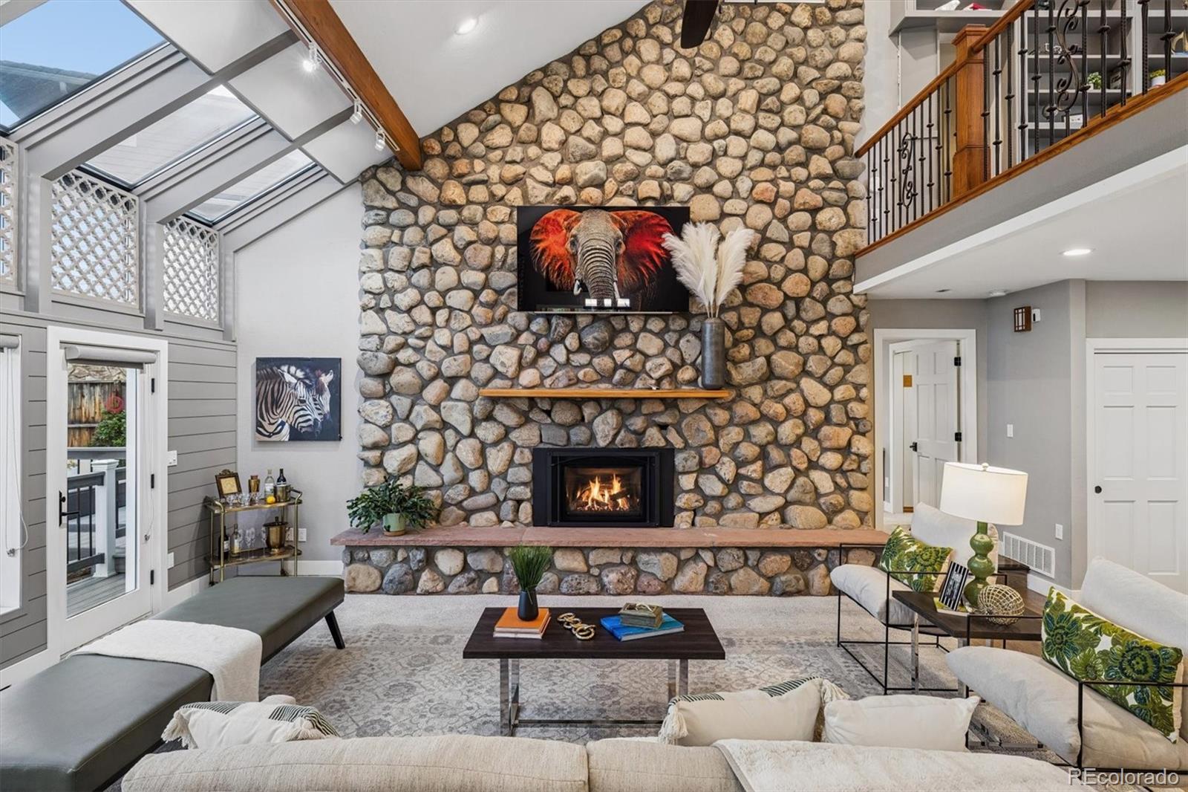
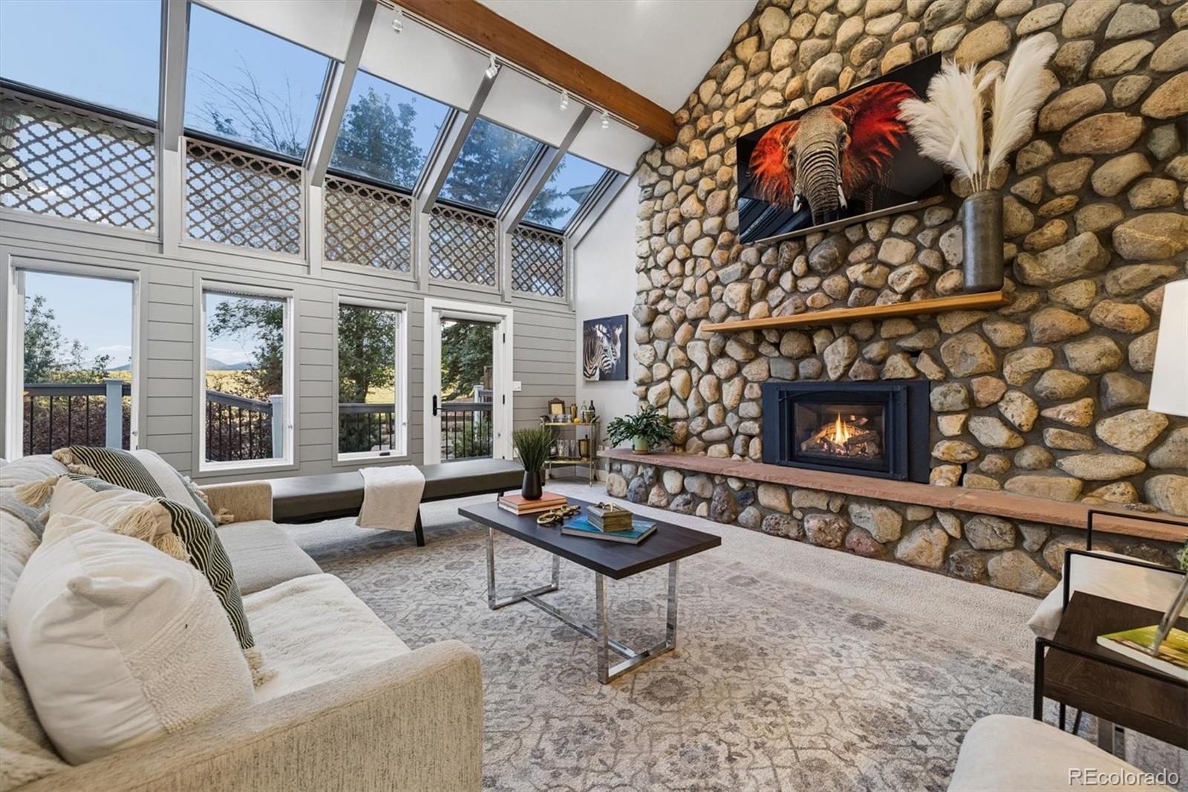
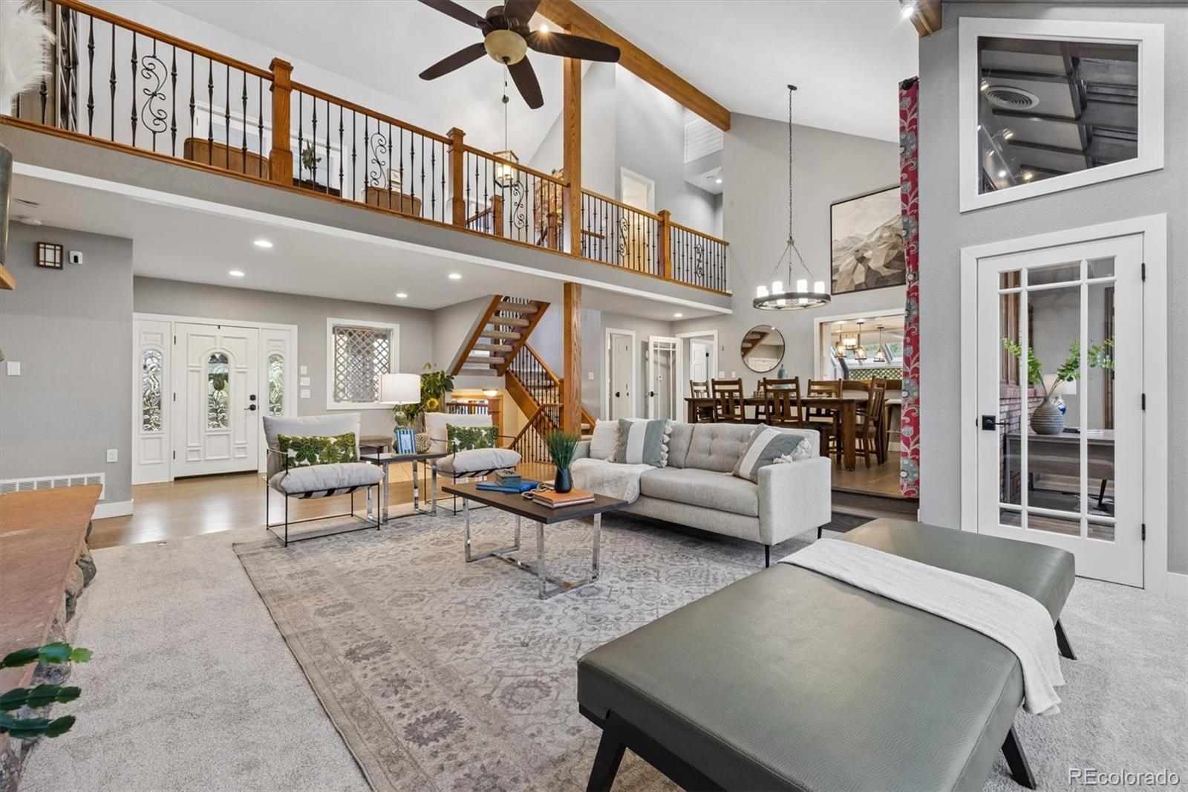
Experience elevated Colorado living in this beautifully remodeled North Ranch at Ken Caryl masterpiece backing to open space w/ breathtaking foothill views*Thoughtfully updated throughout, this exceptional home combines timeless architecture w/modern comfort, offering over 6500 square feet of refined living space designed for both everyday living & unforgettable entertaining*A dramatic two-story great room showcases soaring ceilings, walls of windows, impressive floor-to-ceiling natural stone fireplace that serves as the centerpiece of the home*The remodeled kitchen is a chef's dream, featuring premium appliances, an oversized island, abundant cabinetry & stunning views*Rich hardwood floors flow throughout the main level, newer cement siding, a new A/C system & newer windows provide peace of mind for years to come*The highly desirable main-floor primary suite offers privacy & convenience, complemented by a beautifully remodeled spa-inspired bath*Upstairs, a spacious loft opens to a private deck*Unique architectural details abound, including a hidden "secret room" concealed behind a custom bookcase & two sunroom spaces ideal for home offices, creative studios, or quiet retreats*Designed to embrace Colorado's indoor-outdoor lifestyle, the home features nearly 1,800 square feet of outdoor living space, including a spectacular wrap-around Trex deck, covered front porch w/ceiling fans, multiple viewing areas, and commanding open space vistas* The finished walkout basement expands the living space w/dedicated movie room, flexible recreation areas w/wood burning fireplace & additional bedroom & bath*Around the corner is a private lock-off guest suite that can serve as a remote work headquarters, multigenerational living space, or private retreat*It offers a bedroom nook, full kitchen and bath, private patio w/sweeping views* Additional highlights include a side-load 3-car garage, circular driveway, main floor laundry, remodeled bathrooms & durable cement tile roof.
Save
Ask
Tour
Hide
Share
Listing Snapshot
Price
$1,995,000
Days On Site
1 Day
Bedrooms
6
Inside Area (SqFt)
6,394 sqft
Total Baths
6
Full Baths
1
Partial Baths
5
Lot Size
0.57 Acres
Year Built
1982
MLS® Number
6384112
Status
Active
Property Tax
$11,517
HOA/Condo/Coop Fees
$175 monthly
Sq Ft Source
Public Records
Friends & Family
React
Comment
Invite
No Comments Yet
Did you know? You can invite friends and family to your search. They can join your search, rate and discuss listings with you.
Recent Activity
3 hours ago
Listing updated with changes from the MLS®
6 hours ago
Status changed to Active
yesterday
Listing first seen on site
General Features
Acres
0.57
Attached Garage
Yes
Direction Faces
North
Foundation
Slab
Garage
Yes
Garage Spaces
3
Levels
Two
Parking
Circular DrivewayConcreteLightedStorageAttached
Parking Spaces
3
Pets
Cats OKDogs OK
Property Condition
Updated/Remodeled
Property Sub Type
Single Family Residence
Security
Carbon Monoxide Detector(s)Smoke Detector(s)
Sewer
Public Sewer
SqFt Above
3657
SqFt Below
2737
SqFt Total
6595
Style
Mountain ContemporaryTraditional
Utilities
Natural Gas AvailableCable AvailableElectricity ConnectedNatural Gas ConnectedPhone Connected
Water Source
Public
Zoning
Res
Interior Features
Appliances
Bar FridgeConvection OvenDishwasherDisposalDouble OvenDown DraftDryerGas Water HeaterMicrowaveRangeRefrigeratorWasherWine Cooler
Listing courtesy of Cityscape Properties LLC Kim@BuyDenver.net
The content relating to real estate for sale in this Web site comes in part from the Internet Data eXchange ("IDX") program of METROLIST, INC., DBA RECOLORADO real estate listings held by brokers other than Cityscape Properties LLC are marked with the IDX Logo. This information is being provided for the consumers' personal, non-commercial use and may not be used for any other purpose. All information subject to change and should be independently verified.
Neighborhood & Commute
Source: Walkscore
Disclosure: Community information and market data powered by Constellation Data Labs. Information is deemed reliable but not guaranteed.


Did you know? You can invite friends and family to your search. They can join your search, rate and discuss listings with you.