Save
Ask
Tour
Hide
Share
$1,300,000
4 Days On Site

13923 Star Creek Drive
Broomfield, CO 80023

Single Family Residence|Pending
6
Beds
5
Total Baths
2
Full Baths
3
Partial Baths
4,733
SqFt
$275
/SqFt
2003
Built
Subdivision:
McKay Landing
County:
Broomfield
Call Now: 720 839 4300
Is this the listing for you? We can help make it yours.
720 839 4300
13923 Star Creek Drive13923 Star Creek Drive13923 Star Creek Drive13923 Star Creek Drive
Save
Ask
Tour
Hide
Share

Mortgage Calculator

Monthly Payment (Est.)

Enter an interest rate to see your estimated monthly payment.
Calculator powered by Showcase IDX, a Constellation1 Company. Copyright ©2026 Information is deemed reliable but not guaranteed.

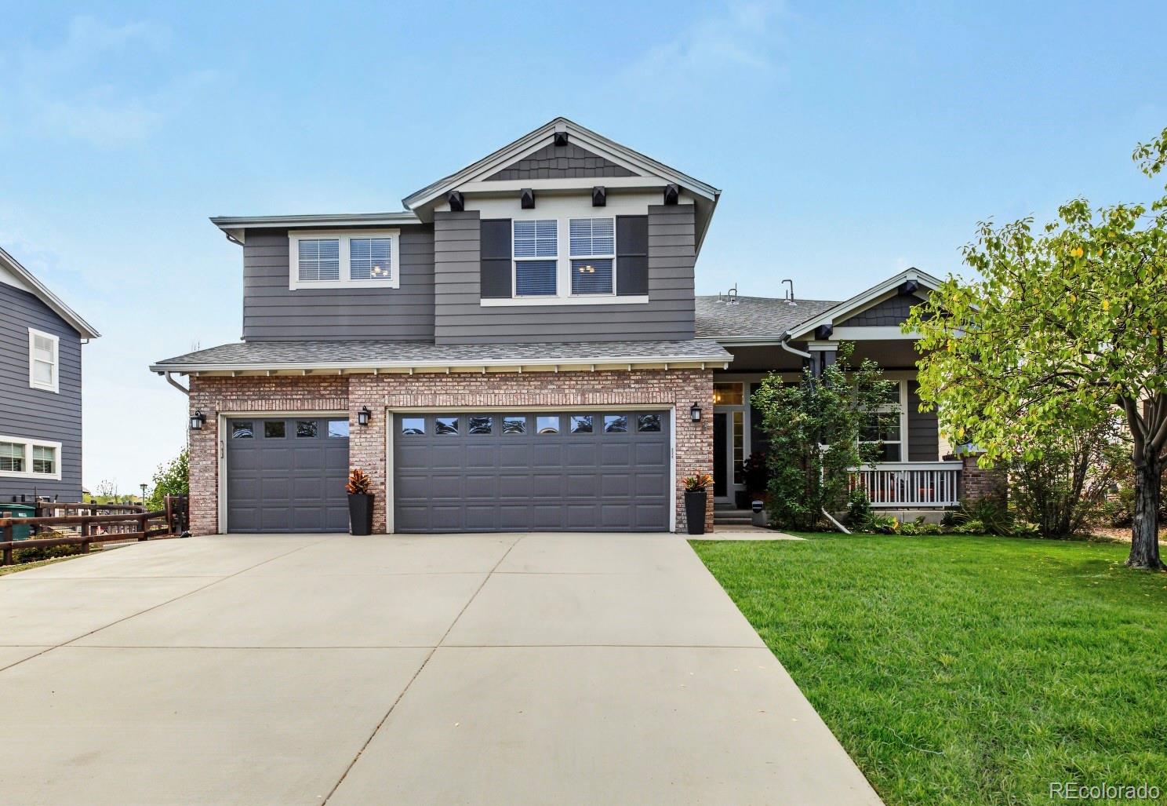
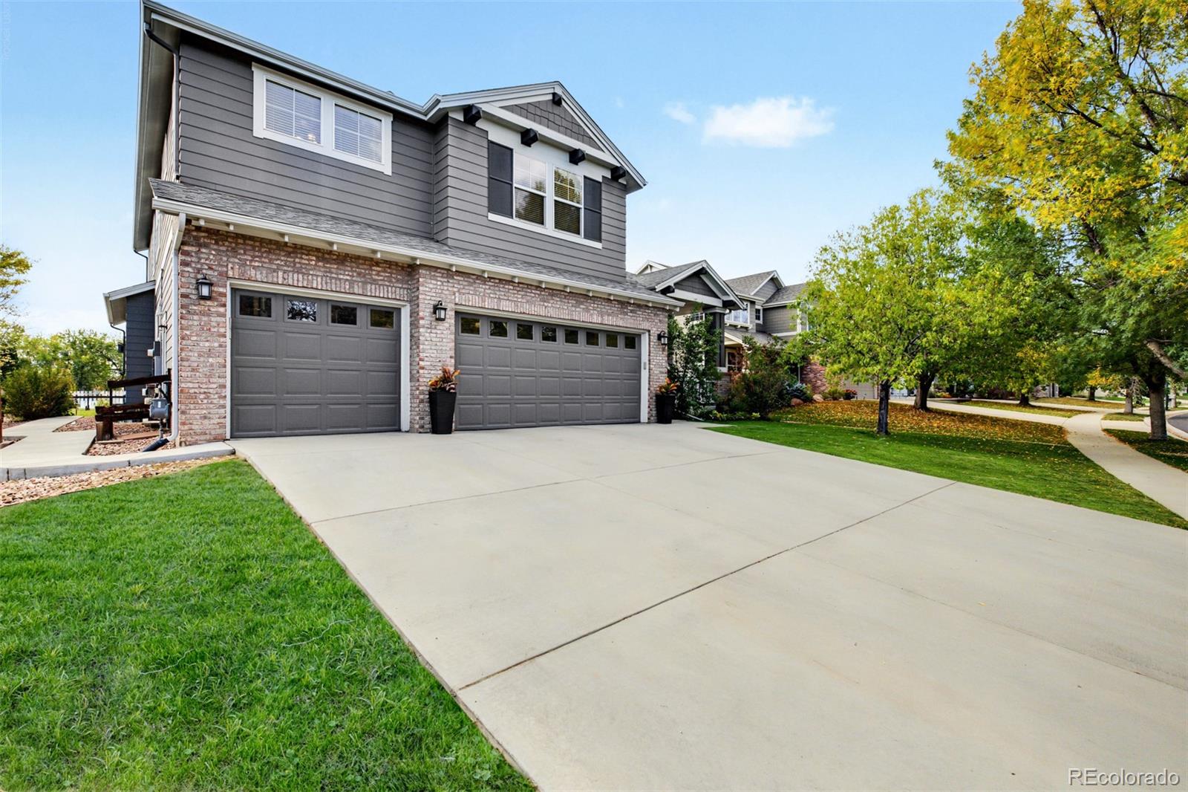
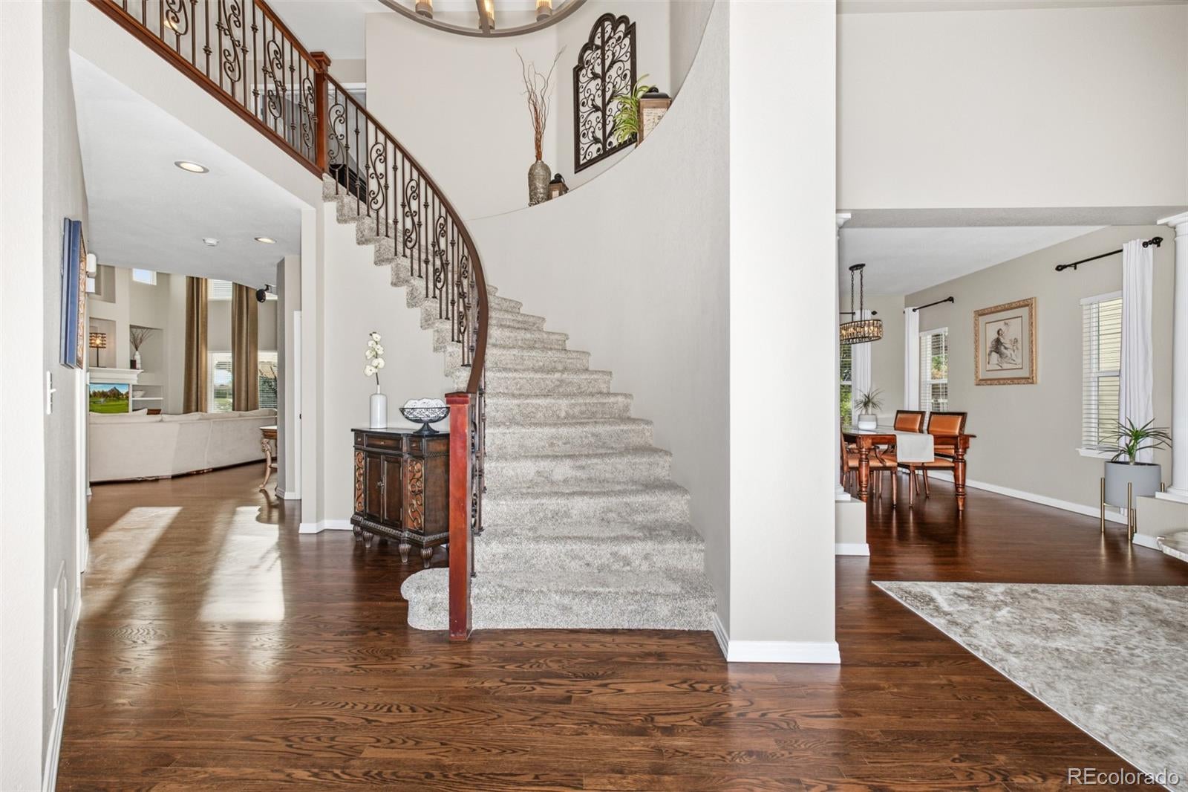
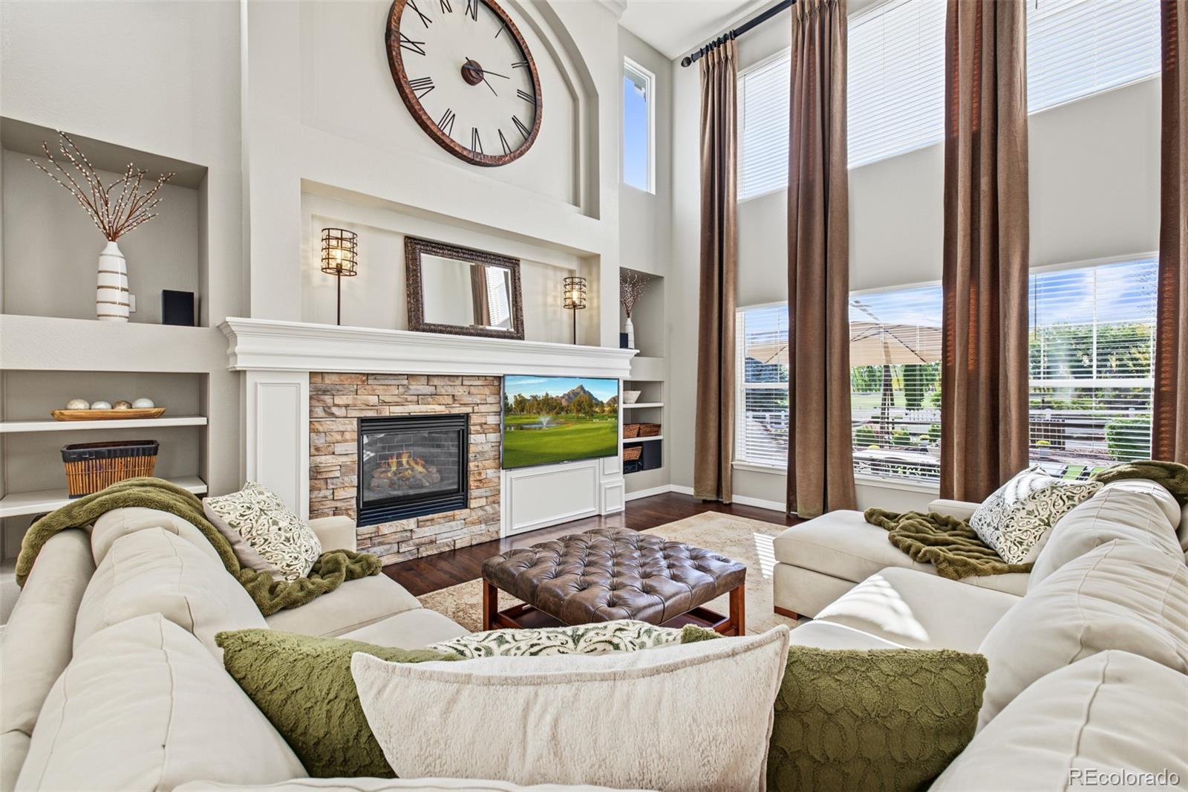
Welcome to 13923 Star Creek Drive—an exceptionally rare opportunity in McKay Landing! One of only four premium homesites backing west to The Broadlands Golf Course in the neighborhood, this property offers entertaining golf views of hole 14's par 3 and and picturesque sunsets and mountain views from a setting that rarely becomes available. In fact, the last of these four coveted homesites to sell on the open market was more than a decade ago. Adding to its appeal, this home features the largest floor plan built on these premium lots—the Engle Homes Saint Chappelle. From the moment you enter, the dramatic spiral staircase and soaring two-story family room create an impressive first impression. The expansive layout offers a main-floor office, formal living and dining spaces, and four bedrooms with three bathrooms upstairs. The finished basement extends the living space with two additional bedrooms, a 3/4 bath, wet bar, and generous entertainment area—ideal for guests, game nights, movie nights, or multigenerational living. Thoughtful renovations approximately six years ago transformed the kitchen and primary bath with elevated finishes. The kitchen features an extended island, quartz countertops, gourmet stainless-steel appliance package, wine refrigerator, and abundant workspace. The remodeled primary bath creates a spa-like retreat with a large walk-in shower featuring multiple shower heads, a jetted soaking tub, and luxurious finishes. McKay Landing is a vibe! With it's "peanut shaped" design in the center of the neighborhood featuring Meridian Elementary School, The Children's Center Preschool, and clubhouse and pool, then surrounded by Legacy High School, McKay Lake, and endless trails, McKay Landing is more than a neighborhood, it is a community! With six bedrooms, 5 baths, multiple entertaining spaces, an updated interior, FULLY FURNISHED, desirable golf course setting, epic views, this is more than a beautiful home—it truly is an opportunity of a lifetime!

Save
Ask
Tour
Hide
Share
Listing Snapshot
Price 
$1,300,000
Days On Site 
4 Days
Bedrooms 
6
Inside Area (SqFt) 
4,733 sqft
Total Baths 
5
Full Baths 
2
Partial Baths 
3
Lot Size 
0.25 Acres
Year Built 
2003
MLS® Number 
6392137
Status 
Pending
Property Tax 
$9,819
HOA/Condo/Coop Fees 
$70 monthly
Sq Ft Source 
Public Records
Friends & Family
Recent Activity
11 hours agoListing updated with changes from the MLS®
11 hours agoStatus changed to Pending
5 days agoListing first seen on site
General Features
Acres 
0.25
Attached Garage 
Yes
Direction Faces 
East
Foundation 
Slab
Garage 
Yes
Garage Spaces 
3
Levels 
Two
Parking 
Attached
Parking Spaces 
3
Property Condition 
Updated/Remodeled
Property Sub Type 
Single Family Residence
Security 
Security System
Sewer 
Public Sewer
SqFt Above 
3313
SqFt Below 
1420
SqFt Total 
5055
Water Source 
Public
Zoning 
PUD
Interior Features
Appliances 
Bar FridgeDishwasherDisposalDouble OvenDryerMicrowaveOvenRange HoodRefrigeratorWasherWine Cooler
Basement 
Bath/StubbedFinishedFull
Cooling 
Ceiling Fan(s)Central Air
Fireplace 
Yes
Fireplace Features 
Family RoomGas
Fireplaces 
1
Flooring 
CarpetTileWood
Furnished 
Furnished
Heating 
Forced Air
Interior 
Ceiling Fan(s)Eat-in KitchenHigh CeilingsKitchen IslandOpen FloorplanPantryVaulted Ceiling(s)Walk-In Closet(s)Wet Bar
Bathroom Full 
Dimensions - 14 x 15Level - Upper
Bathroom Half 
Dimensions - 8 x 5Level - Main
Bathroom Three Quarter 
Dimensions - 11 x 6Level - Basement
Bedroom 
Dimensions - 11 x 16Level - BasementDescription - with large walk-in closet
Dining Room 
Dimensions - 12 x 13Level - Main
Family Room 
Dimensions - 17 x 20Level - Main
Kitchen 
Dimensions - 13 x 15Level - Main
Laundry 
Dimensions - 9 x 9Level - Main
Living Room 
Dimensions - 13 x 14Level - Main
Office 
Dimensions - 13 x 14Level - Main
Save
Ask
Tour
Hide
Share
Exterior Features
Construction Details 
BrickFrameWood Siding
Exterior 
Private Yard
Fencing 
FencedFull
Lot Features 
On Golf CourseSprinklers In FrontSprinklers In Rear
Patio And Porch 
CoveredDeckFront PorchPatio
Roof 
Composition
Spa Features 
Bath
View 
Golf CourseMountain(s)
Waterview 
Golf CourseMountain(s)
Community Features
Association Amenities 
ClubhouseParkPlaygroundPool
Association Fee 
$210.0
Association Fee Frequency 
Quarterly
School District 
Adams 12 5 Star Schl
Financing Terms Available 
CashConventionalFHAVA Loan
Schools
School District
Adams 12 5 Star Schl
Elementary School
Meridian
Middle School
Westlake
High School
Legacy
Listing courtesy of Real Broker, LLC DBA Real tyson@hivecollectivenetwork.com


The content relating to real estate for sale in this Web site comes in part from the Internet Data eXchange ("IDX") program of METROLIST, INC., DBA RECOLORADO real estate listings held by brokers other than Real Broker, LLC DBA Real are marked with the IDX Logo. This information is being provided for the consumers' personal, non-commercial use and may not be used for any other purpose. All information subject to change and should be independently verified.

Neighborhood & Commute
Source: Walkscore
Disclosure: Community information and market data powered by Constellation Data Labs. Information is deemed reliable but not guaranteed.
Save
Ask
Tour
Hide
Share

Scroll to Top