Save
Ask
Tour
Hide
Share
$674,900
3 Days On Site

2432 W 107th Drive
Westminster, CO 80234

For Sale|Single Family Residence|Active
3
Beds
3
Total Baths
1
Full Bath
2
Partial Baths
3,107
SqFt
$217
/SqFt
1998
Built
Subdivision:
Legacy Ridge The Nines
County:
Adams
Call Now: 720 839 4300
Is this the listing for you? We can help make it yours.
720 839 4300
Upcoming Open Houses
Sun, Oct 18, 1:00 AM - 3:00 PM
2432 W 107th Drive2432 W 107th Drive2432 W 107th Drive2432 W 107th Drive
Save
Ask
Tour
Hide
Share

Mortgage Calculator

Monthly Payment (Est.)

Enter an interest rate to see your estimated monthly payment.
Calculator powered by Showcase IDX, a Constellation1 Company. Copyright ©2026 Information is deemed reliable but not guaranteed.

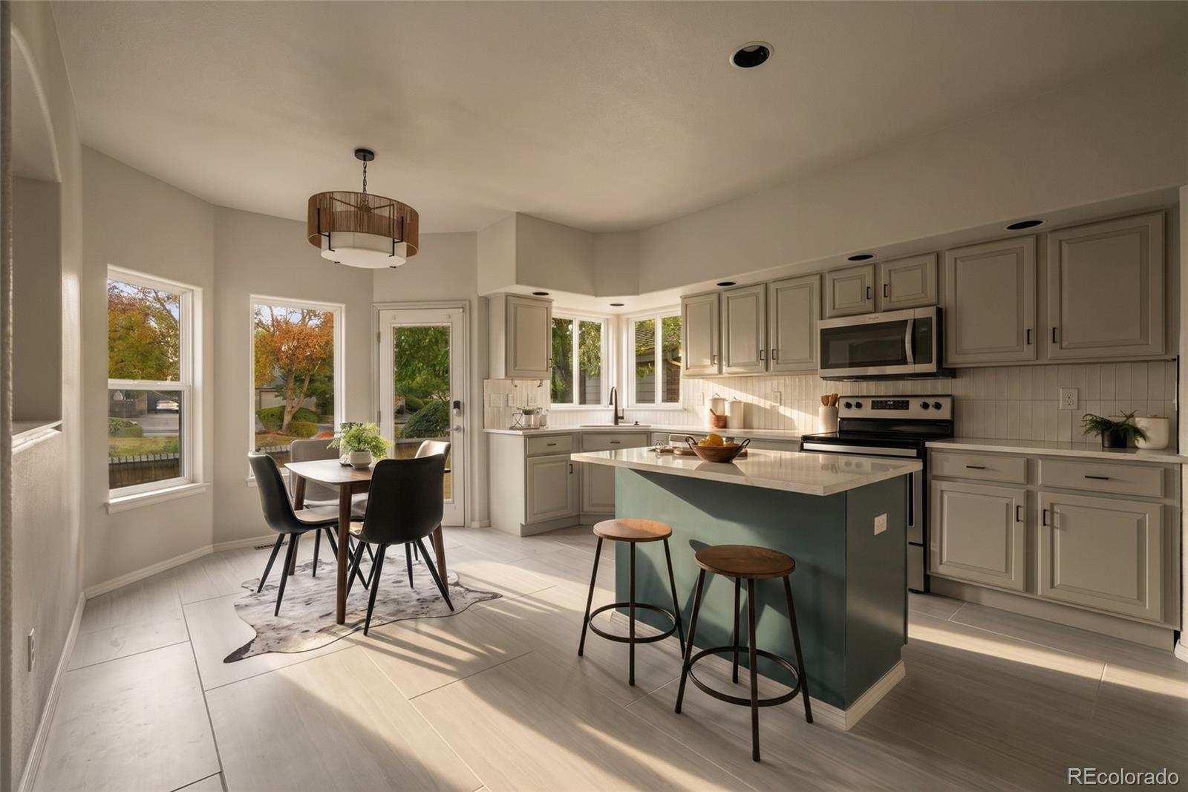
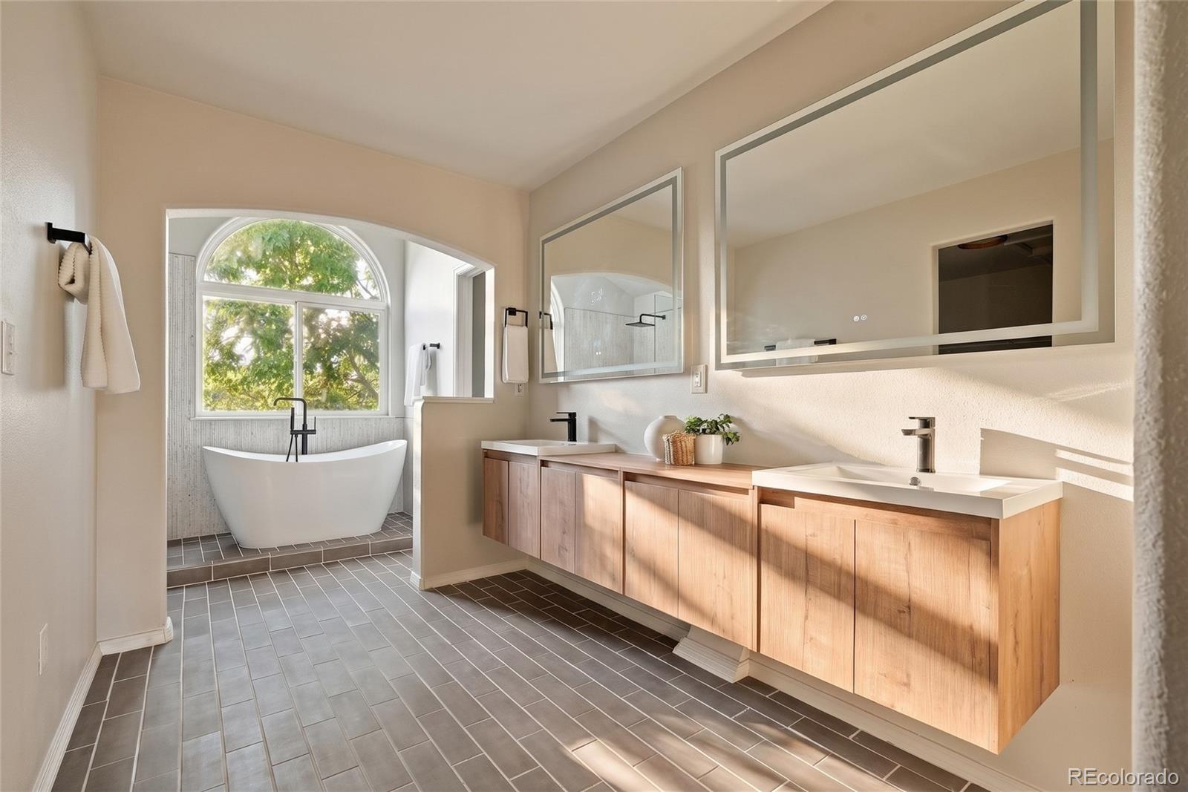
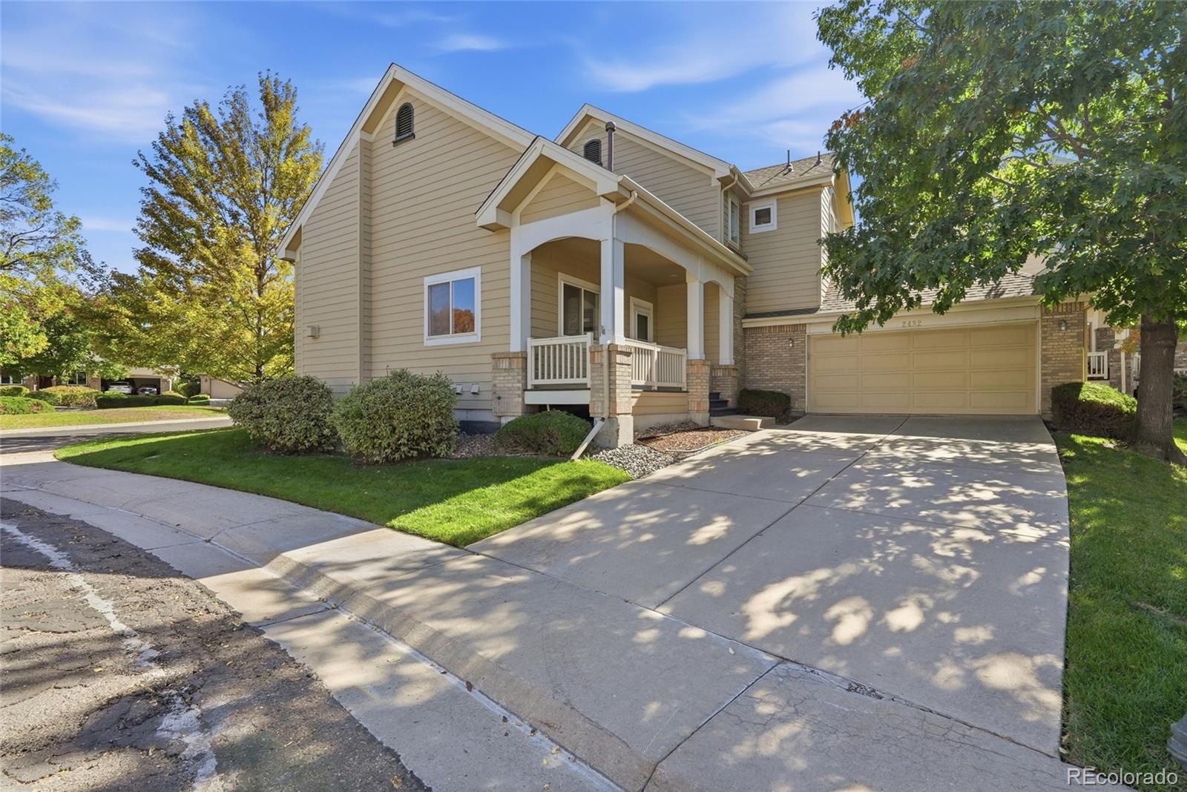
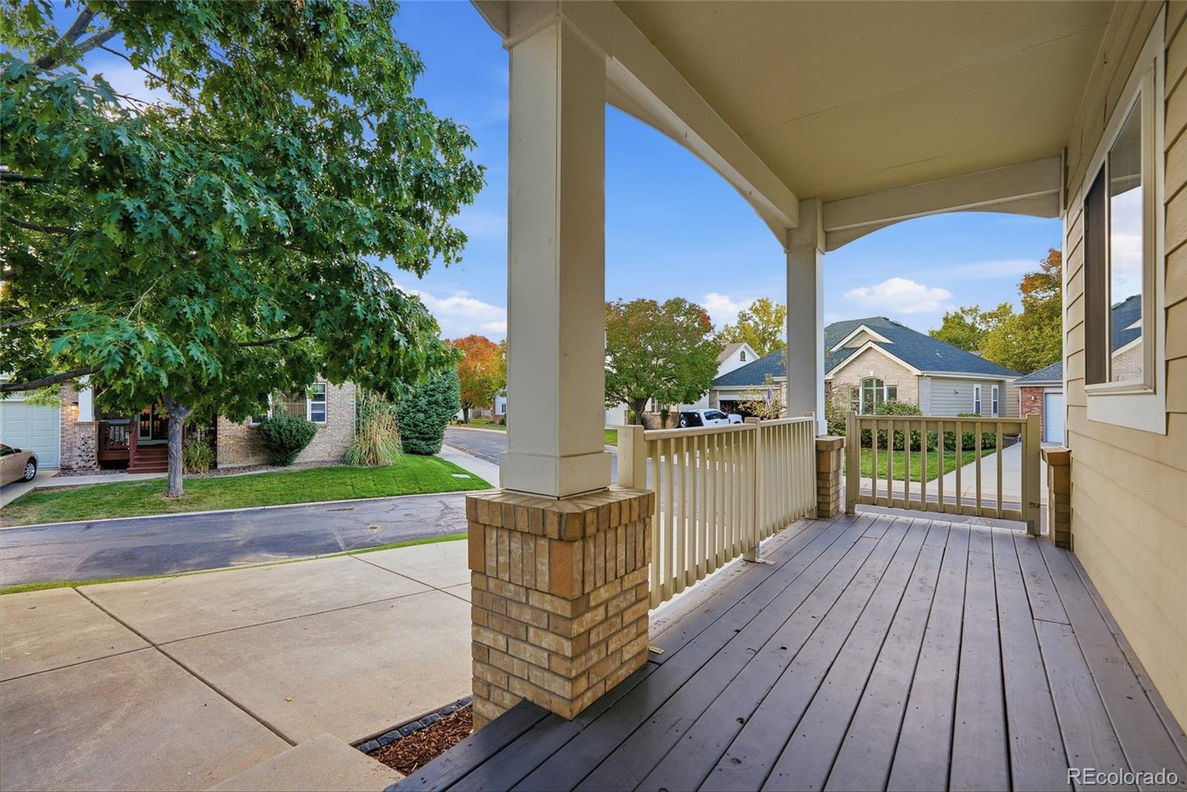
Fully permitted and renovated from top to bottom, this 3-bedroom, 3-bathroom home with a main-floor office offers modern finishes, thoughtful design, and access to an impressive collection of community amenities in The Nines at Legacy Ridge. Vaulted ceilings create an open, airy feel, while the beautifully renovated kitchen features quartz countertops, new cabinetry, stainless steel appliances, a stylish backsplash, and an island perfect for everyday living and entertaining. A dedicated main-floor office provides a comfortable space to work from home. The spacious primary suite features a beautifully updated en-suite bathroom with dual vanities, a soaking tub, and a walk-in closet. Every bathroom in the home has been thoughtfully renovated with modern finishes. Downstairs, the finished basement adds valuable living space with two bedrooms, both featuring egress windows, offering flexibility for guests, hobbies, or additional living needs. Outside, the low-maintenance yard and concrete patio create an inviting setting for grilling, entertaining, or relaxing outdoors. An attached two-car garage adds everyday convenience. Beyond the home, residents enjoy access to community amenities including a pool, tennis and pickleball courts, walking trails, parks, playgrounds, and ponds. With its complete renovations, thoughtful design, and extensive neighborhood amenities, this home delivers move-in-ready living with plenty to enjoy both inside and out.

Save
Ask
Tour
Hide
Share
Listing Snapshot
Price 
$674,900
Days On Site 
3 Days
Bedrooms 
3
Inside Area (SqFt) 
3,107 sqft
Total Baths 
3
Full Baths 
1
Partial Baths 
2
Lot Size 
0.14 Acres
Year Built 
1998
MLS® Number 
6404885
Status 
Active
Property Tax 
$5,060
HOA/Condo/Coop Fees 
$320 monthly
Sq Ft Source 
Public Records
Friends & Family
Recent Activity
7 hours agoListing updated with changes from the MLS®
3 days agoStatus changed to Active
3 days agoListing first seen on site
General Features
Acres 
0.14
Attached Garage 
Yes
Foundation 
Concrete Perimeter
Garage 
Yes
Garage Spaces 
2
Levels 
Two
Parking 
ConcreteAttached
Parking Spaces 
2
Property Condition 
Updated/Remodeled
Property Sub Type 
Single Family Residence
Security 
Carbon Monoxide Detector(s)Smoke Detector(s)
Sewer 
Public Sewer
SqFt Above 
1937
SqFt Below 
1170
SqFt Total 
3107
Water Source 
Public
Interior Features
Appliances 
Convection OvenCooktopDishwasherDisposalMicrowaveOvenRefrigerator
Basement 
Finished
Cooling 
Ceiling Fan(s)Central Air
Fireplace 
Yes
Fireplace Features 
Living Room
Fireplaces 
1
Flooring 
CarpetTileWood
Heating 
Forced Air
Interior 
Ceiling Fan(s)High CeilingsVaulted Ceiling(s)Walk-In Closet(s)
Window Features 
Double Pane Windows
Bathroom Full 
Level - Upper
Bathroom Half 
Level - Main
Bathroom Three Quarter 
Level - Basement
Bedroom 
Level - Basement
Dining Room 
Level - Main
Family Room 
Level - Basement
Kitchen 
Level - Main
Laundry 
Level - Main
Living Room 
Level - Main
Loft 
Level - Upper
Office 
Level - Main
Save
Ask
Tour
Hide
Share
Exterior Features
Construction Details 
Frame
Fencing 
FencedFull
Lot Features 
Cul-De-Sac
Patio And Porch 
Front PorchPatio
Roof 
Composition
Windows/Doors 
Double Pane Windows
Community Features
Association Amenities 
ClubhouseGolf CourseParkPlaygroundPoolTennis Court(s)Trail(s)
Association Fee 
$225.0
Association Fee Frequency 
Monthly
Additional Association Fee 
$285.0
Additional Association Fee Frequency 
Quarterly
School District 
Adams 12 5 Star Schl
Financing Terms Available 
CashConventionalFHAVA Loan
Schools
School District
Adams 12 5 Star Schl
Elementary School
Westview
Middle School
Silver Hills
High School
Northglenn
Listing courtesy of Serhant Colorado LLC kim@egdenver.com


The content relating to real estate for sale in this Web site comes in part from the Internet Data eXchange ("IDX") program of METROLIST, INC., DBA RECOLORADO real estate listings held by brokers other than Serhant Colorado LLC are marked with the IDX Logo. This information is being provided for the consumers' personal, non-commercial use and may not be used for any other purpose. All information subject to change and should be independently verified.

Neighborhood & Commute
Source: Walkscore
Disclosure: Community information and market data powered by Constellation Data Labs. Information is deemed reliable but not guaranteed.
Save
Ask
Tour
Hide
Share

Scroll to Top