Save
Ask
Tour
Hide
Share
$595,000
New Listing

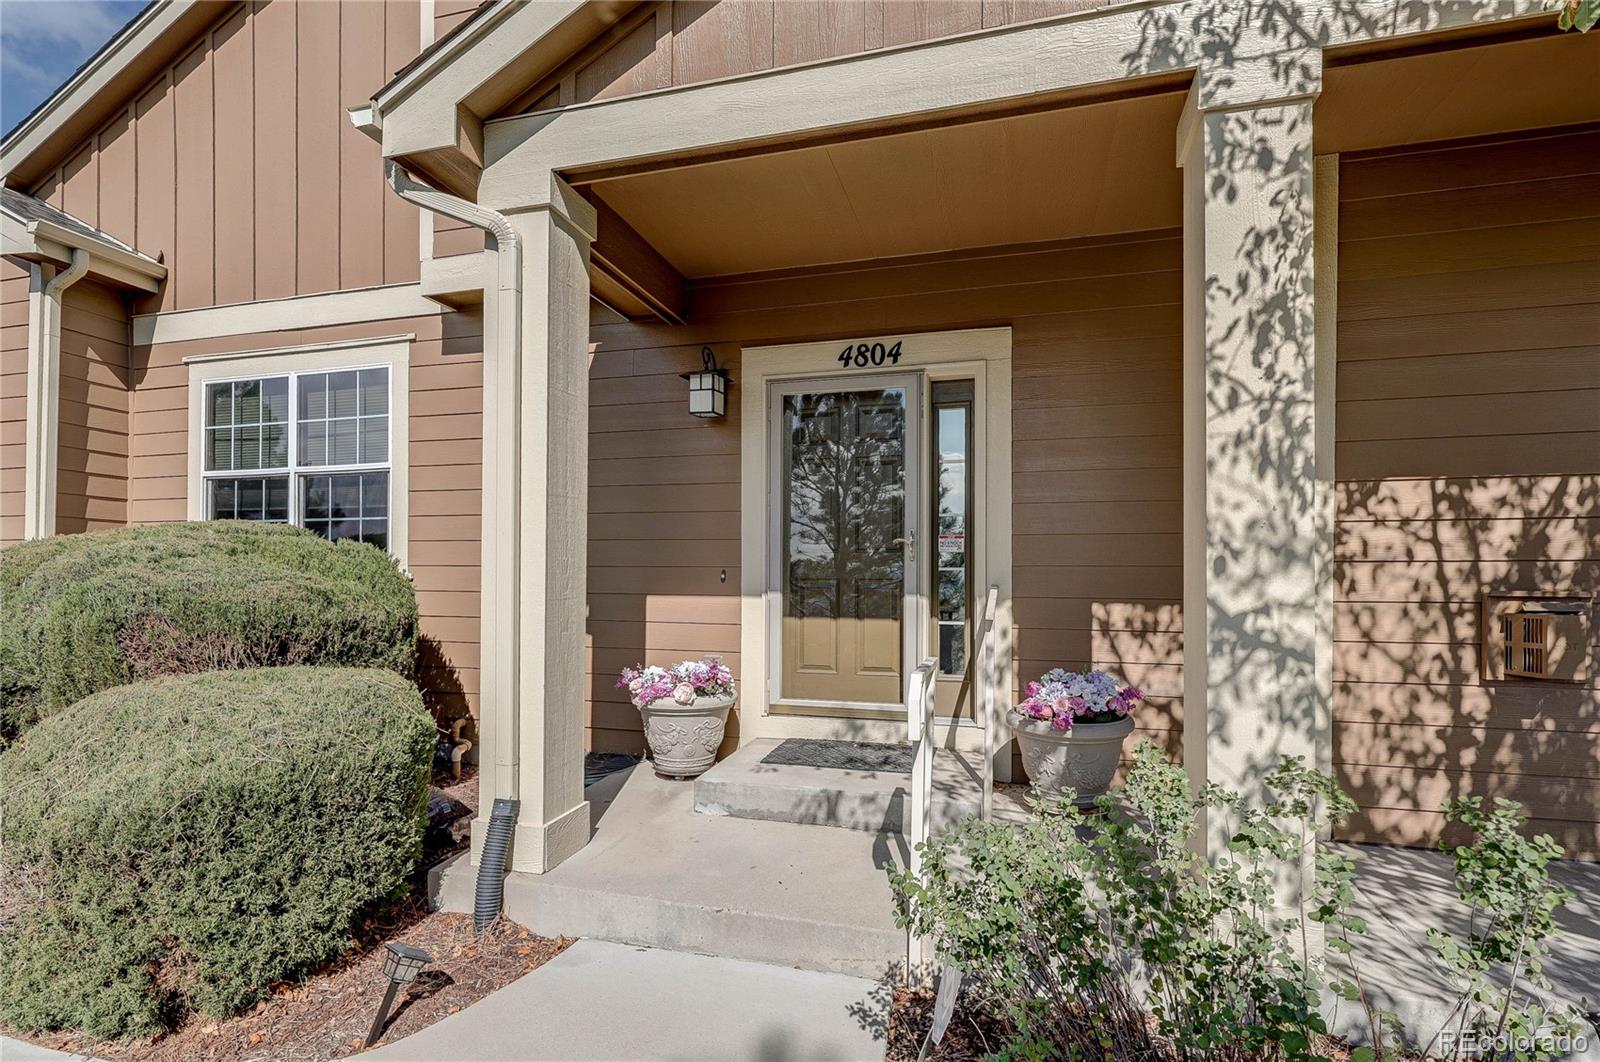
4804 Lost Valley Road
Castle Rock, CO 80108

Townhouse|Coming Soon
3
Beds
3
Total Baths
2
Full Baths
1
Partial Bath
1,769
SqFt
$336
/SqFt
2005
Built
Subdivision:
Metzler Ranch
County:
Douglas
Call Now: 720 839 4300
Is this the listing for you? We can help make it yours.
720 839 4300
4804 Lost Valley Road4804 Lost Valley Road4804 Lost Valley Road
Save
Ask
Tour
Hide
Share

Mortgage Calculator

Monthly Payment (Est.)

Enter an interest rate to see your estimated monthly payment.
Calculator powered by Showcase IDX, a Constellation1 Company. Copyright ©2026 Information is deemed reliable but not guaranteed.

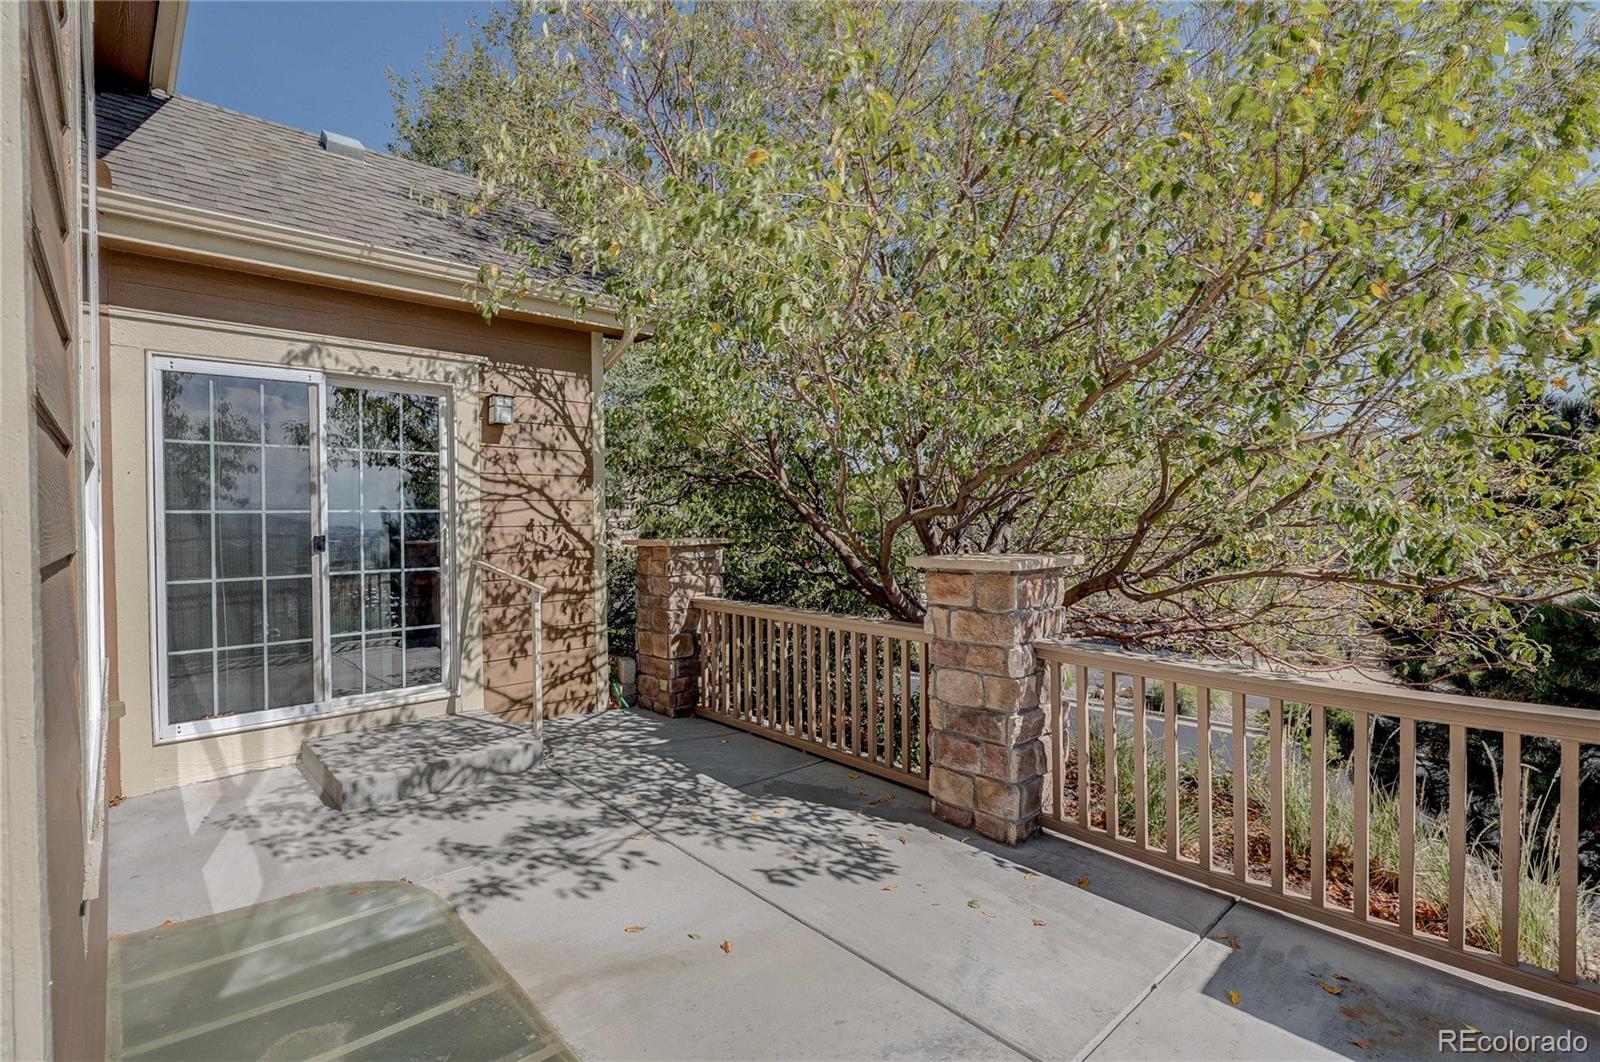
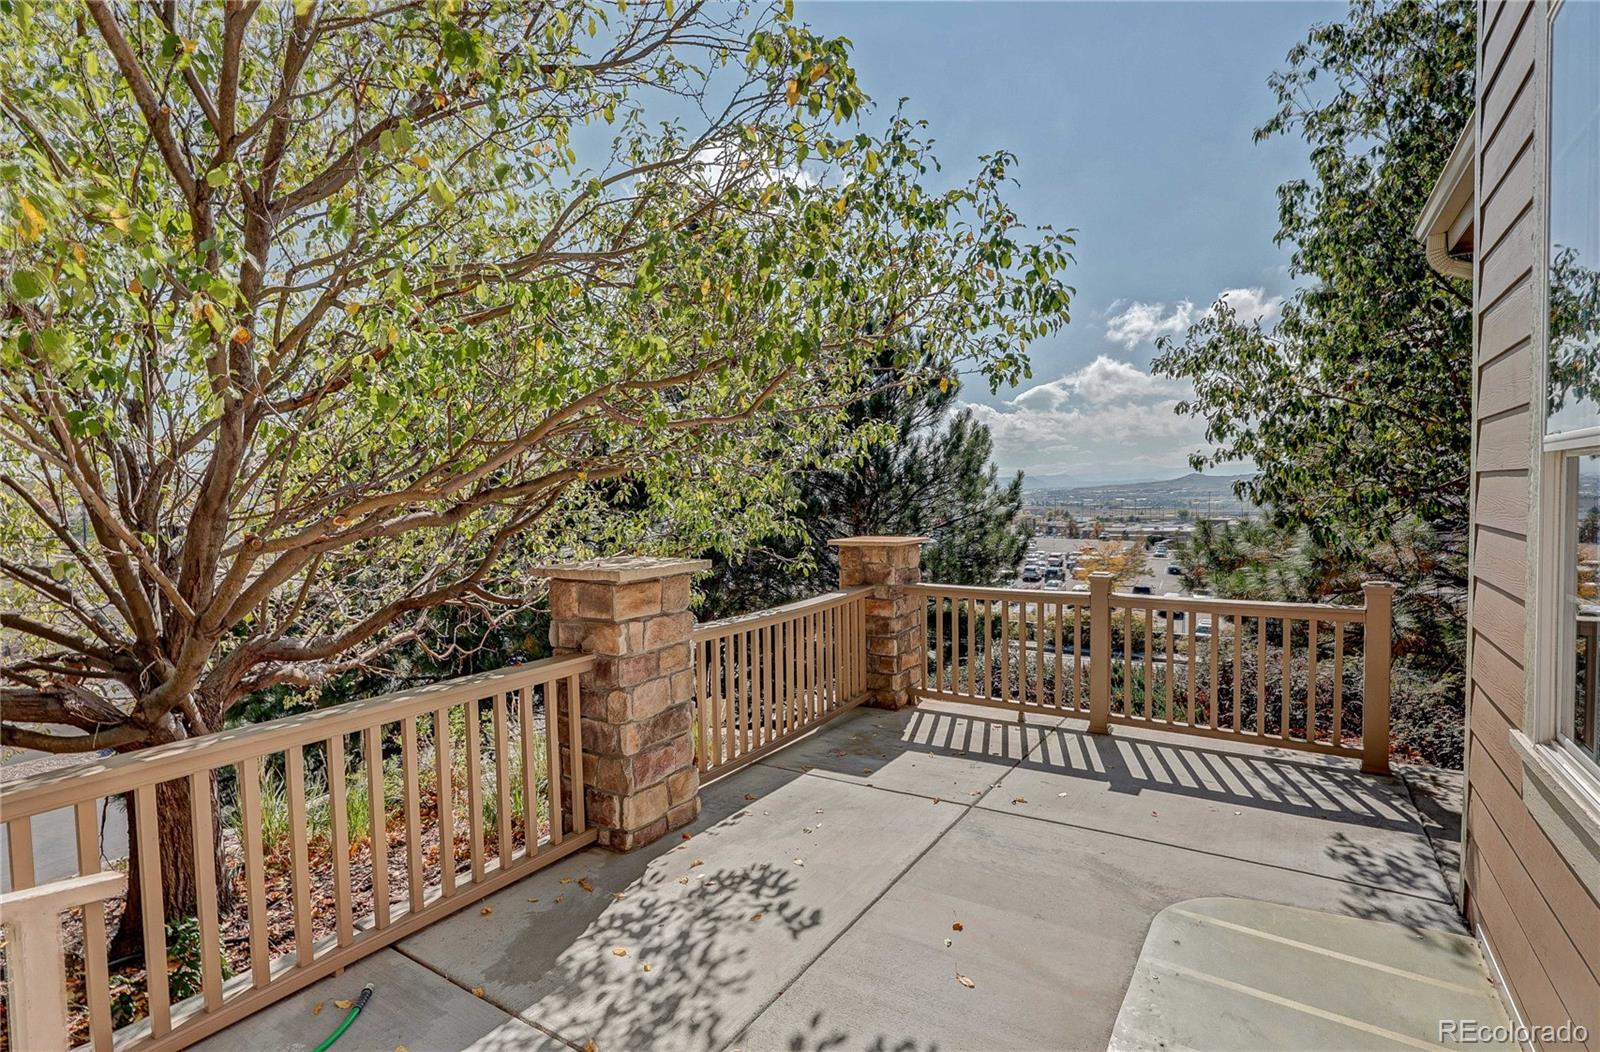
END UNIT WITH MOUNTAIN VIEWS, MAIN FLOOR PRIMARY, PRIVATE DECK & ENTRANCE, COMPLETE REMODEL!! This is the one you've been waiting for Main Floor Primary Suite overlooks the mountains, new walk in shower, large walk in closet plus 2nd main floor bedroom with walk-in tub, and large walk in closet. 3rd bedroom in loft upstairs with 1/2 bath & closet. This location & floorplan is hard to find in Latigo. Private deck has Trex railing, handrails installed near doors for easy exit/entrance, looks right at Pikes Peak and with your coffee in hand, reading under the large shade tree or just watching the world go by the location can't be beat. The large 2 story family room is filled with light, opens to dining area and has a gas log fireplace for those cozy nights. Full open basement has 2 ingress-egress windows for 2 additional bedrooms or storage plus 2 crawl spaces. Almost EVERYTHING is brand new in this home: LVP, carpet, kitchen, appliances, bathrooms, hot water heater, newer furnace, newer air conditioner, new light fixtures, new quartz counter tops, new sinks. right and open, this home will go quickly. Lock and leave, snow is shoveled for you! Home Warranty purchased by seller for new owner. Close to shopping, restaurants and stores.

Save
Ask
Tour
Hide
Share
Listing Snapshot
Price 
$595,000
Days On Site 
0 Days
Bedrooms 
3
Inside Area (SqFt) 
1,769 sqft
Total Baths 
3
Full Baths 
2
Partial Baths 
1
Lot Size 
0.06 Acres
Year Built 
2005
MLS® Number 
6462187
Status 
Coming Soon
Property Tax 
$2,459
HOA/Condo/Coop Fees 
$320 monthly
Sq Ft Source 
Public Records
Friends & Family
Recent Activity
7 hours agoListing updated with changes from the MLS®
12 hours agoListing first seen on site
General Features
Acres 
0.06
Attached Garage 
Yes
Direction Faces 
West
Foundation 
Slab
Garage 
Yes
Garage Spaces 
2
Home Warranty 
Yes
Levels 
Two
Parking 
Attached
Parking Spaces 
2
Pets 
Cats OKDogs OK
Property Condition 
Updated/Remodeled
Property Sub Type 
Townhouse
Security 
Carbon Monoxide Detector(s)Smoke Detector(s)
Sewer 
Public Sewer
SqFt Above 
1769
SqFt Total 
2642
Style 
Contemporary
Utilities 
Natural Gas AvailableElectricity ConnectedNatural Gas ConnectedPhone Connected
Water Source 
Public
Interior Features
Appliances 
OvenCooktopDishwasherDisposalDryerMicrowaveRefrigeratorSelf Cleaning OvenWasher
Basement 
Sump PumpBath/StubbedFullUnfinished
Cooling 
Ceiling Fan(s)Central Air
Fireplace 
Yes
Fireplace Features 
Family Room
Fireplaces 
1
Flooring 
CarpetTileVinyl
Furnished 
Unfurnished
Heating 
Forced AirNatural Gas
Interior 
Ceiling Fan(s)High CeilingsHigh Speed InternetOpen FloorplanWalk-In Closet(s)
Laundry Features 
In Unit
Main Level Bedrooms 
2
Window Features 
Double Pane Windows
Bathroom Full 
Level - Main
Bathroom Half 
Level - Upper
Bedroom 
Level - Main
Save
Ask
Tour
Hide
Share
Exterior Features
Construction Details 
FrameStone
Exterior 
Private Yard
Fencing 
None
Lot Features 
GreenbeltLandscapedSprinklers In Front
Patio And Porch 
DeckFront PorchPatio
Roof 
Composition
Spa Features 
Bath
View 
CityMountain(s)Valley
Waterview 
CityMountain(s)Valley
Windows/Doors 
Double Pane Windows
Community Features
Association Amenities 
Trail(s)
Association Fee 
$320.0
Association Fee Frequency 
Monthly
School District 
Douglas RE-1
Financing Terms Available 
CashConventionalFHA
Building Access 
Ground
Roads 
Paved
Schools
School District
Douglas RE-1
Elementary School
Castle Rock
Middle School
Mesa
High School
Douglas County
Listing courtesy of RE/MAX Professionals melisahatfield@gmail.com


The content relating to real estate for sale in this Web site comes in part from the Internet Data eXchange ("IDX") program of METROLIST, INC., DBA RECOLORADO real estate listings held by brokers other than RE/MAX Professionals are marked with the IDX Logo. This information is being provided for the consumers' personal, non-commercial use and may not be used for any other purpose. All information subject to change and should be independently verified.

Neighborhood & Commute
Source: Walkscore
Disclosure: Community information and market data powered by Constellation Data Labs. Information is deemed reliable but not guaranteed.
Save
Ask
Tour
Hide
Share

Scroll to Top