Save
Ask
Tour
Hide
Share
$639,900
21 Days On Site

5257 S Bahama Circle
Centennial, CO 80015

For Sale|Single Family Residence|Active
3
Beds
3
Total Baths
2
Full Baths
1
Partial Bath
2,707
SqFt
$236
/SqFt
1999
Built
Subdivision:
Jackson Farm
County:
Arapahoe
Call Now: 720 839 4300
Is this the listing for you? We can help make it yours.
720 839 4300
Upcoming Open Houses
Sat, May 30, 12:00 PM - 2:00 PM
5257 S Bahama Circle5257 S Bahama Circle5257 S Bahama Circle5257 S Bahama Circle
Save
Ask
Tour
Hide
Share

Mortgage Calculator

Monthly Payment (Est.)

$2,919
Calculator powered by Showcase IDX, a Constellation1 Company. Copyright ©2026 Information is deemed reliable but not guaranteed.

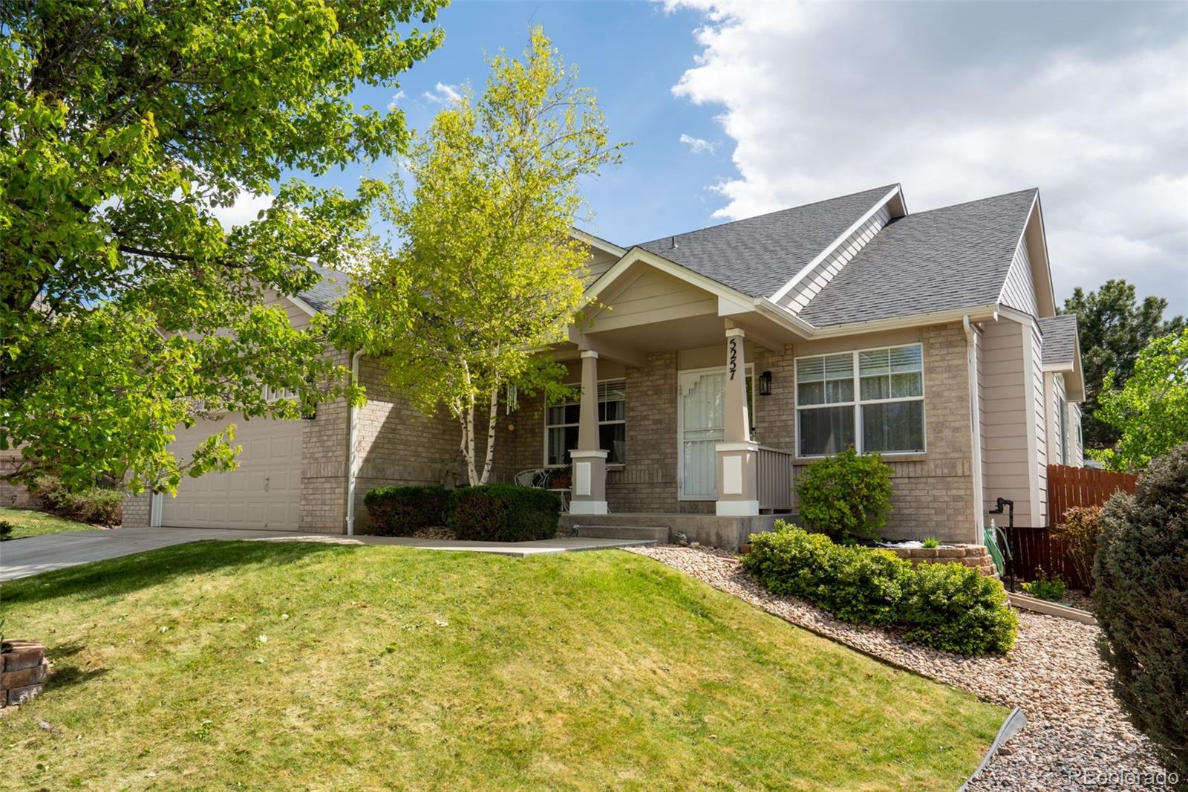
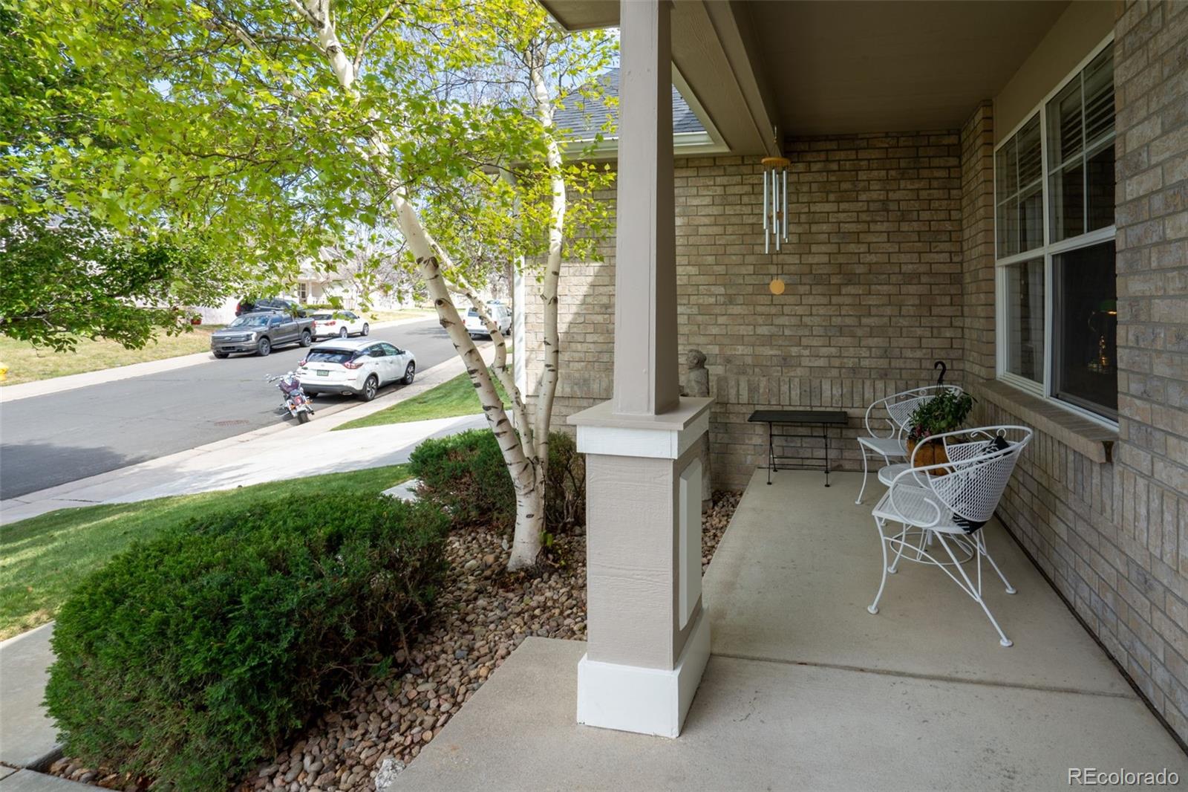
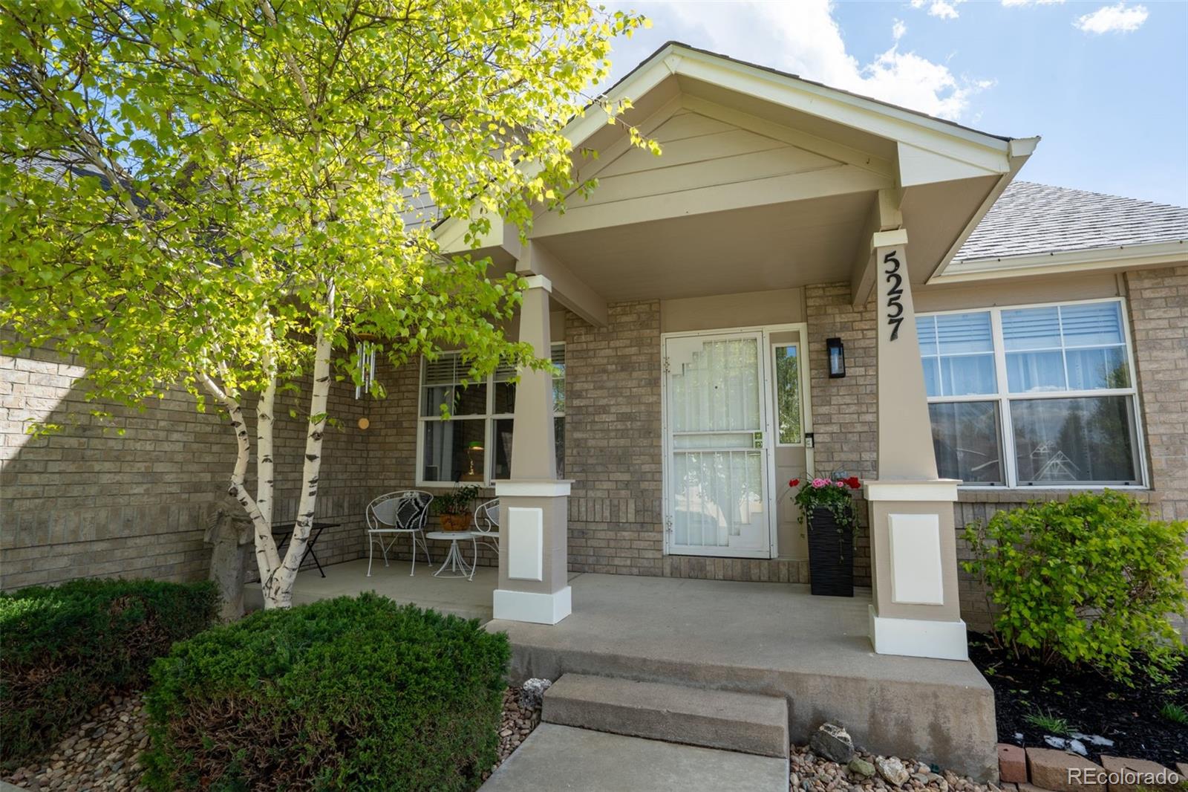
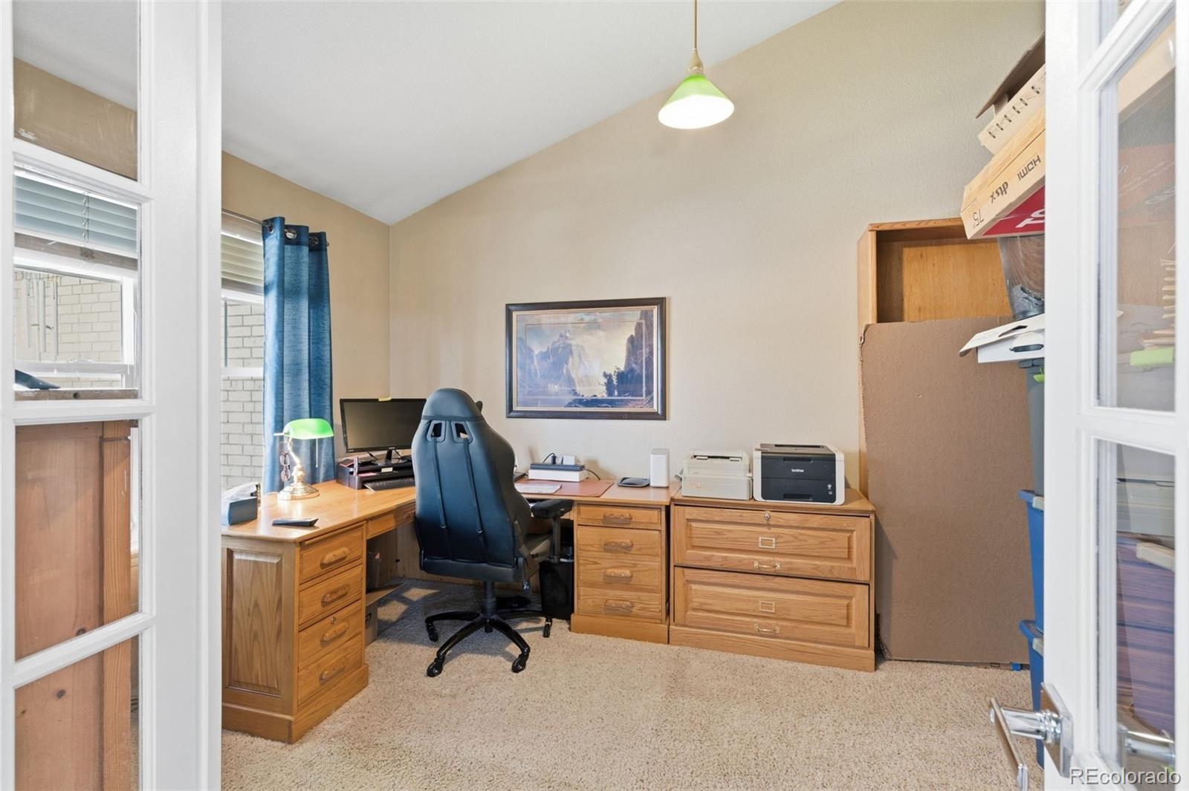
Beautifully updated ranch-style home with a finished basement offering the perfect blend of comfort, function, and entertaining space! From the moment you walk in you will appreciate the dedicated main floor office with French doors. The spacious kitchen is the heart of the home featuring granite countertops, newer stainless steel appliances, double oven, pantry, dining area, Eating bar/center island, and a cozy fireplace with a blower nearby creating the perfect gathering space. The main level has Built in surround sound with 8 speakers The remodeled primary suite is a true retreat the bath has heated floors, a jetted tub, walk-in shower, new vanity, and a generous walk-in closet. The remodeled secondary guest bath also features double sinks for added convenience. The finished basement expands your living space with a huge family room plus an incredible wet bar complete with a dishwasher, refrigerator, wine cooler, and great storage making it ideal for entertaining, game nights. There is also a large basement bedroom with an oversized walk-in closet. Step outside and enjoy the covered patio, perfect for relaxing, grilling, or enjoying Colorado evenings year-round. Major system updates have already been completed throughout the years including the A/C, furnace, hot water heater, and roof giving peace of mind to the next owner. The garage is oversized This home offers the ideal combination of updated features, spacious living areas, and thoughtful upgrades all in a highly functional ranch floorplan!

Save
Ask
Tour
Hide
Share
Listing Snapshot
Price 
$639,900
Days On Site 
21 Days
Bedrooms 
3
Inside Area (SqFt) 
2,707 sqft
Total Baths 
3
Full Baths 
2
Partial Baths 
1
Lot Size 
0.17 Acres
Year Built 
1999
MLS® Number 
6597587
Status 
Active
Property Tax 
$4,337
HOA/Condo/Coop Fees 
$57.67 monthly
Sq Ft Source 
Public Records
Friends & Family
Recent Activity
4 days agoListing updated with changes from the MLS®
2 weeks agoPrice changed to $639,900
3 weeks agoListing first seen on site
General Features
Acres 
0.17
Attached Garage 
Yes
Direction Faces 
Northeast
Garage 
Yes
Garage Spaces 
2
Levels 
One
Parking 
OversizedAttached
Parking Spaces 
2
Property Sub Type 
Single Family Residence
Security 
Carbon Monoxide Detector(s)
Sewer 
Septic Tank
SqFt Above 
1867
SqFt Below 
840
SqFt Total 
2982
Utilities 
Natural Gas AvailableCable AvailableElectricity ConnectedNatural Gas ConnectedPhone Connected
Water Source 
Public
Interior Features
Appliances 
DishwasherDisposalDryerGas Water HeaterMicrowaveOvenRangeRefrigeratorWasher
Basement 
Crawl SpaceFinishedPartial
Cooling 
Ceiling Fan(s)Central Air
Fireplace 
Yes
Fireplace Features 
Dining Room
Fireplaces 
1
Flooring 
CarpetWood
Heating 
Forced Air
Interior 
Breakfast BarCeiling Fan(s)Eat-in KitchenGranite CountersHigh CeilingsHigh Speed InternetKitchen IslandPantryWalk-In Closet(s)Wet Bar
Main Level Bedrooms 
2
Window Features 
Double Pane WindowsWindow Coverings
Bathroom Full 
Level - Main
Bathroom Three Quarter 
Level - Basement
Bedroom 
Dimensions - 15 x 14Level - Basement
Dining Room 
Dimensions - 12 x 8Level - Main
Family Room 
Dimensions - 15 x 29Level - Basement
Game Room 
Level - Basement
Kitchen 
Dimensions - 8 x 13Level - Main
Living Room 
Dimensions - 17 x 26Level - Main
Office 
Dimensions - 11 x 15Level - Main
Save
Ask
Tour
Hide
Share
Exterior Features
Construction Details 
Frame
Exterior 
Private YardRain Gutters
Fencing 
FencedFull
Lot Features 
Level
Patio And Porch 
CoveredFront PorchPatio
Roof 
Composition
Spa Features 
Bath
Windows/Doors 
Double Pane WindowsWindow Coverings
Community Features
Association Dues 
173
Financing Terms Available 
CashConventionalFHAVA Loan
HOA Fee Frequency 
Quarterly
Roads 
Paved
School District 
Cherry Creek 5
Schools
School District
Cherry Creek 5
Elementary School
Peakview
Middle School
Thunder Ridge
High School
Eaglecrest
Listing courtesy of RE/MAX Momentum ericah@remax.net


The content relating to real estate for sale in this Web site comes in part from the Internet Data eXchange ("IDX") program of METROLIST, INC., DBA RECOLORADO real estate listings held by brokers other than RE/MAX Momentum are marked with the IDX Logo. This information is being provided for the consumers' personal, non-commercial use and may not be used for any other purpose. All information subject to change and should be independently verified.

Neighborhood & Commute
Source: Walkscore
Disclosure: Community information and market data powered by Constellation Data Labs. Information is deemed reliable but not guaranteed.
Save
Ask
Tour
Hide
Share

Scroll to Top