Save
Ask
Tour
Hide
Share
$1,275,000
10 Days On Site

Greenhouse Residences
275 S Harrison Street 602
Denver, CO 80209

For Sale|Condominium|Active
2
Beds
2
Total Baths
2
Partial Baths
1,615
SqFt
$789
/SqFt
2001
Built
Subdivision:
Cherry Creek
County:
Denver
Call Now: 720 839 4300
Is this the listing for you? We can help make it yours.
720 839 4300
Upcoming Open Houses
Sat, Oct 17, 1:00 PM - 3:00 PM
275 S Harrison Street 602275 S Harrison Street 602275 S Harrison Street 602275 S Harrison Street 602
Save
Ask
Tour
Hide
Share

Mortgage Calculator

Monthly Payment (Est.)

Enter an interest rate to see your estimated monthly payment.
Calculator powered by Showcase IDX, a Constellation1 Company. Copyright ©2026 Information is deemed reliable but not guaranteed.

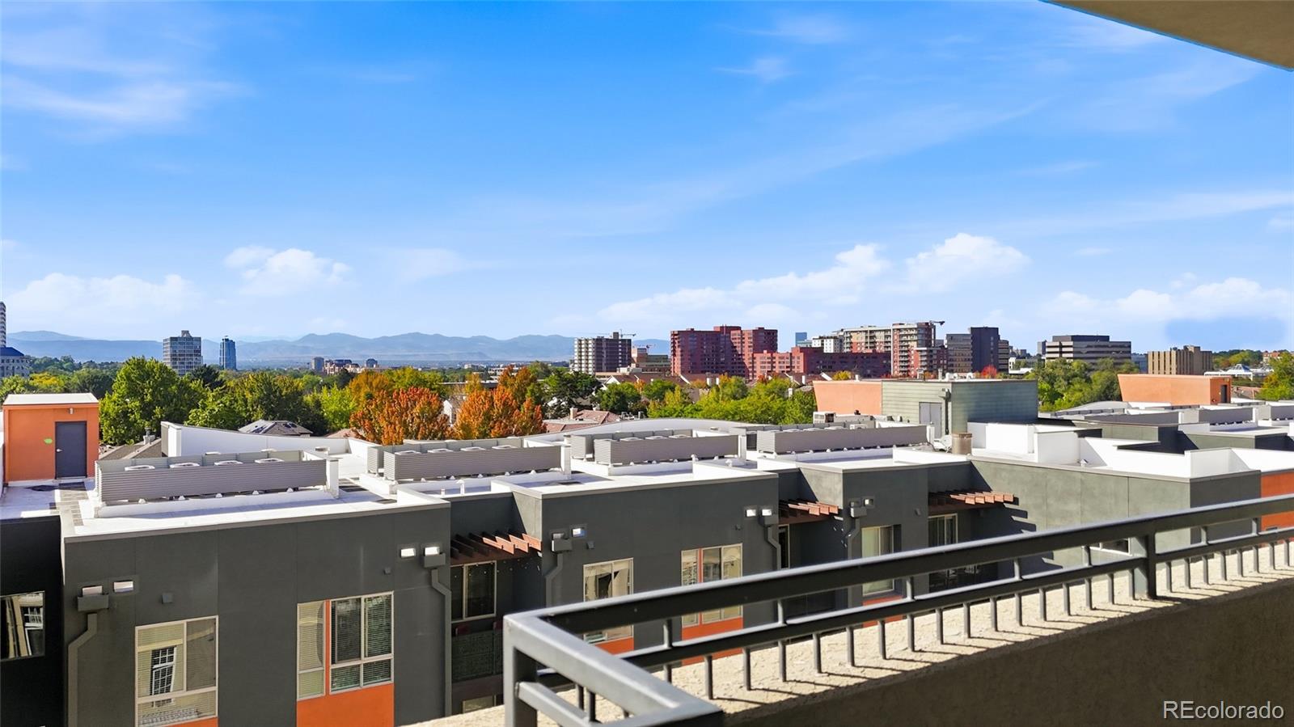
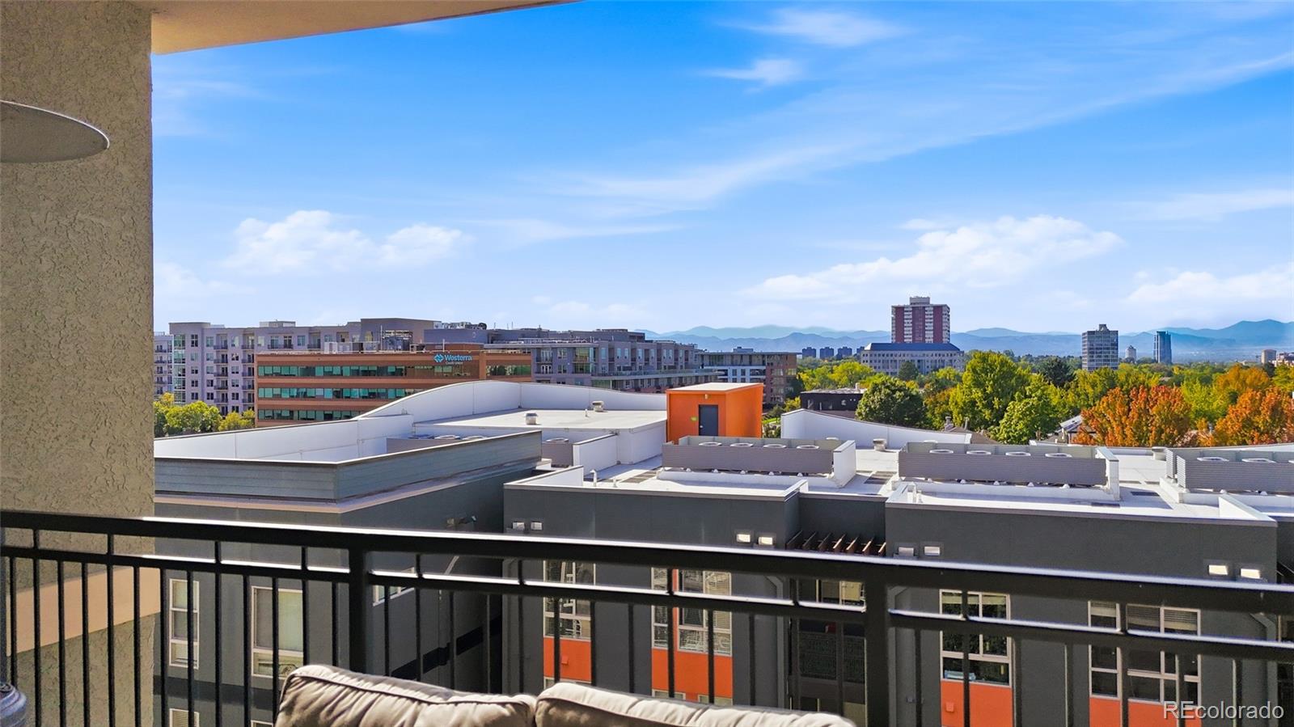
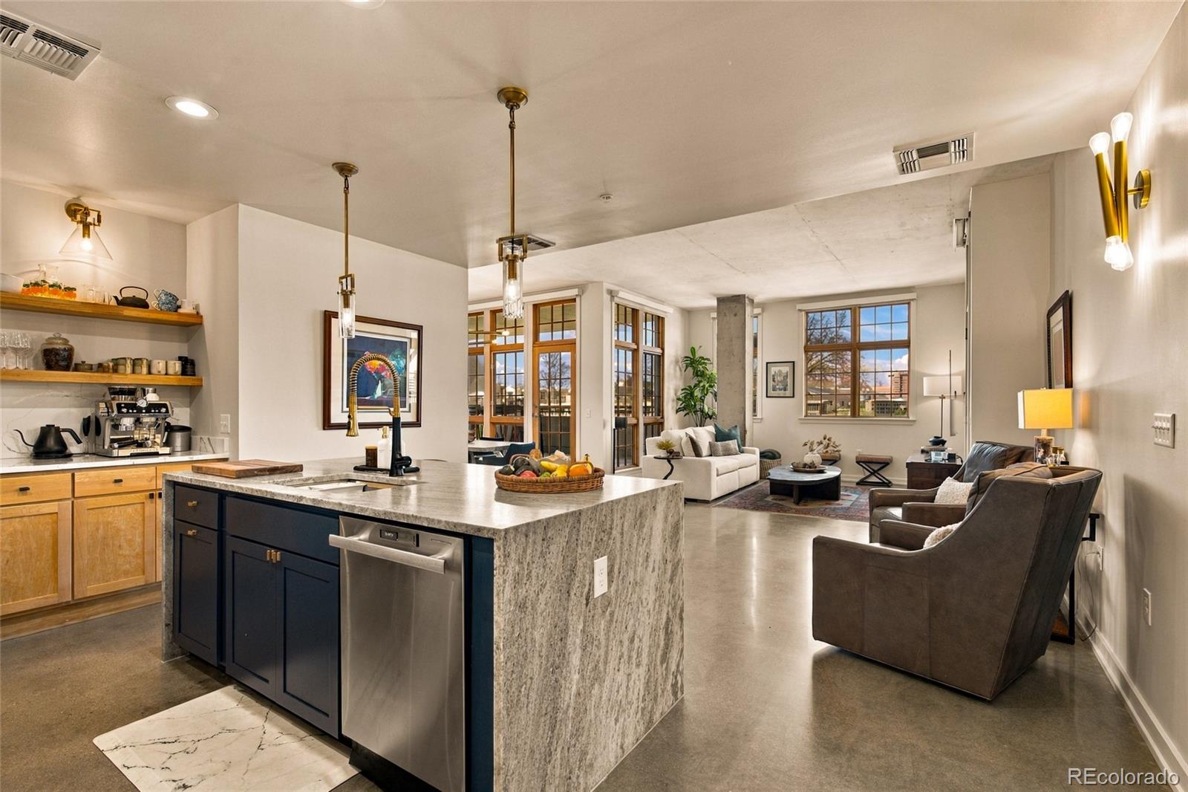
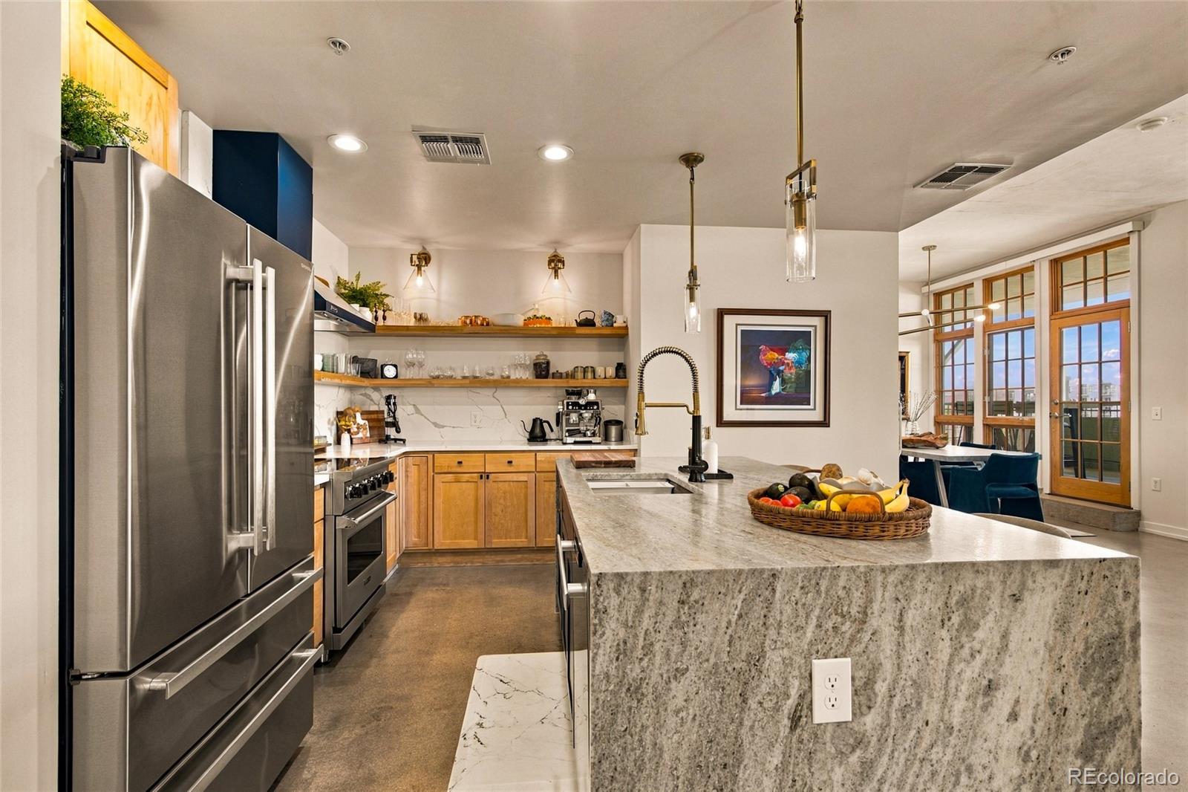
Welcome to your top-floor sanctuary where unobstructed, panoramic Rocky Mountain views greet you from virtually every window. Floor-to-ceiling windows and two private balconies create an extraordinary living experience. ---- Flooded with natural light, this home features a remodeled kitchen that blends timeless design with modern functionality, while the spa-inspired primary bathroom offers a refined retreat for everyday living. ---- Whether entertaining guests or enjoying a quiet evening at home, the open-concept provides a front-row seat to Colorado's spectacular sunsets and ever-changing mountain views. ---- Location is everything here. Just moments from Cherry Creek's premier shopping, award-winning dining, cafés, and boutiques, you'll enjoy one of Denver's most coveted walkable lifestyles. The Cherry Creek Trail is also just minutes away, offering easy access to biking, running, and outdoor recreation. ---- Designed for effortless lock-and-leave living, this secure, low-maintenance residence is ideal for frequent travelers, professionals, or anyone seeking a carefree lifestyle without sacrificing convenience or comfort. ---- Complete with two deeded underground parking spaces, a bonus in this area, this unit balances easy urban access with comfortable living. ---- Rare mountain views, an unbeatable Cherry Creek location, and carefree living come together in one exceptional residence. Welcome home!

Save
Ask
Tour
Hide
Share
Listing Snapshot
Price 
$1,275,000
Days On Site 
10 Days
Bedrooms 
2
Inside Area (SqFt) 
1,615 sqft
Total Baths 
2
Full Baths 
N/A
Partial Baths 
2
Lot Size 
N/A
Year Built 
2001
MLS® Number 
6619828
Status 
Active
Property Tax 
$5,882
HOA/Condo/Coop Fees 
$867 monthly
Sq Ft Source 
Public Records
Friends & Family
Recent Activity
2 days agoListing updated with changes from the MLS®
a week agoListing first seen on site
General Features
Direction Faces 
West
Garage 
Yes
Garage Spaces 
2
Levels 
One
Parking 
LightedUnderground
Parking Spaces 
2
Pets 
Cats OKDogs OK
Property Sub Type 
Condominium
Security 
Carbon Monoxide Detector(s)Key Card EntrySecured Garage/ParkingSmoke Detector(s)
Sewer 
Public Sewer
SqFt Above 
1615
SqFt Total 
1615
Water Source 
Public
Zoning 
G-MU-5
Interior Features
Appliances 
DishwasherDisposalOvenRangeRange HoodRefrigeratorWine Cooler
Cooling 
Central Air
Flooring 
ConcreteWood
Heating 
Forced Air
Interior 
Eat-in KitchenGranite CountersHigh CeilingsKitchen IslandOpen FloorplanPantryWalk-In Closet(s)
Laundry Features 
In Unit
Main Level Bedrooms 
2
Window Features 
Double Pane WindowsWindow Coverings
Bathroom Three Quarter 
Level - Main
Bedroom 
Dimensions - 14 x 14Level - MainDescription - Amazing views, Currently used as a 2-person office space
Dining Room 
Dimensions - 10 x 12Level - MainDescription - Amazing Views and access to balcony
Kitchen 
Dimensions - 9 x 10Level - MainDescription - Remodeled, Viking induction range
Laundry 
Level - Main
Living Room 
Dimensions - 14 x 14Level - MainDescription - Lots of natural light, Amazing view, Balcony Access
Save
Ask
Tour
Hide
Share
Exterior Features
Construction Details 
Stucco
Exterior 
Balcony
Lot Features 
Near Public Transit
Roof 
Membrane
View 
Mountain(s)
Waterview 
Mountain(s)
Windows/Doors 
Double Pane WindowsWindow Coverings
Community Features
Association Amenities 
Elevator(s)Fitness Center
Association Fee 
$867.0
Association Fee Frequency 
Monthly
School District 
Denver 1
Financing Terms Available 
CashConventional
Schools
School District
Denver 1
Elementary School
Steck
Middle School
Hill
High School
George Washington
Listing courtesy of eXp Realty, LLC Drew@DrewsHomeTeam.com


The content relating to real estate for sale in this Web site comes in part from the Internet Data eXchange ("IDX") program of METROLIST, INC., DBA RECOLORADO real estate listings held by brokers other than eXp Realty, LLC are marked with the IDX Logo. This information is being provided for the consumers' personal, non-commercial use and may not be used for any other purpose. All information subject to change and should be independently verified.

Neighborhood & Commute
Source: Walkscore
Disclosure: Community information and market data powered by Constellation Data Labs. Information is deemed reliable but not guaranteed.
Save
Ask
Tour
Hide
Share

Scroll to Top