
Save
Ask
Tour
Hide
$1,375,000
1 Day On Site
2363 Merlot DriveColorado Springs, CO 80921
For Sale|Single Family Residence|Active
5
Beds
6
Total Baths
5
Full Baths
1
Partial Bath
4,526
SqFt
$304
/SqFt
2023
Built
Subdivision:
Flying Horse
County:
El Paso
Call Now: 720 839 4300
Is this the listing for you? We can help make it yours.
720 839 4300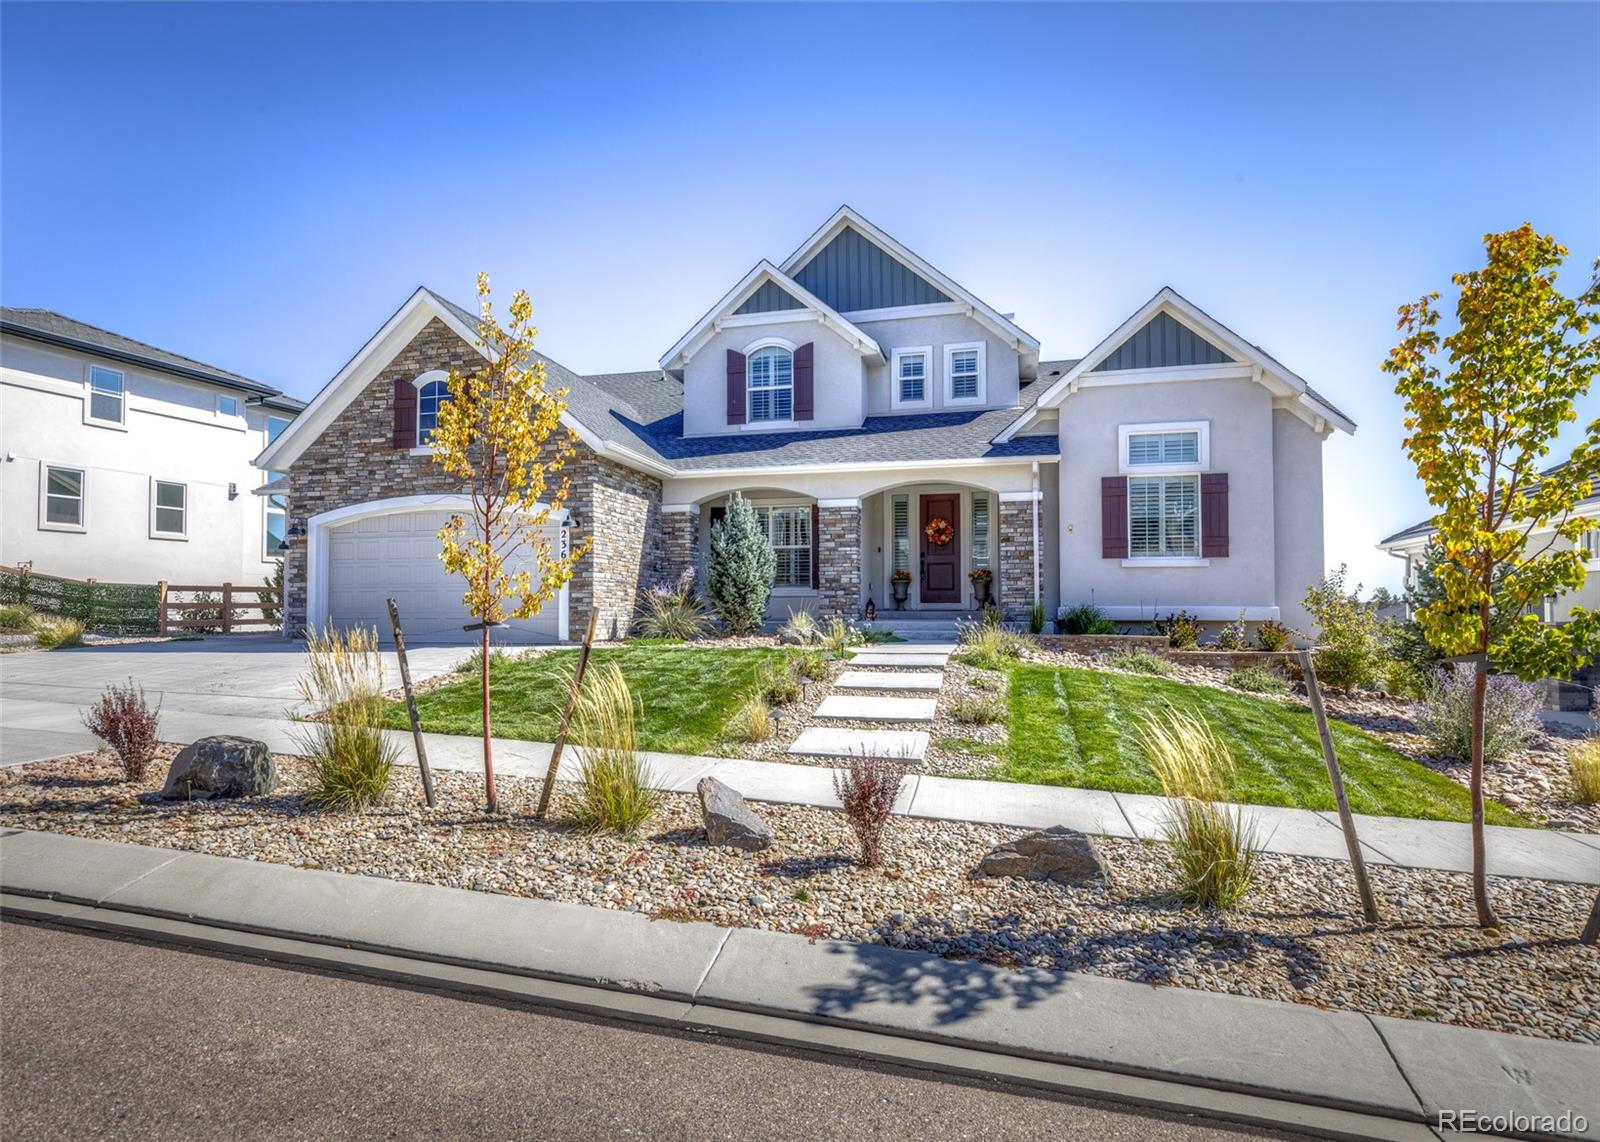
Save
Ask
Tour
Hide
Mortgage Calculator
Monthly Payment (Est.)
Enter an interest rate to see your estimated monthly payment.Calculator powered by Showcase IDX, a Constellation1 Company. Copyright ©2026 Information is deemed reliable but not guaranteed.
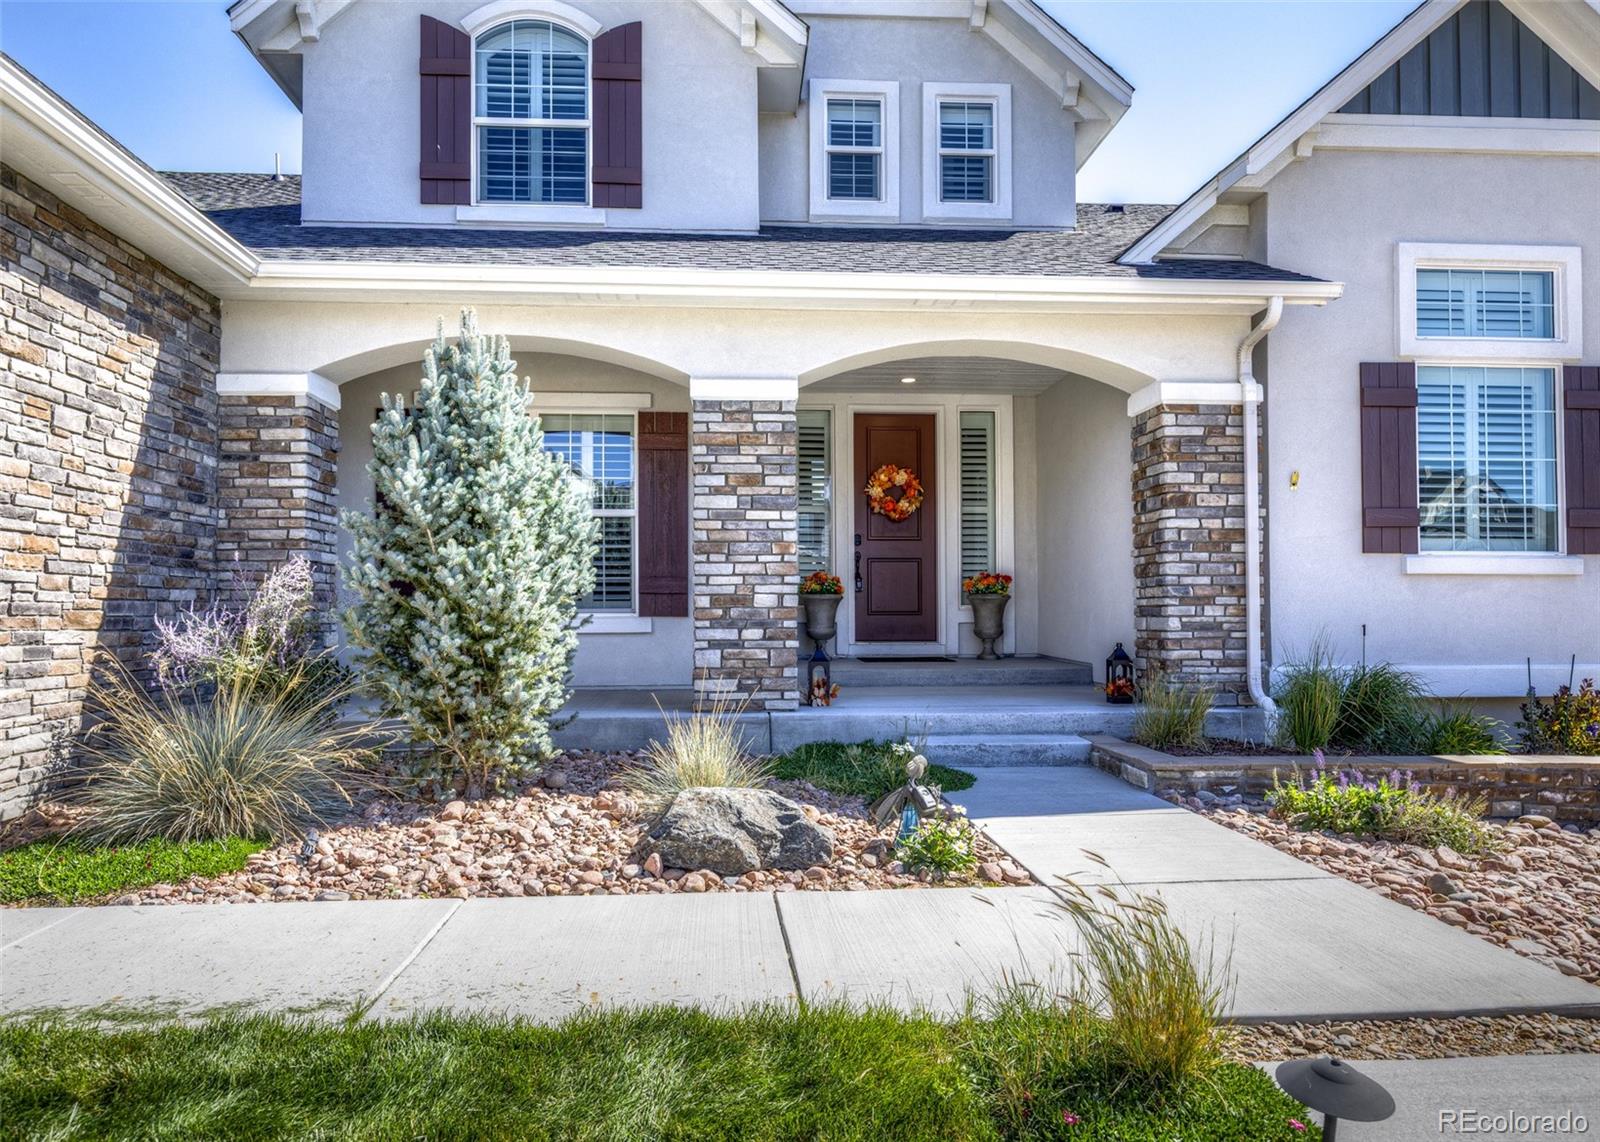
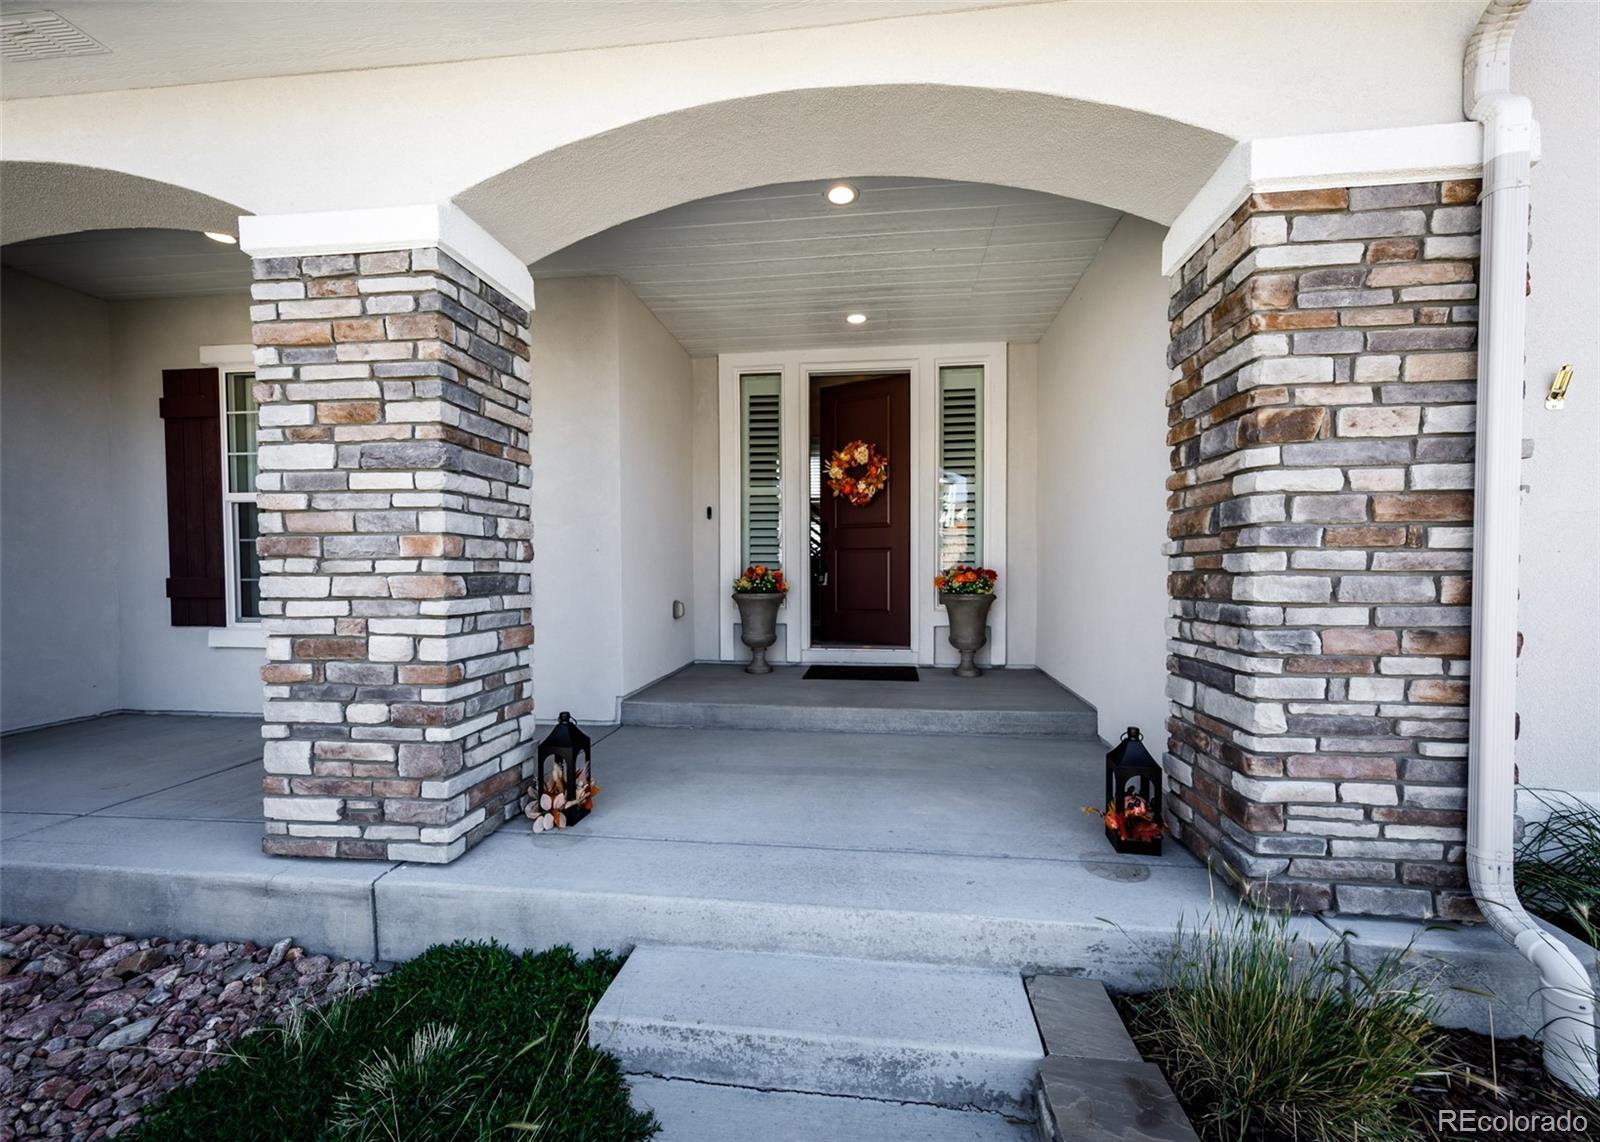
3 year old 1 1/2 story with over 5000 sq ft. Better than new. Professionally landscaped- fenced - loaded with upgrades & "move in" ready- smart home features - Flying Horse is an upscale golf community just Northeast of Colorado Springs. Dining, tennis, pool, shopping & great neighbors. (Membership not included in the sale) Perfect 1 level living & multigenerational living.
Save
Ask
Tour
Hide
Listing Snapshot
Price
$1,375,000
Days On Site
1 Day
Bedrooms
5
Inside Area (SqFt)
4,526 sqft
Total Baths
6
Full Baths
5
Partial Baths
1
Lot Size
0.23 Acres
Year Built
2023
MLS® Number
6643375
Status
Active
Property Tax
$8,315
HOA/Condo/Coop Fees
$66.67 monthly
Sq Ft Source
Builder
Friends & Family
Recent Activity
| yesterday | Listing updated with changes from the MLS® | |
| yesterday | Listing first seen on site |
General Features
Acres
0.23
Attached Garage
Yes
Direction Faces
Northwest
Foundation
Slab
Garage
Yes
Garage Spaces
3
Levels
Two
Parking
ConcreteLightedOversizedAttached
Parking Spaces
3
Pets
Yes
Property Condition
Updated/Remodeled
Property Sub Type
Single Family Residence
Security
Carbon Monoxide Detector(s)Smoke Detector(s)Security System
Sewer
Public Sewer
SqFt Above
2980
SqFt Below
1546
SqFt Total
5126
Style
Contemporary
Utilities
Natural Gas AvailableCable AvailableElectricity ConnectedNatural Gas Connected
Water Source
Public
Zoning
PDZ UV
Interior Features
Appliances
OvenBar FridgeCooktopDishwasherDisposalDown DraftMicrowaveRange HoodRefrigeratorSelf Cleaning Oven
Basement
Sump PumpFinishedFullInterior EntryWalk-Out Access
Cooling
Ceiling Fan(s)Central Air
Electric
220 Volts
Fireplace
Yes
Fireplace Features
Master BedroomGas LogGreat Room
Fireplaces
2
Flooring
CarpetLaminateTile
Furnished
Unfurnished
Heating
Forced AirNatural Gas
Interior
Ceiling Fan(s)Eat-in KitchenEntrance FoyerGranite CountersHigh CeilingsHigh Speed InternetIn-Law FloorplanKitchen IslandOpen FloorplanPantrySmart ThermostatSound SystemVaulted Ceiling(s)Walk-In Closet(s)Wet BarWired for Data
Laundry Features
SinkIn Unit
Main Level Bedrooms
1
Window Features
Double Pane WindowsWindow Coverings
Bathroom Full
Dimensions - 17 x 16Level - MainDescription - 5 piece - free standing soaking tub - oversized walk in shower- double sinks- 2 walk in closets- tile floor- quartz counter
Bathroom Half
Dimensions - 5 x 5Level - MainDescription - tile floor
Bedroom
Dimensions - 12 x 11Level - UpperDescription - carpet
Dining Room
Dimensions - 18 x 16Level - MainDescription - LVP flooring- sliding glass door to rear 34x16 partially covered deck w/ view- cathedral beamed ceiling
Family Room
Dimensions - 38 x 21Level - BasementDescription - carpet, 9' ceilings- wet bar w/ fridge- wall of above grade windows
Great Room
Dimensions - 18 x 17Level - MainDescription - 18' ceiling, wall of windows, fireplace w/ mantle- Fan- LVP flooring
Kitchen
Dimensions - 24 x 15Level - MainDescription - Gourmet w/ 42" white cebinets, stainless steel appliances, Island-slab granite- LVP flooring- pantry- 5 burner gas cook top
Loft
Dimensions - 21 x 12Level - UpperDescription - carpet- overlooks great room
Media Room
Dimensions - 20 x 15Level - BasementDescription - surround sounds, screen, projector, carpet
Office
Dimensions - 13 x 12Level - MainDescription - Glass french doors & atrium door entrances. Builder called this a dining room but sellers use it as an office
Save
Ask
Tour
Hide
Exterior Features
Construction Details
FrameStoneStucco
Exterior
LightingPrivate YardRain Gutters
Fencing
Partial
Lot Features
LandscapedLevelSprinklers In FrontSprinklers In Rear
Patio And Porch
CoveredDeckFront PorchPatio
Roof
Composition
View
Mountain(s)
Waterview
Mountain(s)
Windows/Doors
Double Pane WindowsWindow Coverings
Community Features
Association Amenities
ClubhouseConciergeFitness CenterGolf CourseParkParkingPoolTennis Court(s)
Association Fee
$200.0
Association Fee Frequency
Quarterly
School District
Academy 20
Financing Terms Available
CashConventionalVA Loan
Roads
Paved
Schools
School District
Academy 20
Elementary School
Discovery Canyon
Middle School
Discovery Canyon
High School
Discovery Canyon
Listing courtesy of The Platinum Group bobbipriceteam@gmail.com

The content relating to real estate for sale in this Web site comes in part from the Internet Data eXchange ("IDX") program of METROLIST, INC., DBA RECOLORADO real estate listings held by brokers other than The Platinum Group are marked with the IDX Logo. This information is being provided for the consumers' personal, non-commercial use and may not be used for any other purpose. All information subject to change and should be independently verified.
The content relating to real estate for sale in this Web site comes in part from the Internet Data eXchange ("IDX") program of METROLIST, INC., DBA RECOLORADO real estate listings held by brokers other than The Platinum Group are marked with the IDX Logo. This information is being provided for the consumers' personal, non-commercial use and may not be used for any other purpose. All information subject to change and should be independently verified.
Neighborhood & Commute
Source: Walkscore
Disclosure: Community information and market data powered by Constellation Data Labs. Information is deemed reliable but not guaranteed.
Save
Ask
Tour
Hide
Did you know? You can invite friends and family to your search. They can join your search, rate and discuss listings with you.