Save
Ask
Tour
Hide
Share
$415,000
13 Days On Site

5026 N Walden Way
Denver, CO 80249

For Sale|Single Family Residence|Active
2
Beds
3
Total Baths
1
Full Bath
2
Partial Baths
1,170
SqFt
$355
/SqFt
2023
Built
Subdivision:
Green Valley Ranch
County:
Denver
Call Now: 720 839 4300
Is this the listing for you? We can help make it yours.
720 839 4300
5026 N Walden Way5026 N Walden Way5026 N Walden Way5026 N Walden Way
Save
Ask
Tour
Hide
Share

Mortgage Calculator

Monthly Payment (Est.)

$1,893
Calculator powered by Showcase IDX, a Constellation1 Company. Copyright ©2026 Information is deemed reliable but not guaranteed.

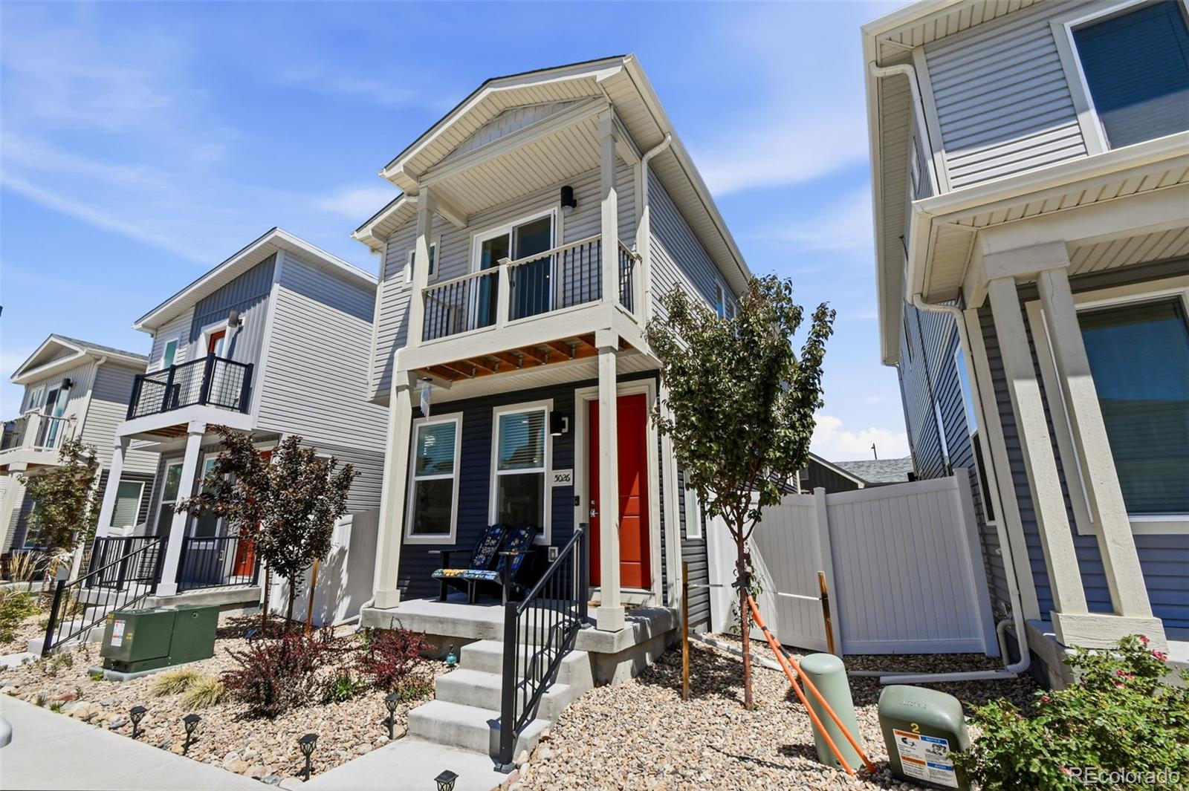
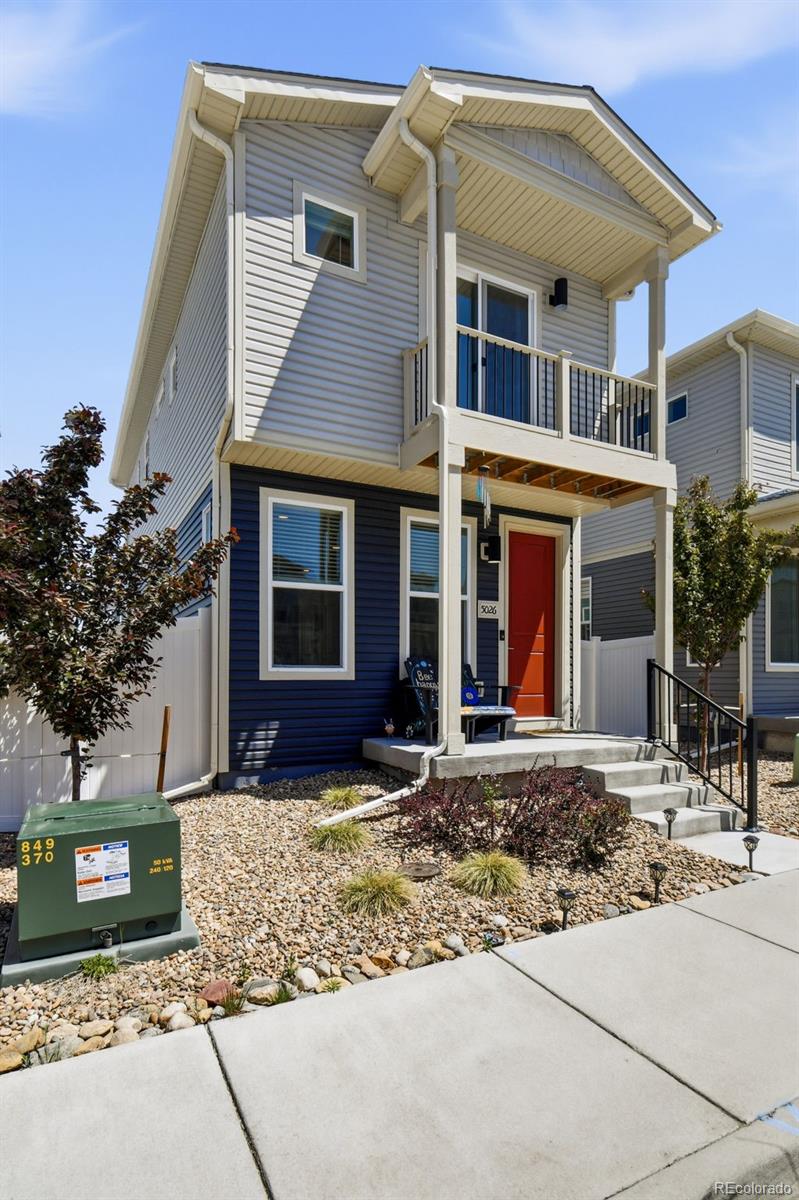
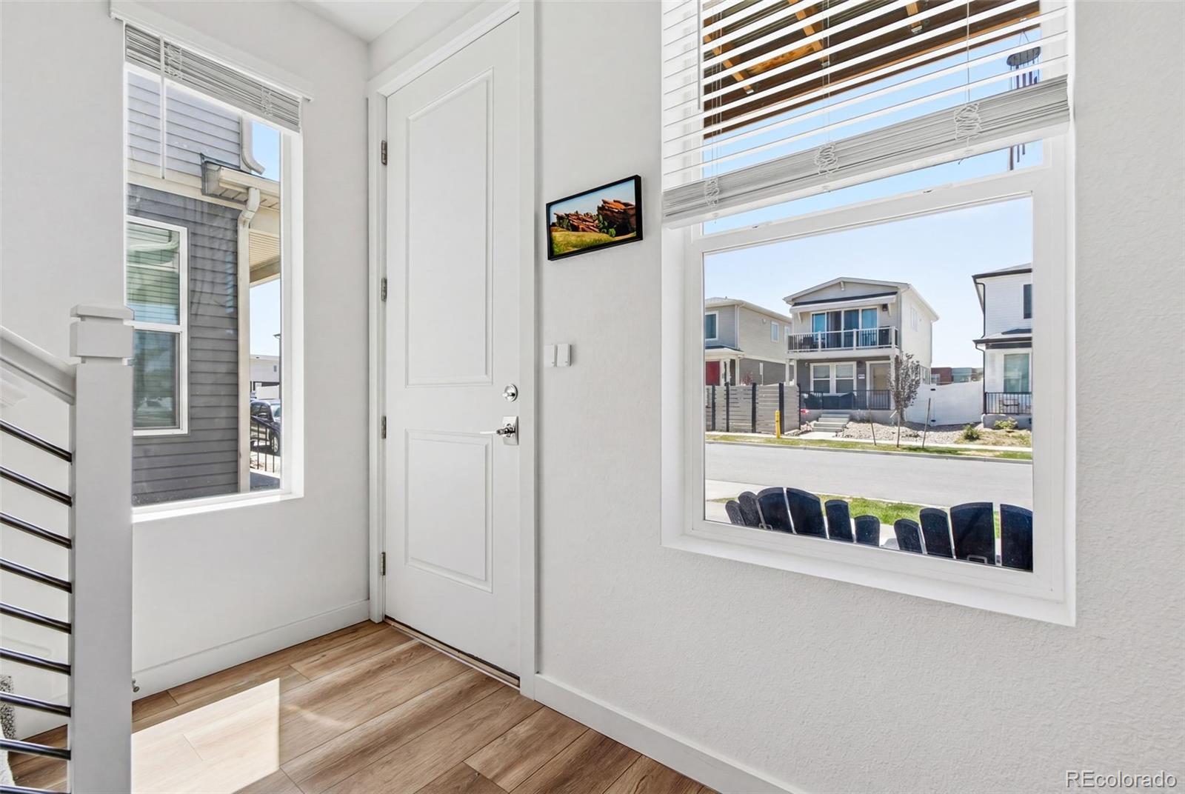
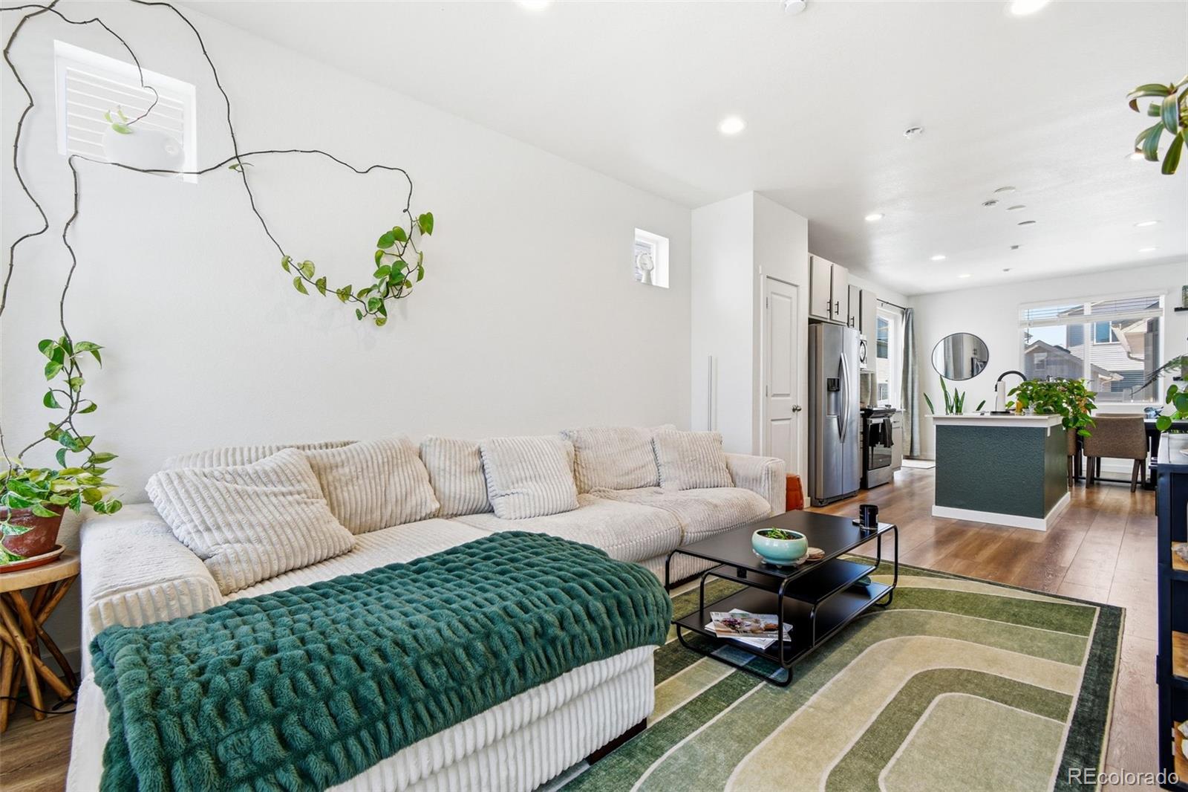
Welcome to 5026 N Walden Way, a 2023 built gem nestled in one of the area’s most sought-after neighborhoods. This modern home combines fresh design, thoughtful layout, and unbeatable convenience, all in one package. Step inside and be greeted by light-filled spaces, pristine finishes, and a floor plan designed for today’s lifestyle. Whether you’re hosting friends in the open-concept living and dining areas or enjoying quiet evenings in the cozy bedrooms, this home effortlessly blends style and comfort. Upstairs, you will find both bedrooms with their own en-suite bathrooms, along with additional office space. The kitchen is a standout with sleek countertops, contemporary cabinetry, and brand-new appliances ready to inspire your inner chef. Right off the back of the kitchen, you will find your private yard and access to the detached garage, and parking slip. Location? You’ve hit the jackpot. Set just minutes from Denver International Airport, your travel days just got a whole lot easier. Plus, the neighborhood itself offers a welcoming community vibe with parks, trails, and everyday conveniences close by. This is more than just a house, it’s a fresh start in a home that feels like it was made just for you. Don’t miss the chance to make it yours!

Save
Ask
Tour
Hide
Share
Listing Snapshot
Price 
$415,000
Days On Site 
13 Days
Bedrooms 
2
Inside Area (SqFt) 
1,170 sqft
Total Baths 
3
Full Baths 
1
Partial Baths 
2
Lot Size 
0.05 Acres
Year Built 
2023
MLS® Number 
6664286
Status 
Active
Property Tax 
$3,045
HOA/Condo/Coop Fees 
$75 monthly
Sq Ft Source 
Public Records
Friends & Family
Recent Activity
2 weeks agoListing updated with changes from the MLS®
2 weeks agoListing first seen on site
General Features
Acres 
0.05
Garage 
Yes
Garage Spaces 
1
Levels 
Two
Parking 
Lighted
Parking Spaces 
2
Property Sub Type 
Single Family Residence
Security 
Carbon Monoxide Detector(s)Smoke Detector(s)
Sewer 
Public Sewer
SqFt Above 
1170
SqFt Total 
1170
Style 
Contemporary
Utilities 
Electricity Connected
Water Source 
Public
Interior Features
Appliances 
Convection OvenDishwasherDisposalDryerMicrowaveRefrigerator
Basement 
Crawl Space
Cooling 
Central Air
Flooring 
CarpetTileWood
Furnished 
Negotiable
Heating 
Forced Air
Interior 
Eat-in KitchenHigh CeilingsHigh Speed InternetKitchen IslandPantry
Laundry Features 
In Unit
Window Features 
Window CoveringsWindow Treatments
Bathroom Full 
Level - Upper
Bathroom Half 
Level - Main
Bathroom Three Quarter 
Level - Upper
Bedroom 
Level - Upper
Dining Room 
Level - Main
Kitchen 
Level - Main
Laundry 
Level - Main
Living Room 
Level - Main
Save
Ask
Tour
Hide
Share
Exterior Features
Construction Details 
ConcreteFrameOther
Exterior 
BalconyLightingPrivate Yard
Fencing 
FencedFull
Patio And Porch 
Front Porch
Roof 
Composition
Windows/Doors 
Window CoveringsWindow Treatments
Community Features
Association Dues 
75
Financing Terms Available 
1031 ExchangeCashConventional
HOA Fee Frequency 
Monthly
School District 
Denver 1
Schools
School District
Denver 1
Elementary School
Waller
Middle School
Strive GVR
High School
KIPP Denver Collegiate High School
Listing courtesy of Compass - Denver greghale@compass.com


The content relating to real estate for sale in this Web site comes in part from the Internet Data eXchange ("IDX") program of METROLIST, INC., DBA RECOLORADO real estate listings held by brokers other than Compass - Denver are marked with the IDX Logo. This information is being provided for the consumers' personal, non-commercial use and may not be used for any other purpose. All information subject to change and should be independently verified.

Neighborhood & Commute
Source: Walkscore
Disclosure: Community information and market data powered by Constellation Data Labs. Information is deemed reliable but not guaranteed.
Save
Ask
Tour
Hide
Share

Scroll to Top