Save
Ask
Tour
Hide
Share
$679,000
1 Day On Site

6851 S Forest Street
Centennial, CO 80122

For Sale|Single Family Residence|Active
4
Beds
3
Total Baths
1
Full Bath
2
Partial Baths
1,907
SqFt
$356
/SqFt
1979
Built
Subdivision:
Liberty Hill
County:
Arapahoe
Call Now: 720 839 4300
Is this the listing for you? We can help make it yours.
720 839 4300
Upcoming Open Houses
Sun, Oct 18, 2:00 PM - 5:00 PM
6851 S Forest Street6851 S Forest Street6851 S Forest Street6851 S Forest Street
Save
Ask
Tour
Hide
Share

Mortgage Calculator

Monthly Payment (Est.)

Enter an interest rate to see your estimated monthly payment.
Calculator powered by Showcase IDX, a Constellation1 Company. Copyright ©2026 Information is deemed reliable but not guaranteed.

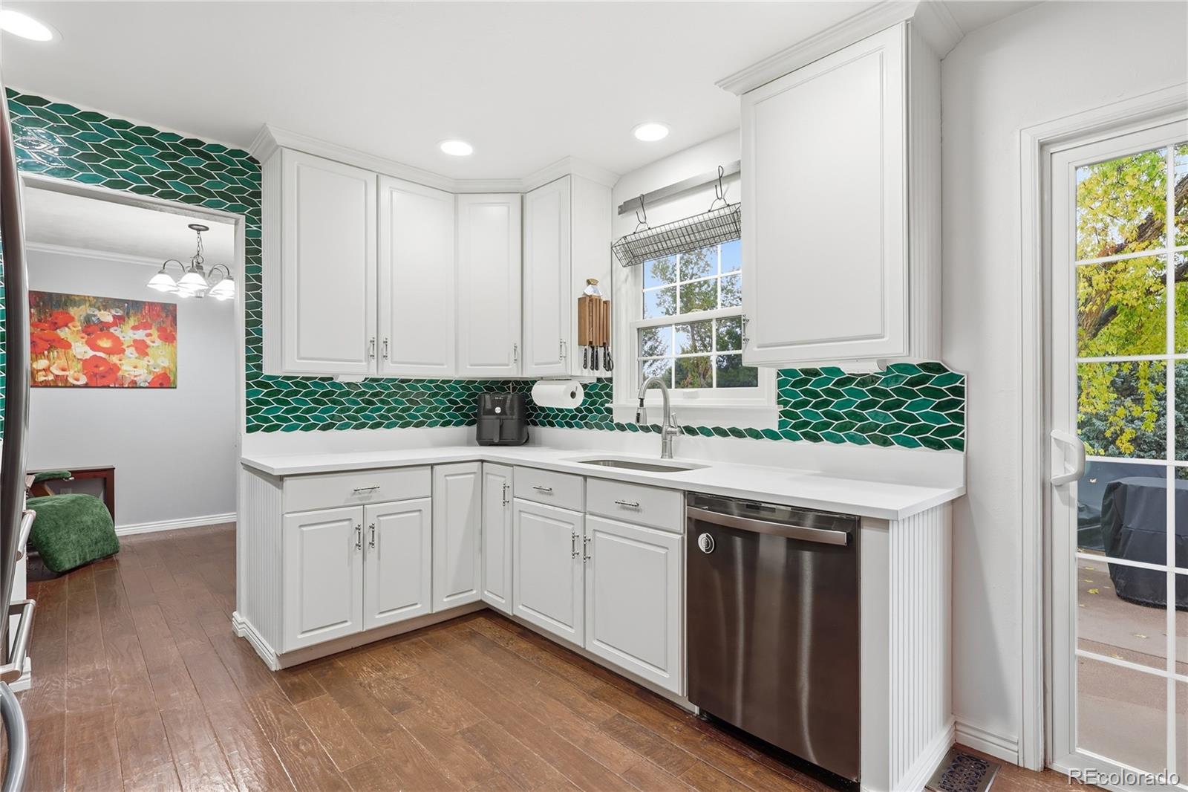
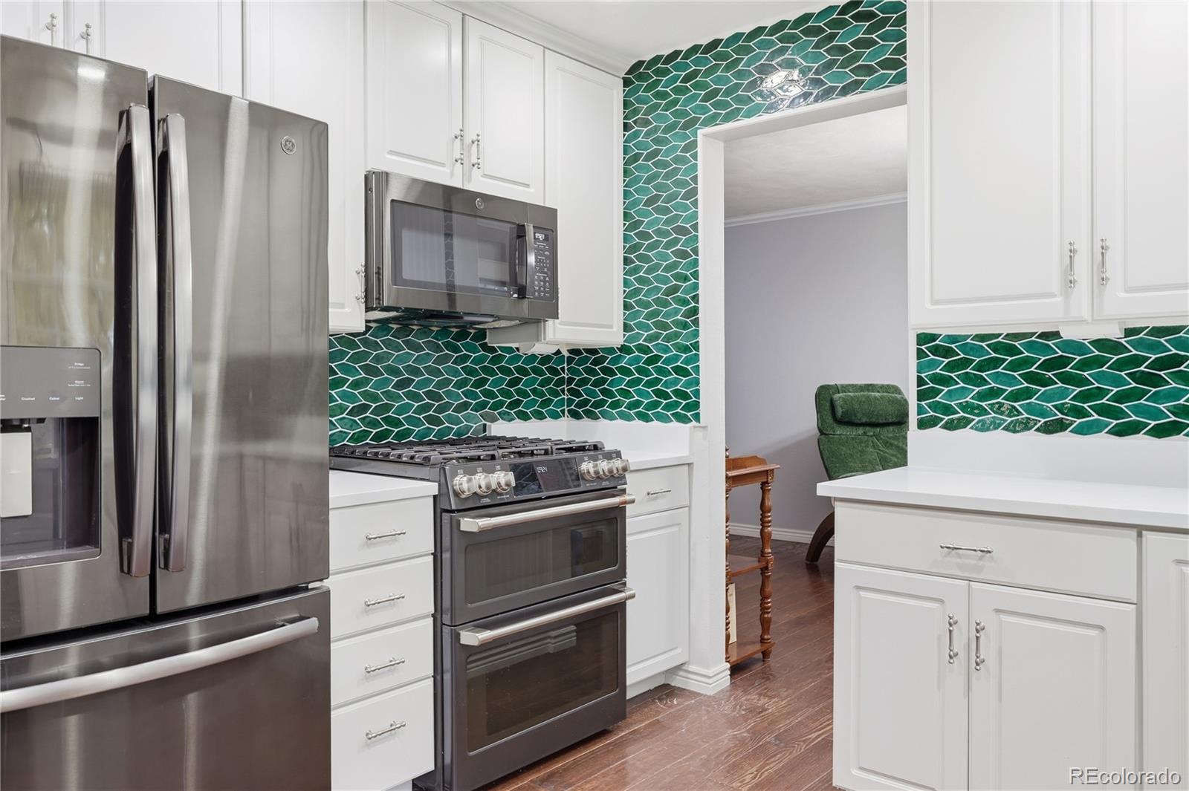
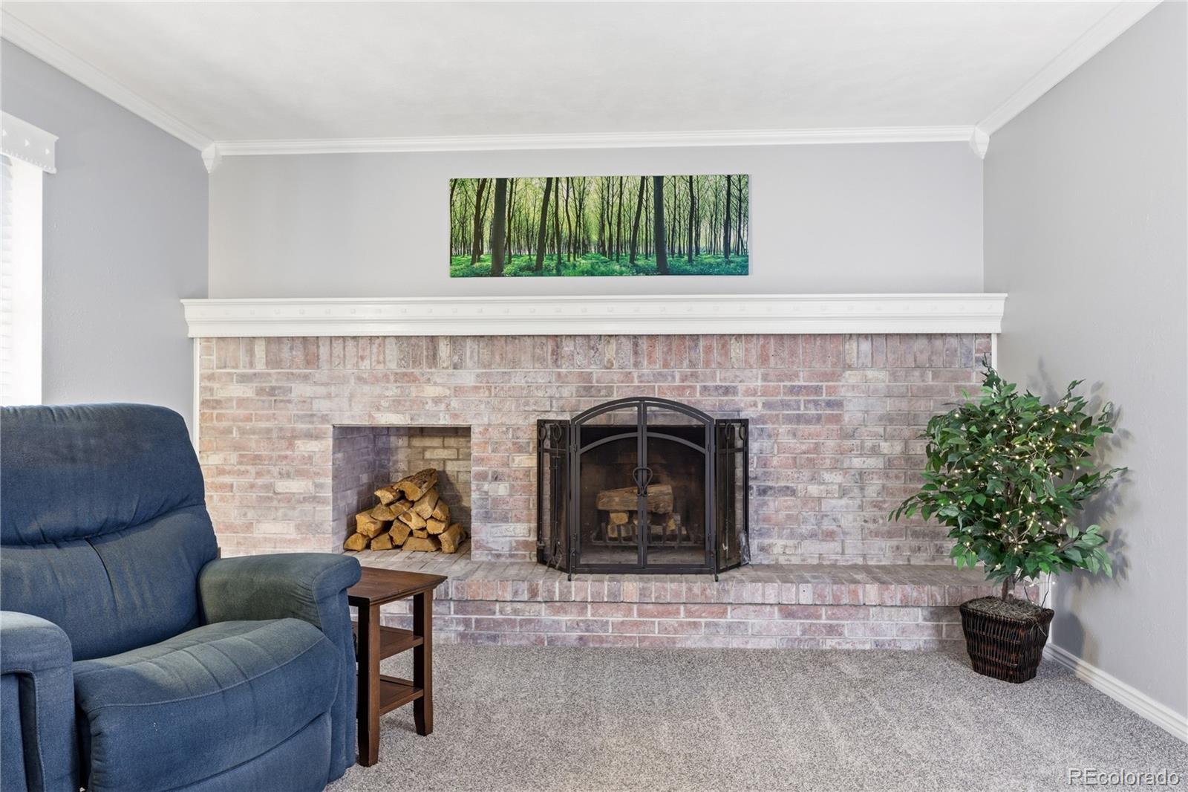
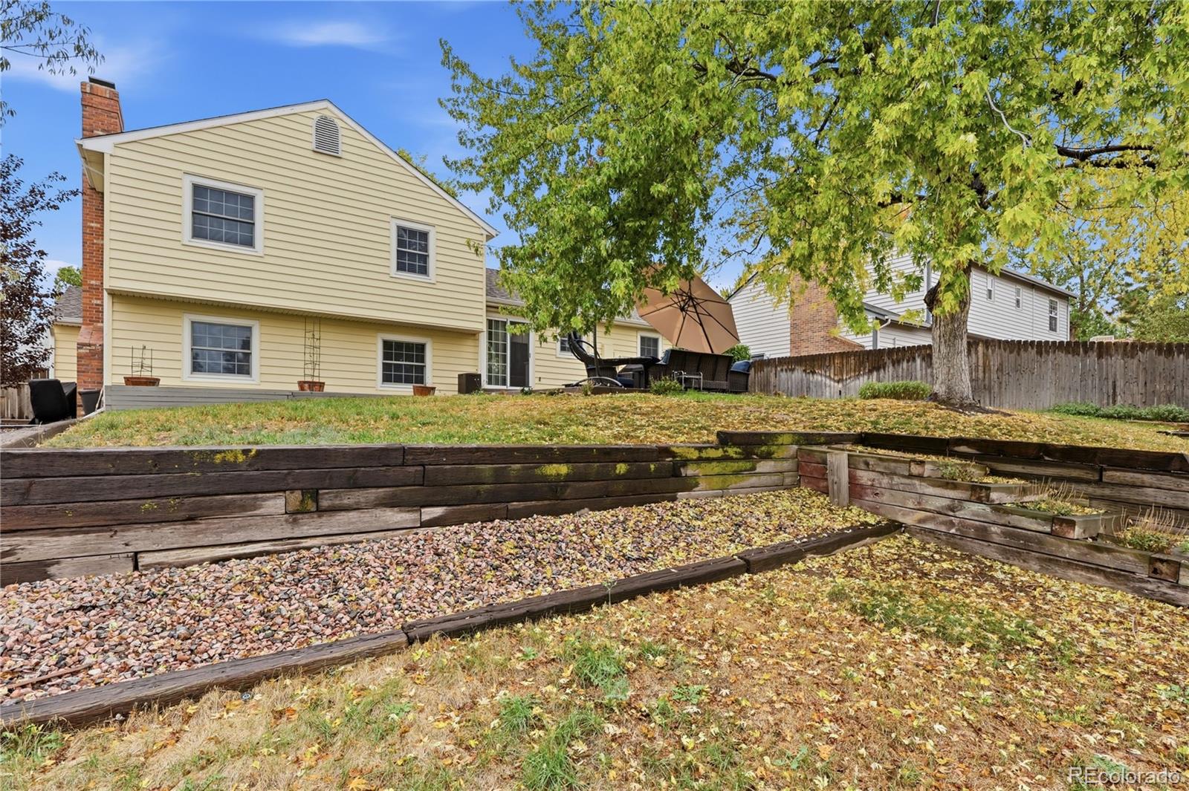
Updated Liberty Hill Home on a Quiet Cul-de-Sac with NO Mandatory HOA! Welcome to this inviting 4-bedroom, 2-bath home in Liberty Hill, offering a spacious private backyard, thoughtful upgrades, and an excellent location. Situated on a large cul-de-sac lot, this home combines comfort, convenience, and a peaceful neighborhood setting. Step inside to discover hardwood floors, an updated kitchen with quartz countertops, newer appliances, and a distinctive custom backsplash that complements the cabinetry and finishes. The living room features a wood-burning fireplace, perfect for Colorado evenings. Spacious bedrooms, a primary suite with walk-in closet, and a functional floor plan provide flexibility for everyday living. Step outside to your private backyard retreat, featuring mature trees, a new concrete patio with a sanded finish, and plenty of room for entertaining, gardening, pets, or relaxing in the shade. The generous lot and quiet cul-de-sac create an inviting outdoor setting. Major improvements include upgraded HVAC, newer kitchen appliances, a replaced interior main sewer line, a French drain system with new sump pump, and updated garage door openers. Additional features include a smart thermostat, smart sprinkler controller, radon mitigation system, keypad entry, and custom window treatments included with the home. Enjoy the benefit of NO MANDATORY HOA, with an optional association available for those who choose to participate. Located in a friendly, established neighborhood with convenient access to Medema Park, walking paths, schools, shopping, restaurants, Starbucks, and nearby fitness centers. Easy access to I-25 and major roadways makes commuting throughout the Denver metro area convenient. A quiet cul-de-sac, beautiful backyard, extensive upgrades, and no mandatory HOA make this Liberty Hill home a fantastic opportunity. Schedule your private showing today!

Save
Ask
Tour
Hide
Share
Listing Snapshot
Price 
$679,000
Days On Site 
1 Day
Bedrooms 
4
Inside Area (SqFt) 
1,907 sqft
Total Baths 
3
Full Baths 
1
Partial Baths 
2
Lot Size 
0.2 Acres
Year Built 
1979
MLS® Number 
6719691
Status 
Active
Property Tax 
$5,778
HOA/Condo/Coop Fees 
$25 monthly
Sq Ft Source 
Public Records
Friends & Family
Recent Activity
yesterdayListing updated with changes from the MLS®
yesterdayListing first seen on site
General Features
Acres 
0.2
Attached Garage 
Yes
Foundation 
Slab
Garage 
Yes
Garage Spaces 
2
Parking 
ConcreteOversizedAttached
Parking Spaces 
2
Pets 
Cats OKDogs OK
Property Sub Type 
Single Family Residence
Security 
Carbon Monoxide Detector(s)Smoke Detector(s)
Sewer 
Public Sewer
SqFt Above 
1907
SqFt Total 
2041
Utilities 
Natural Gas AvailableCable AvailableElectricity AvailableElectricity ConnectedNatural Gas Connected
Water Source 
Public
Interior Features
Appliances 
DishwasherDisposalDryerMicrowaveOvenRefrigeratorWasher
Basement 
Unfinished
Cooling 
Central Air
Fireplace 
Yes
Fireplace Features 
Living RoomWood Burning
Fireplaces 
1
Flooring 
CarpetWood
Heating 
Forced Air
Interior 
PantrySmart ThermostatWalk-In Closet(s)
Laundry Features 
In Unit
Window Features 
Window Coverings
Bathroom Full 
Dimensions - 7 x 8Level - UpperDescription - Double Sinks
Bathroom Half 
Dimensions - 7 x 2Level - MainDescription - Off the Laundry
Bathroom Three Quarter 
Dimensions - 8 x 5Level - MainDescription - Next to Stairs
Bedroom 
Dimensions - 9 x 12Level - UpperDescription - Close to Stairs
Bonus Room 
Dimensions - 25 x 22Level - BasementDescription - Unfinished Basement
Dining Room 
Dimensions - 10 x 10Level - MainDescription - Off the Kitchen
Family Room 
Dimensions - 25 x 13Level - MainDescription - Beautiful Fireplace
Kitchen 
Dimensions - 16 x 10Level - MainDescription - Custom Backsplash
Laundry 
Dimensions - 7 x 8Level - MainDescription - Right inside Garage Door
Living Room 
Dimensions - 26 x 13Level - MainDescription - Right Inside the Front Door
Save
Ask
Tour
Hide
Share
Exterior Features
Construction Details 
FrameVinyl Siding
Exterior 
Private YardRain Gutters
Fencing 
FencedFull
Lot Features 
Cul-De-SacLandscapedMany Trees
Patio And Porch 
Patio
Roof 
Composition
Windows/Doors 
Window Coverings
Community Features
Association Fee 
$25.0
Association Fee Frequency 
Monthly
School District 
Littleton 6
Financing Terms Available 
CashConventionalFHAVA Loan
Roads 
Paved
Schools
School District
Littleton 6
Elementary School
Littleton Academy
Middle School
Newton
High School
Arapahoe
Listing courtesy of eXp Realty, LLC contracts@andersongroupsells.com


The content relating to real estate for sale in this Web site comes in part from the Internet Data eXchange ("IDX") program of METROLIST, INC., DBA RECOLORADO real estate listings held by brokers other than eXp Realty, LLC are marked with the IDX Logo. This information is being provided for the consumers' personal, non-commercial use and may not be used for any other purpose. All information subject to change and should be independently verified.

Neighborhood & Commute
Source: Walkscore
Disclosure: Community information and market data powered by Constellation Data Labs. Information is deemed reliable but not guaranteed.
Save
Ask
Tour
Hide
Share

Scroll to Top