Save
Ask
Tour
Hide
Share
$630,000
14 Days On Site

16184 E Hinsdale Avenue
Aurora, CO 80016

For Sale|Single Family Residence|Active
5
Beds
3
Total Baths
2
Full Baths
1
Partial Bath
2,638
SqFt
$239
/SqFt
2003
Built
Subdivision:
Creekview at River Run II
County:
Arapahoe
Call Now: 720 839 4300
Is this the listing for you? We can help make it yours.
720 839 4300
16184 E Hinsdale Avenue16184 E Hinsdale Avenue16184 E Hinsdale Avenue16184 E Hinsdale Avenue
Save
Ask
Tour
Hide
Share

Mortgage Calculator

Monthly Payment (Est.)

$2,874
Calculator powered by Showcase IDX, a Constellation1 Company. Copyright ©2026 Information is deemed reliable but not guaranteed.

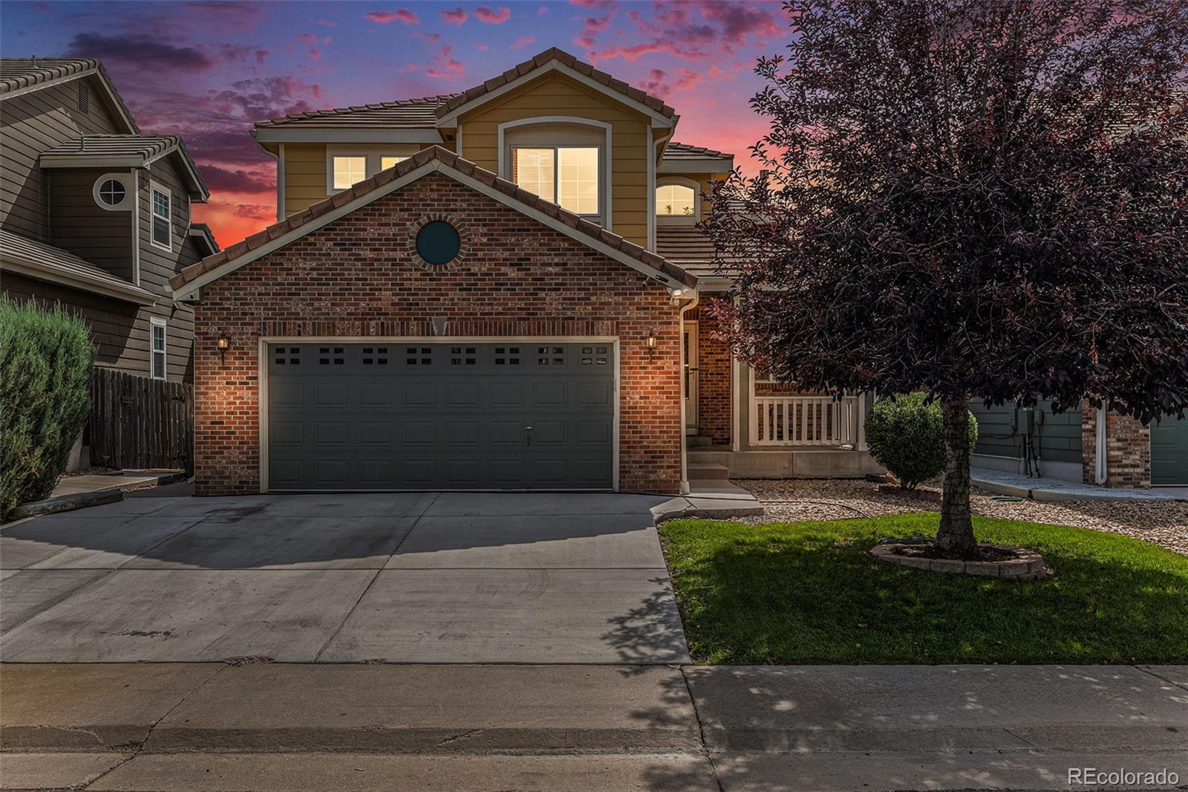
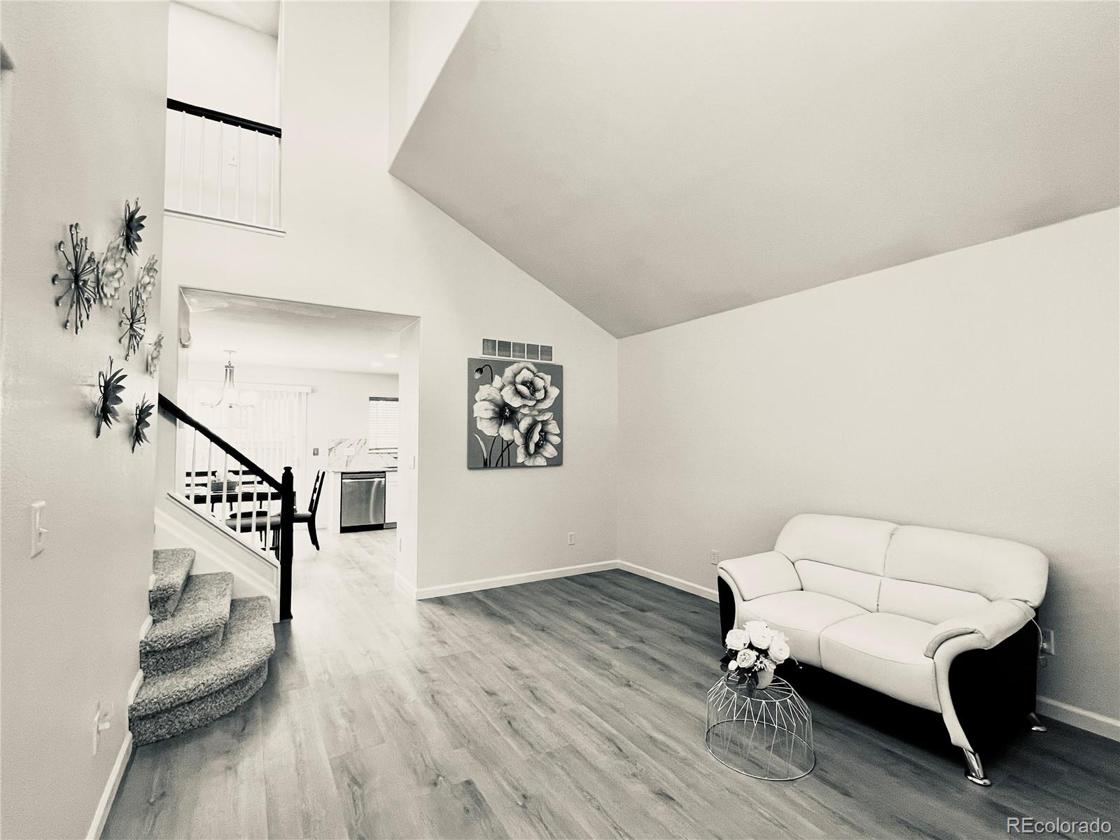
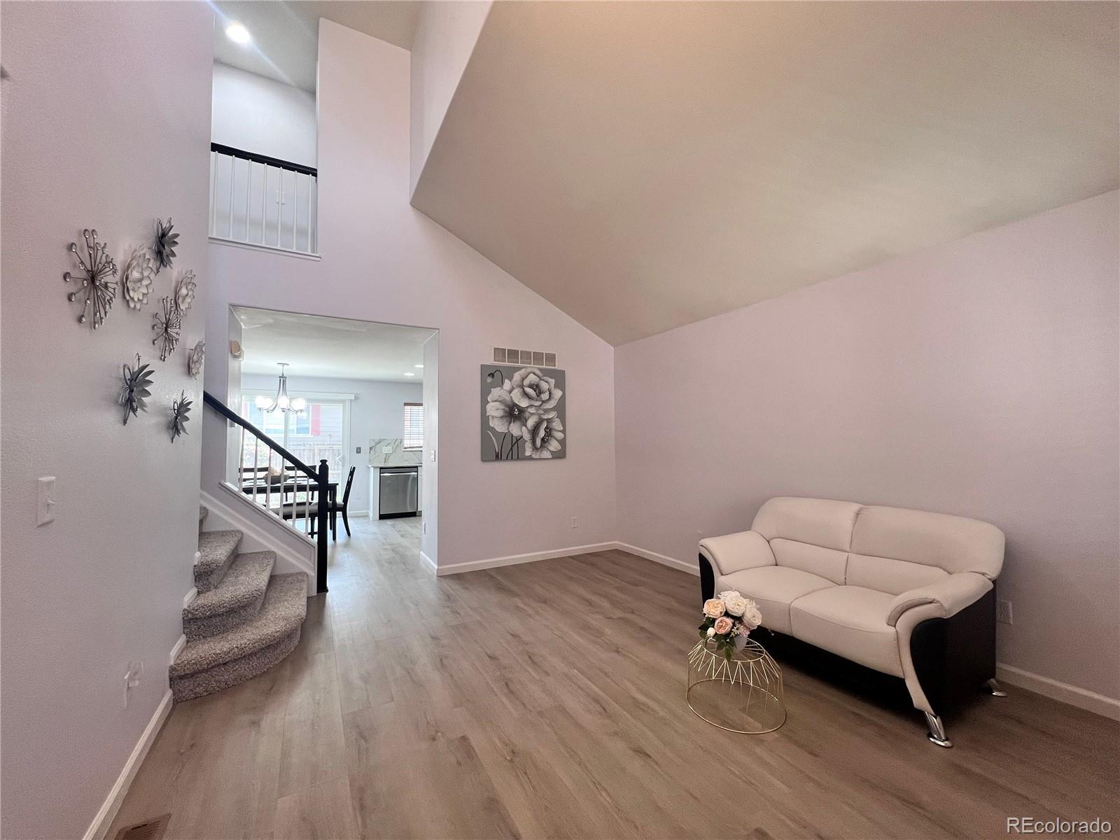
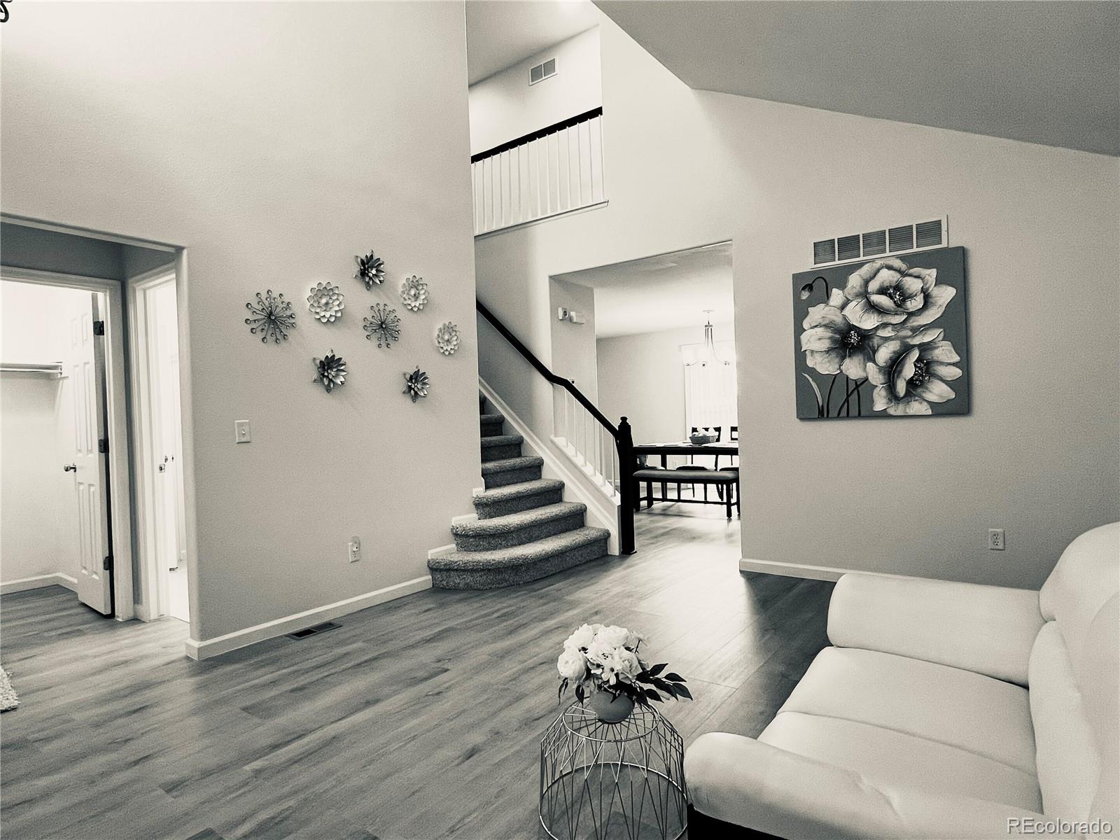
Welcome to this stunningly updated two-story home offering the perfect blend of space, comfort, and modern style. Featuring 5 spacious bedrooms, including 4 bedrooms upstairs, 2 updated Bathrooms and 1 conveniently bedroom and a updated bathroom located on the main floor, this home is designed to fit a variety of lifestyles. Step inside to discover a bright and inviting open floor plan with soaring ceilings, fresh interior paint, new waterproof luxury vinyl flooring, and plush new carpet throughout. The beautifully updated kitchen showcases granite countertops, new cabinets, stainless steel appliances, and plenty of space for cooking, gathering, and entertaining. The finished basement provides valuable additional living space—perfect for family gatherings, a game room, home theater, or recreation area. Outside, enjoy your own private backyard retreat complete with a concrete patio, ideal for relaxing, entertaining guests, or enjoying Colorado’s beautiful weather. Conveniently located between Aurora, Centennial and Parker near shopping centers, restaurants, parks, and everyday amenities, this move-in-ready home truly offers comfort, style, and an unbeatable location.

Save
Ask
Tour
Hide
Share
Listing Snapshot
Price 
$630,000
Days On Site 
14 Days
Bedrooms 
5
Inside Area (SqFt) 
2,638 sqft
Total Baths 
3
Full Baths 
2
Partial Baths 
1
Lot Size 
0.1 Acres
Year Built 
2003
MLS® Number 
6758329
Status 
Active
Property Tax 
$4,457
HOA/Condo/Coop Fees 
$62.7 monthly
Sq Ft Source 
Public Records
Friends & Family
Recent Activity
5 days agoListing updated with changes from the MLS®
2 weeks agoStatus changed to Active
2 weeks agoListing first seen on site
General Features
Acres 
0.1
Attached Garage 
Yes
Foundation 
Concrete Perimeter
Garage 
Yes
Garage Spaces 
2
Levels 
Two
Parking 
ConcreteAttached
Parking Spaces 
3
Pets 
Cats OKDogs OK
Property Condition 
Updated/Remodeled
Property Sub Type 
Single Family Residence
Security 
Carbon Monoxide Detector(s)Smoke Detector(s)
Sewer 
Public Sewer
SqFt Above 
2090
SqFt Below 
548
SqFt Total 
2638
Style 
Traditional
Utilities 
Natural Gas AvailableElectricity ConnectedNatural Gas ConnectedPhone Connected
Water Source 
Public
Interior Features
Appliances 
OvenDishwasherDisposalDryerGas Water HeaterMicrowaveRangeRange HoodRefrigeratorSelf Cleaning OvenWasher
Basement 
FinishedPartialSump Pump
Cooling 
Ceiling Fan(s)Central Air
Fireplace 
Yes
Fireplace Features 
Family RoomGas
Fireplaces 
1
Flooring 
CarpetTileVinyl
Heating 
Forced Air
Interior 
Ceiling Fan(s)Granite CountersHigh CeilingsOpen FloorplanPantryVaulted Ceiling(s)Walk-In Closet(s)
Laundry Features 
In Unit
Main Level Bedrooms 
1
Bathroom Full 
Level - UpperDescription - Updated
Bathroom Three Quarter 
Level - MainDescription - Updated
Bedroom 
Level - Upper
Dining Room 
Level - MainDescription - Open Floor Plan
Family Room 
Level - MainDescription - Open Floor to Dinning Room
Kitchen 
Level - MainDescription - Updated, New Cabinets, Granite Countertop
Laundry 
Level - UpperDescription - Convenience on 2nd floor for laundry
Living Room 
Level - MainDescription - High Ceiling
Media Room 
Level - BasementDescription - Gathering in Basement or Games Area
Mud Room 
Level - MainDescription - For Coats and Shoes
Save
Ask
Tour
Hide
Share
Exterior Features
Construction Details 
BrickWood Siding
Exterior 
GardenPrivate Yard
Fencing 
FencedFull
Lot Features 
Level
Patio And Porch 
CoveredFront PorchPatio
Roof 
Concrete
Community Features
Association Dues 
62.7
Financing Terms Available 
1031 ExchangeCashConventionalFHAVA Loan
HOA Fee Frequency 
Monthly
Roads 
Paved
School District 
Cherry Creek 5
Schools
School District
Cherry Creek 5
Elementary School
Red Hawk Ridge
Middle School
Liberty
High School
Grandview
Listing courtesy of LoKation debbiebroker1@gmail.com


The content relating to real estate for sale in this Web site comes in part from the Internet Data eXchange ("IDX") program of METROLIST, INC., DBA RECOLORADO real estate listings held by brokers other than LoKation are marked with the IDX Logo. This information is being provided for the consumers' personal, non-commercial use and may not be used for any other purpose. All information subject to change and should be independently verified.

Neighborhood & Commute
Source: Walkscore
Disclosure: Community information and market data powered by Constellation Data Labs. Information is deemed reliable but not guaranteed.
Save
Ask
Tour
Hide
Share

Scroll to Top