Save
Ask
Tour
Hide
Share
$314,000
16 Days On Site

636 N Washington Street 205
Denver, CO 80203

For Sale|Condominium|Active
0
Beds
0
Total Baths
649
SqFt
$484
/SqFt
1953
Built
Subdivision:
Capitol Hill
County:
Denver
Call Now: 720 839 4300
Is this the listing for you? We can help make it yours.
720 839 4300
636 N Washington Street 205636 N Washington Street 205636 N Washington Street 205636 N Washington Street 205
Save
Ask
Tour
Hide
Share

Mortgage Calculator

Monthly Payment (Est.)

$1,433
Calculator powered by Showcase IDX, a Constellation1 Company. Copyright ©2026 Information is deemed reliable but not guaranteed.

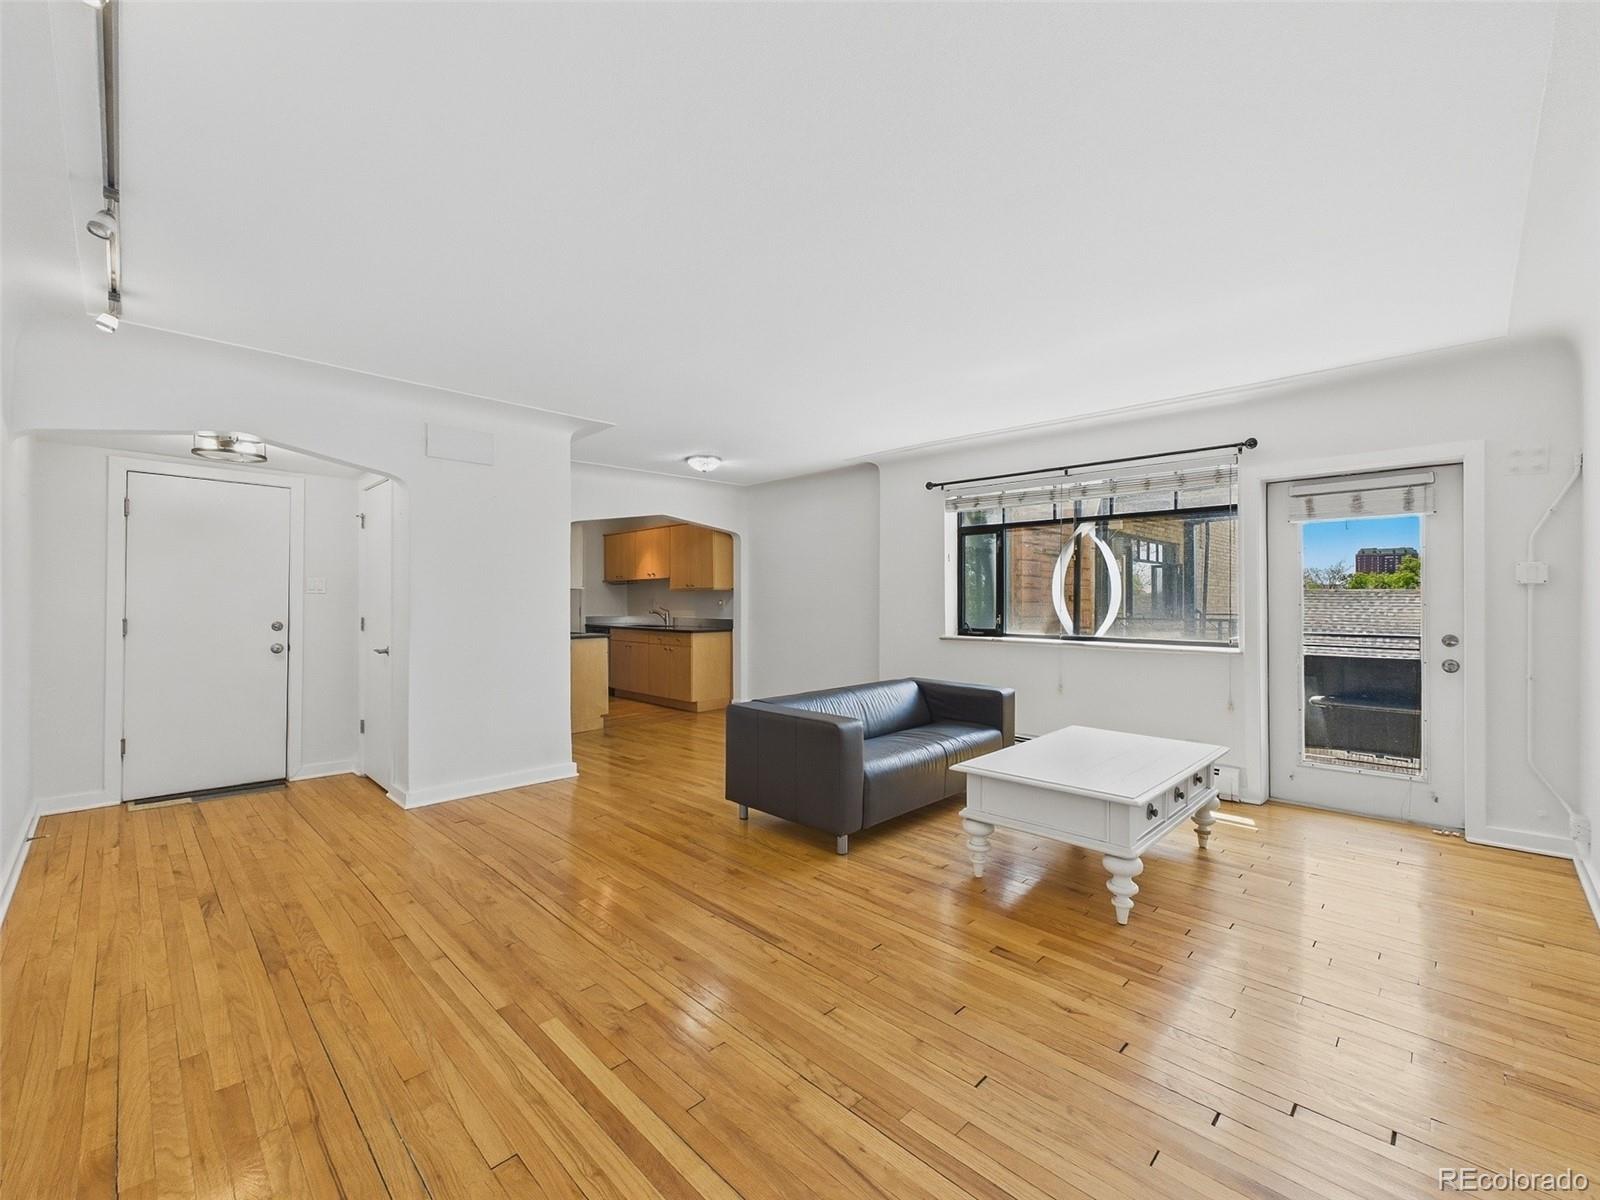
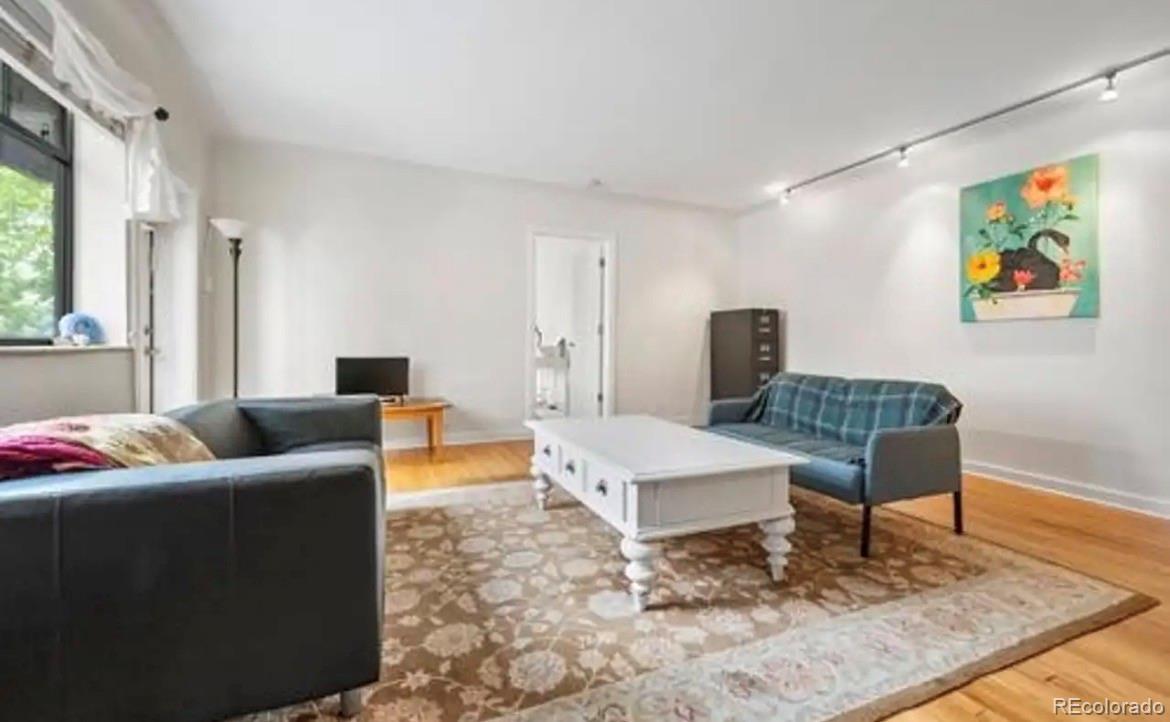
Beautifully updated 1 bed/1 bath condo in a unique historic building near Capitol Hill, Congress Park, and Cherry Creek. This light-filled home features tall ceilings, oversized windows, mountain and downtown views, a renovated kitchen with black granite countertops and stainless steel appliances, oversized pantry, walk-in closet, private balcony, and deeded parking space (#2). Secure-access building includes heat, A/C, and water through HOA. Rare rooftop patio with incredible city and mountain views. Walk to Pablo’s Coffee, Angelo’s Taverna, Denver Botanic Gardens, Trader Joe’s, and more. Easy access to downtown Denver, Cherry Creek North, Denver Health, Rose Medical Center, and major sports venues. Take the 3-D Tour! https://tour.giraffe360.com/d4f8f497222f4fd5a083e0dab6928d57 Or Come see for yourself at the LUX. Denver Launch Party Friday, May 14 from 5 to 7

Save
Ask
Tour
Hide
Share
Listing Snapshot
Price 
$314,000
Days On Site 
16 Days
Bedrooms 
N/A
Inside Area (SqFt) 
649 sqft
Total Baths 
N/A
Full Baths 
N/A
Partial Baths 
N/A
Lot Size 
N/A
Year Built 
1953
MLS® Number 
6910148
Status 
Active
Property Tax 
$1,514
HOA/Condo/Coop Fees 
$407.8 monthly
Sq Ft Source 
Public Records
Friends & Family
Recent Activity
a week agoListing updated with changes from the MLS®
2 weeks agoStatus changed to Active
2 weeks agoListing first seen on site
General Features
Carport 
1
Levels 
Three Or More
Parking 
Asphalt
Parking Spaces 
1
Property Condition 
Updated/Remodeled
Property Sub Type 
Condominium
SqFt Above 
649
SqFt Total 
649
Zoning 
U-RH-2.5
Interior Features
Cooling 
Central Air
Heating 
Baseboard
Living Room 
Save
Ask
Tour
Hide
Share
Exterior Features
Construction Details 
Concrete
Community Features
Association Dues 
407.8
Financing Terms Available 
CashConventionalFHAVA Loan
HOA Fee Frequency 
Monthly
School District 
Denver 1
Schools
School District
Denver 1
Elementary School
Dora Moore
Middle School
Morey
High School
East
Listing courtesy of LUX Real Estate Company ERA Powered tim@luxdenver.com


The content relating to real estate for sale in this Web site comes in part from the Internet Data eXchange ("IDX") program of METROLIST, INC., DBA RECOLORADO real estate listings held by brokers other than LUX Real Estate Company ERA Powered are marked with the IDX Logo. This information is being provided for the consumers' personal, non-commercial use and may not be used for any other purpose. All information subject to change and should be independently verified.

Neighborhood & Commute
Source: Walkscore
Disclosure: Community information and market data powered by Constellation Data Labs. Information is deemed reliable but not guaranteed.
Save
Ask
Tour
Hide
Share

Scroll to Top