Save
Ask
Tour
Hide
Share
$825,000
21 Days On Site

8176 S Newport Way
Centennial, CO 80112

For Sale|Single Family Residence|Active
4
Beds
2
Total Baths
2
Full Baths
2,420
SqFt
$341
/SqFt
1978
Built
Subdivision:
Foxridge
County:
Arapahoe
Call Now: 720 839 4300
Is this the listing for you? We can help make it yours.
720 839 4300
Upcoming Open Houses
Sat, May 30, 2:00 PM - 6:00 PM
8176 S Newport Way8176 S Newport Way8176 S Newport Way8176 S Newport Way
Save
Ask
Tour
Hide
Share

Mortgage Calculator

Monthly Payment (Est.)

$3,764
Calculator powered by Showcase IDX, a Constellation1 Company. Copyright ©2026 Information is deemed reliable but not guaranteed.

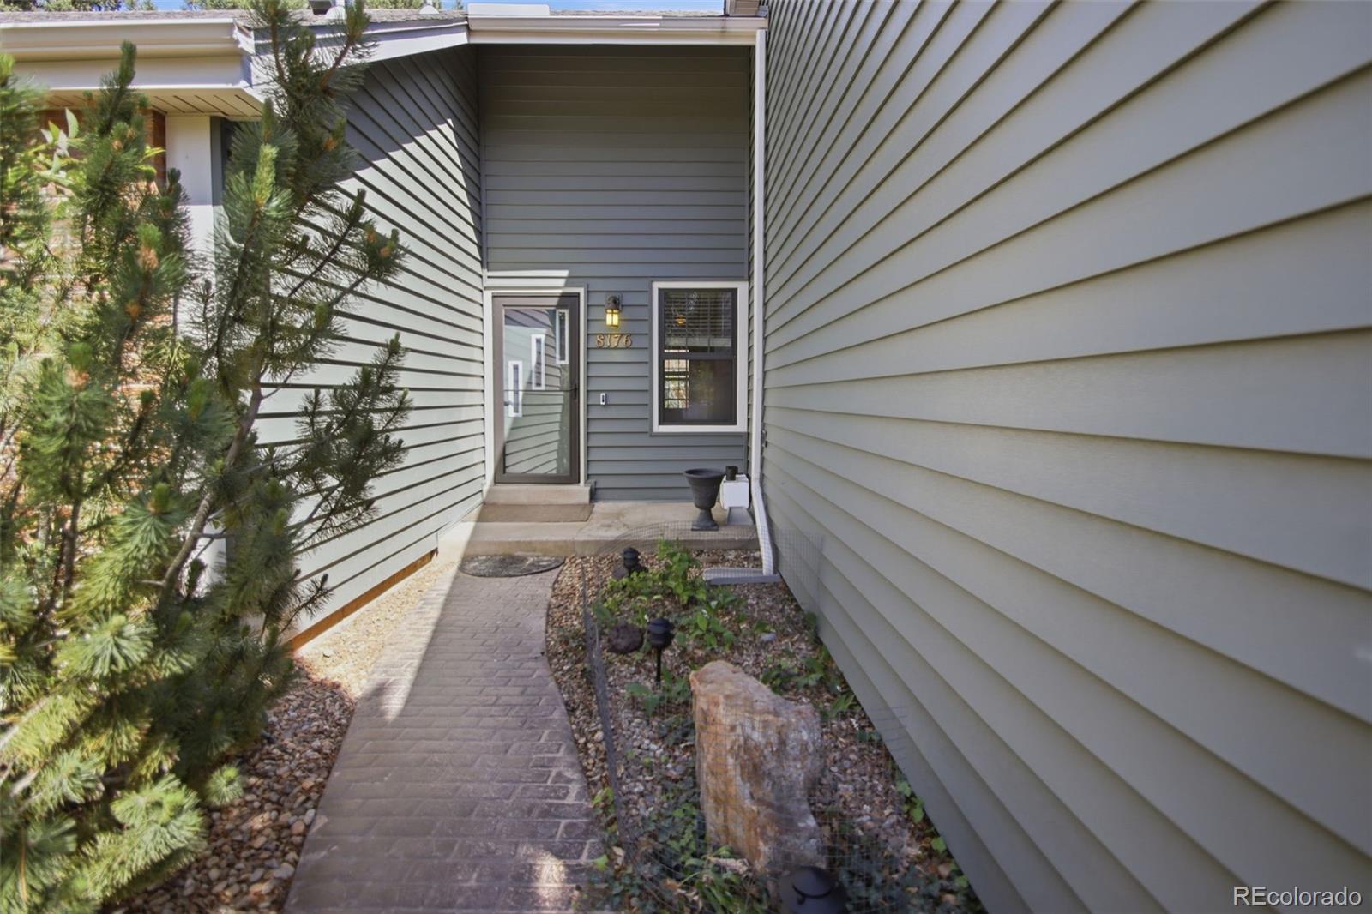
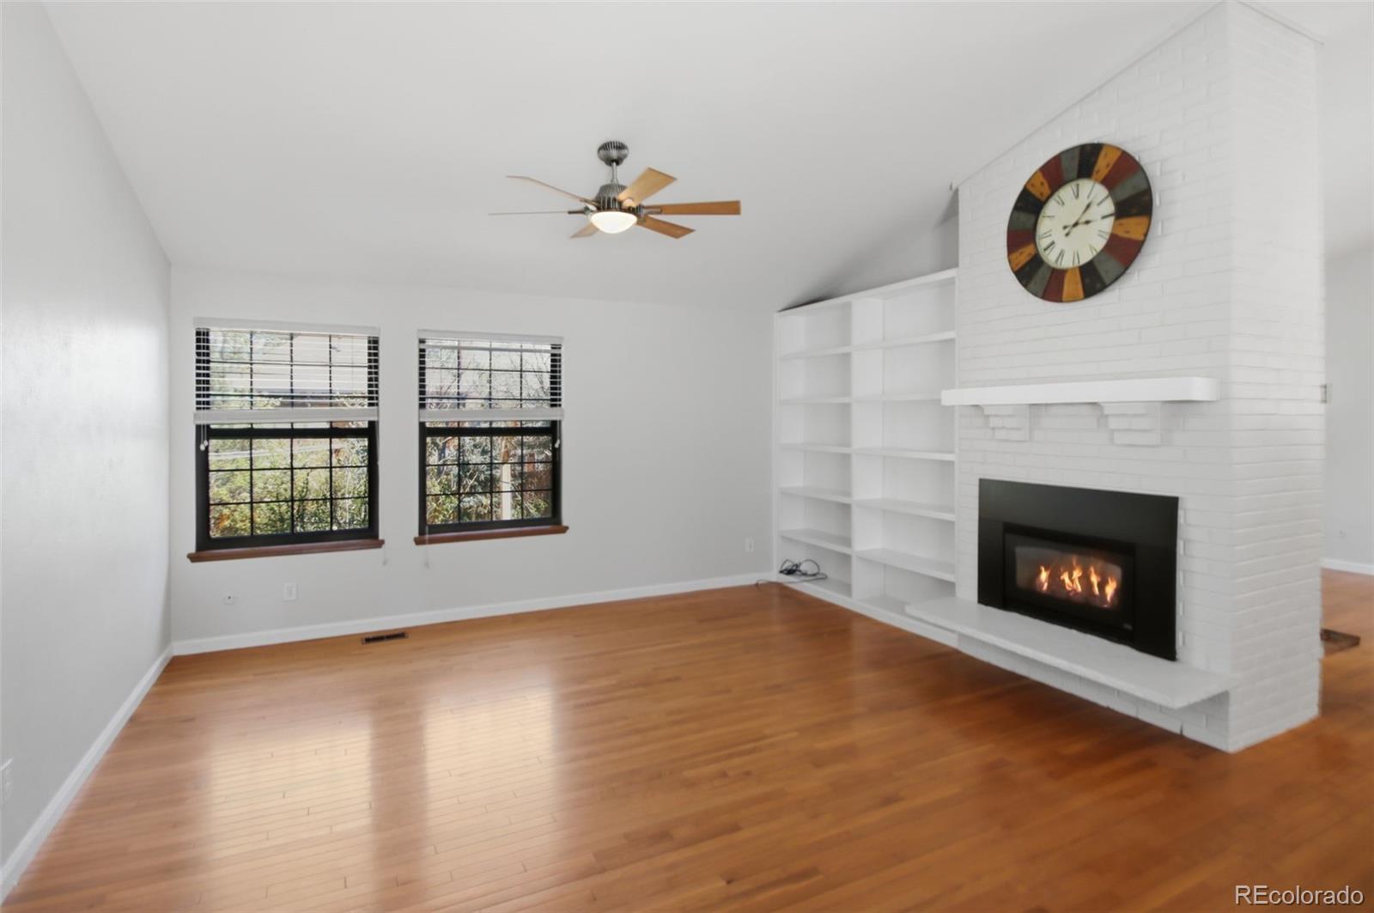
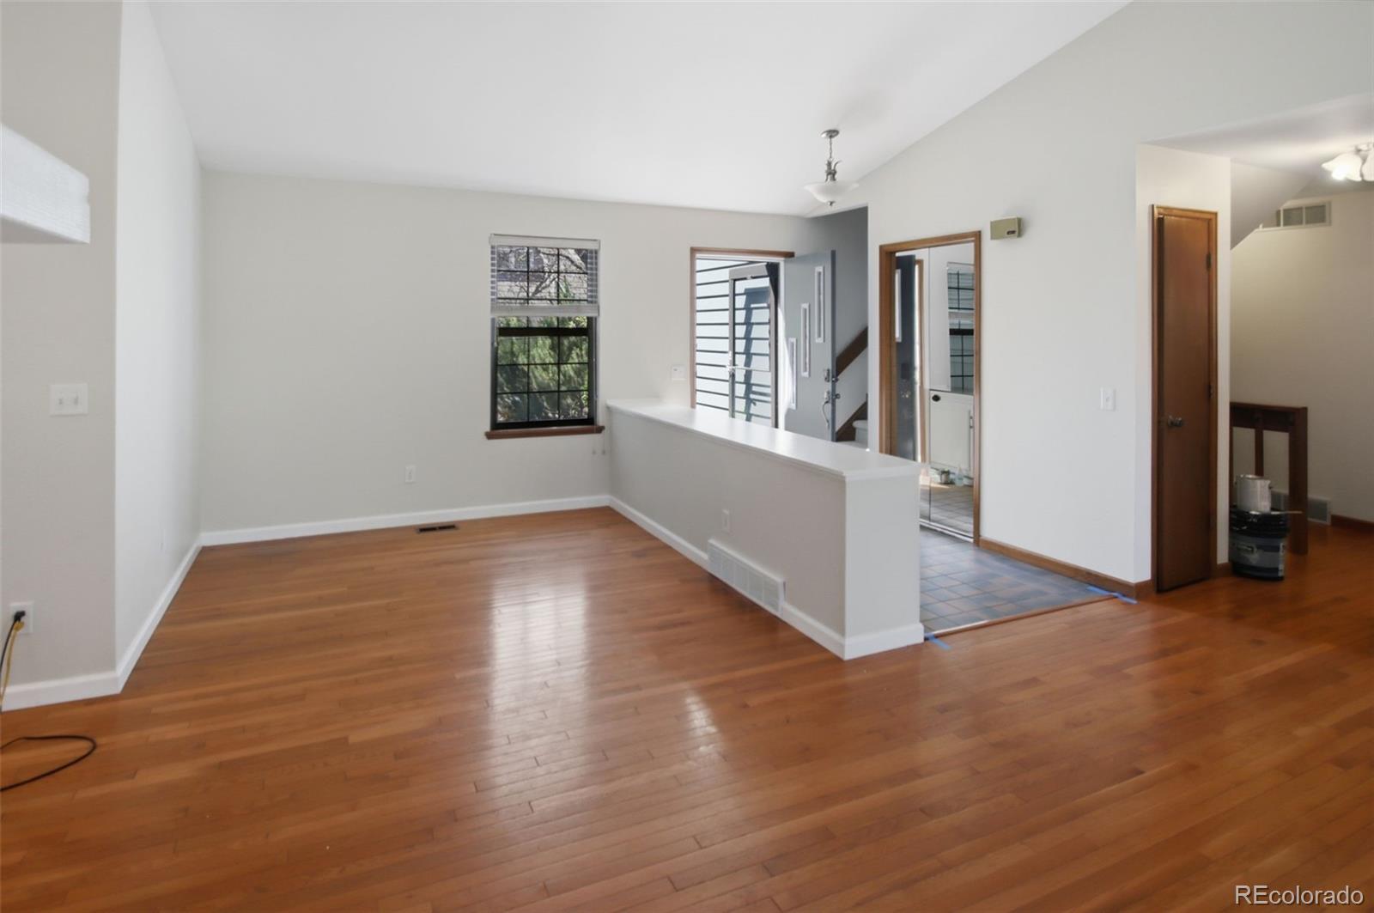
Make this gorgeous property yours in the desirable FoxRidge neighborhood. Ranch-style living features an attic conversion to bonus loft or bedroom. Voluntary HOA in the high-ranking Cherry Creek School District. Former owner created optional main floor laundry. Spacious five-bedroom, two bath beautifully updated home features a cozy double sided forced air fireplace, hardwood floors, fabulous recently renovated bathrooms, updated kitchen, open living room with vaulted ceilings. Recently remodeled basement features a media room or fifth bedroom with conforming egress window, as well as current laundry, utilities, storage space and roughed in plumbing ready for easy addition of 3rd bathroom.  The attached two-car garage and large driveway has room for all your vehicles. Exterior improvements include new insulated 50-year vinyl siding and 10x10 outbuilding. Beautiful landscaping with path and perimeter security lighting and optional surveillance. Conveniently located near I-25 and C470, the house is close to Park Meadows, IKEA, shopping, dining, and entertainment while still adhering to the quiet street and peaceful neighborhood.

Save
Ask
Tour
Hide
Share
Listing Snapshot
Price 
$825,000
Days On Site 
21 Days
Bedrooms 
4
Inside Area (SqFt) 
2,420 sqft
Total Baths 
2
Full Baths 
2
Partial Baths 
N/A
Lot Size 
0.19 Acres
Year Built 
1978
MLS® Number 
6982578
Status 
Active
Property Tax 
$5,266
HOA/Condo/Coop Fees 
$5 monthly
Sq Ft Source 
Public Records
Friends & Family
Recent Activity
21 hours agoListing updated with changes from the MLS®
2 weeks agoStatus changed to Active
3 weeks agoListing first seen on site
General Features
Acres 
0.19
Attached Garage 
Yes
Direction Faces 
West
Foundation 
Slab
Garage 
Yes
Garage Spaces 
2
Green Energy Efficient 
Insulation
Levels 
One
Parking 
ConcreteStorageAttached
Parking Spaces 
6
Property Condition 
Updated/Remodeled
Property Sub Type 
Single Family Residence
Security 
Carbon Monoxide Detector(s)Smoke Detector(s)
Sewer 
Public Sewer
SqFt Above 
2161
SqFt Below 
259
SqFt Total 
3104
Style 
Traditional
Utilities 
Natural Gas AvailableCable AvailableElectricity ConnectedNatural Gas Connected
Water Source 
Public
Interior Features
Appliances 
OvenConvection OvenDishwasherDisposalGas Water HeaterMicrowaveRangeRange HoodRefrigeratorSelf Cleaning Oven
Basement 
Crawl SpaceFinishedUnfinished
Cooling 
Ceiling Fan(s)Central Air
Electric 
220 Volts
Fireplace 
Yes
Fireplace Features 
Dining RoomLiving Room
Fireplaces 
1
Flooring 
CarpetConcreteTileWood
Furnished 
Unfurnished
Heating 
Forced AirNatural Gas
Interior 
Ceiling Fan(s)Open FloorplanSmart ThermostatVaulted Ceiling(s)
Laundry Features 
SinkIn Unit
Main Level Bedrooms 
3
Window Features 
Double Pane WindowsWindow Coverings
Bathroom Full 
Dimensions - 11.5 x 4.75Level - MainDescription - Carrera marble vanity; medicine cabinet; solar tube light
Bedroom 
Dimensions - 18.5 x 14Level - BasementDescription - Fresh carpet and paint; egress window
Bonus Room 
Dimensions - 15.75 x 13Description - Attic conversion to bonus room or loft
Dining Room 
Dimensions - 15.75 x 15Level - MainDescription - Vaulted ceiling; two-sided fireplace with slate hearth; hardwood floor; patio access
Kitchen 
Dimensions - 11.5 x 17.5Level - MainDescription - Vaulted ceiling; stainless appliances; garden windows; 42" maple cabinets
Laundry 
Level - BasementDescription - Washer and electric dryer hookups; utility sink
Living Room 
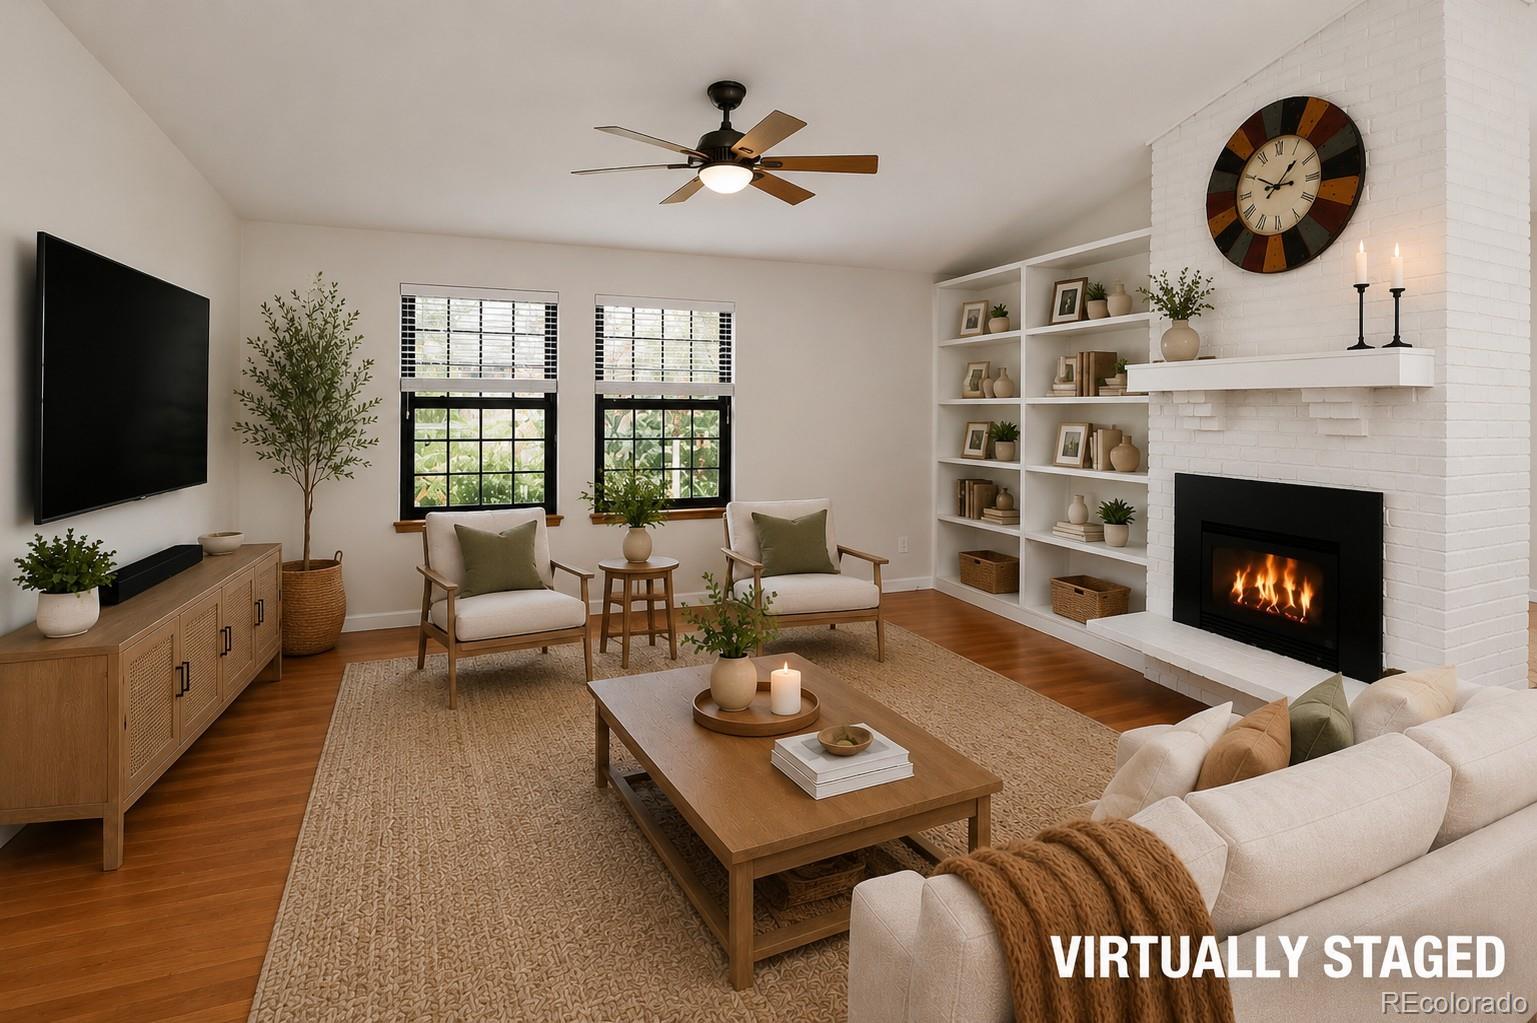
Dimensions - 14 x 26Level - MainDescription - Vaulted ceiling; wood flooring, two-sided fireplace with slate hearth; ceiling fan, built-in shelving
Save
Ask
Tour
Hide
Share
Exterior Features
Construction Details 
BrickFrameVinyl Siding
Exterior 
LightingPrivate Yard
Fencing 
FencedFull
Lot Features 
LandscapedSprinklers In FrontSprinklers In Rear
Patio And Porch 
Front PorchPatio
Roof 
Composition
Windows/Doors 
Double Pane WindowsWindow Coverings
Community Features
Association Dues 
60
Building Access 
Exterior Access
Financing Terms Available 
CashConventionalFHAVA Loan
HOA Fee Frequency 
Annually
Roads 
Paved
School District 
Cherry Creek 5
Schools
School District
Cherry Creek 5
Elementary School
Dry Creek
Middle School
West
High School
Cherry Creek
Listing courtesy of Epique Realty Renee@ReneePalmerRealtor.com


The content relating to real estate for sale in this Web site comes in part from the Internet Data eXchange ("IDX") program of METROLIST, INC., DBA RECOLORADO real estate listings held by brokers other than Epique Realty are marked with the IDX Logo. This information is being provided for the consumers' personal, non-commercial use and may not be used for any other purpose. All information subject to change and should be independently verified.

Neighborhood & Commute
Source: Walkscore
Disclosure: Community information and market data powered by Constellation Data Labs. Information is deemed reliable but not guaranteed.
Save
Ask
Tour
Hide
Share

Scroll to Top