Save
Ask
Tour
Hide
Share
$420,000
19 Days On Site

10595 W Dartmouth Avenue
Lakewood, CO 80227

For Sale|Townhouse|Active
3
Beds
2
Total Baths
1
Full Bath
1
Partial Bath
1,595
SqFt
$263
/SqFt
1985
Built
Subdivision:
Pheasant Creek at the Bear
County:
Jefferson
Call Now: 720 839 4300
Is this the listing for you? We can help make it yours.
720 839 4300
10595 W Dartmouth Avenue10595 W Dartmouth Avenue10595 W Dartmouth Avenue10595 W Dartmouth Avenue
Save
Ask
Tour
Hide
Share

Mortgage Calculator

Monthly Payment (Est.)

$1,916
Calculator powered by Showcase IDX, a Constellation1 Company. Copyright ©2026 Information is deemed reliable but not guaranteed.

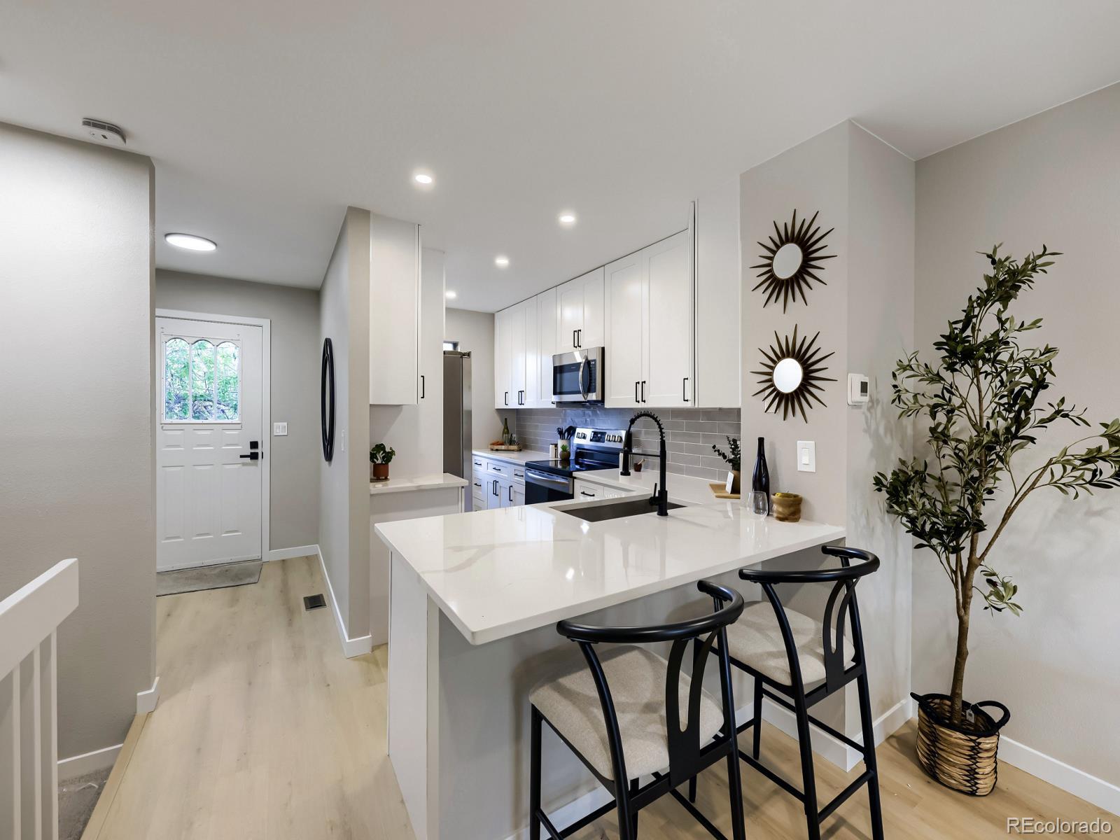
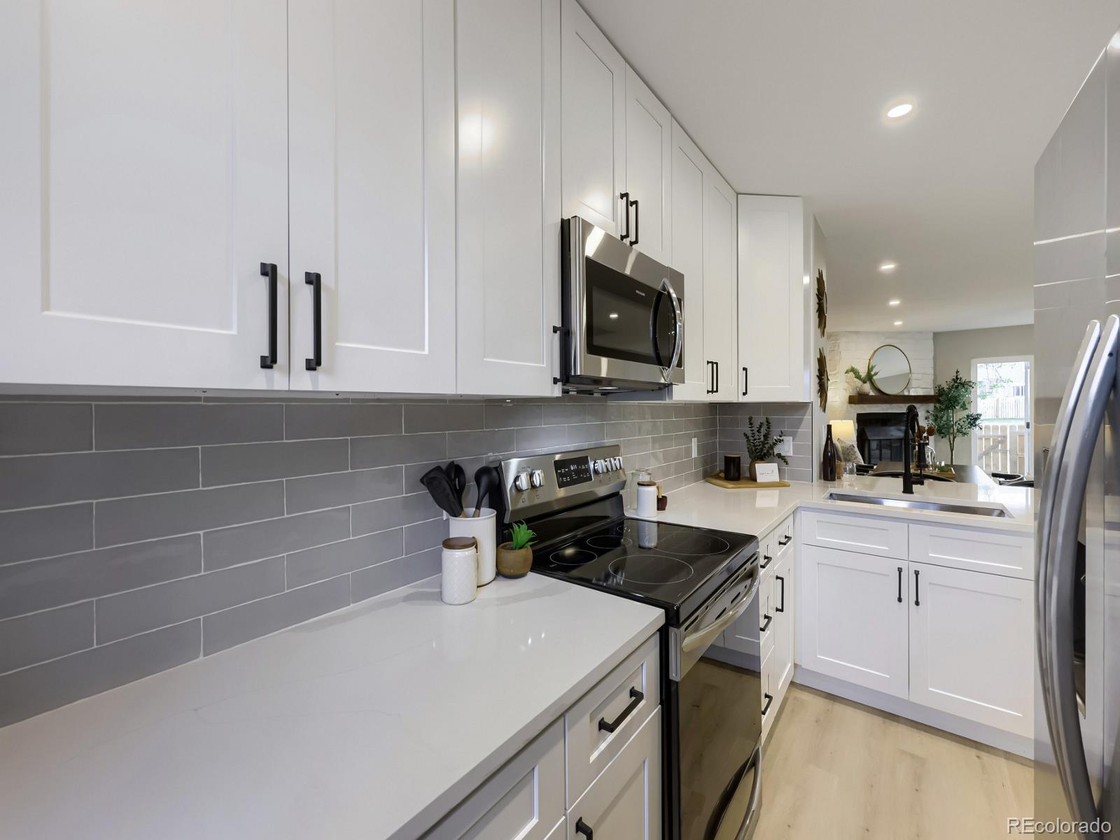
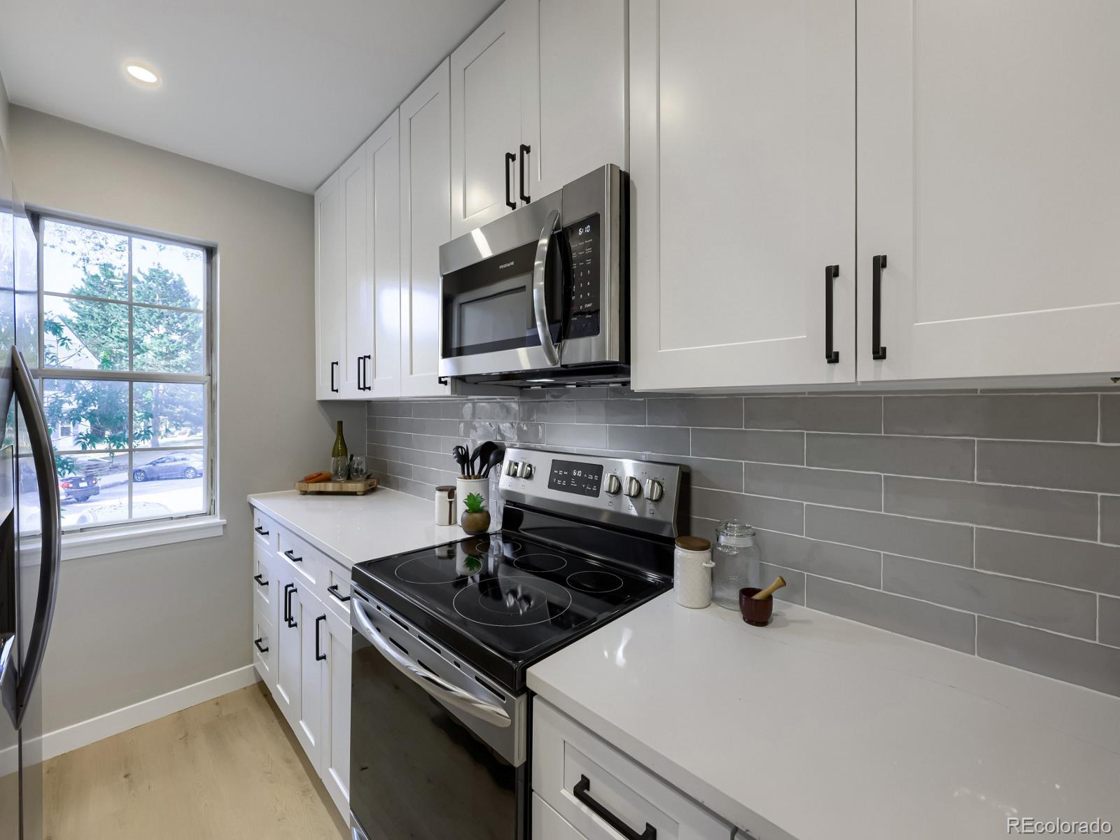
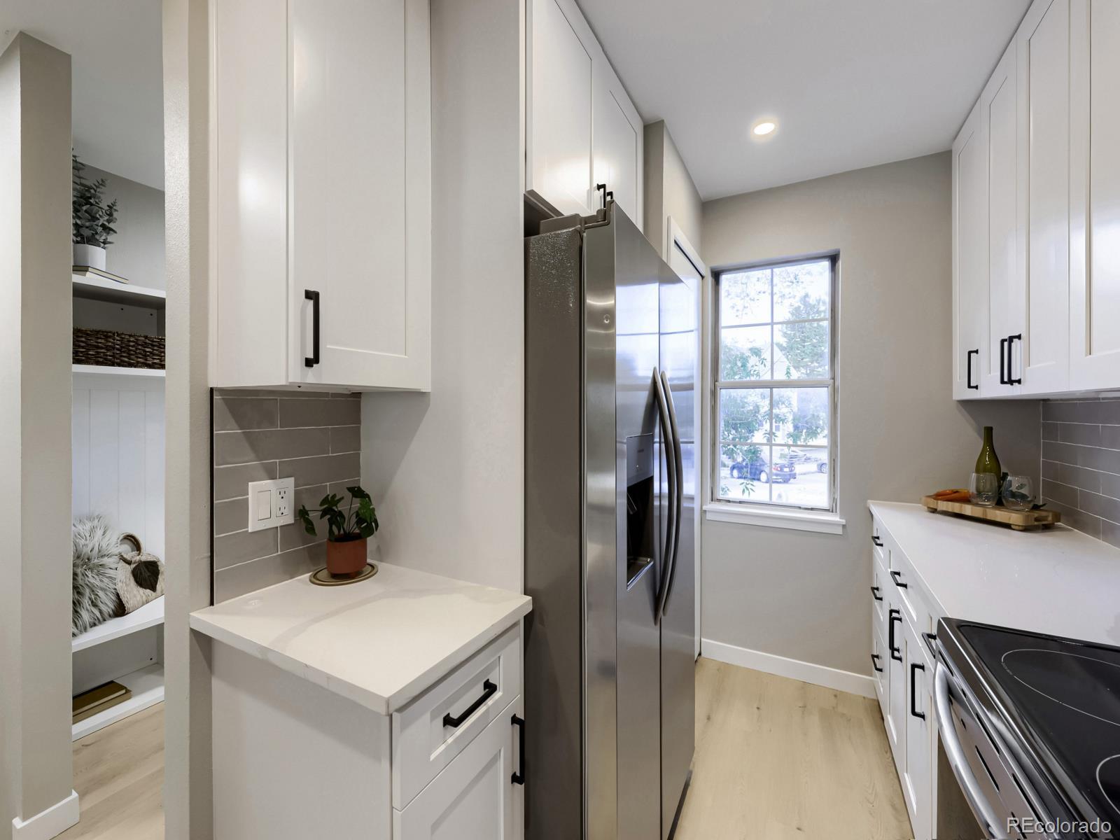
Fully remodeled, turn-key townhome in Lakewood offering modern finishes and a highly functional layout. The updated kitchen features quartz countertops, new cabinetry, new stainless steel appliances, and bar seating that opens to the main living area, creating a clean, open feel. The fully finished basement adds valuable living space with a large laundry room and bonus area that can be used as a gym, office, or flexible living space. New LVP flooring on the main level and new carpet on the upper level and in the bedrooms, along with fully updated tile bathrooms, give the home a true move-in ready feel. The layout includes 3 bedrooms and 2 bathrooms, providing flexibility for both owner-occupants and investors. Major system upgrades include a brand new furnace and central A/C, a meaningful improvement compared to other units in the area. Additional updates include new LED lighting throughout. Located in the Pheasant Creek at the Bear community with convenient access to parks, trails, shopping, and major roadways. HOA includes water, sewer, and trash, helping simplify monthly expenses. Strong opportunity for an owner-occupant or investor looking for a clean, updated unit in a stable Lakewood location with immediate occupancy available. Listing broker is the owner of the property.

Save
Ask
Tour
Hide
Share
Listing Snapshot
Price 
$420,000
Days On Site 
19 Days
Bedrooms 
3
Inside Area (SqFt) 
1,595 sqft
Total Baths 
2
Full Baths 
1
Partial Baths 
1
Lot Size 
N/A
Year Built 
1985
MLS® Number 
6993159
Status 
Active
Property Tax 
$2,440
HOA/Condo/Coop Fees 
$380 monthly
Sq Ft Source 
Public Records
Friends & Family
Recent Activity
2 weeks agoListing updated with changes from the MLS®
3 weeks agoListing first seen on site
General Features
Levels 
Two
Parking 
AsphaltGuest
Parking Spaces 
2
Pets 
Yes
Property Condition 
Updated/Remodeled
Property Sub Type 
Townhouse
Security 
Smoke Detector(s)
Sewer 
Public Sewer
SqFt Above 
1073
SqFt Below 
522
SqFt Total 
1595
Style 
Contemporary
Utilities 
Natural Gas AvailableElectricity ConnectedNatural Gas Connected
Water Source 
Public
Interior Features
Appliances 
DishwasherDisposalDryerGas Water HeaterMicrowaveOvenRangeRefrigeratorWasher
Basement 
Finished
Cooling 
Ceiling Fan(s)
Fireplace 
Yes
Fireplace Features 
Great RoomWood Burning
Fireplaces 
1
Flooring 
CarpetTileVinyl
Heating 
Forced Air
Interior 
Ceiling Fan(s)Eat-in KitchenOpen FloorplanPantryVaulted Ceiling(s)Walk-In Closet(s)
Bathroom Full 
Level - Upper
Bathroom Three Quarter 
Level - Basement
Bedroom 
Level - Upper
Great Room 
Level - Main
Kitchen 
Level - Main
Laundry 
Level - Basement
Save
Ask
Tour
Hide
Share
Exterior Features
Construction Details 
Frame
Fencing 
Partial
Lot Features 
GreenbeltLandscaped
Patio And Porch 
Patio
Roof 
Composition
Community Features
Association Dues 
380
Financing Terms Available 
1031 ExchangeCashConventionalFHA
HOA Fee Frequency 
Monthly
Roads 
Paved
School District 
Jefferson County R-1
Schools
School District
Jefferson County R-1
Elementary School
Bear Creek
Middle School
Carmody
High School
Bear Creek
Listing courtesy of Madison Commercial Properties LLC Bcostello@madisoncommercial.com


The content relating to real estate for sale in this Web site comes in part from the Internet Data eXchange ("IDX") program of METROLIST, INC., DBA RECOLORADO real estate listings held by brokers other than Madison Commercial Properties LLC are marked with the IDX Logo. This information is being provided for the consumers' personal, non-commercial use and may not be used for any other purpose. All information subject to change and should be independently verified.

Neighborhood & Commute
Source: Walkscore
Disclosure: Community information and market data powered by Constellation Data Labs. Information is deemed reliable but not guaranteed.
Save
Ask
Tour
Hide
Share

Scroll to Top