Save
Ask
Tour
Hide
Share
$3,000,000
New Listing

5940 S Watson Lane
Littleton, CO 80123

Single Family Residence|Coming Soon
6
Beds
8
Total Baths
2
Full Baths
6
Partial Baths
8,246
SqFt
$364
/SqFt
2003
Built
Subdivision:
Watson Lane
County:
Arapahoe
Call Now: 720 839 4300
Is this the listing for you? We can help make it yours.
720 839 4300
5940 S Watson Lane5940 S Watson Lane5940 S Watson Lane5940 S Watson Lane
Save
Ask
Tour
Hide
Share

Mortgage Calculator

Monthly Payment (Est.)

Enter an interest rate to see your estimated monthly payment.
Calculator powered by Showcase IDX, a Constellation1 Company. Copyright ©2026 Information is deemed reliable but not guaranteed.

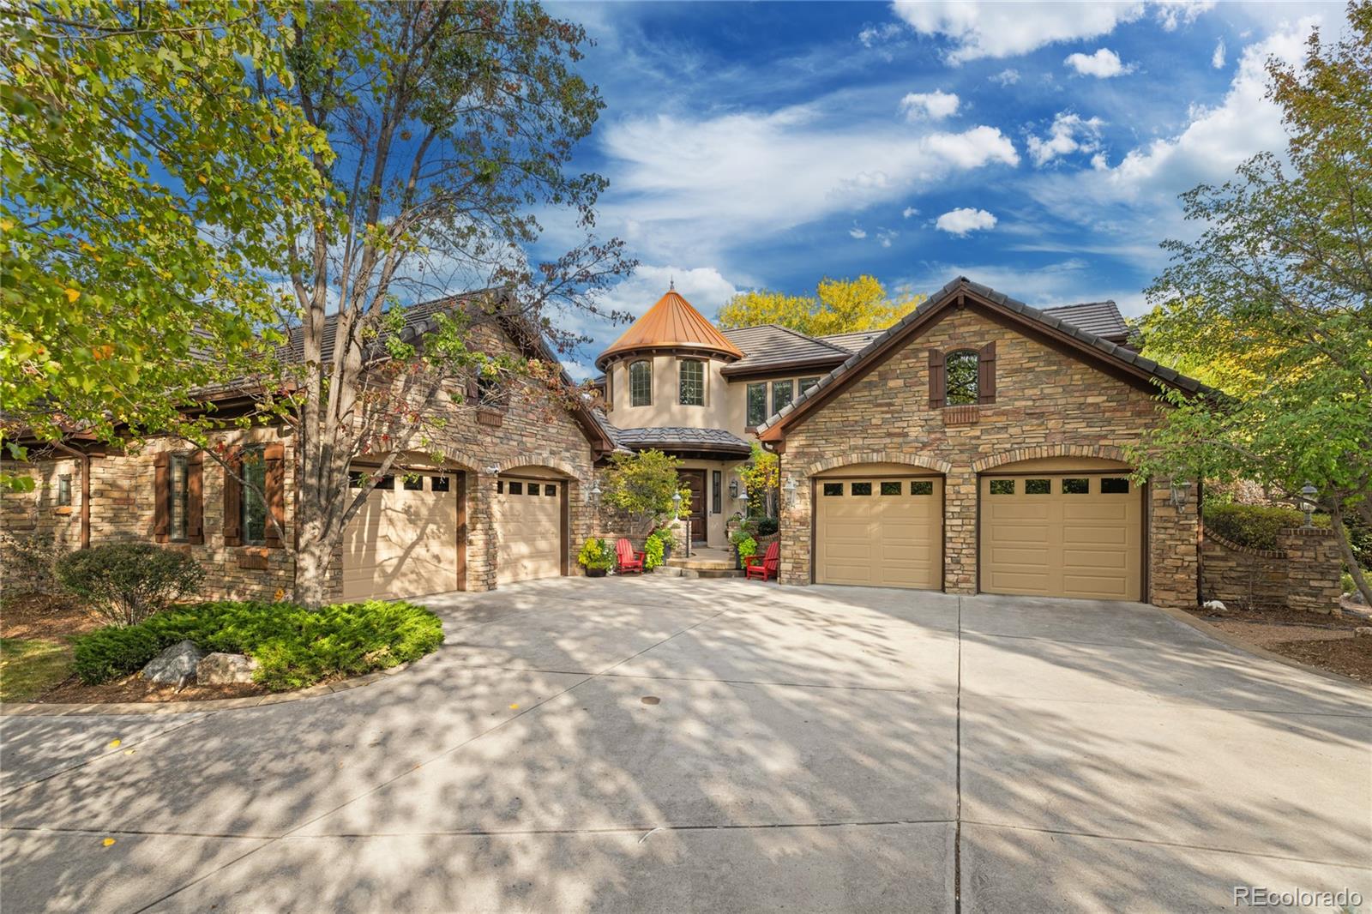
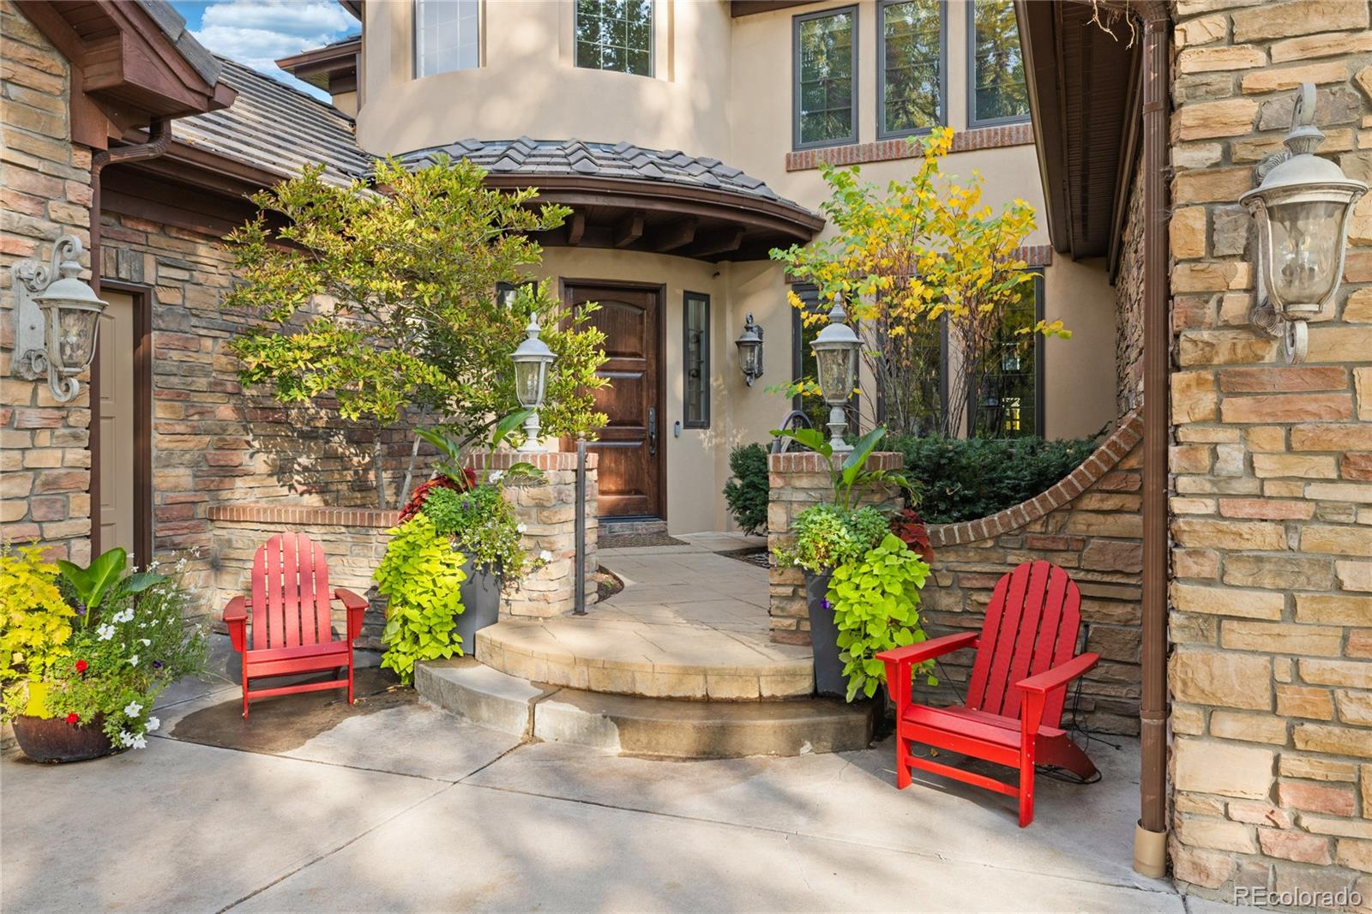
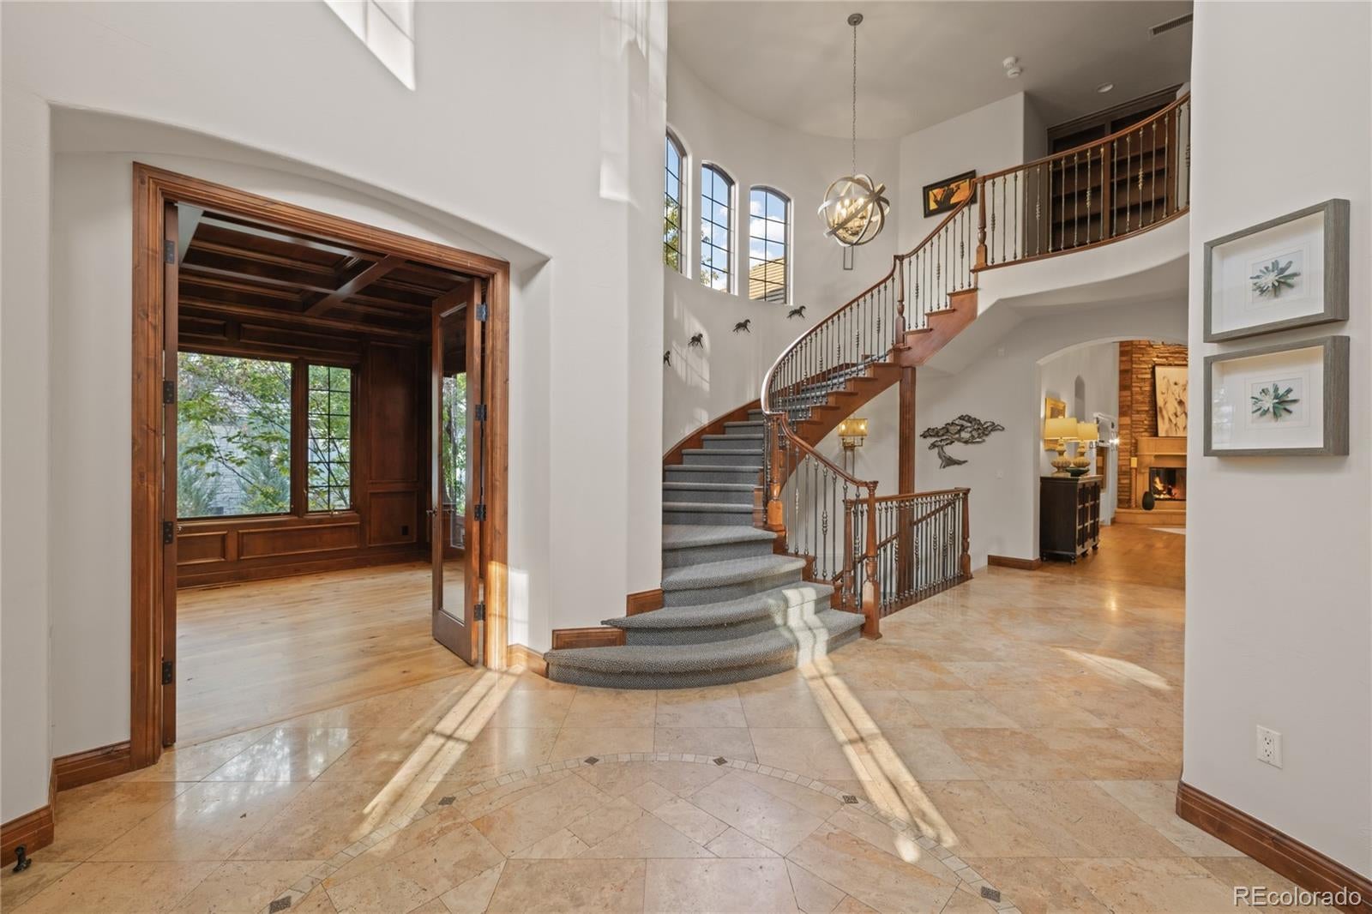
Experience exceptional golf-course living on South Watson Lane, one of Columbine Valley’s most distinctive streets. Set on 0.62 acre and backing to Littleton Golf Club’s 18th tee, this stone-clad residence offers six bedrooms plus a study, eight bathrooms, 8,338 finished square feet, and an attached seven-car garage. The grand foyer opens to soaring beamed ceilings, expansive windows, a dramatic stone fireplace, an elegant dining room, and a wood-paneled executive study. The chef’s kitchen features quartz countertops, Wolf double ovens, a spacious island, and a butler’s pantry, alongside a fireside hearth room and wet bar. The main-level primary suite includes two boutique-style walk-in closets, patio access, and a renovated spa bath with a steam shower, freestanding tub, and heated floors. Upstairs are two bedroom suites—one with a secret playroom. The lower level provides three guest bedrooms, generous entertainment areas, and a wet bar. An award-winning wine room holds more than 1,000 bottles. Outdoor amenities include a vaulted covered patio with a fireplace, TV, and kitchen; a newer Bullfrog hot tub; a water feature; and a half-court sport court. Whole-home sound, extensive storage, and golf-cart charging complete the property, conveniently located near Columbine Country Club, Hudson Gardens, and historic downtown Littleton.

Save
Ask
Tour
Hide
Share
Listing Snapshot
Price 
$3,000,000
Days On Site 
0 Days
Bedrooms 
6
Inside Area (SqFt) 
8,246 sqft
Total Baths 
8
Full Baths 
2
Partial Baths 
6
Lot Size 
0.62 Acres
Year Built 
2003
MLS® Number 
7022985
Status 
Coming Soon
Property Tax 
$19,802
HOA/Condo/Coop Fees 
$100 monthly
Sq Ft Source 
Public Records
Friends & Family
Recent Activity
8 hours agoListing updated with changes from the MLS®
13 hours agoListing first seen on site
General Features
Acres 
0.62
Attached Garage 
Yes
Direction Faces 
West
Foundation 
Concrete PerimeterSlab
Garage 
Yes
Garage Spaces 
7
Levels 
Two
Parking 
ConcreteHeated GarageLightedOversizedStorageAttached
Parking Spaces 
7
Pets 
Cats OKDogs OK
Property Condition 
Updated/Remodeled
Property Sub Type 
Single Family Residence
Security 
Carbon Monoxide Detector(s)Security SystemSmoke Detector(s)
SqFt Above 
5066
SqFt Total 
9080
Style 
Mountain ContemporaryTraditionalTudor
Utilities 
Natural Gas AvailableCable AvailableElectricity AvailableElectricity ConnectedNatural Gas ConnectedPhone AvailablePhone Connected
Water Source 
Public
Zoning 
Res
Interior Features
Appliances 
OvenBar FridgeCooktopDishwasherDisposalDouble OvenDown DraftDryerGas Water HeaterMicrowaveRefrigeratorSelf Cleaning OvenWasherWine Cooler
Basement 
Sump PumpDaylightFinishedFull
Cooling 
Ceiling Fan(s)Central Air
Electric 
220 Volts
Fireplace 
Yes
Fireplace Features 
Master BedroomFamily RoomGreat RoomKitchenOutside
Fireplaces 
5
Flooring 
CarpetTileWood
Furnished 
Unfurnished
Heating 
Forced Air
Interior 
Breakfast BarBuilt-in FeaturesCeiling Fan(s)Eat-in KitchenEntrance FoyerGranite CountersHigh CeilingsHigh Speed InternetKitchen IslandOpen FloorplanPantrySaunaSmart ThermostatSound SystemVaulted Ceiling(s)Walk-In Closet(s)Wet Bar
Laundry Features 
Sink
Main Level Bedrooms 
1
Spa 
Yes
Window Features 
Double Pane WindowsStorm Window(s)Window CoveringsWindow Treatments
Bathroom Full 
Dimensions - 17 x 13Level - MainDescription - Stunning new spa-inspired bath with a freestanding tub, expansive 5 shower head steam shower, heated floors, dual sinks, built-in shelving and a striking fireplace. Two oversized walk-in closets complete this luxurious retreat.
Bathroom Half 
Level - MainDescription - Guest Powder Room, beautiful tile finishes, freestanding vanity
Bathroom Three Quarter 
Level - BasementDescription - Updated 3/4 bath
Bedroom 
Dimensions - 14 x 12Level - UpperDescription - Inviting secondary bedroom with a private en suite bath and warm western sunlight.
Bonus Room 
Dimensions - 28 x 27Level - BasementDescription - Separate room, but open to the rest of the basement.
Dining Room 
Dimensions - 17 x 13Level - MainDescription - Stunning dining room with an open, airy feel, expansive windows and custom lighting.
Family Room 
Dimensions - 19 x 18Level - MainDescription - WOW! Stunning wood beams, a stacked-stone fireplace and a wall of floor-to-ceiling, wood-framed windows create an impressive, open living space. Custom lighting, maple plank flooring, built-in cabinetry and a wet bar with bar seating and a beverage refrigerator complete the room.
Great Room 
Dimensions - 25 x 19Level - MainDescription - Grand Living Area, 20 ft vaulted ceilings with substantial wood beams, towering floor to ceiling windows, stone fireplace with stacked stone to the ceiling custom built in wood entertainment center, large French doors to patio, random width plank hardwood flooring, two oversized steel light fixtures, built in whole home sound system
Kitchen 
Dimensions - 22 x 15Level - MainDescription - Open kitchen with a massive quartz island, white cabinetry, pendant lighting, Wolf gas cooktop and double ovens, pantry and Scotsman ice maker. Flows into a beamed family room with a stacked-stone fireplace and patio access.
Laundry 
Dimensions - 14 x 6Level - MainDescription - Spacious laundry and household suite with extensive cabinetry, granite countertops, pedestal washer and dryer, storage closets, a utility sink and a wall of windows.
Loft 
Dimensions - 21 x 13Level - UpperDescription - Upper Level Lounge that overlooks entry and great room, hardwood flooring and solid wood built-ins, comfortable sitting area
Media Room 
Dimensions - 22 x 11Level - BasementDescription - Lower-level retreat with granite wet bar, media areas, stone fireplace and three guest bedrooms with walk-in closets and a world class 1000 bottle wine cellar.
Office 
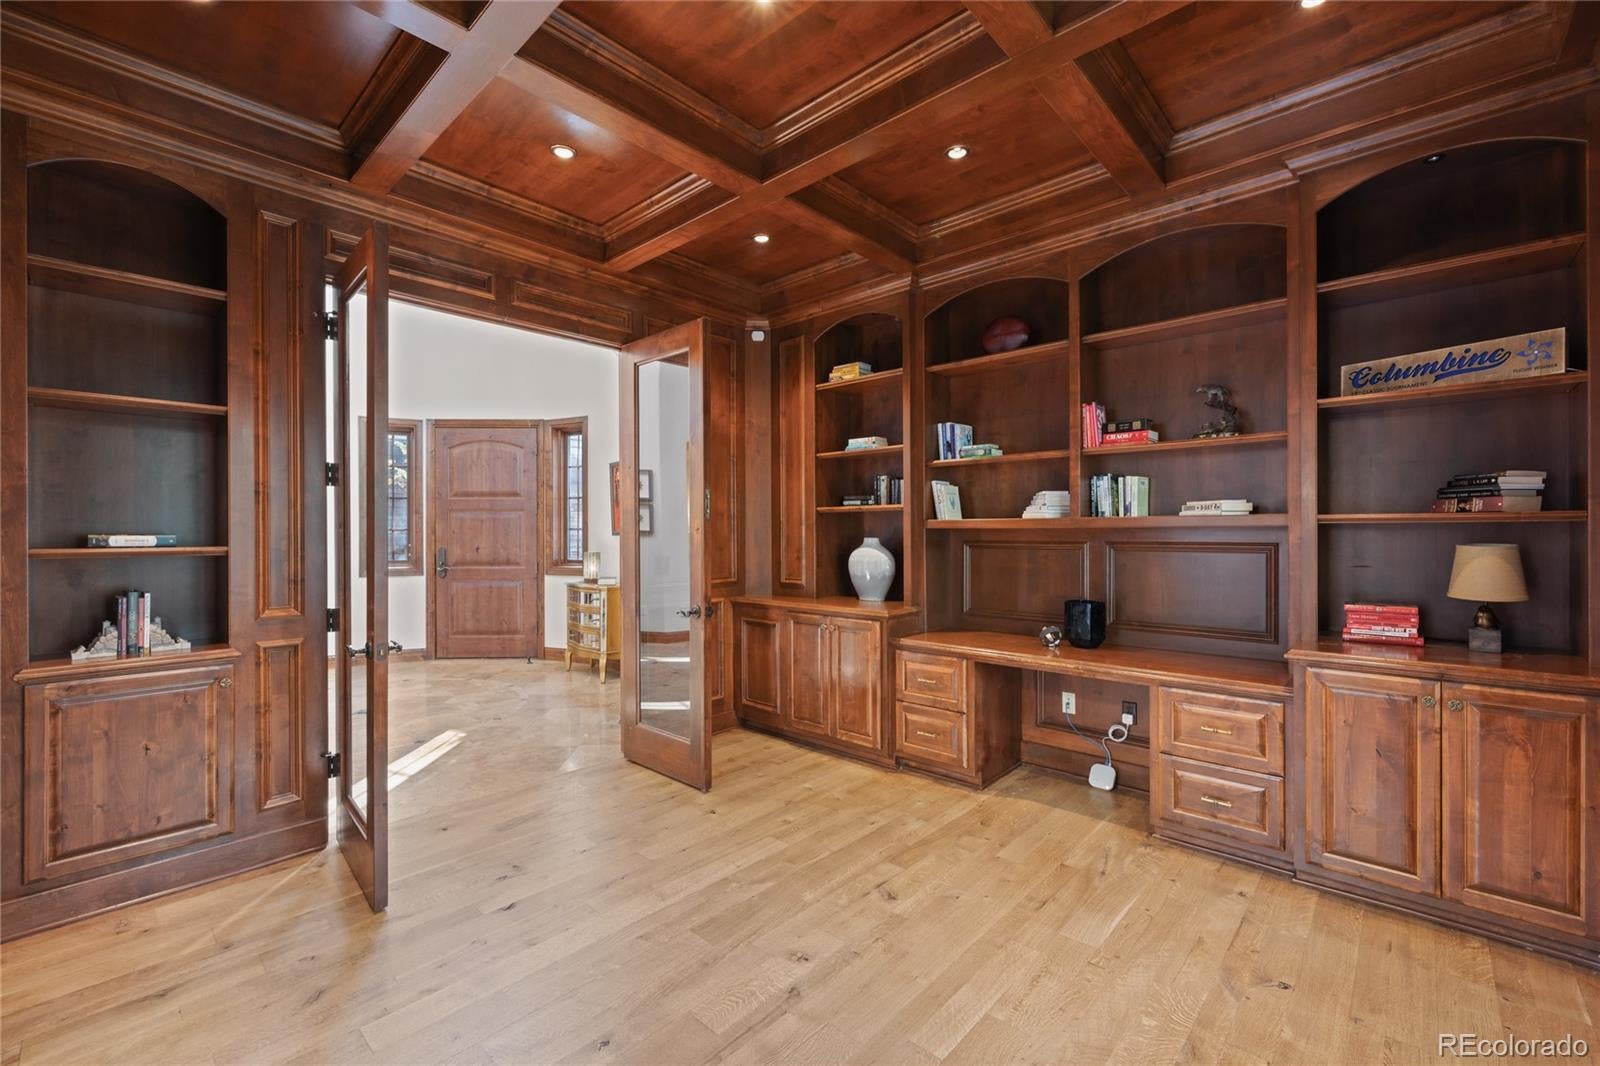
Dimensions - 13 x 13Level - MainDescription - Beautiful wood-paneled office with custom built-in shelving and access to a private patio.
Wine Cellar 
Dimensions - 13 x 12Level - BasementDescription - Award-winning, temperature-controlled wine cellar with 1,000-bottle capacity.
Save
Ask
Tour
Hide
Share
Exterior Features
Construction Details 
BrickStoneStucco
Exterior 
BarbecueGardenGas GrillLightingPlaygroundPrivate YardRain Gutters
Fencing 
Partial
Lot Features 
WoodedCul-De-SacLandscapedLevelMany TreesMeadowNear Public TransitOn Golf CourseSecludedSprinklers In FrontSprinklers In Rear
Patio And Porch 
CoveredFront PorchPatio
Roof 
Shake
Spa 
Yes
View 
Golf CourseLakeMeadowWater
Waterview 
Golf CourseLakeMeadowWater
Windows/Doors 
Double Pane WindowsStorm Window(s)Window CoveringsWindow Treatments
Community Features
Accessibility Features 
Accessible BedroomAccessible Central Living AreaAccessible Common AreaAccessible DoorsAccessible EntranceAccessible Hallway(s)Accessible KitchenAccessible Washer/Dryer
Association Fee 
$1200.0
Association Fee Frequency 
Annually
School District 
Littleton 6
Financing Terms Available 
1031 ExchangeCashConventional
Building Access 
Courtyard
Roads 
Paved
Schools
School District
Littleton 6
Elementary School
Wilder
Middle School
Goddard
High School
Heritage
Listing courtesy of RE/MAX Professionals 1johnramirez@gmail.com


The content relating to real estate for sale in this Web site comes in part from the Internet Data eXchange ("IDX") program of METROLIST, INC., DBA RECOLORADO real estate listings held by brokers other than RE/MAX Professionals are marked with the IDX Logo. This information is being provided for the consumers' personal, non-commercial use and may not be used for any other purpose. All information subject to change and should be independently verified.

Neighborhood & Commute
Source: Walkscore
Disclosure: Community information and market data powered by Constellation Data Labs. Information is deemed reliable but not guaranteed.
Save
Ask
Tour
Hide
Share

Scroll to Top