Save
Ask
Tour
Hide
Share
$569,000
2 Days On Site

Washington Square Townhomes
929 N Washington Street 5
Denver, CO 80203

For Sale|Townhouse|Active
2
Beds
3
Total Baths
2
Full Baths
1
Partial Bath
1,806
SqFt
$315
/SqFt
1974
Built
Subdivision:
Capitol Hill
County:
Denver
Call Now: 720 839 4300
Is this the listing for you? We can help make it yours.
720 839 4300
929 N Washington Street 5929 N Washington Street 5929 N Washington Street 5929 N Washington Street 5
Save
Ask
Tour
Hide
Share

Mortgage Calculator

Monthly Payment (Est.)

Enter an interest rate to see your estimated monthly payment.
Calculator powered by Showcase IDX, a Constellation1 Company. Copyright ©2026 Information is deemed reliable but not guaranteed.

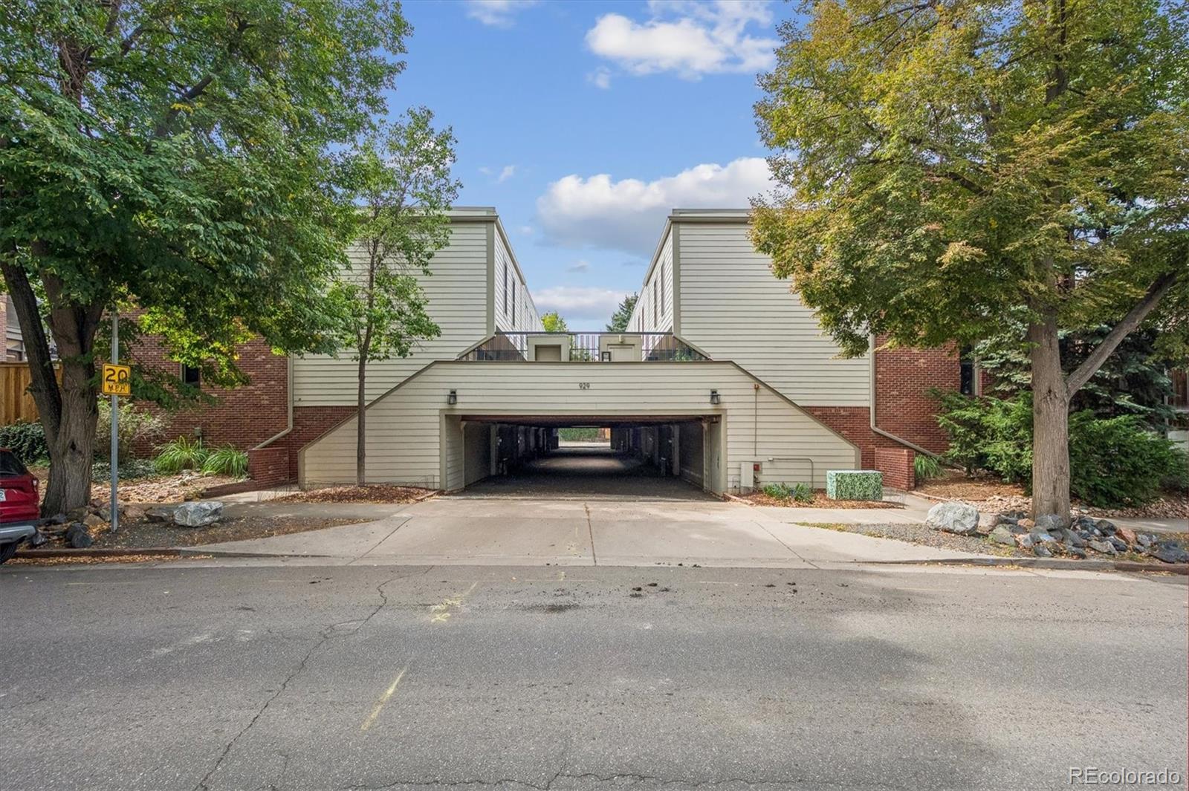
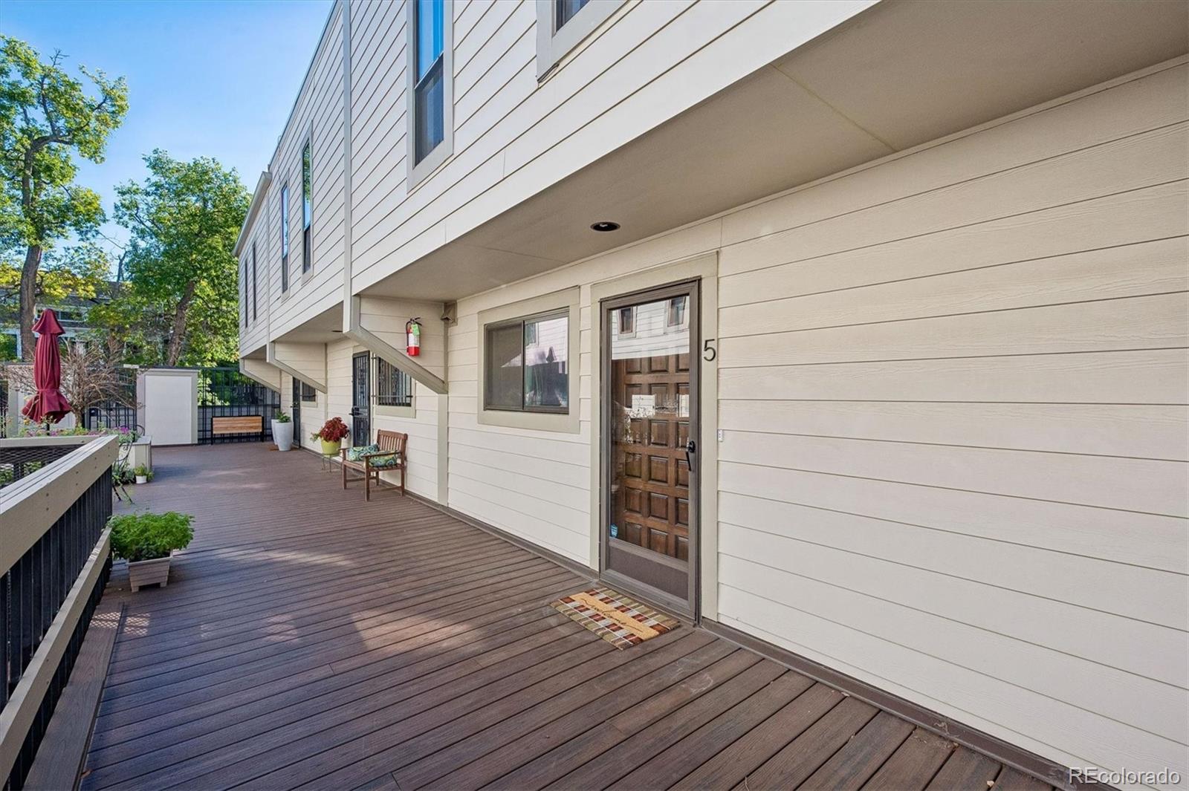
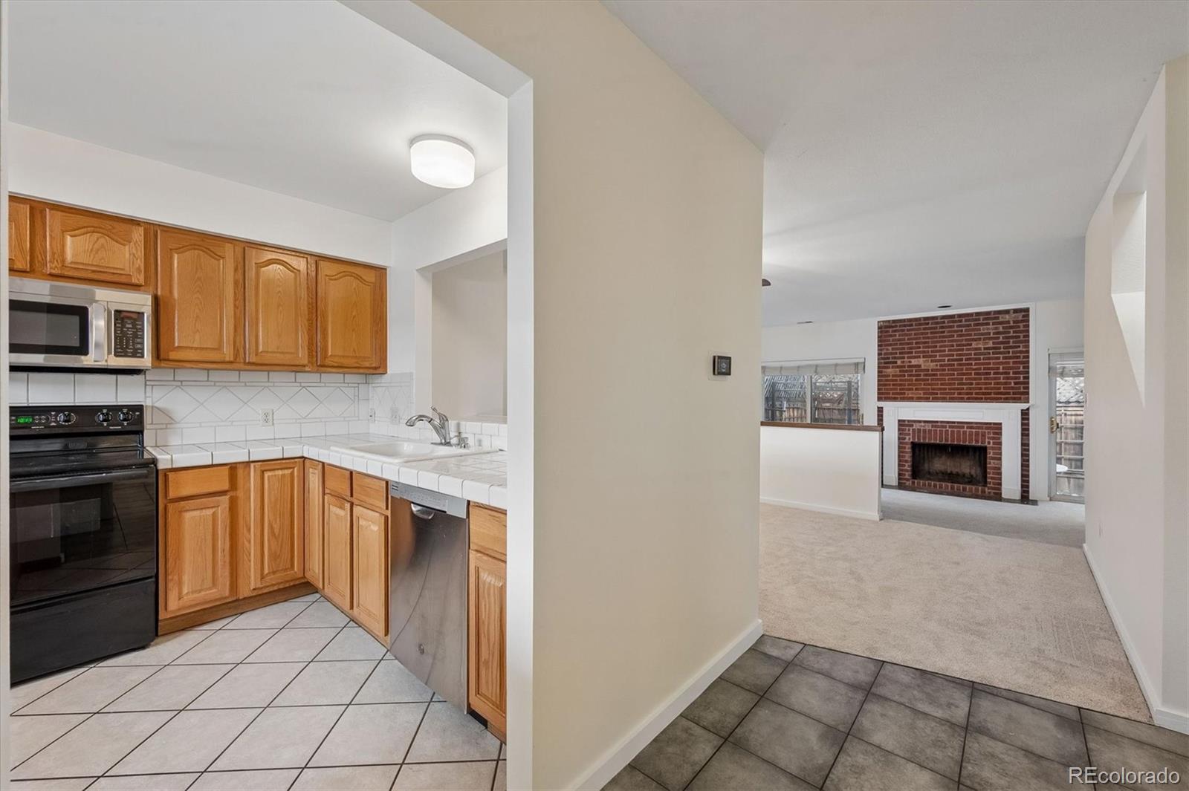
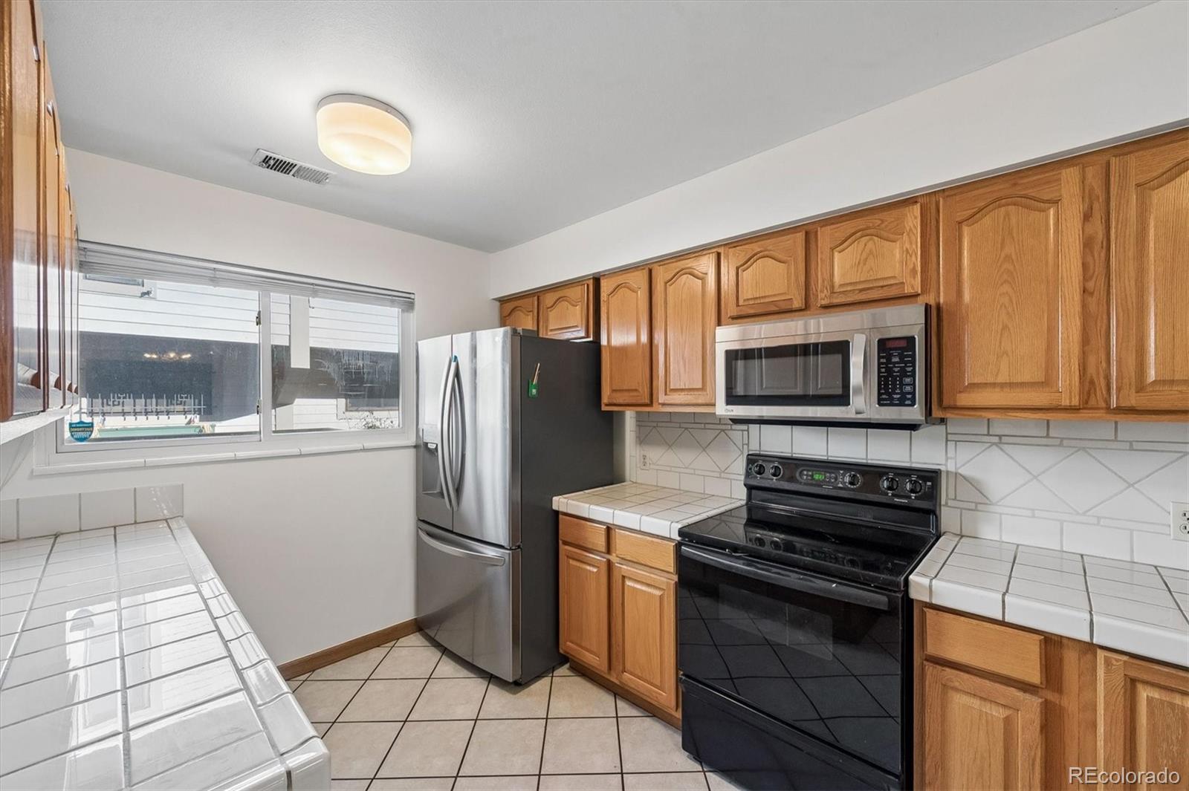
Welcome to this beautifully refreshed Capitol Hill townhome ideally located on a charming, tree-lined block. Appealing, open floor plan which is ideal for entertaining and comfortable daily living. Recent updates include brand new carpet, freshly painted interior and furnace replacement (2026). With winter approaching, you’ll appreciate the convenience & comfort of rarely found 2-car attached garage. Cooking will be a pleasure in the bright Kitchen with abundant counter & cabinet space, tile flooring, stainless appliances, including newer refrigerator & convenient breakfast bar. The Kitchen flows nicely into the Living Room & Dining Room area. Living Room is complimented by beautiful exposed brick fireplace & custom mantle. 2 sliding glass doors open to delightful private outdoor living space. Main floor laundry closet with included full size washer & dryer & built-in storage. Main floor 1/2 bath features updated granite countertops. Lovely vaulted Primary Suite graced by exposed brick accent. Nicely updated full primary bath features granite countertops, walk-in closet & attractive tile accents with plenty of cabinet & drawer space. Bright & cheery 2nd bedroom with mirrored closet doors & conveniently served by a 2nd full bath, which features brand-new LVP flooring. Sun-filled Loft with built-in shelving & skylight provides great flexibility for a home office, reading area or additional living space. Basement level offers good potential for future living area. You’ll love the private community courtyard featuring picnic tables & large flower beds, making it easy to enjoy our beautiful Colorado weather. With a walk score of 93, you're within walking distance of several markets & grocery stores, shops, restaurants & Cheesman Park, with Denver Botanic Gardens & many other Art & History museums, including Denver Art Museum, just a short distance away. This is Urban Living at its Best, emphasizing a lifestyle that focuses on quality of life.

Save
Ask
Tour
Hide
Share
Listing Snapshot
Price 
$569,000
Days On Site 
2 Days
Bedrooms 
2
Inside Area (SqFt) 
1,806 sqft
Total Baths 
3
Full Baths 
2
Partial Baths 
1
Lot Size 
0.03 Acres
Year Built 
1974
MLS® Number 
7043586
Status 
Active
Property Tax 
$2,580
HOA/Condo/Coop Fees 
$390 monthly
Sq Ft Source 
Public Records
Friends & Family
Recent Activity
yesterdayListing updated with changes from the MLS®
2 days agoListing first seen on site
General Features
Acres 
0.03
Attached Garage 
Yes
Direction Faces 
North
Garage 
Yes
Garage Spaces 
2
Levels 
Two
Parking 
ConcreteLightedAttached
Parking Spaces 
2
Pets 
Cats OKDogs OK
Property Sub Type 
Townhouse
Security 
Carbon Monoxide Detector(s)Smoke Detector(s)
Sewer 
Public Sewer
SqFt Above 
1578
SqFt Below 
228
SqFt Total 
1824
Style 
Urban Contemporary
Utilities 
Electricity Connected
Water Source 
Public
Zoning 
G-MU-3
Interior Features
Appliances 
OvenDishwasherDisposalDryerGas Water HeaterMicrowaveRangeRefrigeratorSelf Cleaning OvenWasher
Basement 
Partial
Cooling 
Ceiling Fan(s)Central Air
Fireplace 
Yes
Fireplace Features 
Living RoomWood Burning
Fireplaces 
1
Flooring 
CarpetTile
Heating 
Forced AirNatural Gas
Interior 
Built-in FeaturesCeiling Fan(s)Entrance FoyerGranite CountersOpen FloorplanVaulted Ceiling(s)Walk-In Closet(s)
Laundry Features 
In Unit
Window Features 
Double Pane WindowsSkylight(s)Window Treatments
Bathroom Full 
Level - UpperDescription - New LVP flooring
Bathroom Half 
Level - MainDescription - Granite countertop, tile floor
Bedroom 
Dimensions - 19 x 14Level - UpperDescription - Vaulted, exposed brick accent
Bonus Room 
Dimensions - 19 x 13Level - BasementDescription - Good potential for future living space
Dining Room 
Dimensions - 13 x 10Level - MainDescription - Freshly painted throughout, open floor plan
Kitchen 
Dimensions - 15 x 9Level - MainDescription - Sun-filled, lots of cabinet and counter space, stainless appliances
Laundry 
Level - MainDescription - Full sized washer and dryer included. Built-in storage
Living Room 
Dimensions - 19 x 11Level - MainDescription - Brand new carpet, exposed brick accent, 2 sliding doors to private patio
Loft 
Dimensions - 24 x 9Level - UpperDescription - Skylight, built-in shelves, great flexspace
Save
Ask
Tour
Hide
Share
Exterior Features
Construction Details 
Frame
Patio And Porch 
Patio
Roof 
Composition
Windows/Doors 
Double Pane WindowsSkylight(s)Window Treatments
Community Features
Association Amenities 
Gated
Association Fee 
$390.0
Association Fee Frequency 
Monthly
School District 
Denver 1
Financing Terms Available 
CashConventional
Roads 
Paved
Schools
School District
Denver 1
Elementary School
Dora Moore
Middle School
Morey
High School
East
Listing courtesy of RE/MAX Professionals lexipendergraft@remax.net


The content relating to real estate for sale in this Web site comes in part from the Internet Data eXchange ("IDX") program of METROLIST, INC., DBA RECOLORADO real estate listings held by brokers other than RE/MAX Professionals are marked with the IDX Logo. This information is being provided for the consumers' personal, non-commercial use and may not be used for any other purpose. All information subject to change and should be independently verified.

Neighborhood & Commute
Source: Walkscore
Disclosure: Community information and market data powered by Constellation Data Labs. Information is deemed reliable but not guaranteed.
Save
Ask
Tour
Hide
Share

Scroll to Top