
3249 W Fairview Place 217Denver, CO 80211
Mortgage Calculator
Monthly Payment (Est.)
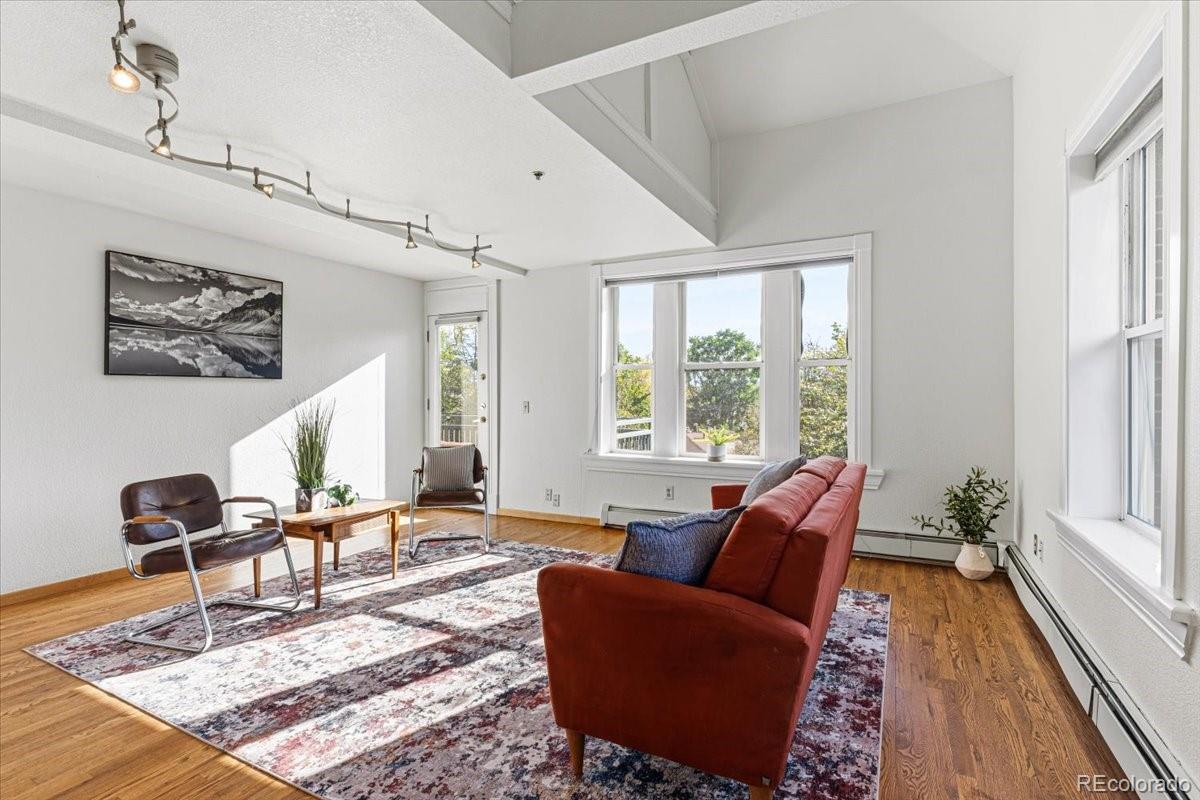
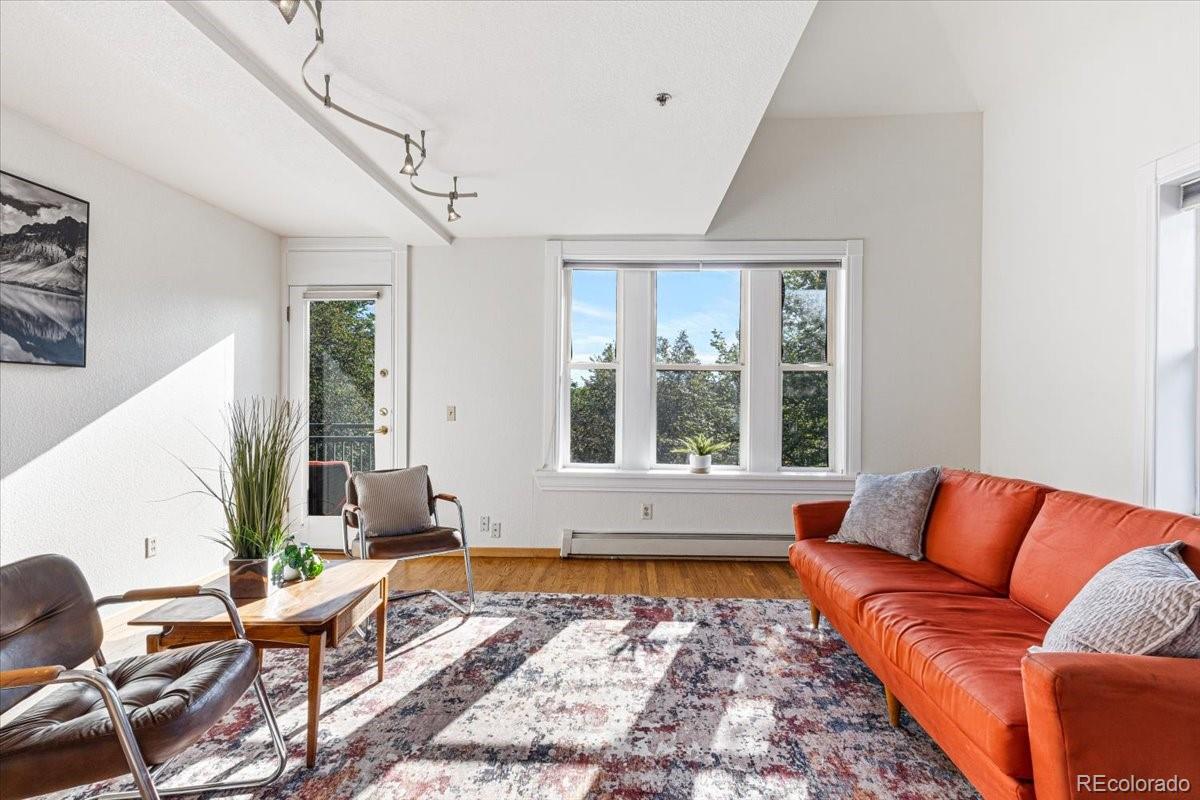
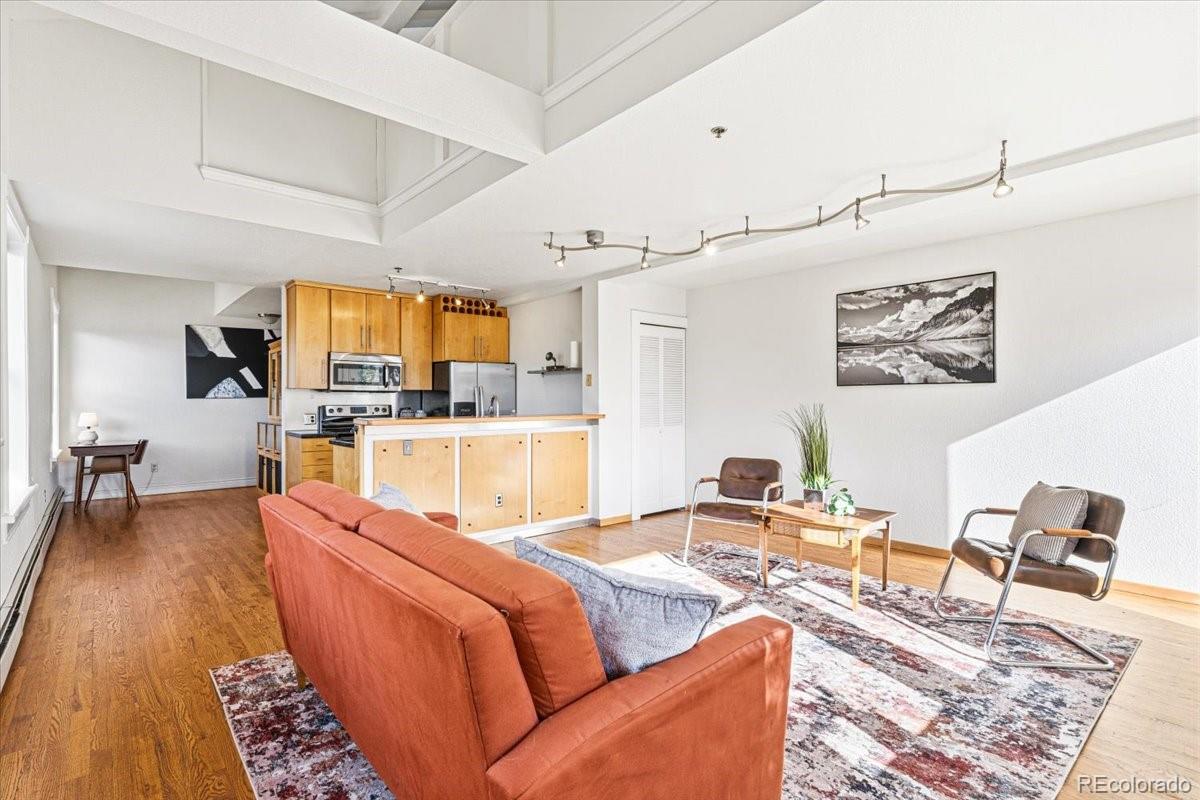
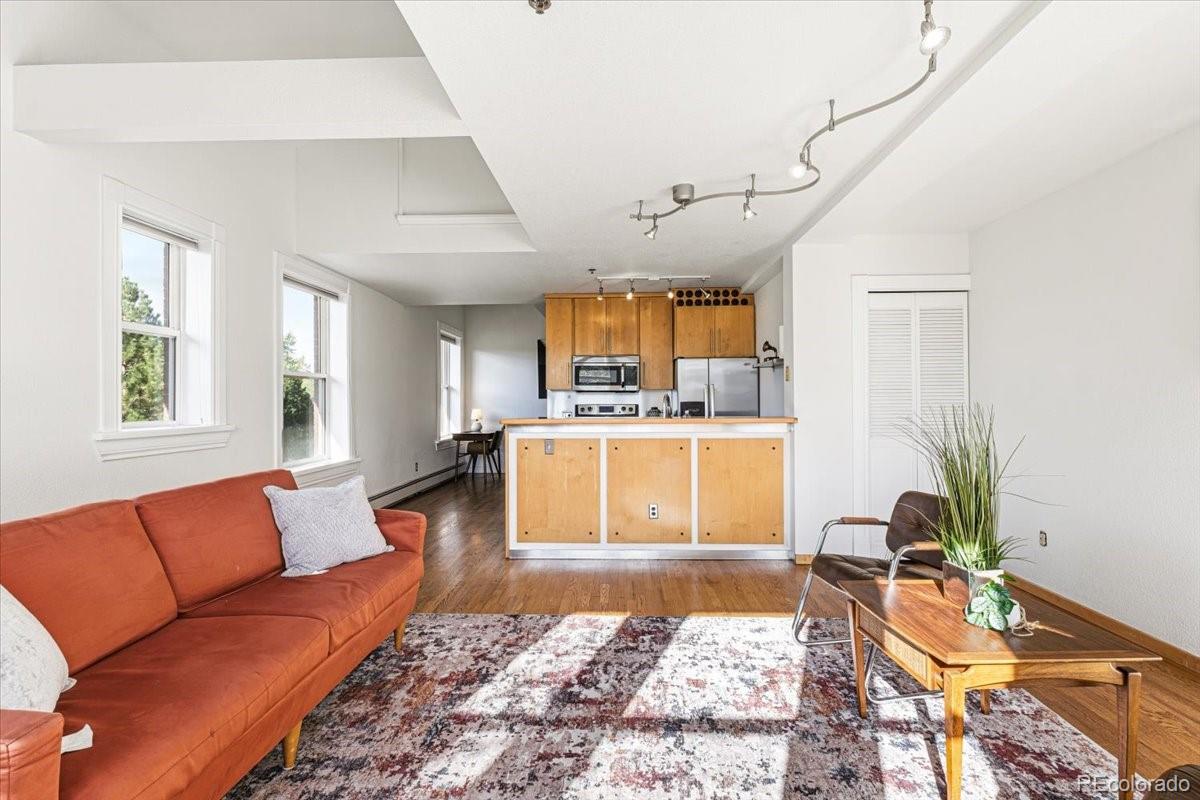
Enter an interest rate to see your estimated monthly payment.Priced to impress, this beautifully updated loft-style condo offers a rare opportunity to own a piece of Denver history! Located in the historic Tilden School, converted to private residences in 1996 and listed on the National Register of Historic Places, this distinctive home blends timeless architectural character with modern updates. Bathed in natural sunlight, this 1,017-square-foot, two-story corner unit features hardwood floors, soaring ceilings, and a unique loft-style design. The thoughtfully designed layout offers one bedroom plus a flexible bonus area, two bathrooms, and an inviting open-concept living space. The well-appointed kitchen features granite countertops and stainless steel appliances, and balcony provides a perfect spot to unwind and enjoy partial mountain views. Enjoy the best of the Highlands lifestyle with Highland Park nearby, along with an array of popular restaurants, cozy coffee shops, and charming boutiques just moments away. Whether you're looking for a home with personality, a convenient urban retreat, or a place to experience Denver's vibrant neighborhood culture, this distinctive loft offers an appealing combination of historic charm, modern comfort, and an unbeatable location. Adding to the appeal, the HOA covers heat, water, trash, and exterior maintenance, offering added convenience and a more carefree living experience.
| 7 hours ago | Listing updated with changes from the MLS® | |
| 8 hours ago | Status changed to Active | |
| 24 hours ago | Listing first seen on site |

The content relating to real estate for sale in this Web site comes in part from the Internet Data eXchange ("IDX") program of METROLIST, INC., DBA RECOLORADO real estate listings held by brokers other than Coldwell Banker Realty 18 are marked with the IDX Logo. This information is being provided for the consumers' personal, non-commercial use and may not be used for any other purpose. All information subject to change and should be independently verified.
Did you know? You can invite friends and family to your search. They can join your search, rate and discuss listings with you.