Save
Ask
Tour
Hide
Share
$519,900
1 Day On Site

16103 E 111th Drive
Commerce City, CO 80022

For Sale|Single Family Residence|Active
5
Beds
4
Total Baths
2
Full Baths
2
Partial Baths
2,344
SqFt
$222
/SqFt
2024
Built
Subdivision:
Reunion
County:
Adams
Call Now: 720 839 4300
Is this the listing for you? We can help make it yours.
720 839 4300
16103 E 111th Drive16103 E 111th Drive16103 E 111th Drive16103 E 111th Drive
Save
Ask
Tour
Hide
Share

Mortgage Calculator

Monthly Payment (Est.)

Enter an interest rate to see your estimated monthly payment.
Calculator powered by Showcase IDX, a Constellation1 Company. Copyright ©2026 Information is deemed reliable but not guaranteed.

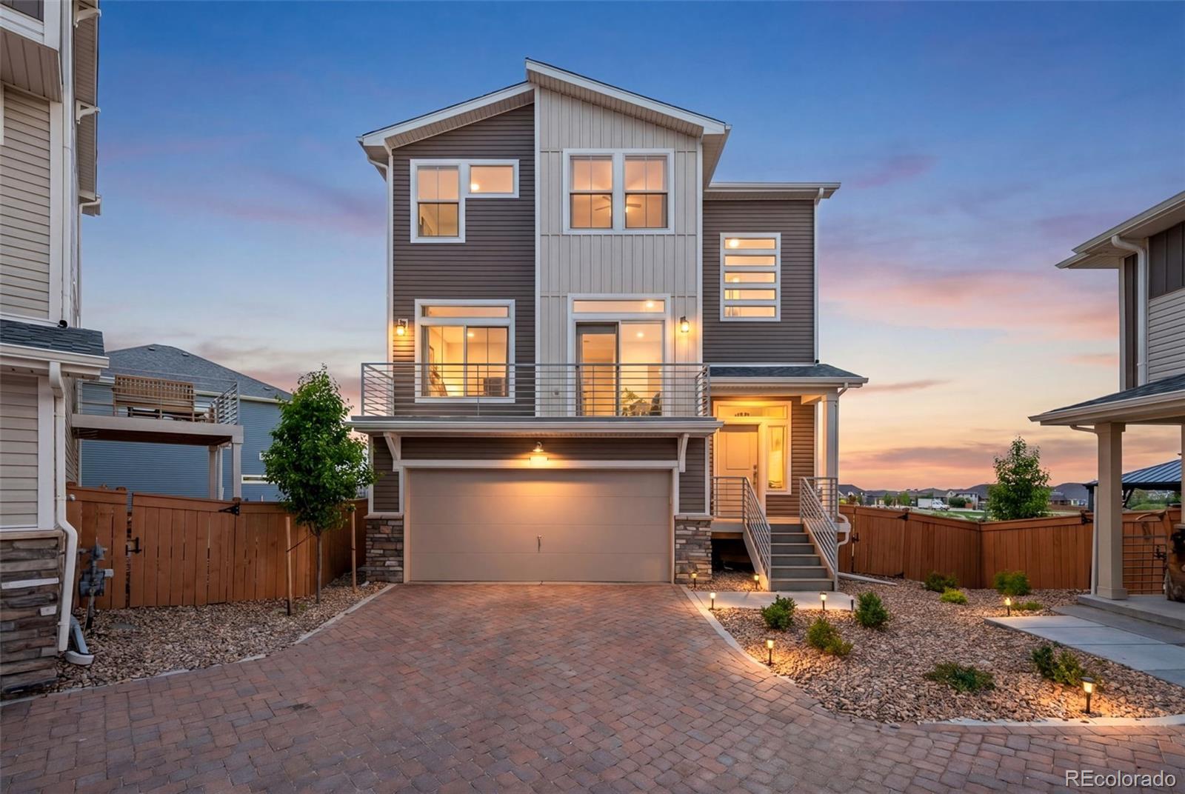
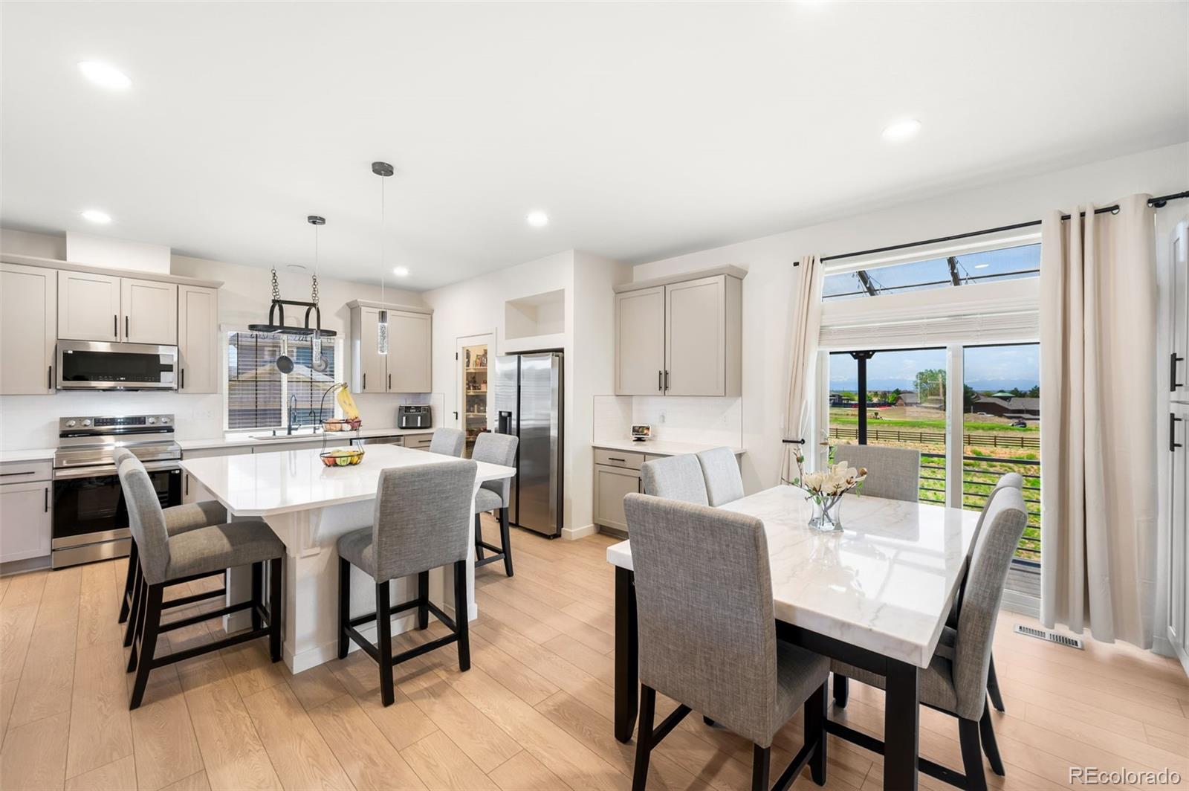
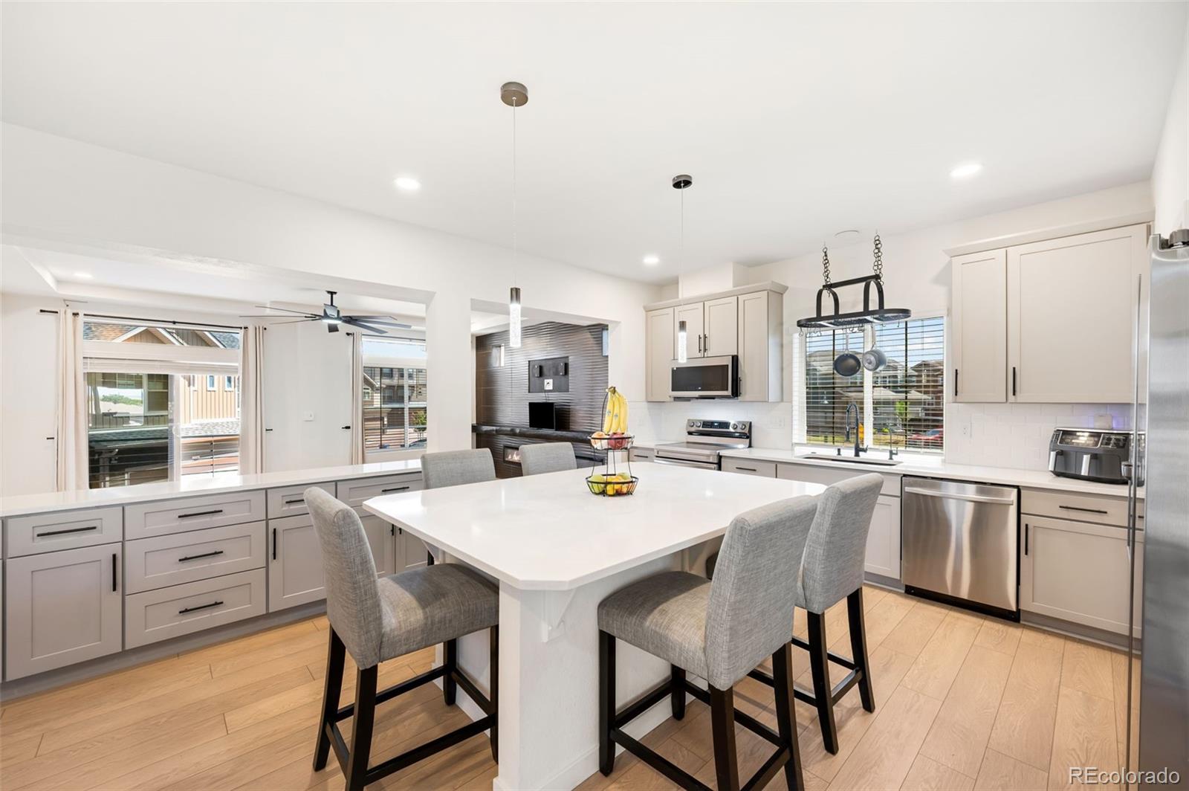
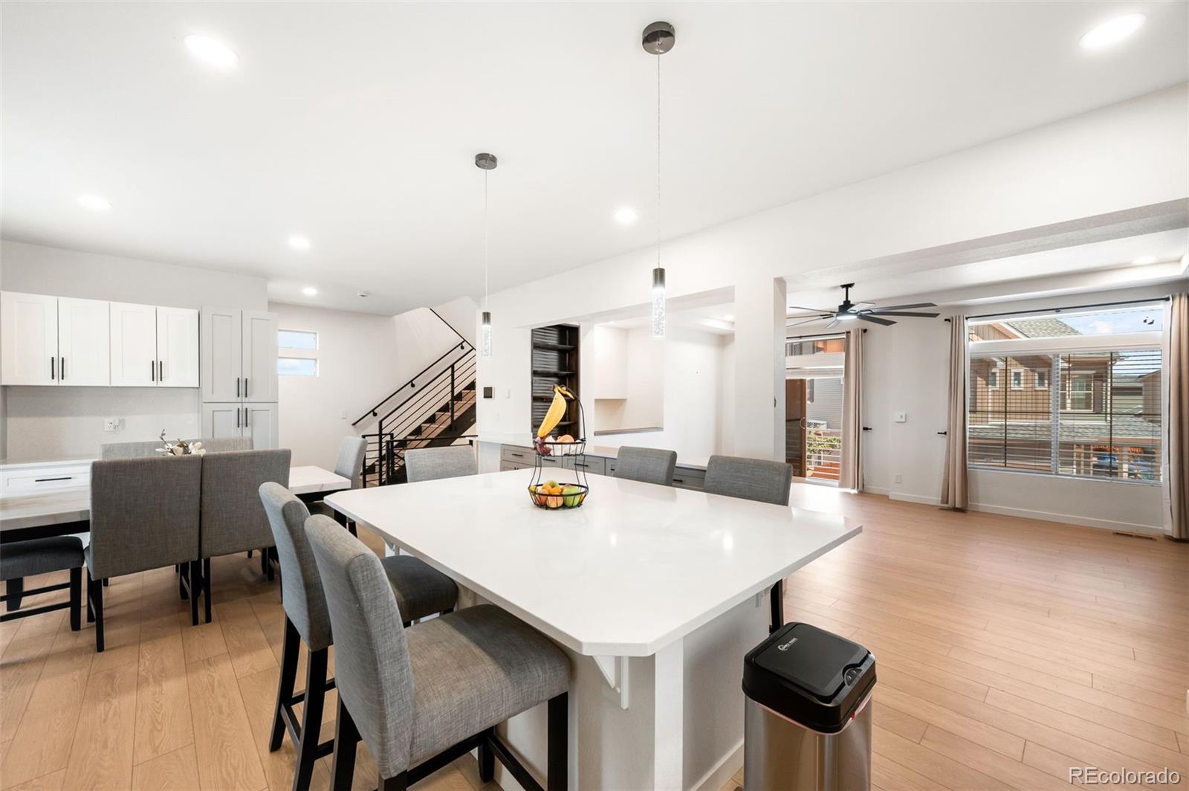
**SELLER OFFERING $10K IN CONCESSIONS** Experience elevated living in this exceptional three-story residence nestled within the prestigious Reunion community. Thoughtfully designed with sophisticated finishes and modern elegance throughout, this expansive five-bedroom, four-bathroom home offers the perfect blend of luxury, comfort, and functionality.The sun-filled main level showcases an impressive open-concept design, anchored by a stunning chef-inspired kitchen featuring gleaming quartz countertops, premium stainless steel appliances, an oversized entertaining island, abundant custom cabinetry, and a spacious pantry. Seamlessly connected living and dining spaces create an inviting atmosphere ideal for both everyday living and memorable gatherings. Retreat upstairs to the luxurious primary suite, a private sanctuary complete with a spa-inspired ensuite bath and generous walk-in closet. Additional well-appointed bedrooms provide ample space for family and guests, while the versatile lower level offers two private bedrooms and a beautifully finished bath—perfect for a guest retreat, executive home office, fitness studio, or multi-generational living. Step outside to enjoy low-maintenance outdoor living in the private backyard while admiring expansive mountain views, designed for relaxation and effortless entertaining. The finished two-car garage is equipped with an EV charging station, adding modern convenience to this remarkable home. Residents of Reunion enjoy access to an exceptional lifestyle with resort-style amenities, including community pools, recreation centers, parks, miles of trails, and year round neighborhood events. Ideally situated with access to Denver International Airport, major commuter routes, shopping, dining, and entertainment, this home offers luxury living in one of Commerce City's most desirable master-planned communities. A rare opportunity to own a beautifully curated home.

Save
Ask
Tour
Hide
Share
Listing Snapshot
Price 
$519,900
Days On Site 
1 Day
Bedrooms 
5
Inside Area (SqFt) 
2,344 sqft
Total Baths 
4
Full Baths 
2
Partial Baths 
2
Lot Size 
0.07 Acres
Year Built 
2024
MLS® Number 
7124480
Status 
Active
Property Tax 
$4,216
HOA/Condo/Coop Fees 
$36.67 monthly
Sq Ft Source 
Public Records
Friends & Family
Recent Activity
19 hours agoListing updated with changes from the MLS®
yesterdayListing first seen on site
General Features
Acres 
0.07
Attached Garage 
Yes
Direction Faces 
Southeast
Garage 
Yes
Garage Spaces 
2
Levels 
Three Or More
Parking 
ConcreteElectric Vehicle Charging Station(s)LightedAttached
Parking Spaces 
2
Property Condition 
Updated/Remodeled
Property Sub Type 
Single Family Residence
Security 
Carbon Monoxide Detector(s)Smoke Detector(s)
Sewer 
Public Sewer
SqFt Above 
2344
SqFt Total 
2344
Style 
Contemporary
Utilities 
Natural Gas AvailableCable AvailableElectricity ConnectedNatural Gas Connected
Water Source 
Public
Zoning 
Residential
Interior Features
Appliances 
OvenDishwasherDisposalDryerGas Water HeaterMicrowaveRefrigeratorSelf Cleaning OvenWasher
Basement 
Crawl SpaceDaylightExterior EntryFinishedSump PumpWalk-Out Access
Cooling 
Ceiling Fan(s)Central Air
Electric 
220 Volts
Fireplace 
Yes
Fireplace Features 
GasLiving Room
Fireplaces 
1
Flooring 
Wood
Heating 
Forced Air
Interior 
Built-in FeaturesCeiling Fan(s)Eat-in KitchenHigh CeilingsHigh Speed InternetKitchen IslandOpen FloorplanPantrySmart ThermostatWalk-In Closet(s)Wired for Data
Main Level Bedrooms 
2
Window Features 
Double Pane WindowsWindow Coverings
Bathroom Full 
Level - Main
Bathroom Half 
Level - Upper
Bathroom Three Quarter 
Level - UpperDescription - Walk-in shower
Bedroom 
Level - Upper
Dining Room 
Level - Upper
Kitchen 
Level - UpperDescription - Oversized island
Laundry 
Level - UpperDescription - with built in ironing board
Living Room 
Level - UpperDescription - Modern fireplace with built in shelves
Loft 
Level - Upper
Save
Ask
Tour
Hide
Share
Exterior Features
Construction Details 
FrameStoneVinyl Siding
Exterior 
BalconyLightingPrivate YardRain Gutters
Fencing 
FencedFull
Lot Features 
LandscapedOn Golf CourseSprinklers In Rear
Patio And Porch 
CoveredDeckFront PorchPatio
Roof 
Composition
Spa Features 
Bath
View 
Golf CourseMountain(s)
Waterview 
Golf CourseMountain(s)
Windows/Doors 
Double Pane WindowsWindow Coverings
Community Features
Association Amenities 
ClubhouseFitness CenterParkPlaygroundPoolTennis Court(s)Trail(s)
Association Fee 
$110.0
Association Fee Frequency 
Quarterly
School District 
School District 27-J
Financing Terms Available 
CashConventionalFHAVA Loan
Roads 
Paved
Schools
School District
School District 27-J
Elementary School
Reunion
Middle School
Otho Stuart
High School
Prairie View
Listing courtesy of RE/MAX Alliance - Olde Town DenverAgent@gmail.com


The content relating to real estate for sale in this Web site comes in part from the Internet Data eXchange ("IDX") program of METROLIST, INC., DBA RECOLORADO real estate listings held by brokers other than RE/MAX Alliance - Olde Town are marked with the IDX Logo. This information is being provided for the consumers' personal, non-commercial use and may not be used for any other purpose. All information subject to change and should be independently verified.

Neighborhood & Commute
Source: Walkscore
Disclosure: Community information and market data powered by Constellation Data Labs. Information is deemed reliable but not guaranteed.
Save
Ask
Tour
Hide
Share

Scroll to Top