Save
Ask
Tour
Hide
Share
$1,100,000
7 Days On Site

15971 W 60th Circle
Golden, CO 80403

For Sale|Single Family Residence|Active
6
Beds
4
Total Baths
2
Full Baths
2
Partial Baths
3,895
SqFt
$282
/SqFt
2008
Built
Subdivision:
Ryan Ranch
County:
Jefferson
Call Now: 720 839 4300
Is this the listing for you? We can help make it yours.
720 839 4300
15971 W 60th Circle15971 W 60th Circle15971 W 60th Circle15971 W 60th Circle
Save
Ask
Tour
Hide
Share

Mortgage Calculator

Monthly Payment (Est.)

Enter an interest rate to see your estimated monthly payment.
Calculator powered by Showcase IDX, a Constellation1 Company. Copyright ©2026 Information is deemed reliable but not guaranteed.

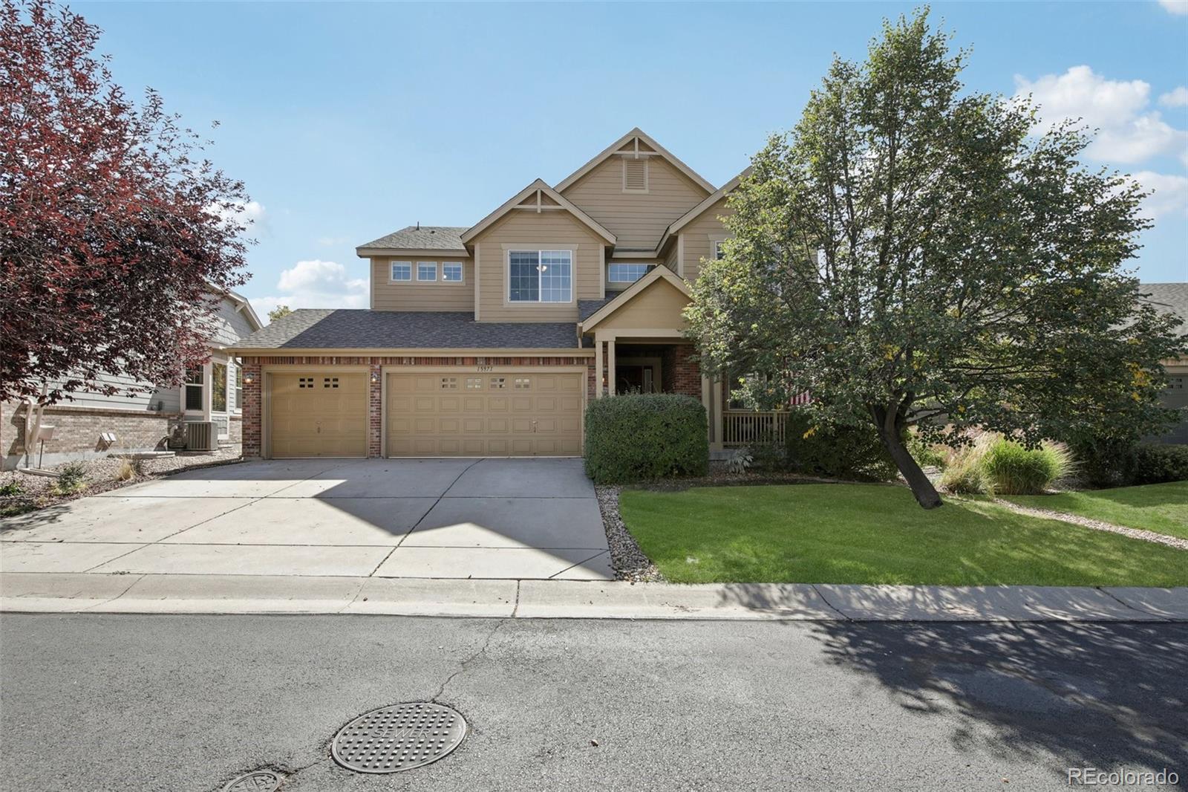
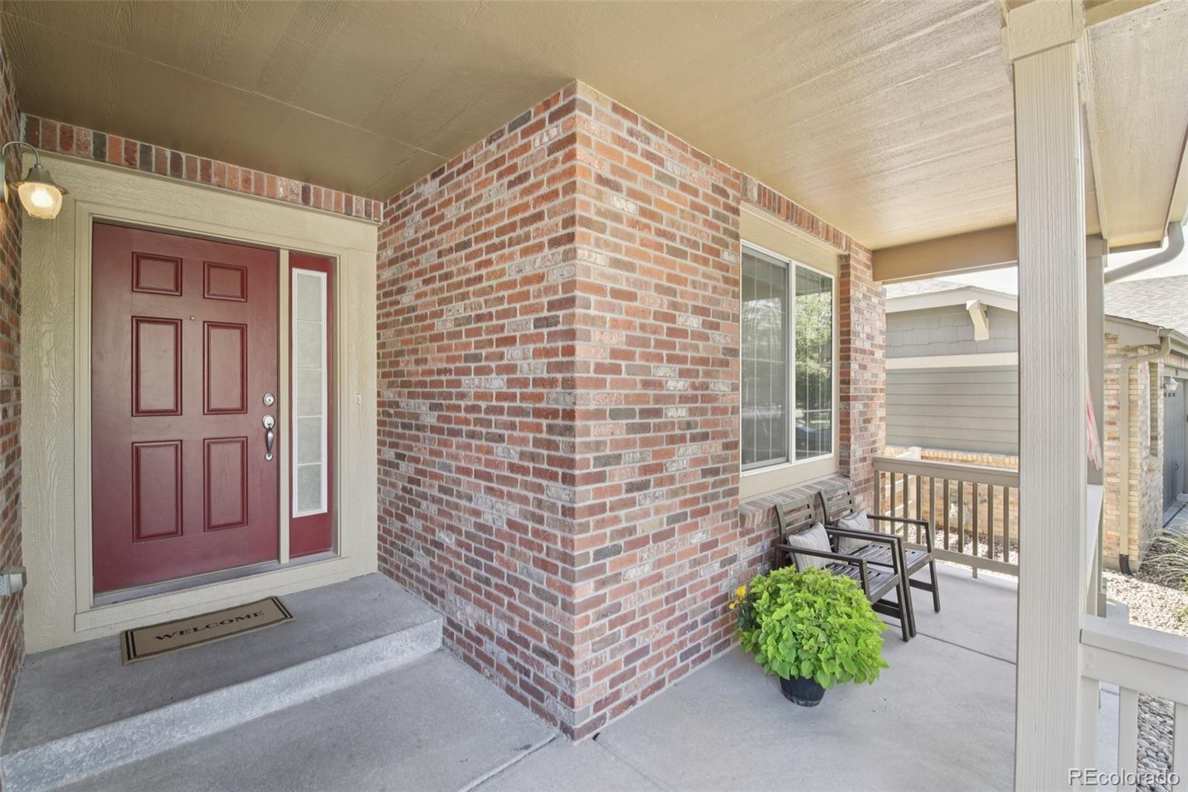
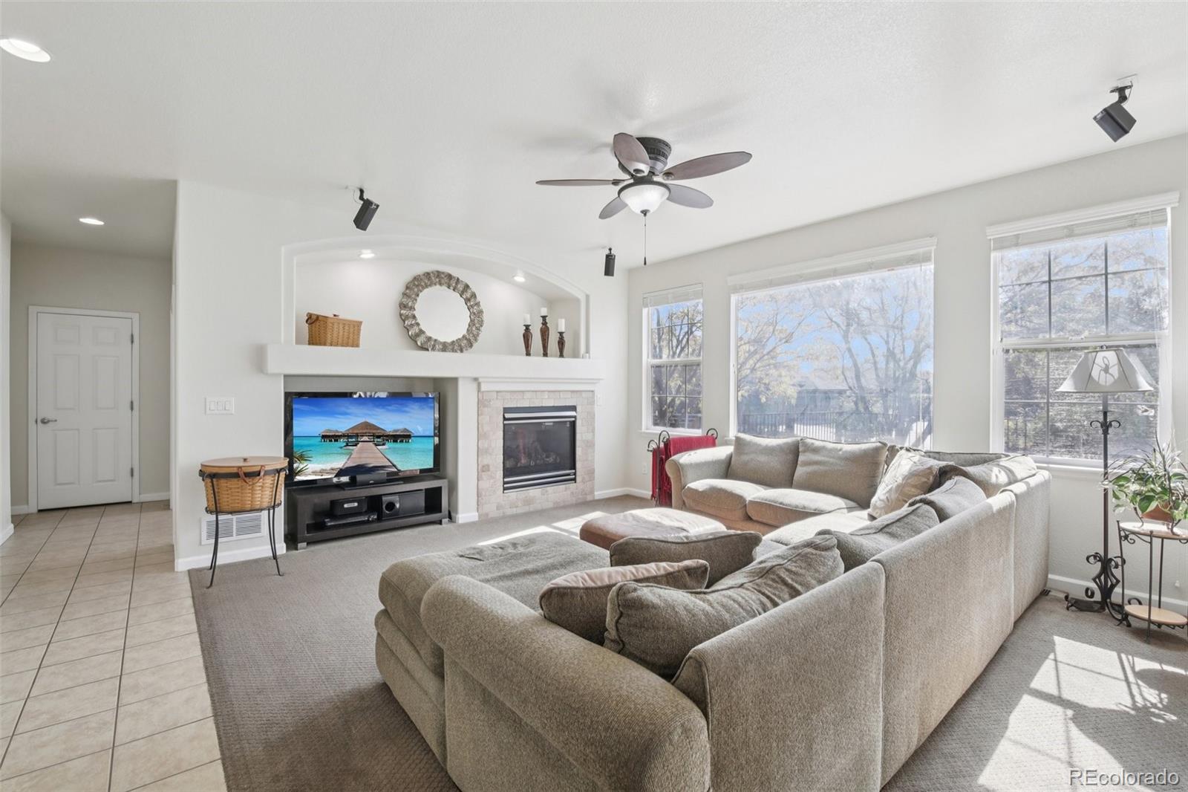
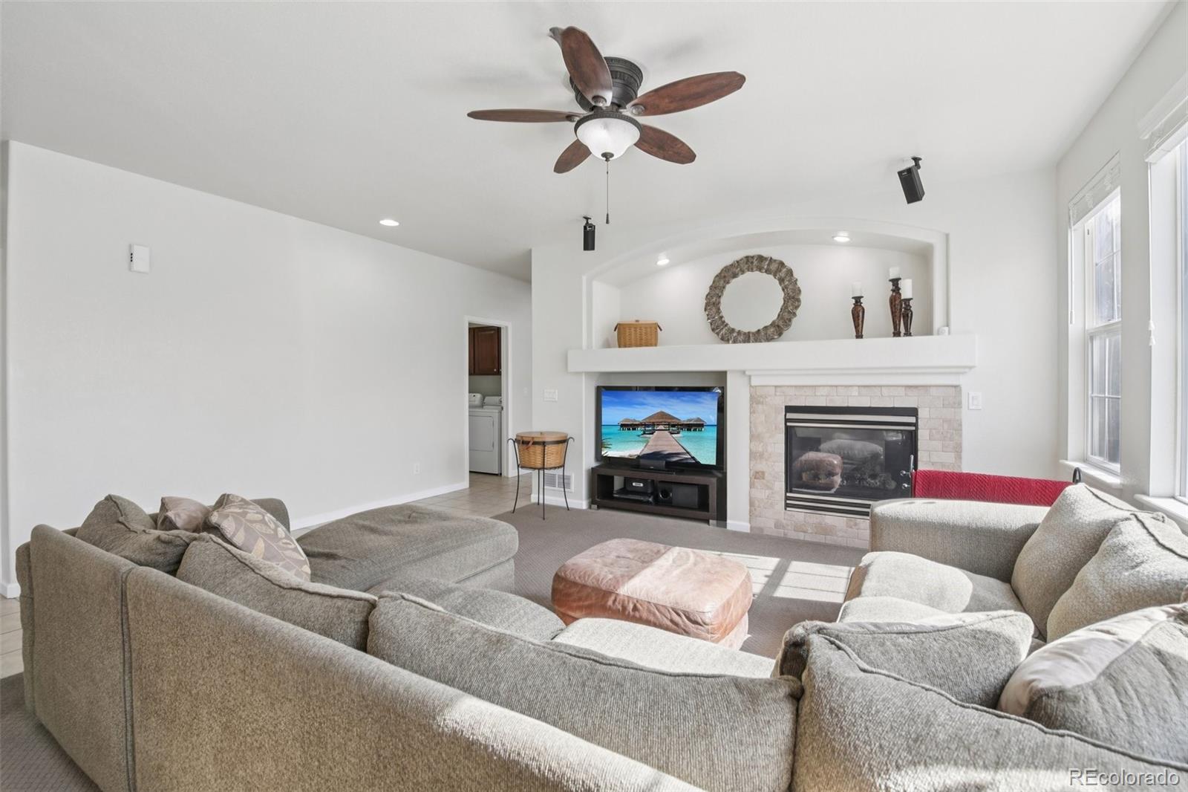
Welcome to this beautiful Ryland-built Cabernet model in the highly desirable Ryan Ranch community of Golden! This spacious two-story home offers six bedrooms, a main-floor study, an upper-level loft, and a fully finished basement, providing exceptional space for comfortable living and entertaining. Quality finishes, including high-end carpeting and ceramic tile flooring, add warmth and style throughout. Upon entering, you're greeted by inviting formal living and dining rooms. The spacious kitchen is a chef's delight, featuring granite countertops, a center island, double ovens, gas cooktop, abundant cabinetry, a planning desk, and a generous eat-in area. The adjoining family room creates a wonderful gathering space. Sliding patio doors lead to an enormous deck, perfect for outdoor dining, entertaining, or simply relaxing and enjoying Colorado's beautiful weather. A private main-floor study with French doors completes the main level. Upstairs, you'll find the popular four-bedroom layout, including a spacious primary suite with an impressive walk-in closet, three additional bedrooms, and a large loft offering flexible living space. The fully finished basement expands the home's possibilities with two additional bedrooms, a 3/4 bathroom with washer/dryer hookups, and an expansive recreation room. There's plenty of room for a pool table, ping pong, foosball, and a big-screen TV for memorable movie nights. This versatile lower level is ideal for guests, extended family, or multigenerational living. Conveniently located with easy access to Golden, Arvada, and the breathtaking Colorado foothills, Ryan Ranch offers a wonderful combination of neighborhood charm and accessibility. Don't miss the opportunity to make this exceptional home your own!

Save
Ask
Tour
Hide
Share
Listing Snapshot
Price 
$1,100,000
Days On Site 
7 Days
Bedrooms 
6
Inside Area (SqFt) 
3,895 sqft
Total Baths 
4
Full Baths 
2
Partial Baths 
2
Lot Size 
0.15 Acres
Year Built 
2008
MLS® Number 
7141396
Status 
Active
Property Tax 
$6,106
HOA/Condo/Coop Fees 
$185 monthly
Sq Ft Source 
Public Records
Friends & Family
Recent Activity
6 days agoListing updated with changes from the MLS®
a week agoListing first seen on site
General Features
Acres 
0.15
Attached Garage 
Yes
Direction Faces 
North
Foundation 
Concrete PerimeterSlab
Garage 
Yes
Garage Spaces 
3
Levels 
Two
Parking 
ConcreteAttached
Parking Spaces 
3
Pets 
Cats OKDogs OK
Property Sub Type 
Single Family Residence
Security 
Carbon Monoxide Detector(s)Smoke Detector(s)
Sewer 
Public Sewer
SqFt Above 
2607
SqFt Below 
1288
SqFt Total 
3945
Style 
Traditional
Utilities 
Natural Gas AvailableCable AvailableElectricity ConnectedNatural Gas Connected
Water Source 
Public
Zoning 
P-D
Interior Features
Appliances 
OvenCooktopDishwasherDisposalDouble OvenDryerGas Water HeaterMicrowaveRangeRange HoodRefrigeratorSelf Cleaning Oven
Basement 
Sump PumpFinishedFull
Cooling 
Ceiling Fan(s)Central Air
Fireplace Features 
Family Room
Flooring 
CarpetTile
Heating 
Forced AirNatural Gas
Interior 
Ceiling Fan(s)Eat-in KitchenEntrance FoyerGranite CountersHigh CeilingsHigh Speed InternetKitchen IslandOpen FloorplanPantryWalk-In Closet(s)
Laundry Features 
Sink
Window Features 
Bay Window(s)Double Pane WindowsWindow CoveringsWindow Treatments
Bathroom Full 
Dimensions - 12 x 10Level - UpperDescription - 5 Piece Bathroom and Huge Walk-in Closet, 12 x 10.5
Bathroom Half 
Dimensions - 5.3 x 5.6Level - Main
Bathroom Three Quarter 
Dimensions - 10.9 x 12.8Level - Basement
Bedroom 
Dimensions - 14.9 x 10.1Level - Basement
Dining Room 
Dimensions - 14 x 9.5Level - MainDescription - Adjacent to Living Room giving flexibility to the use of the space
Family Room 
Dimensions - 16.11 x 18.3Level - MainDescription - Spacious with Gas Fireplace
Kitchen 
Dimensions - 9.6 x 11.7Level - MainDescription - Fabulous Kitchen with Island, Double Ovens, Gas Cooktop, Planning Desk
Laundry 
Dimensions - 7.11 x 6.11Level - MainDescription - Main floor laundry with Utility Sink and access to the Garage
Living Room 
Dimensions - 14 x 10Level - MainDescription - Nice formal space at the front of the home
Loft 
Dimensions - 15.6 x 17.5Level - MainDescription - Bonus living space; playroom, meda or game room
Media Room 
Dimensions - 28.3 x 24.6Level - Basement
Office 
Dimensions - 10.1 x 11.7Level - MainDescription - Main Floor Study with French doors
Save
Ask
Tour
Hide
Share
Exterior Features
Construction Details 
BrickFrame
Exterior 
Private YardRain Gutters
Fencing 
Partial
Lot Features 
LandscapedSprinklers In FrontSprinklers In Rear
Patio And Porch 
DeckFront Porch
Roof 
Composition
View 
Mountain(s)
Waterview 
Mountain(s)
Windows/Doors 
Bay Window(s)Double Pane WindowsWindow CoveringsWindow Treatments
Community Features
Association Fee 
$185.0
Association Fee Frequency 
Monthly
School District 
Jefferson County R-1
Financing Terms Available 
CashConventionalVA Loan
Roads 
Paved
Schools
School District
Jefferson County R-1
Elementary School
Fairmount
Middle School
Drake
High School
Arvada West
Listing courtesy of RE/MAX Alliance - Olde Town karenlevine@remax.net


The content relating to real estate for sale in this Web site comes in part from the Internet Data eXchange ("IDX") program of METROLIST, INC., DBA RECOLORADO real estate listings held by brokers other than RE/MAX Alliance - Olde Town are marked with the IDX Logo. This information is being provided for the consumers' personal, non-commercial use and may not be used for any other purpose. All information subject to change and should be independently verified.

Neighborhood & Commute
Source: Walkscore
Disclosure: Community information and market data powered by Constellation Data Labs. Information is deemed reliable but not guaranteed.
Save
Ask
Tour
Hide
Share

Scroll to Top