Save
Ask
Tour
Hide
Share
$575,000
14 Days On Site

8365 Holman Street A
Arvada, CO 80005

For Sale|Single Family Residence|Active
3
Beds
3
Total Baths
1
Full Bath
2
Partial Baths
1,452
SqFt
$396
/SqFt
2022
Built
Subdivision:
Village Of Five Parks
County:
Jefferson
Call Now: 720 839 4300
Is this the listing for you? We can help make it yours.
720 839 4300
8365 Holman Street A8365 Holman Street A8365 Holman Street A8365 Holman Street A
Save
Ask
Tour
Hide
Share

Mortgage Calculator

Monthly Payment (Est.)

$2,623
Calculator powered by Showcase IDX, a Constellation1 Company. Copyright ©2026 Information is deemed reliable but not guaranteed.

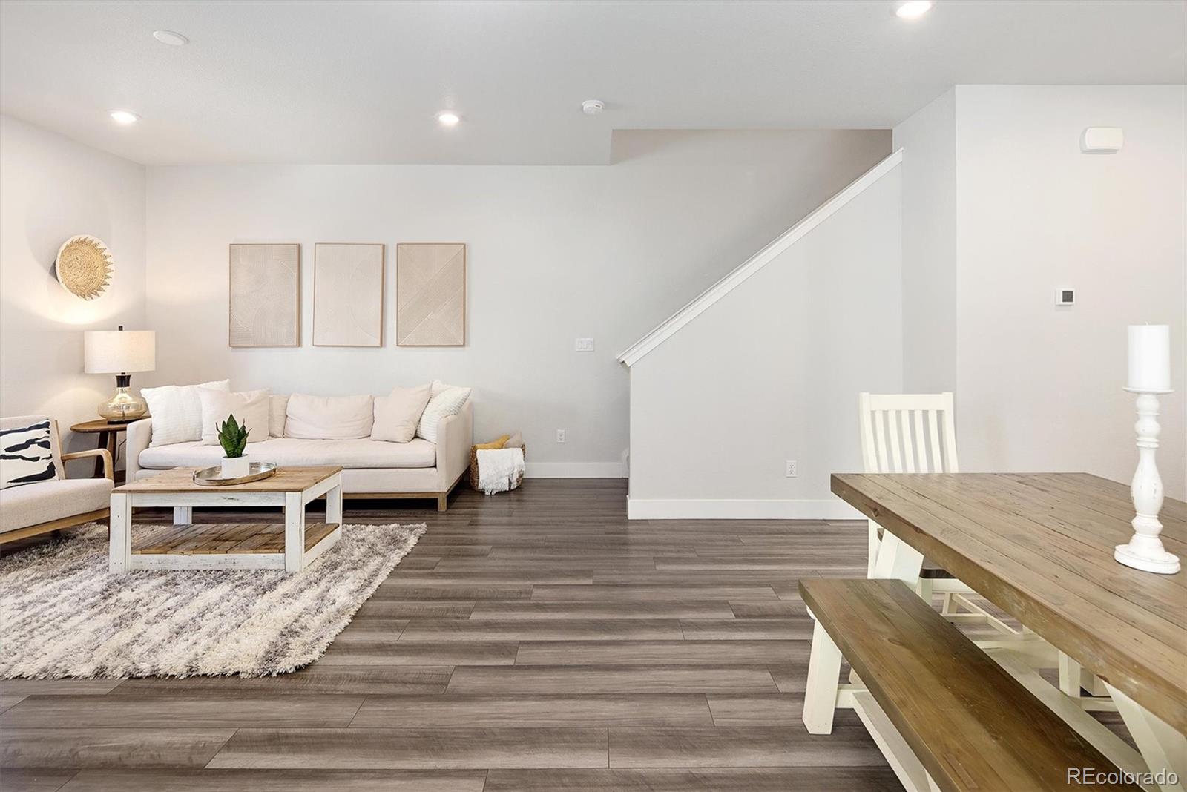
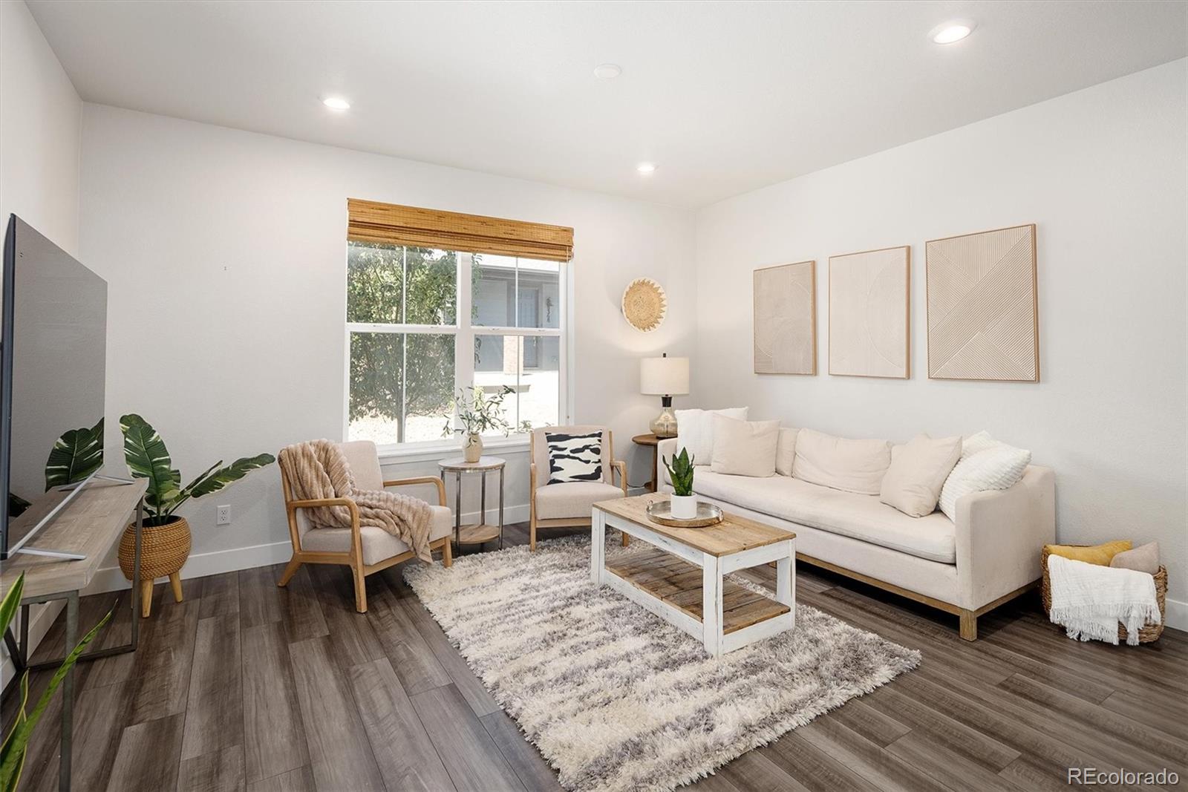
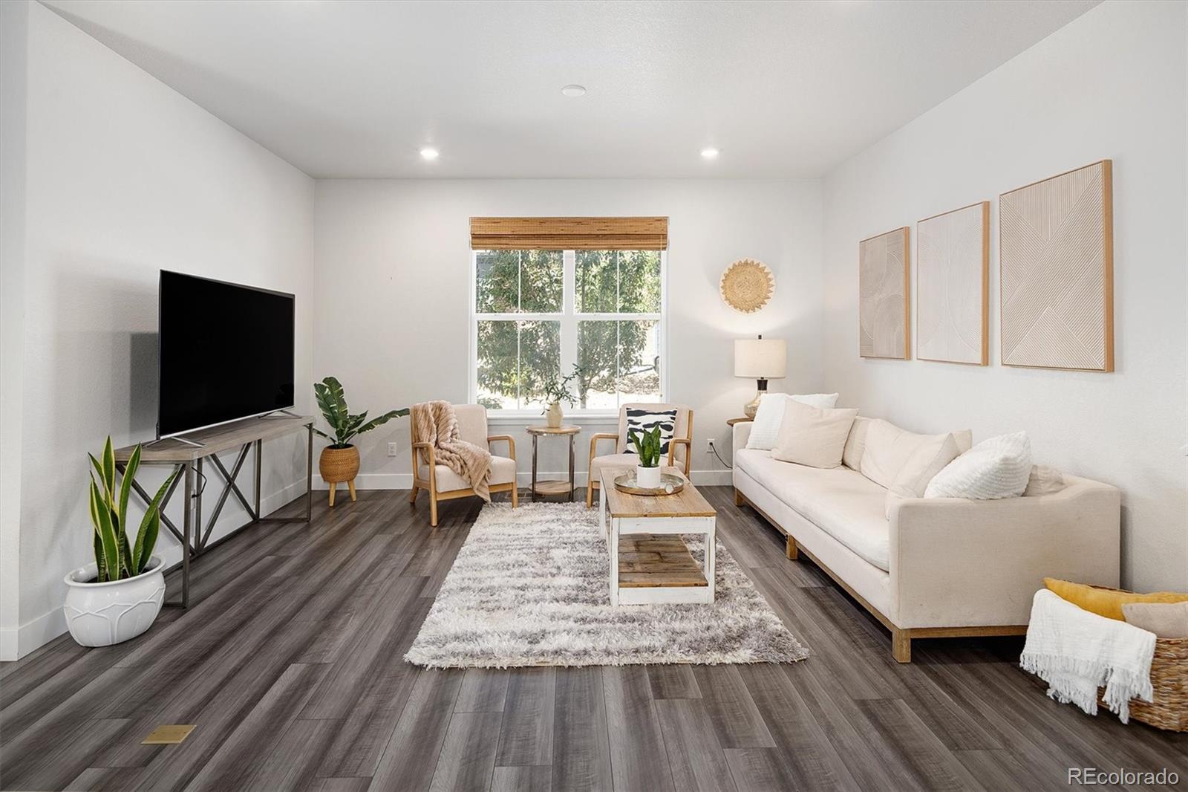
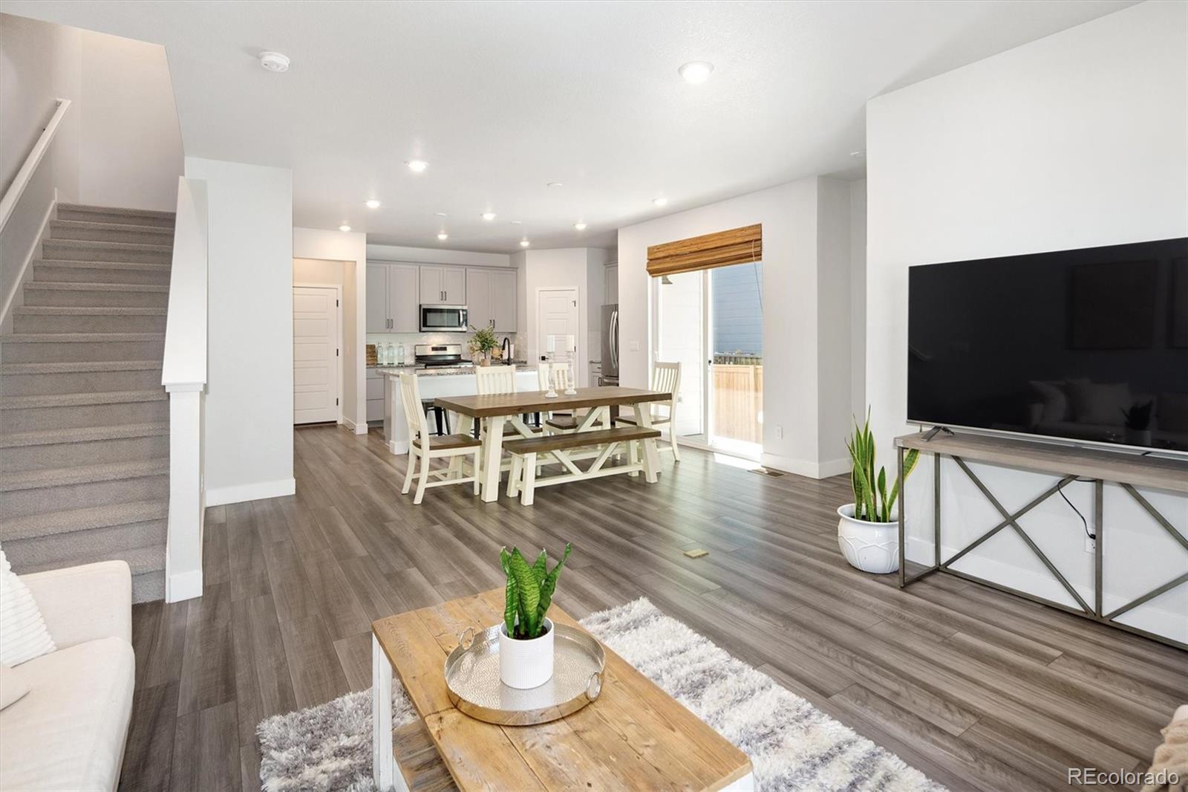
Fall in love with the Five Parks lifestyle! Enjoy cool morning walks, stunning mountain views, parks and trails, Farmers Markets, summer concerts, great dining and everyday conveniences—all within walking distance. This exceptional 3-bedroom, 3-bath end-unit townhome offers incredible value with an unfinished basement, 2-car garage and a fenced side yard. Fresh, bright and move-in ready, the home features a neutral color palette, abundant natural light, LVP flooring, fresh carpet and stylish modern finishes throughout. The main level is designed for easy everyday living and entertaining, with a seamless flow between the kitchen, dining area, living room, patio and private fenced yard. The beautifully updated kitchen is the heart of the home, featuring a large island with seating, stainless steel appliances, quartz countertops, a spacious pantry, modern backsplash and contemporary cabinetry. Upstairs, you’ll find a spacious primary suite with large windows, a walk-in closet and a luxurious private bath, along with two additional bedrooms, a full hall bath and the convenience of an upstairs laundry room. Low-maintenance living meets an unbeatable Five Parks location. Whether you’re enjoying a morning walk, grabbing dinner nearby or simply relaxing at home, this is a place that makes everyday life feel easy. Come see why this one is worth calling home!

Save
Ask
Tour
Hide
Share
Listing Snapshot
Price 
$575,000
Days On Site 
14 Days
Bedrooms 
3
Inside Area (SqFt) 
1,452 sqft
Total Baths 
3
Full Baths 
1
Partial Baths 
2
Lot Size 
0.06 Acres
Year Built 
2022
MLS® Number 
7207781
Status 
Active
Property Tax 
$6,329
HOA/Condo/Coop Fees 
$150 monthly
Sq Ft Source 
Public Records
Friends & Family
Recent Activity
a week agoListing updated with changes from the MLS®
2 weeks agoStatus changed to Active
2 weeks agoListing first seen on site
General Features
Acres 
0.06
Attached Garage 
Yes
Foundation 
Slab
Garage 
Yes
Garage Spaces 
2
Levels 
Two
Parking 
Attached
Parking Spaces 
2
Pets 
Cats OKDogs OK
Property Condition 
Updated/Remodeled
Property Sub Type 
Single Family Residence
Sewer 
Public Sewer
SqFt Above 
1452
SqFt Total 
2160
Style 
Urban Contemporary
Utilities 
Natural Gas AvailableCable AvailableElectricity AvailableElectricity ConnectedNatural Gas Connected
Water Source 
Public
Zoning 
RES
Interior Features
Appliances 
DishwasherDisposalDryerMicrowaveOvenRefrigeratorWasher
Basement 
FullUnfinished
Cooling 
Central Air
Flooring 
CarpetTileVinyl
Heating 
Forced Air
Interior 
High CeilingsKitchen IslandOpen FloorplanPantryWalk-In Closet(s)
Laundry Features 
Laundry Closet
Window Features 
Double Pane WindowsWindow CoveringsWindow Treatments
Bathroom Full 
Dimensions - 9 x 5Level - Upper
Bathroom Half 
Dimensions - 6 x 5Level - Main
Bathroom Three Quarter 
Dimensions - 11 x 5Level - Upper
Bedroom 
Dimensions - 11 x 13Level - Upper
Dining Room 
Dimensions - 21 x 9Level - Main
Kitchen 
Dimensions - 13 x 10Level - Main
Laundry 
Dimensions - 4 x 6Level - Upper
Living Room 
Dimensions - 15 x 15Level - Main
Save
Ask
Tour
Hide
Share
Exterior Features
Construction Details 
FrameWood Siding
Exterior 
Private Yard
Fencing 
FencedFull
Lot Features 
LandscapedLevel
Patio And Porch 
CoveredFront PorchPatio
Roof 
Composition
Windows/Doors 
Double Pane WindowsWindow CoveringsWindow Treatments
Community Features
Association Amenities 
ClubhouseFitness CenterPlaygroundPoolTrail(s)
Association Fee 
$150.0
Association Fee Frequency 
Monthly
School District 
Jefferson County R-1
Financing Terms Available 
CashConventionalFHAVA Loan
Roads 
Paved
Schools
School District
Jefferson County R-1
Elementary School
Meiklejohn
Middle School
Wayne Carle
High School
Ralston Valley
Listing courtesy of RE/MAX Alliance - Olde Town lydia@lydiashometeam.com


The content relating to real estate for sale in this Web site comes in part from the Internet Data eXchange ("IDX") program of METROLIST, INC., DBA RECOLORADO real estate listings held by brokers other than RE/MAX Alliance - Olde Town are marked with the IDX Logo. This information is being provided for the consumers' personal, non-commercial use and may not be used for any other purpose. All information subject to change and should be independently verified.

Neighborhood & Commute
Source: Walkscore
Disclosure: Community information and market data powered by Constellation Data Labs. Information is deemed reliable but not guaranteed.
Save
Ask
Tour
Hide
Share

Scroll to Top