Save
Ask
Tour
Hide
Share
$450,000
1 Day On Site

9460 High Street
Thornton, CO 80229

For Sale|Single Family Residence|Active
3
Beds
2
Total Baths
1
Full Bath
1
Partial Bath
1,002
SqFt
$449
/SqFt
1955
Built
Subdivision:
Thornton
County:
Adams
Call Now: 720 839 4300
Is this the listing for you? We can help make it yours.
720 839 4300
9460 High Street9460 High Street9460 High Street9460 High Street
Save
Ask
Tour
Hide
Share

Mortgage Calculator

Monthly Payment (Est.)

Enter an interest rate to see your estimated monthly payment.
Calculator powered by Showcase IDX, a Constellation1 Company. Copyright ©2026 Information is deemed reliable but not guaranteed.

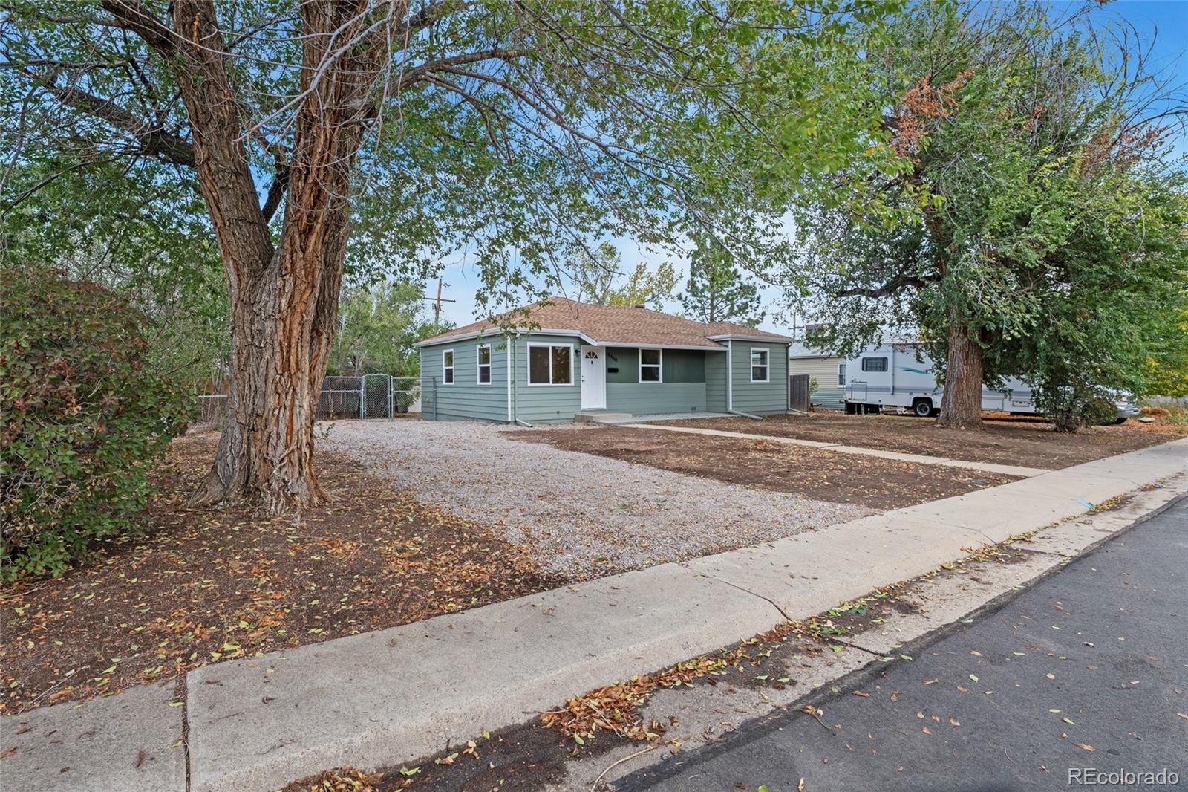
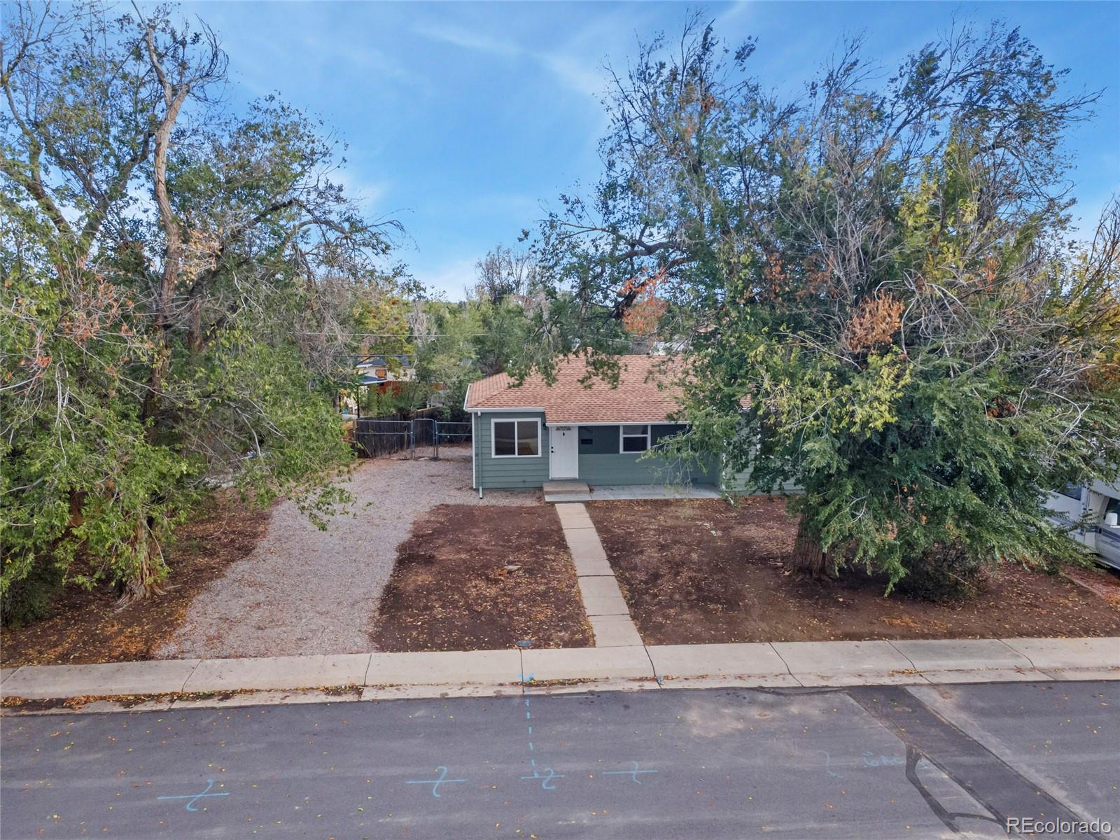
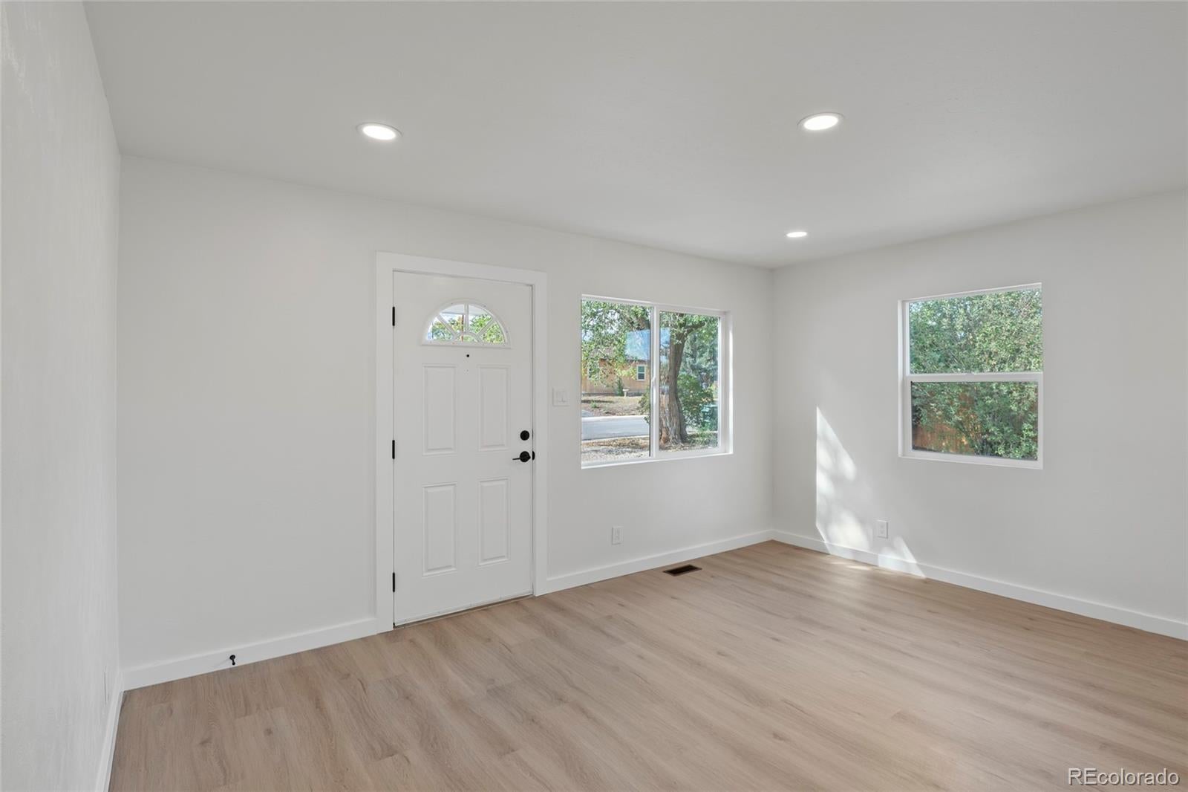
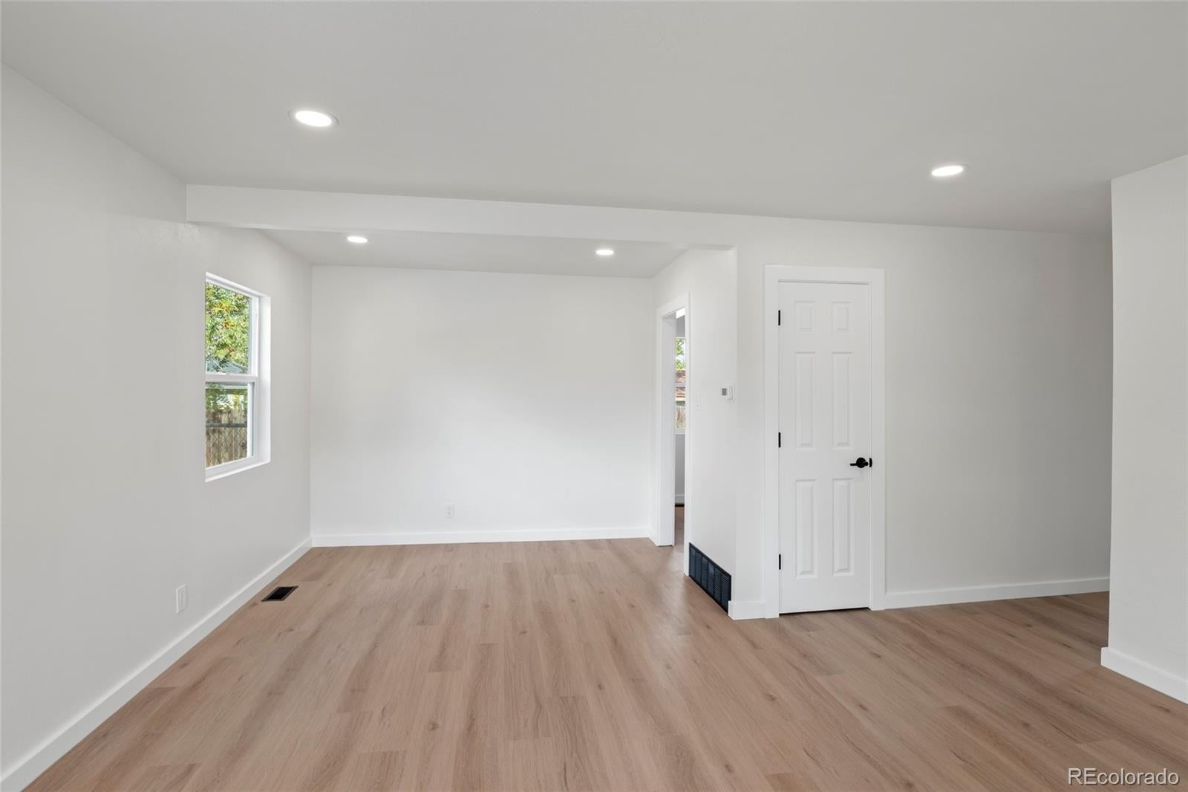
If you’ve been waiting to trade rent for a home and yard of your own in Thornton — 9460 High Street is it. This ranch is fully updated, so there’s no project list waiting for you: new windows, fresh exterior paint; a completely redone kitchen with new cabinets, countertops, and appliances inside. New luxury vinyl plank flooring, fresh paint, new doors, and updated bathrooms with new vanities and tile finish the job. Single-level living means no stairs, and the generous lot gives you room to garden, grill, and spread out. Walk to the Thornton City Pool and Community Park, and you’re 5 minutes to I-25 and nearby shopping centers, with the N Line’s Original Thornton/88th station close by for an easy ride into Denver. Qualified buyers may receive a lender-paid 1% temporary interest rate buydown for the first 12 months, helping lower their monthly mortgage payment during the first year of homeownership! Contact the listing agent for details. Well suited for FHA and CHFA financing, including down payment assistance for qualified buyers. Your next Happy Home starts here.

Save
Ask
Tour
Hide
Share
Listing Snapshot
Price 
$450,000
Days On Site 
1 Day
Bedrooms 
3
Inside Area (SqFt) 
1,002 sqft
Total Baths 
2
Full Baths 
1
Partial Baths 
1
Lot Size 
0.17 Acres
Year Built 
1955
MLS® Number 
7241661
Status 
Active
Property Tax 
$2,247
HOA/Condo/Coop Fees 
N/A
Sq Ft Source 
Public Records
Friends & Family
Recent Activity
4 hours agoListing updated with changes from the MLS®
yesterdayStatus changed to Active
yesterdayListing first seen on site
General Features
Acres 
0.17
Green Energy Efficient 
Appliances
Levels 
One
Parking 
Gravel
Parking Spaces 
3
Property Condition 
Updated/Remodeled
Property Sub Type 
Single Family Residence
Sewer 
Public Sewer
SqFt Above 
1002
SqFt Total 
1002
Utilities 
Natural Gas AvailableElectricity ConnectedNatural Gas Connected
Water Source 
Public
Interior Features
Appliances 
DishwasherDisposalMicrowaveOvenRefrigerator
Flooring 
Vinyl
Heating 
Forced Air
Interior 
Granite Counters
Main Level Bedrooms 
3
Window Features 
Double Pane Windows
Bathroom Full 
Level - Main
Bathroom Half 
Level - Main
Bedroom 
Level - Main
Kitchen 
Level - Main
Living Room 
Level - Main
Save
Ask
Tour
Hide
Share
Exterior Features
Construction Details 
FrameVinyl Siding
Exterior 
Private Yard
Fencing 
FencedFull
Roof 
Composition
Windows/Doors 
Double Pane Windows
Community Features
School District 
Mapleton R-1
Financing Terms Available 
CashConventionalFHAVA Loan
Building Access 
Ground
Roads 
Paved
Schools
School District
Mapleton R-1
Elementary School
Clayton K-8
Middle School
Meadow K-8
High School
Academy
Listing courtesy of Real Broker, LLC DBA Real nick@nickrizzi.com


The content relating to real estate for sale in this Web site comes in part from the Internet Data eXchange ("IDX") program of METROLIST, INC., DBA RECOLORADO real estate listings held by brokers other than Real Broker, LLC DBA Real are marked with the IDX Logo. This information is being provided for the consumers' personal, non-commercial use and may not be used for any other purpose. All information subject to change and should be independently verified.

Neighborhood & Commute
Source: Walkscore
Disclosure: Community information and market data powered by Constellation Data Labs. Information is deemed reliable but not guaranteed.
Save
Ask
Tour
Hide
Share

Scroll to Top