Save
Ask
Tour
Hide
Share
$450,000
New Listing

4885 Halifax Court
Denver, CO 80249

For Sale|Single Family Residence|Active
3
Beds
3
Total Baths
1
Full Bath
2
Partial Baths
1,486
SqFt
$303
/SqFt
2016
Built
Subdivision:
Green Valley Ranch
County:
Denver
Call Now: 720 839 4300
Is this the listing for you? We can help make it yours.
720 839 4300
4885 Halifax Court4885 Halifax Court4885 Halifax Court4885 Halifax Court
Save
Ask
Tour
Hide
Share

Mortgage Calculator

Monthly Payment (Est.)

Enter an interest rate to see your estimated monthly payment.
Calculator powered by Showcase IDX, a Constellation1 Company. Copyright ©2026 Information is deemed reliable but not guaranteed.

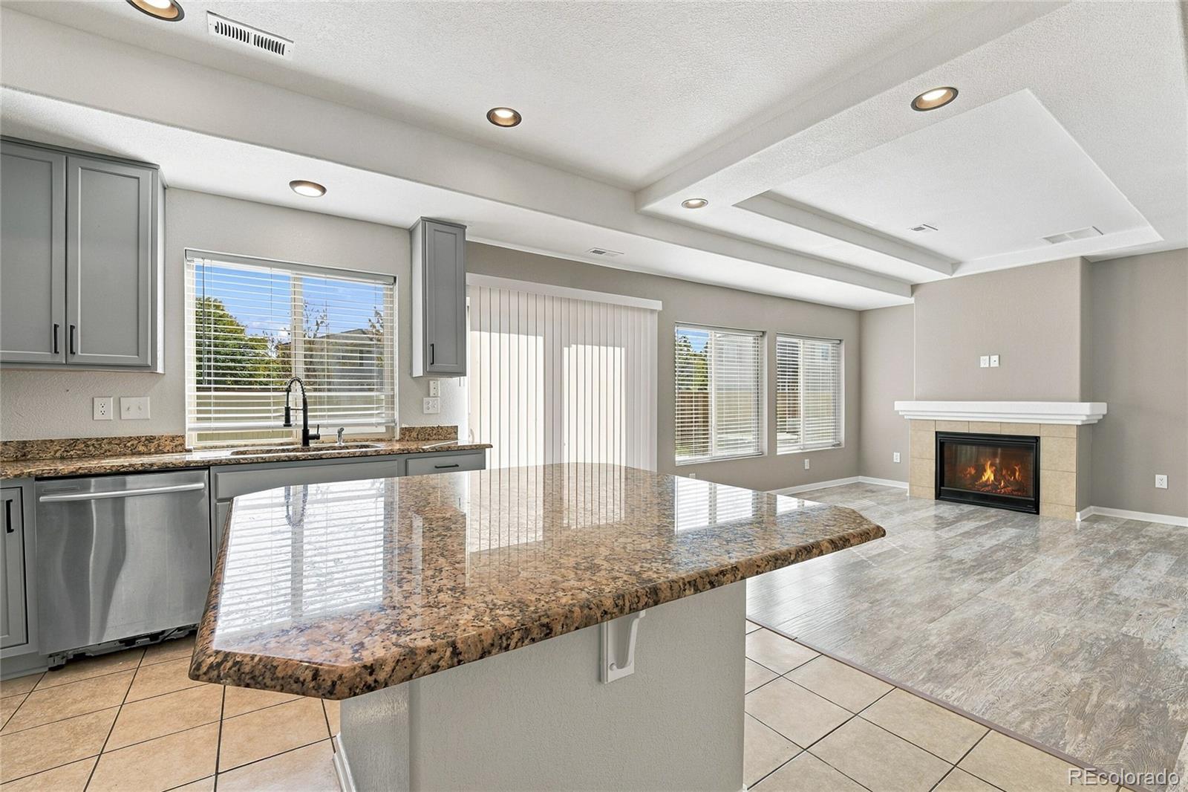
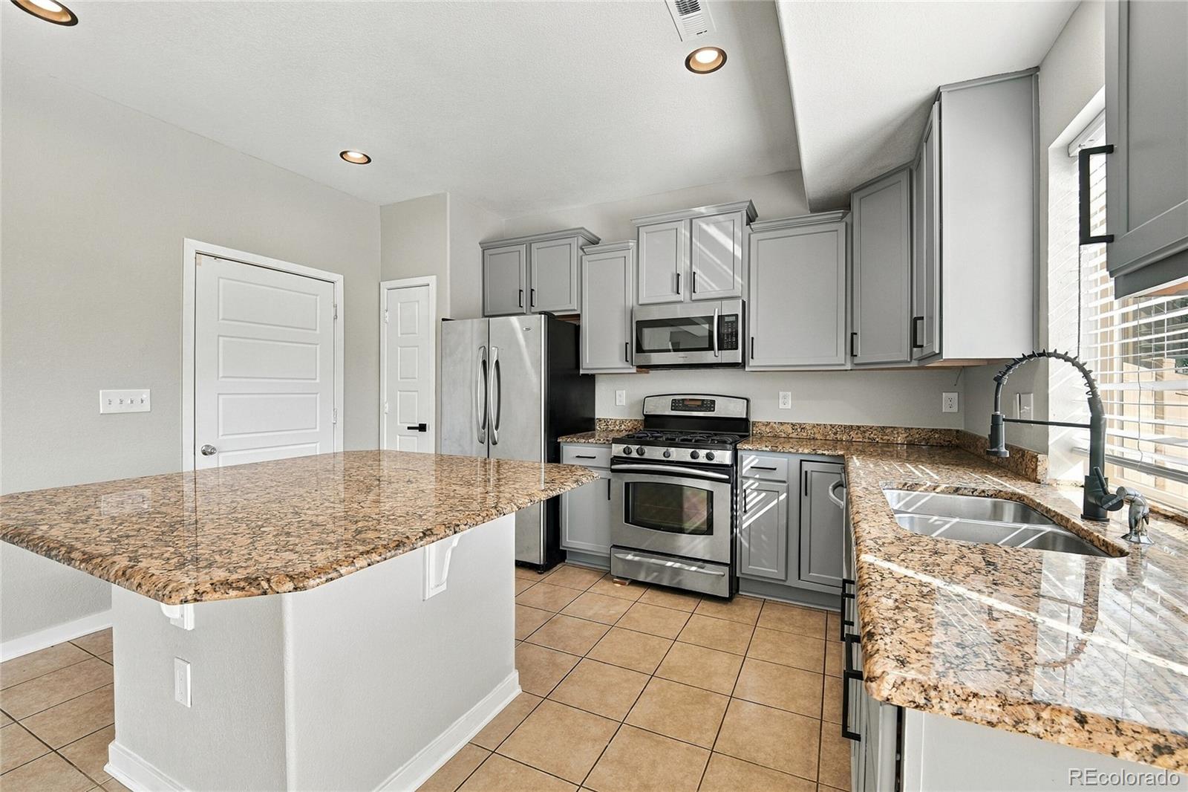
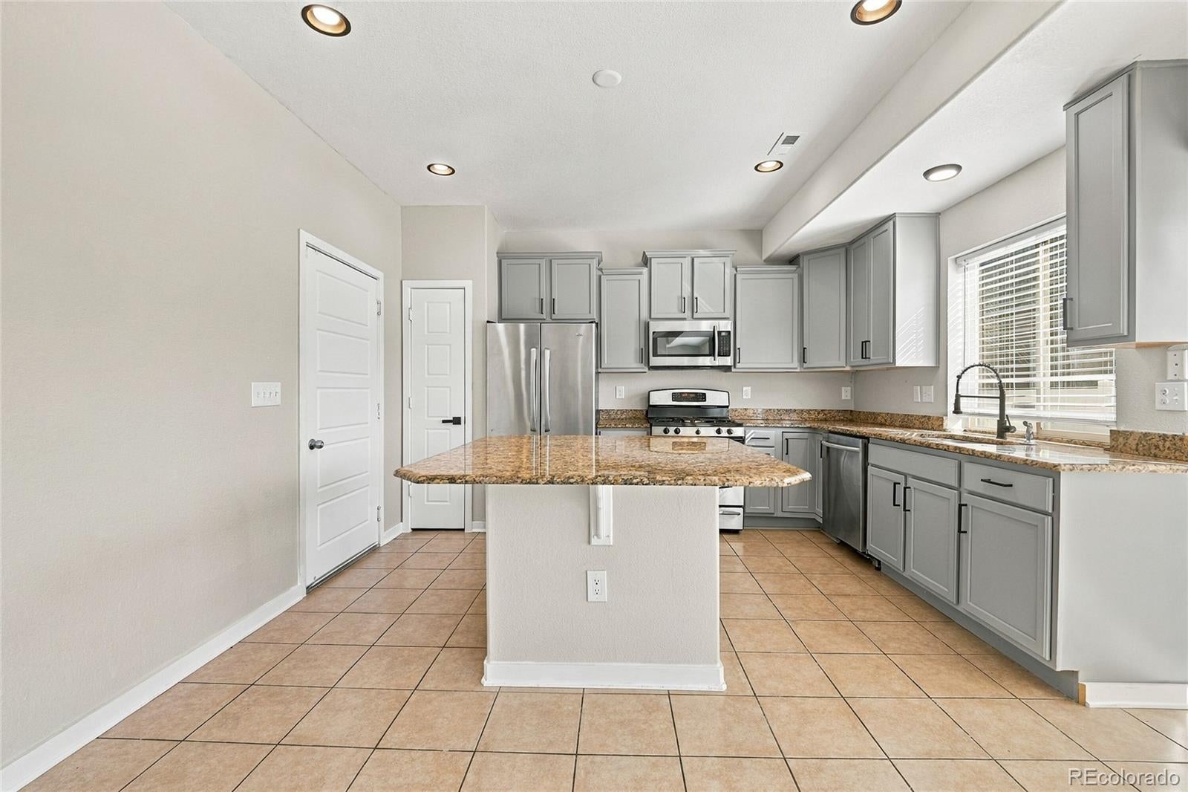
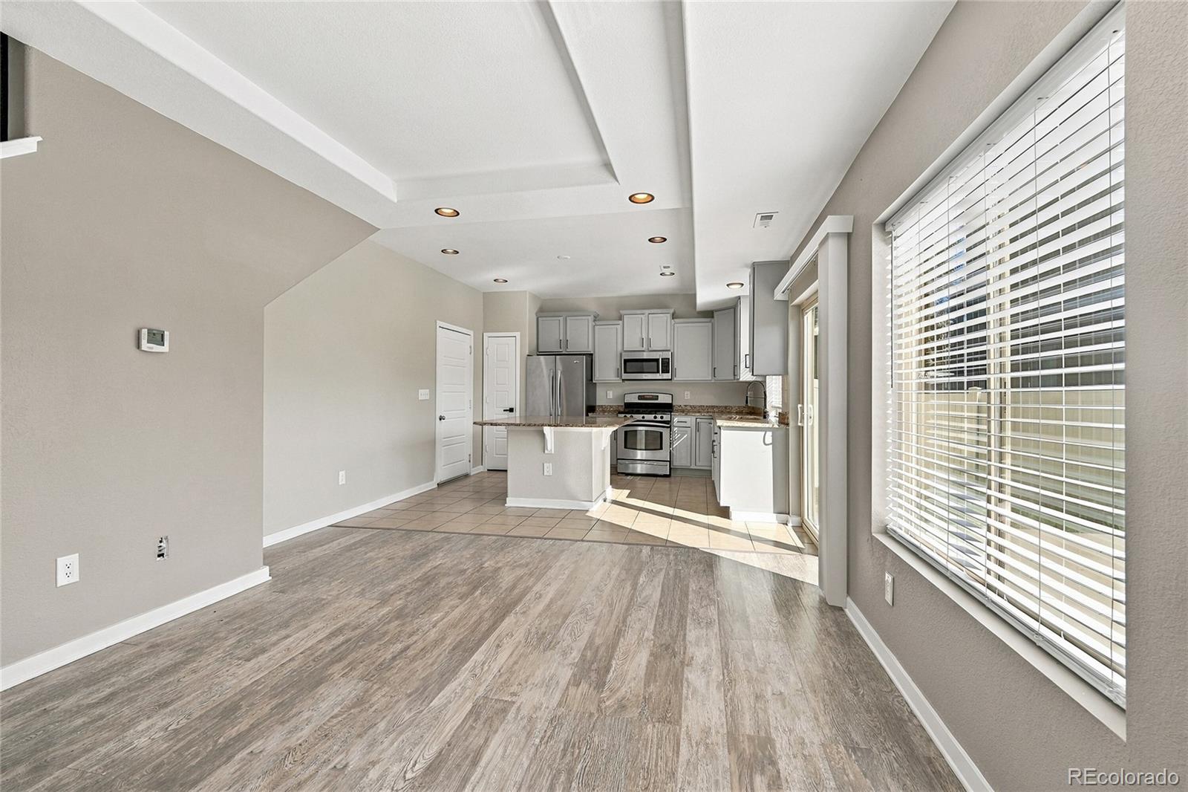
Newly remodeled three-bedroom, three-bath home in a premier Denver location! Enjoy fresh finishes throughout, including new luxury vinyl plank flooring, new carpet and pad in all bedrooms, fresh interior paint, all-new lighting, and all-new window blinds. The open kitchen features an island, newly painted cabinets, and all-new appliances, including a new gas range. The kitchen flows seamlessly into the great room with a fireplace, creating an inviting space for everyday living and entertaining. A back patio offers space to relax outdoors, while the two-car attached garage adds everyday convenience. Additional updates include all-new towel rings and towel bars, a newly stained handrail, new freshly painted doors, and new smoke and carbon monoxide detectors. Conveniently located near grocery stores, restaurants, and public transportation, with easy access to major highways and routes throughout the Denver metro area. Freshly updated and ideally located, this home brings comfort and convenience together!

Save
Ask
Tour
Hide
Share
Listing Snapshot
Price 
$450,000
Days On Site 
0 Days
Bedrooms 
3
Inside Area (SqFt) 
1,486 sqft
Total Baths 
3
Full Baths 
1
Partial Baths 
2
Lot Size 
0.08 Acres
Year Built 
2016
MLS® Number 
7251025
Status 
Active
Property Tax 
$5,400
HOA/Condo/Coop Fees 
N/A
Sq Ft Source 
Public Records
Friends & Family
Recent Activity
6 hours agoListing updated with changes from the MLS®
8 hours agoListing first seen on site
General Features
Acres 
0.08
Attached Garage 
Yes
Garage 
Yes
Garage Spaces 
2
Levels 
Two
Parking 
Attached
Parking Spaces 
2
Property Sub Type 
Single Family Residence
Sewer 
Public Sewer
SqFt Above 
1486
SqFt Total 
1486
Water Source 
Public
Zoning 
R-MU-20
Interior Features
Appliances 
DishwasherDisposalDryerMicrowaveRangeRefrigeratorWasher
Cooling 
Central Air
Flooring 
CarpetLaminate
Heating 
Forced Air
Interior 
Eat-in KitchenKitchen IslandOpen FloorplanWalk-In Closet(s)
Bathroom Full 
Level - Upper
Bathroom Half 
Level - Main
Bathroom Three Quarter 
Level - Upper
Bedroom 
Level - Upper
Family Room 
Level - Main
Kitchen 
Level - Main
Laundry 
Level - Upper
Save
Ask
Tour
Hide
Share
Exterior Features
Construction Details 
Frame
Exterior 
Private Yard
Fencing 
FencedFull
Lot Features 
Level
Patio And Porch 
Front PorchPatio
Roof 
Composition
Community Features
School District 
Denver 1
Financing Terms Available 
CashConventionalFHAVA Loan
Schools
School District
Denver 1
Elementary School
Omar D. Blair Charter School
Middle School
DSST: Byers Middle School
High School
DSST: Green Valley Ranch
Listing courtesy of Keller Williams DTC Kristen@FRRsold.com


The content relating to real estate for sale in this Web site comes in part from the Internet Data eXchange ("IDX") program of METROLIST, INC., DBA RECOLORADO real estate listings held by brokers other than Keller Williams DTC are marked with the IDX Logo. This information is being provided for the consumers' personal, non-commercial use and may not be used for any other purpose. All information subject to change and should be independently verified.

Neighborhood & Commute
Source: Walkscore
Disclosure: Community information and market data powered by Constellation Data Labs. Information is deemed reliable but not guaranteed.
Save
Ask
Tour
Hide
Share

Scroll to Top