Save
Ask
Tour
Hide
Share
$415,000
New Listing

219 Navajo Street
Kiowa, CO 80117

For Sale|Single Family Residence|Active
2
Beds
2
Total Baths
1
Full Bath
1
Partial Bath
1,220
SqFt
$340
/SqFt
1954
Built
Subdivision:
Kiowa
County:
Elbert
Call Now: 720 839 4300
Is this the listing for you? We can help make it yours.
720 839 4300
219 Navajo Street219 Navajo Street219 Navajo Street219 Navajo Street
Save
Ask
Tour
Hide
Share

Mortgage Calculator

Monthly Payment (Est.)

Enter an interest rate to see your estimated monthly payment.
Calculator powered by Showcase IDX, a Constellation1 Company. Copyright ©2026 Information is deemed reliable but not guaranteed.

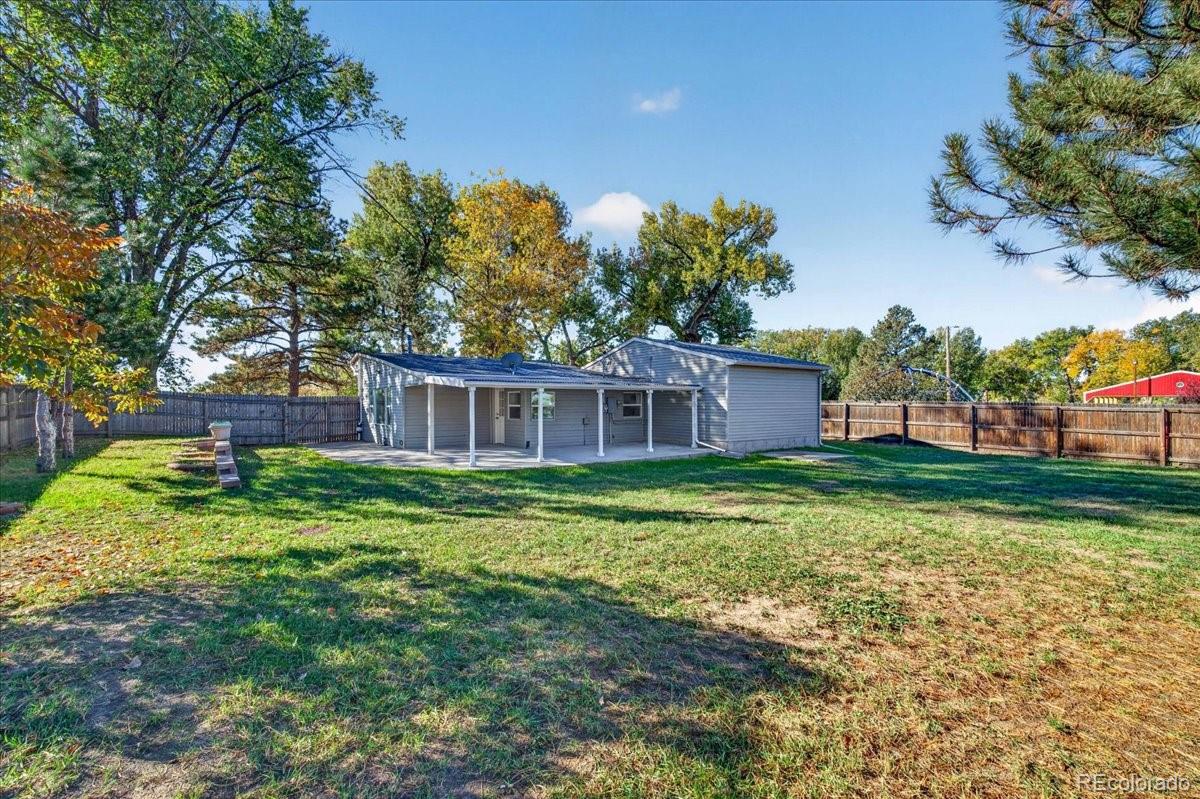
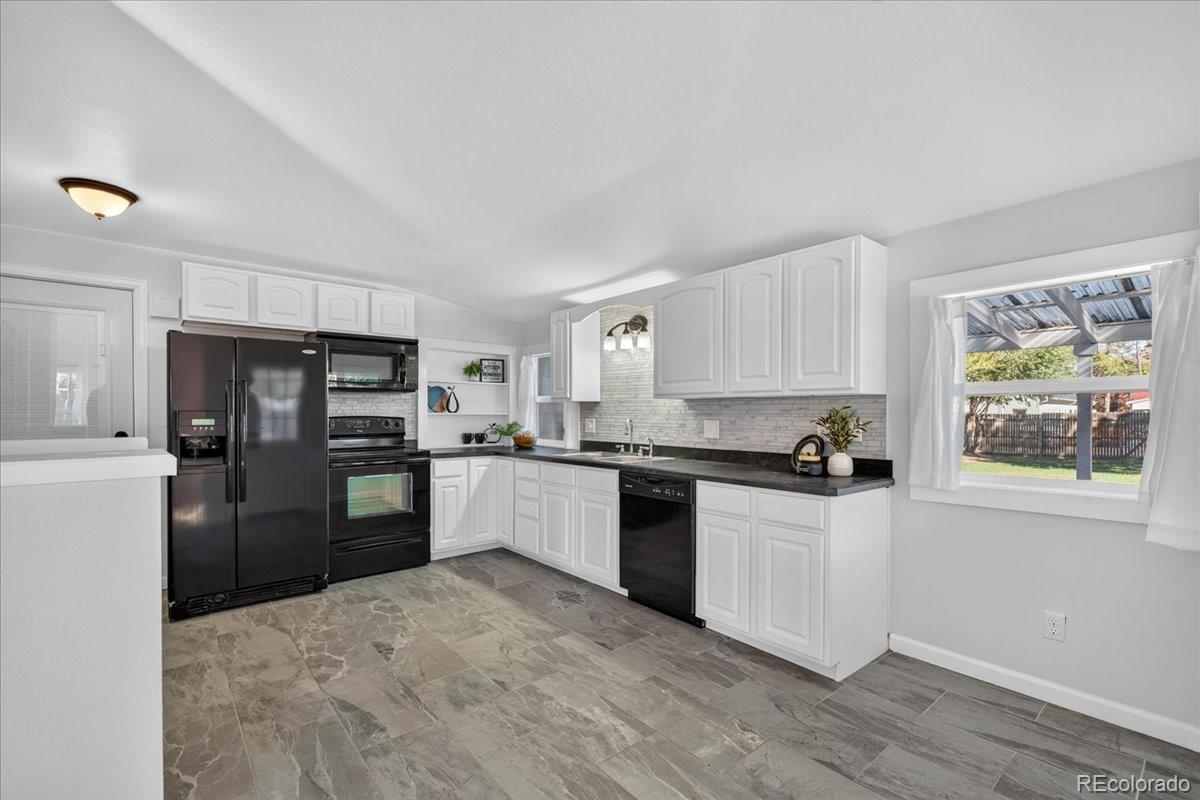
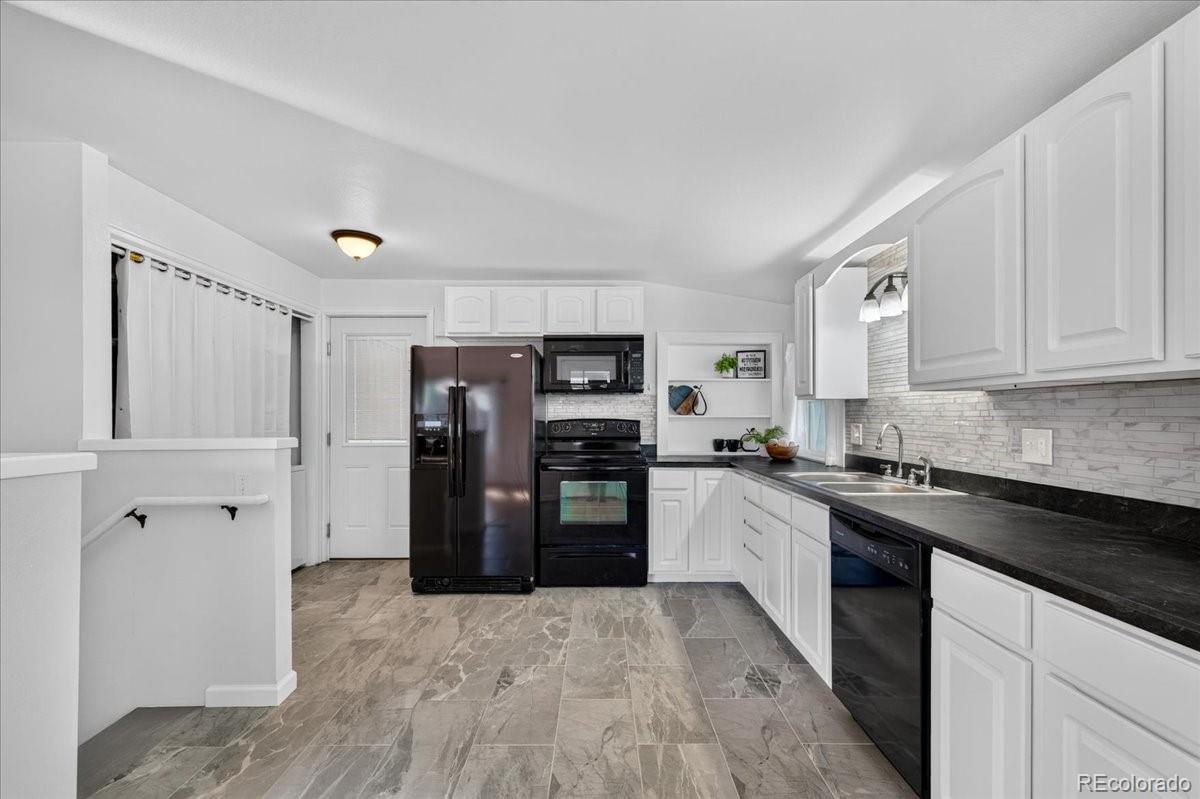
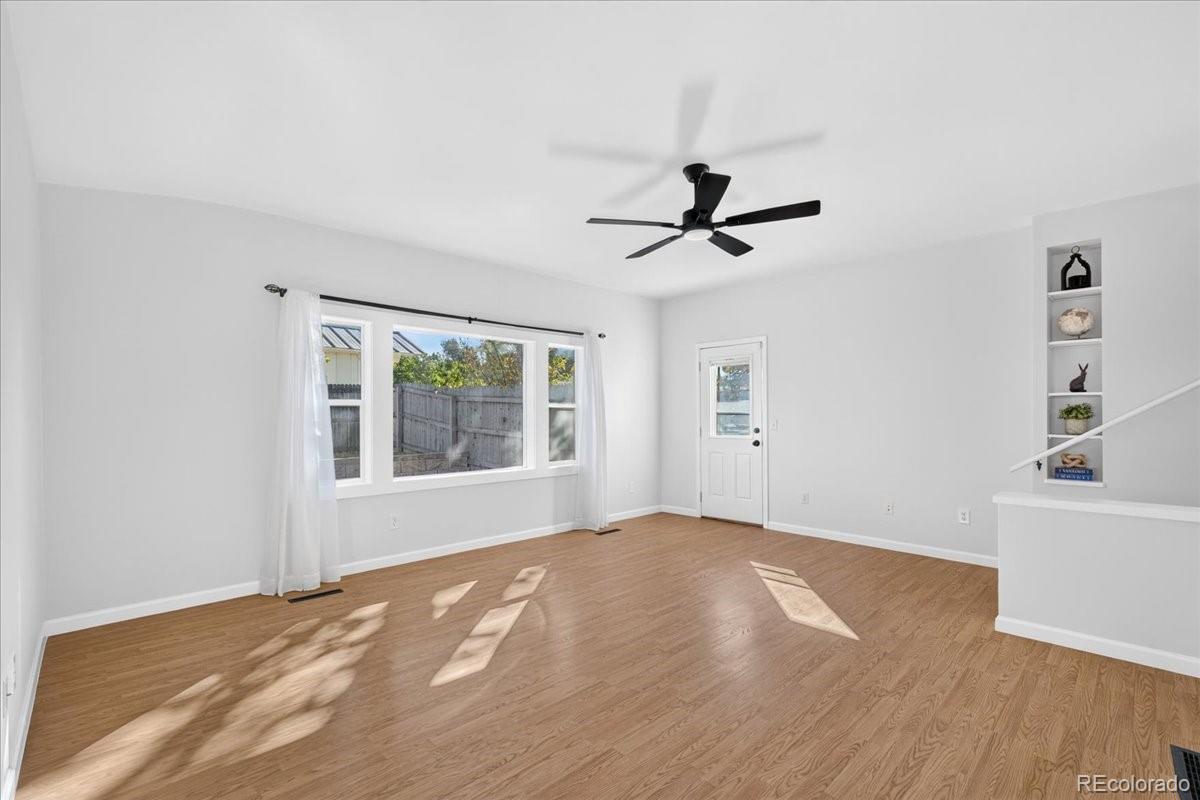
Small-town charm, fresh updates, and room to enjoy the outdoors come together at 219 Navajo Street in Kiowa, Colorado. This two-bedroom, two-bathroom home features new interior paint, new carpet, and a charming kitchen, along with a new Class 4 shingle roof installed in 2025. A split-rail fence adds curb appeal out front, while the large backyard offers privacy fencing, multiple wide gate access points, and two storage sheds for tools, outdoor gear, and projects. The covered concrete patio is ready for morning coffee, weekend cookouts, and evenings spent enjoying your own outdoor space. With Kiowa Community Park right next door and Bino’s Pizza, Patty Ann’s Cafe, Just Peachy Day Spa, and local shopping nearby, this location puts you close to the heart of Kiowa. Whether you’re spending an afternoon at the park or picking up dinner from a local favorite, there’s plenty to appreciate about life in this Elbert County community. Come explore the fresh interior, spacious yard, and small-town setting at 219 Navajo Street.

Save
Ask
Tour
Hide
Share
Listing Snapshot
Price 
$415,000
Days On Site 
0 Days
Bedrooms 
2
Inside Area (SqFt) 
1,220 sqft
Total Baths 
2
Full Baths 
1
Partial Baths 
1
Lot Size 
0.3 Acres
Year Built 
1954
MLS® Number 
7297254
Status 
Active
Property Tax 
$1,345
HOA/Condo/Coop Fees 
N/A
Sq Ft Source 
Public Records
Friends & Family
Recent Activity
11 hours agoListing updated with changes from the MLS®
12 hours agoListing first seen on site
General Features
Acres 
0.3
Attached Garage 
Yes
Direction Faces 
South
Garage 
Yes
Garage Spaces 
2
Levels 
Two
Parking 
ConcreteOversizedTandemAttached
Parking Spaces 
2
Property Sub Type 
Single Family Residence
Security 
Smoke Detector(s)
Sewer 
Public Sewer
SqFt Above 
896
SqFt Below 
324
SqFt Total 
1640
Utilities 
Natural Gas AvailableElectricity ConnectedNatural Gas Connected
Water Source 
Public
Zoning 
K
Interior Features
Appliances 
DishwasherDisposalDryerMicrowaveOvenRangeRefrigeratorWasher
Basement 
FinishedInterior EntryPartialUnfinished
Cooling 
Ceiling Fan(s)None
Flooring 
CarpetConcreteLaminateTile
Heating 
Forced Air
Interior 
Ceiling Fan(s)
Bathroom Full 
Dimensions - 10 x 8Level - Upper
Bathroom Three Quarter 
Dimensions - 7 x 8Level - Basement
Bedroom 
Dimensions - 18 x 10Level - Basement
Bonus Room 
Dimensions - 16 x 12Level - Basement
Kitchen 
Dimensions - 16 x 12Level - Main
Living Room 
Dimensions - 16 x 18Level - Main
Save
Ask
Tour
Hide
Share
Exterior Features
Construction Details 
FrameVinyl Siding
Exterior 
Private Yard
Fencing 
FencedFull
Lot Features 
Landscaped
Patio And Porch 
CoveredPatio
Roof 
Composition
Community Features
School District 
Kiowa C-2
Financing Terms Available 
CashConventionalFHAVA Loan
Schools
School District
Kiowa C-2
Elementary School
Kiowa
Middle School
Kiowa
High School
Kiowa
Listing courtesy of eXp Realty, LLC thebraunteamco@gmail.com


The content relating to real estate for sale in this Web site comes in part from the Internet Data eXchange ("IDX") program of METROLIST, INC., DBA RECOLORADO real estate listings held by brokers other than eXp Realty, LLC are marked with the IDX Logo. This information is being provided for the consumers' personal, non-commercial use and may not be used for any other purpose. All information subject to change and should be independently verified.

Neighborhood & Commute
Source: Walkscore
Disclosure: Community information and market data powered by Constellation Data Labs. Information is deemed reliable but not guaranteed.
Save
Ask
Tour
Hide
Share

Scroll to Top