Save
Ask
Tour
Hide
Share
$550,000
8 Days On Site

5250 N Denali Boulevard
Aurora, CO 80019

For Sale|Single Family Residence|Active
3
Beds
3
Total Baths
2
Full Baths
1
Partial Bath
1,762
SqFt
$312
/SqFt
2025
Built
Subdivision:
Windler
County:
Adams
Call Now: 720 839 4300
Is this the listing for you? We can help make it yours.
720 839 4300
5250 N Denali Boulevard5250 N Denali Boulevard5250 N Denali Boulevard5250 N Denali Boulevard
Save
Ask
Tour
Hide
Share

Mortgage Calculator

Monthly Payment (Est.)

Enter an interest rate to see your estimated monthly payment.
Calculator powered by Showcase IDX, a Constellation1 Company. Copyright ©2026 Information is deemed reliable but not guaranteed.

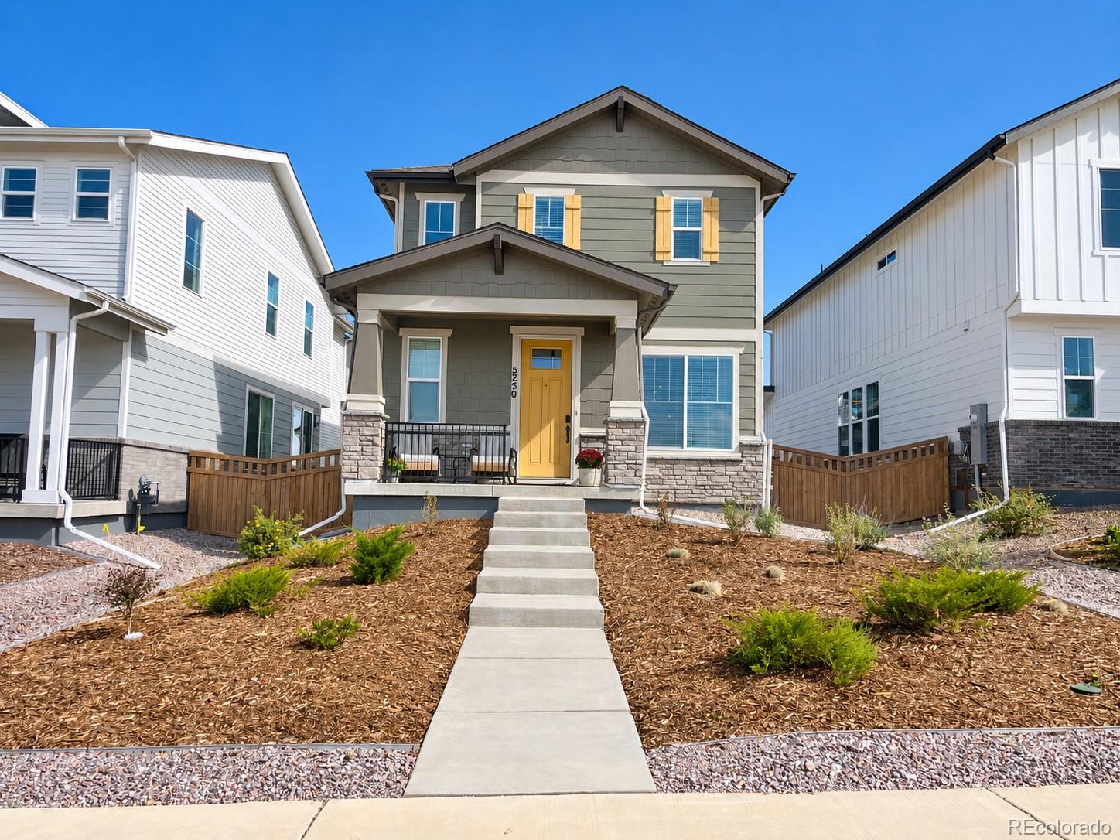
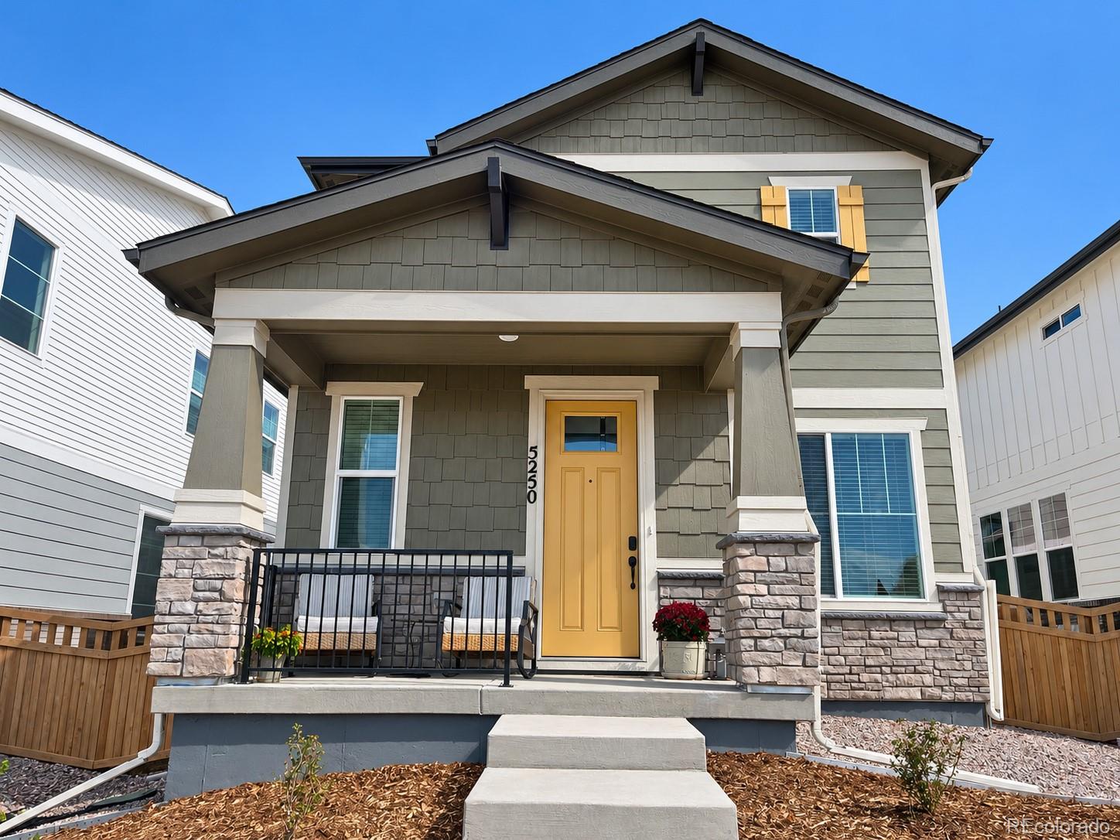
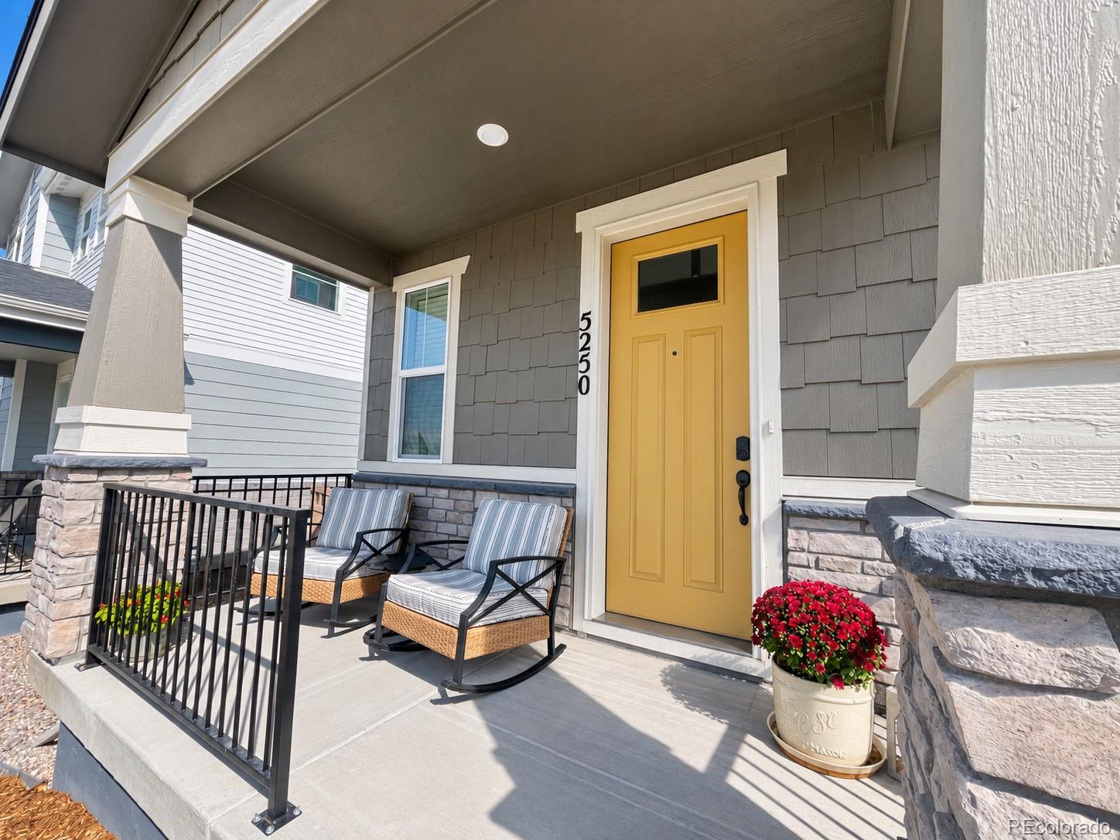
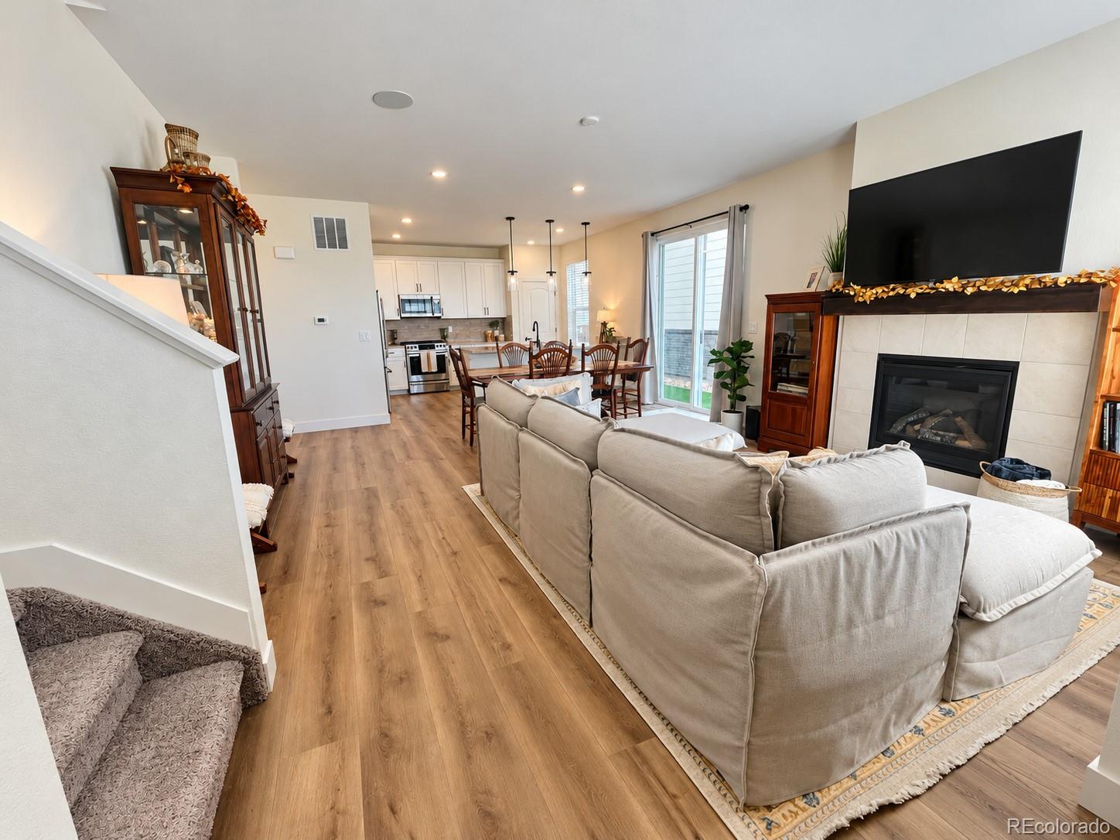
BETTER THAN NEW! Welcome to 5250 N Denali Blvd E, an immaculate, approximately 8-month-old KB Home in Windler offering over $110,000 in builder selections, finishes and additional improvements. Set on a premium lot with mountain views, this may be one of the most well-appointed Wildflower homes in the community. This 3-bedroom, 2.5-bath Craftsman-style home is completely move-in ready without the wait or added work of new construction. The bright, open main level features 9-foot ceilings, premium plank flooring, a gas fireplace, and an impressive kitchen with upgraded soft-close cabinetry, granite countertops, tile backsplash, Café appliances and gas range. Mountain views can be enjoyed from the great room and primary bedroom. Upstairs, the spacious primary suite features an upgraded bath with frameless glass shower, soaking tub and beautiful tile finishes. The full basement with 9-foot foundation walls, additional electrical panel and rough-in plumbing offers excellent potential for future bedrooms, recreation space, office, gym or additional living area. Outside, the recently completed fenced side yard features two custom stamped concrete patios, premium low-maintenance turf, flagstone walkway, landscaping and attractive stonework. Located near Windler's nearly 24-acre Discovery Park with pickleball, basketball, volleyball, dog parks, playground, great lawn, pavilion, firepits and more, with additional community amenities planned. A rare opportunity to own a premium-location Wildflower with the upgrades already completed—without starting from scratch!

Save
Ask
Tour
Hide
Share
Listing Snapshot
Price 
$550,000
Days On Site 
8 Days
Bedrooms 
3
Inside Area (SqFt) 
1,762 sqft
Total Baths 
3
Full Baths 
2
Partial Baths 
1
Lot Size 
0.08 Acres
Year Built 
2025
MLS® Number 
7317444
Status 
Active
Property Tax 
$775
HOA/Condo/Coop Fees 
$100 monthly
Sq Ft Source 
Public Records
Friends & Family
Recent Activity
yesterdayListing updated with changes from the MLS®
yesterdayStatus changed to Active
a week agoListing first seen on site
General Features
Acres 
0.08
Attached Garage 
Yes
Garage 
Yes
Garage Spaces 
2
Levels 
Two
Parking 
ConcreteAttached
Parking Spaces 
2
Property Condition 
New ConstructionUpdated/Remodeled
Property Sub Type 
Single Family Residence
Sewer 
Public Sewer
SqFt Above 
1762
SqFt Total 
2444
Style 
Contemporary
Water Source 
Public
Interior Features
Appliances 
DishwasherDisposalMicrowaveOvenRangeRefrigerator
Basement 
Unfinished
Cooling 
Central Air
Fireplace 
Yes
Fireplace Features 
Gas
Fireplaces 
1
Flooring 
CarpetLaminateTile
Heating 
Forced Air
Interior 
Built-in FeaturesEat-in KitchenEntrance FoyerGranite CountersHigh CeilingsHigh Speed InternetOpen FloorplanSound SystemWalk-In Closet(s)
Laundry Features 
Sink
Window Features 
Double Pane WindowsWindow Coverings
Bathroom Full 
Level - Upper
Bathroom Half 
Level - Main
Bedroom 
Level - Upper
Bonus Room 
Level - Basement
Dining Room 
Level - Main
Great Room 
Level - Main
Kitchen 
Level - Main
Laundry 
Level - Main
Save
Ask
Tour
Hide
Share
Exterior Features
Construction Details 
Frame
Exterior 
Dog RunLightingPrivate YardRain Gutters
Fencing 
FencedFull
Lot Features 
Level
Patio And Porch 
Front PorchPatio
Roof 
Composition
Windows/Doors 
Double Pane WindowsWindow Coverings
Community Features
Association Amenities 
ClubhouseParkPlaygroundPool
Association Fee 
$95.0
Association Fee Frequency 
Monthly
Additional Association Fee 
$5.0
Additional Association Fee Frequency 
Monthly
School District 
Adams-Arapahoe 28J
Financing Terms Available 
CashConventionalFHAVA Loan
Schools
School District
Adams-Arapahoe 28J
Elementary School
Aurora Highlands
Middle School
Aurora Highlands
High School
Vista Peak
Listing courtesy of 1 Percent Lists Front Range Realty andy1bedard@gmail.com


The content relating to real estate for sale in this Web site comes in part from the Internet Data eXchange ("IDX") program of METROLIST, INC., DBA RECOLORADO real estate listings held by brokers other than 1 Percent Lists Front Range Realty are marked with the IDX Logo. This information is being provided for the consumers' personal, non-commercial use and may not be used for any other purpose. All information subject to change and should be independently verified.

Neighborhood & Commute
Source: Walkscore
Disclosure: Community information and market data powered by Constellation Data Labs. Information is deemed reliable but not guaranteed.
Save
Ask
Tour
Hide
Share

Scroll to Top