
12575 Ulster StreetThornton, CO 80602
Mortgage Calculator
Monthly Payment (Est.)
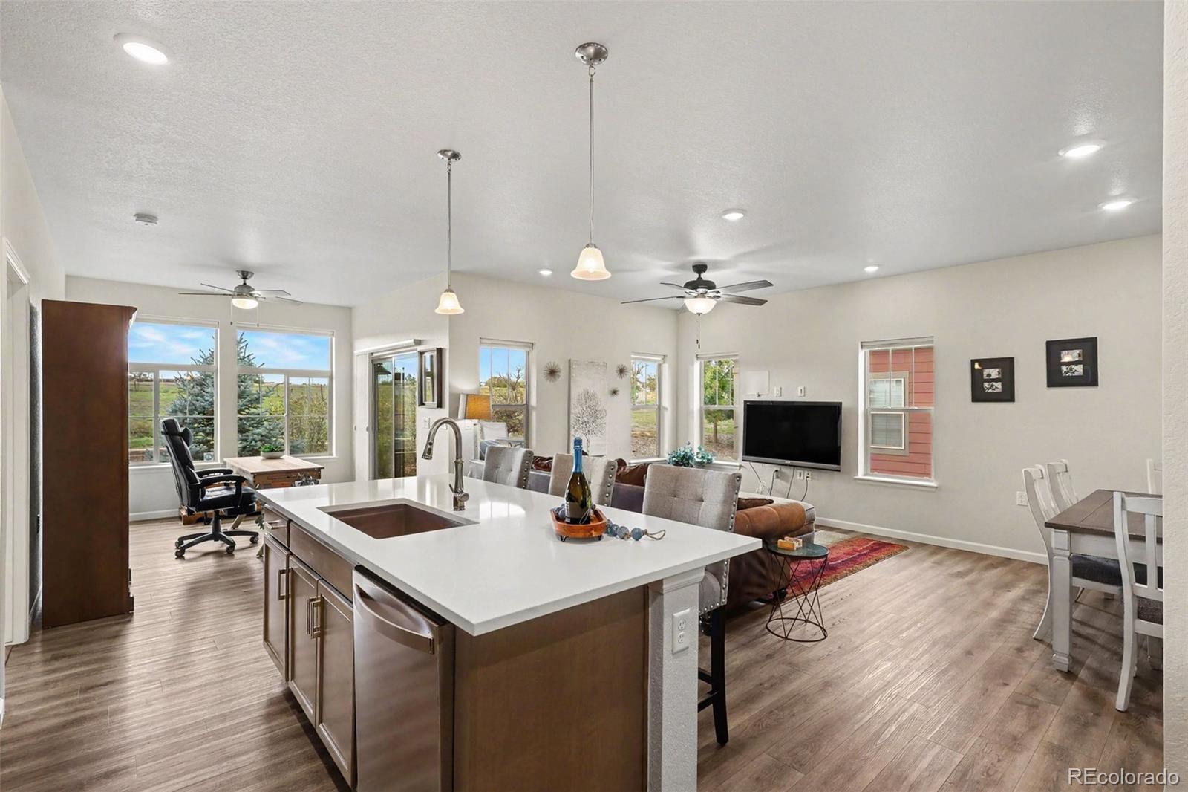
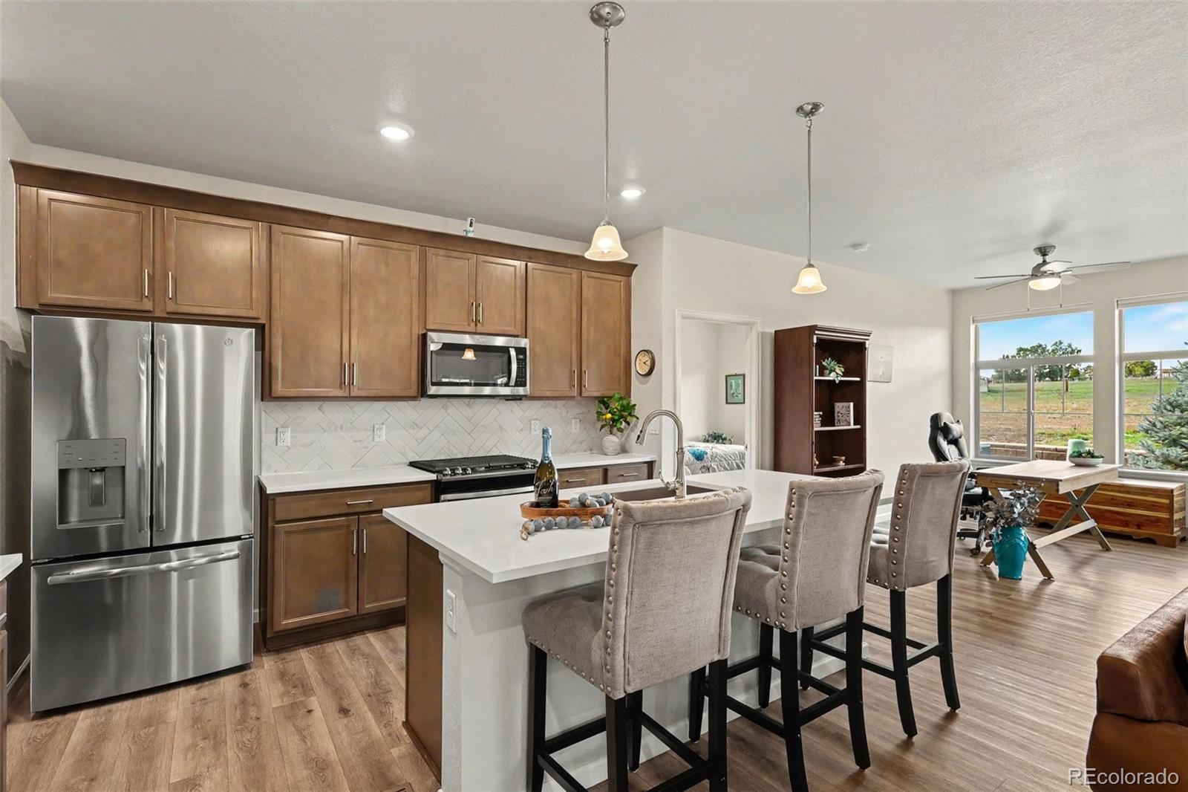
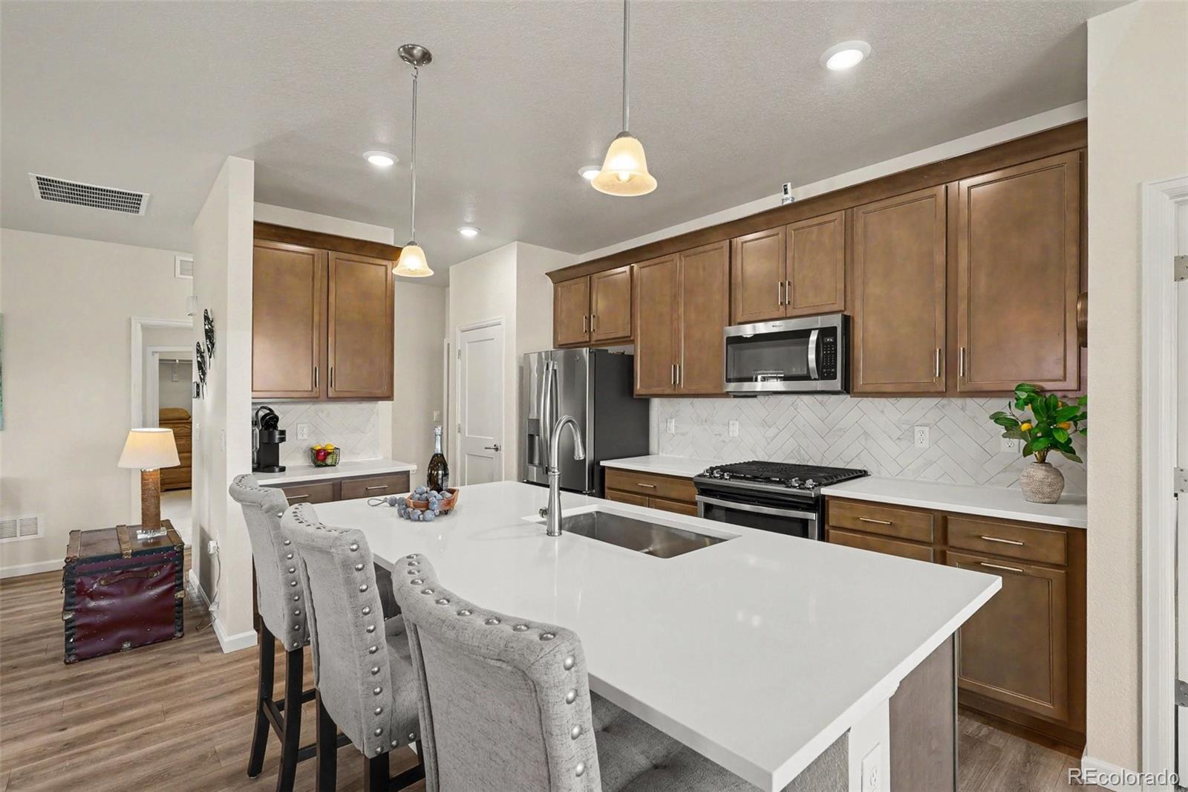
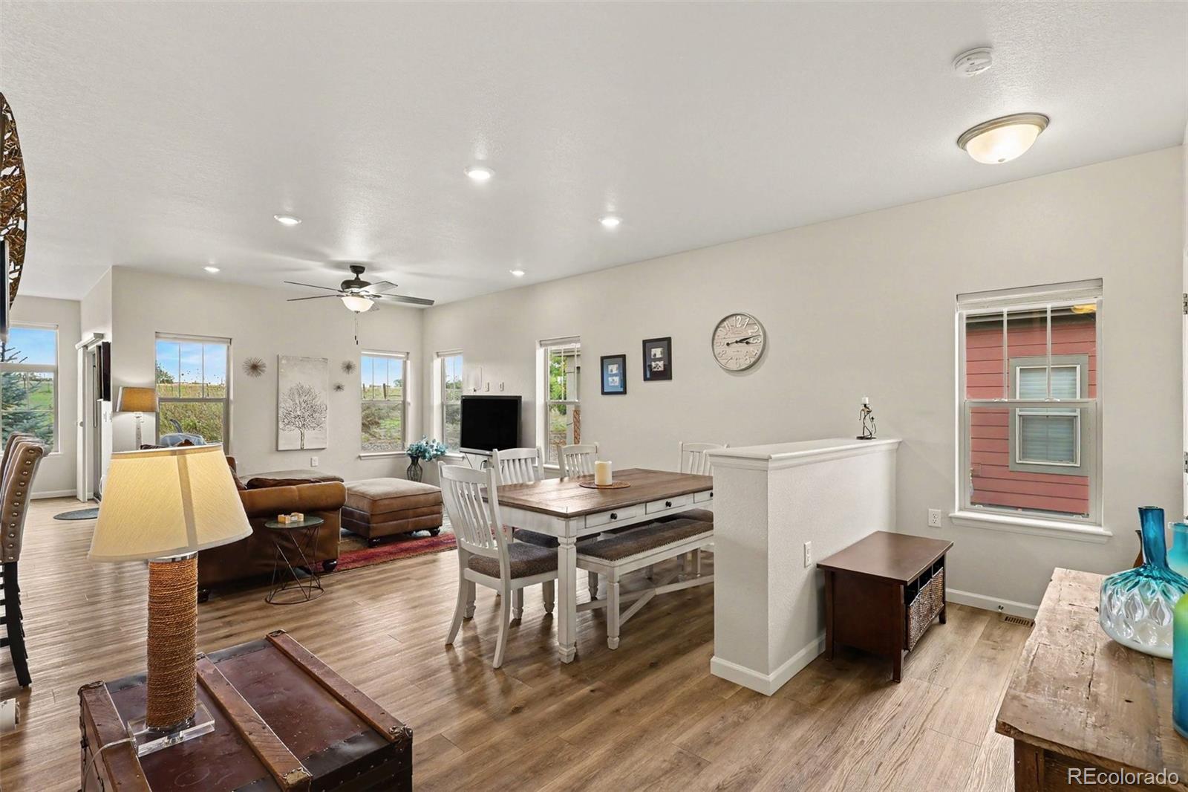
Enter an interest rate to see your estimated monthly payment.Spacious one-level living, beautiful upgrades and a cul-de-sac setting situated on open space! Beautifully maintained, one-owner home with the largest single-level floor plan in the community with 1,422 square feet of comfortable living space, and a wonderful location backing to nature with no neighbors directly behind! Perfectly designed for comfortable everyday living and easy entertaining, the open floor plan offers spacious living and dining areas, tons of windows for lots of light, a welcoming, roomy kitchen with a gas stove and upgraded finishes hand-selected by the original owner. Upgraded finishes in the bathrooms too! With two large bedrooms and two well equipped bathrooms, the layout offers plenty of flexibility for guests, hobbies, or a home office. Both bedrooms boast huge walk in closets so you always have room for everything! You'll also appreciate the easy-care patio home lifestyle, with HOA maintained exteriors, landscaping and snow removal freeing up your time for the things you really enjoy. Indulge your green thumb with the dedicated community garden, just a few steps from the front door. Oversized 2 car garage and a great crawl space make storage easy & convenient. Outdoor living is a real highlight too! Enjoy the peace and privacy of having open area behind you instead of another house. Brantner Gulch Trail and its surrounding open space are literally steps from the front door, inviting you to enjoy morning walks, bike rides, or an evening stroll whenever the mood strikes. And, less than five minutes away, Riverdale Regional Park offers even more outdoor recreation, including walking and biking trails, scenic natural areas, disc golf, picnic pavilions, and access to the South Platte River Trail. Just 5 minutes to everyday shopping and only 30 mins to DIA! Enjoy lower mortgage payments with a 1% lender credit when you use our preferred lender! Furniture is negotiable too!
| 7 hours ago | Listing updated with changes from the MLS® | |
| 7 hours ago | Status changed to Active | |
| yesterday | Listing first seen on site |

The content relating to real estate for sale in this Web site comes in part from the Internet Data eXchange ("IDX") program of METROLIST, INC., DBA RECOLORADO real estate listings held by brokers other than Your Castle Real Estate Inc are marked with the IDX Logo. This information is being provided for the consumers' personal, non-commercial use and may not be used for any other purpose. All information subject to change and should be independently verified.
Did you know? You can invite friends and family to your search. They can join your search, rate and discuss listings with you.