
1100 Jersey StreetDenver, CO 80220
Mortgage Calculator
Monthly Payment (Est.)
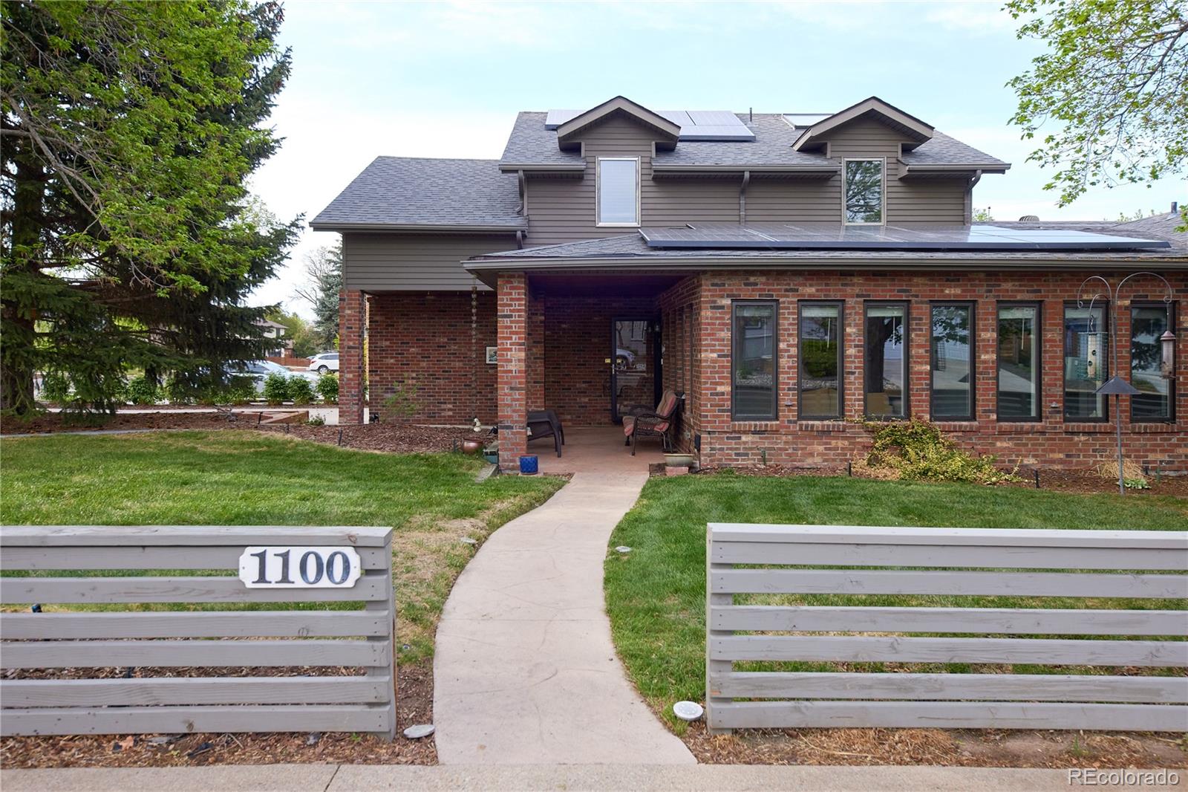
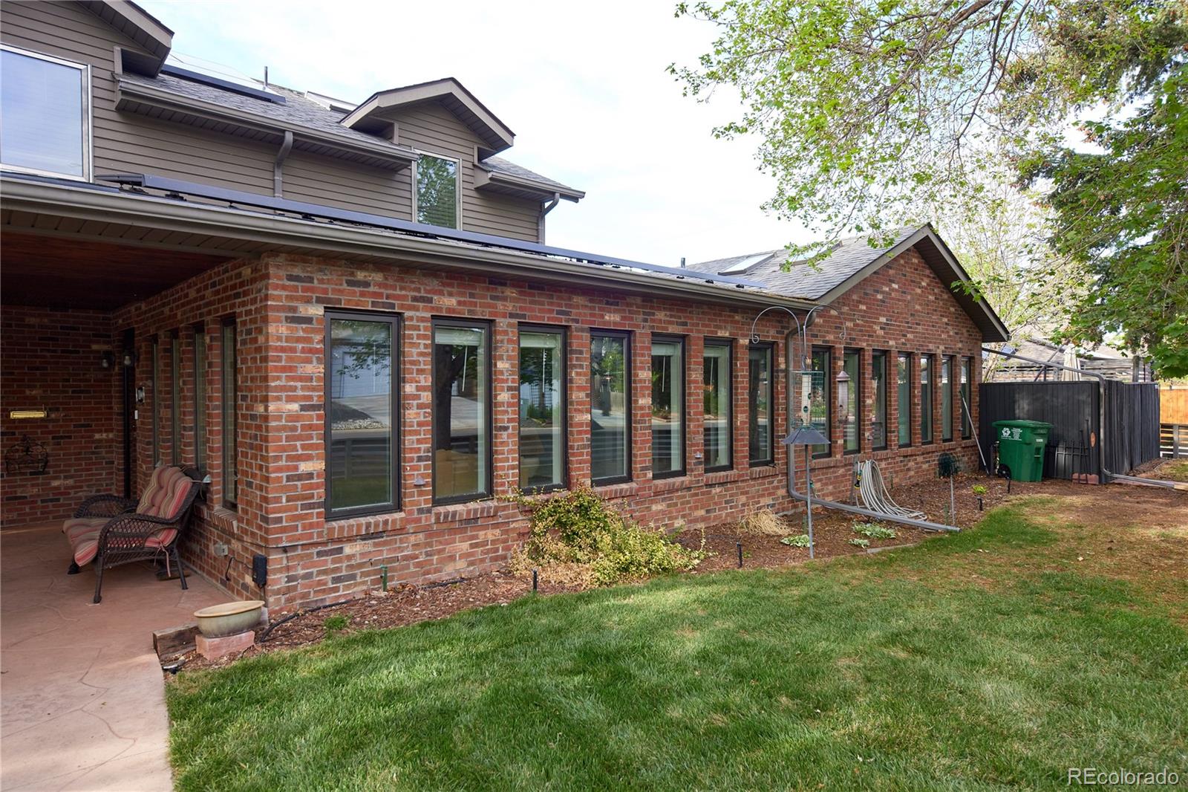
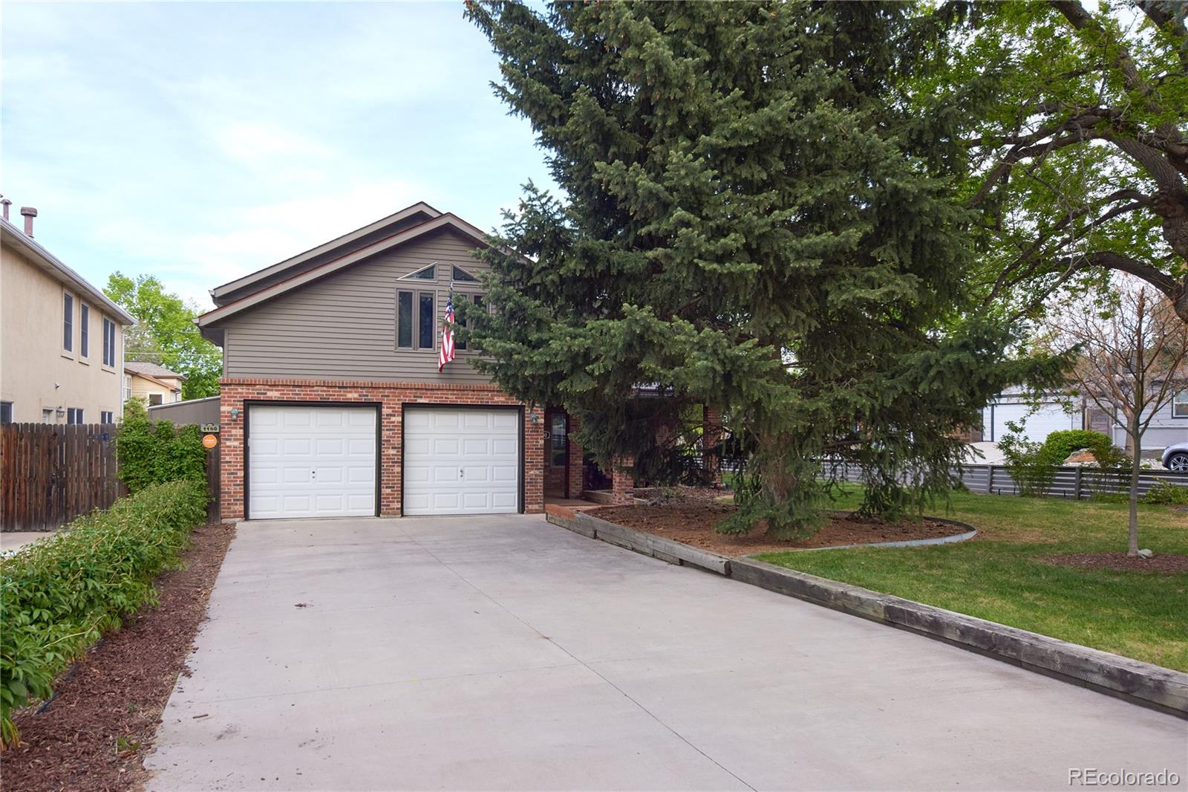
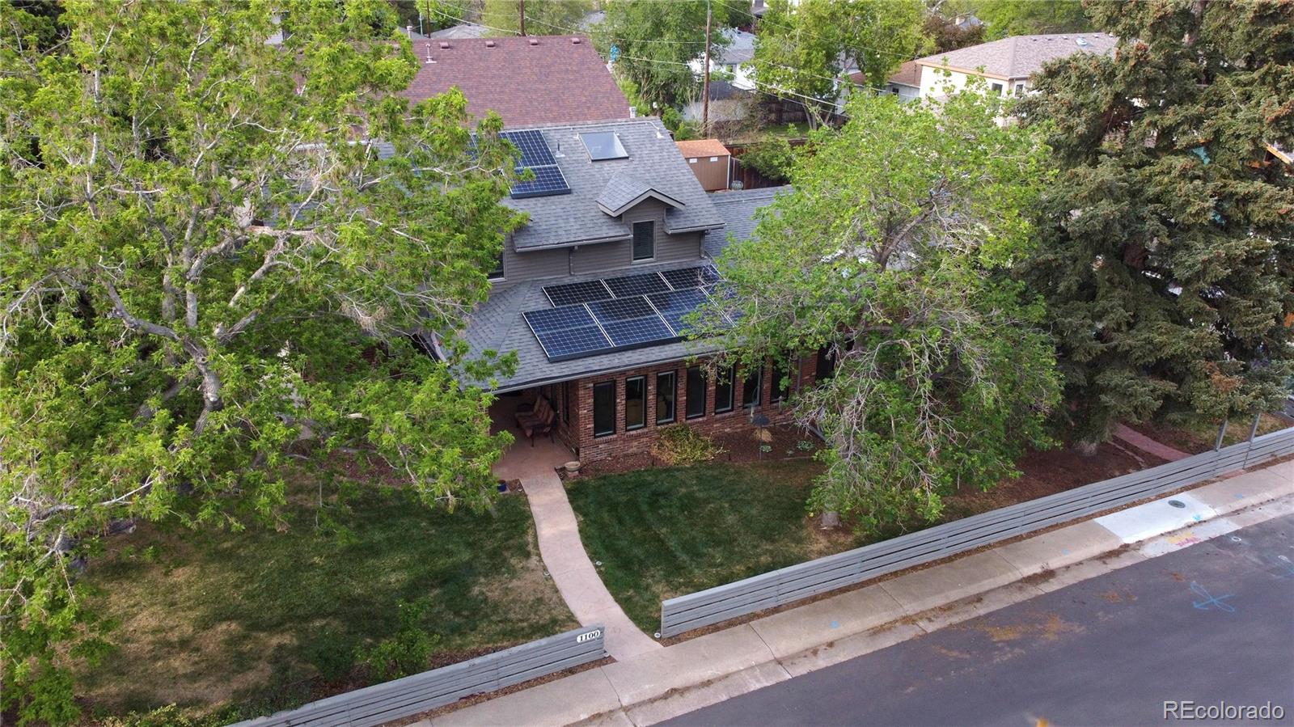
$4,102Perfect blend of natural light, privacy, and thoughtful design—this beautifully positioned home on a spacious corner lot offers a truly elevated living experience. Soaring vaulted ceilings, expansive windows, and well-placed skylights flood the interior with an abundance of natural light, creating a bright, open, and inviting atmosphere throughout, while mature trees and established landscaping provide a rare sense of privacy. Designed with both comfort and functionality in mind, the home features three spacious bedrooms and three bathrooms, with each bedroom offering its own private en-suite bath—creating a true retreat-like experience for residents and guests alike. The main-level primary suite provides added convenience and comfort, complete with a luxurious jetted tub for a spa-like feel. An additional standout feature is the versatile loft area, perfectly suited for a home office, playroom, game room, or a relaxed lounge space—easily adaptable to fit any lifestyle. The kitchen is truly a chef’s dream, showcasing beautiful granite countertops, ample workspace, and a seamless flow into a stunning dining area—perfect for both everyday living and elegant entertaining. The outdoor setting is just as impressive, featuring a generous wraparound deck—ideal for relaxing or entertaining—along with established garden beds, a sprinkler system for both the yard and flower pots, and a newer concrete driveway. An oversized, attached, and fully finished two-car garage adds both convenience and functionality. Adding even more value, the home includes a fully paid-off solar system, offering long-term energy savings and efficiency. Situated in a welcoming community known for its amazing neighbors, this property offers not only a beautiful home but a true sense of place. A rare opportunity combining comfort, charm, and lifestyle—this is one you don’t want to miss. Schedule your showing today.
| yesterday | Listing updated with changes from the MLS® | |
| yesterday | Status changed to Active Under Contract | |
| 2 weeks ago | Listing first seen on site |

The content relating to real estate for sale in this Web site comes in part from the Internet Data eXchange ("IDX") program of METROLIST, INC., DBA RECOLORADO real estate listings held by brokers other than ZBell, LLC are marked with the IDX Logo. This information is being provided for the consumers' personal, non-commercial use and may not be used for any other purpose. All information subject to change and should be independently verified.
Did you know? You can invite friends and family to your search. They can join your search, rate and discuss listings with you.