Save
Ask
Tour
Hide
Share
$1,295,000
2 Days On Site

3523 Wynkoop Street
Denver, CO 80216

Single Family Residence|Coming Soon
2
Beds
3
Total Baths
2
Full Baths
1
Partial Bath
2,809
SqFt
$461
/SqFt
2017
Built
Subdivision:
RiNo
County:
Denver
Call Now: 720 839 4300
Is this the listing for you? We can help make it yours.
720 839 4300
3523 Wynkoop Street3523 Wynkoop Street3523 Wynkoop Street3523 Wynkoop Street
Save
Ask
Tour
Hide
Share

Mortgage Calculator

Monthly Payment (Est.)

Enter an interest rate to see your estimated monthly payment.
Calculator powered by Showcase IDX, a Constellation1 Company. Copyright ©2026 Information is deemed reliable but not guaranteed.

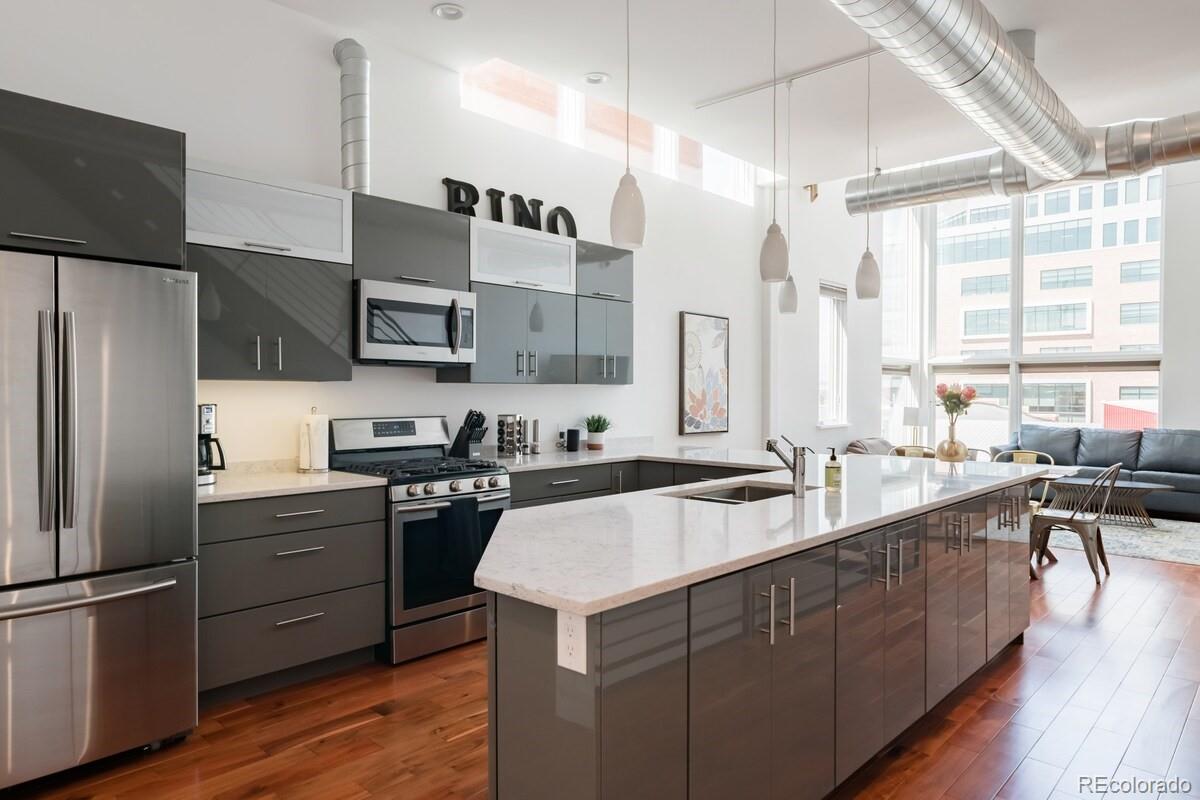
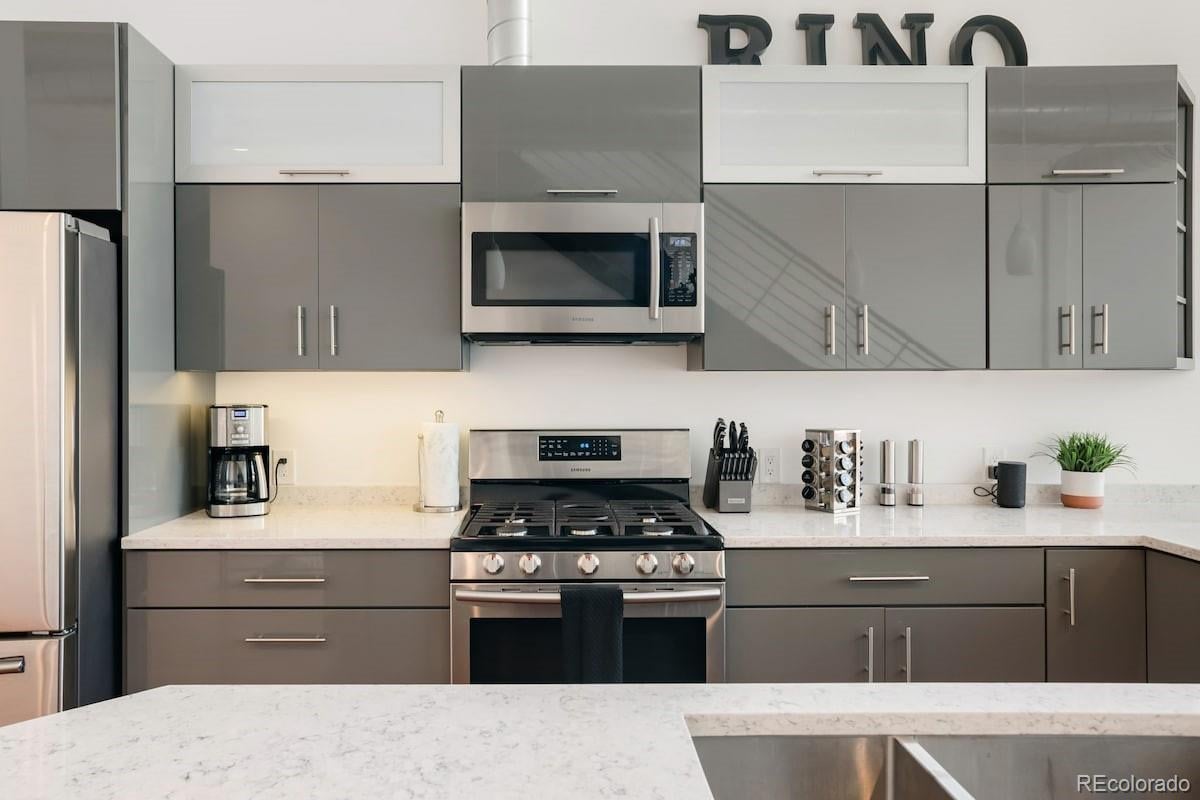
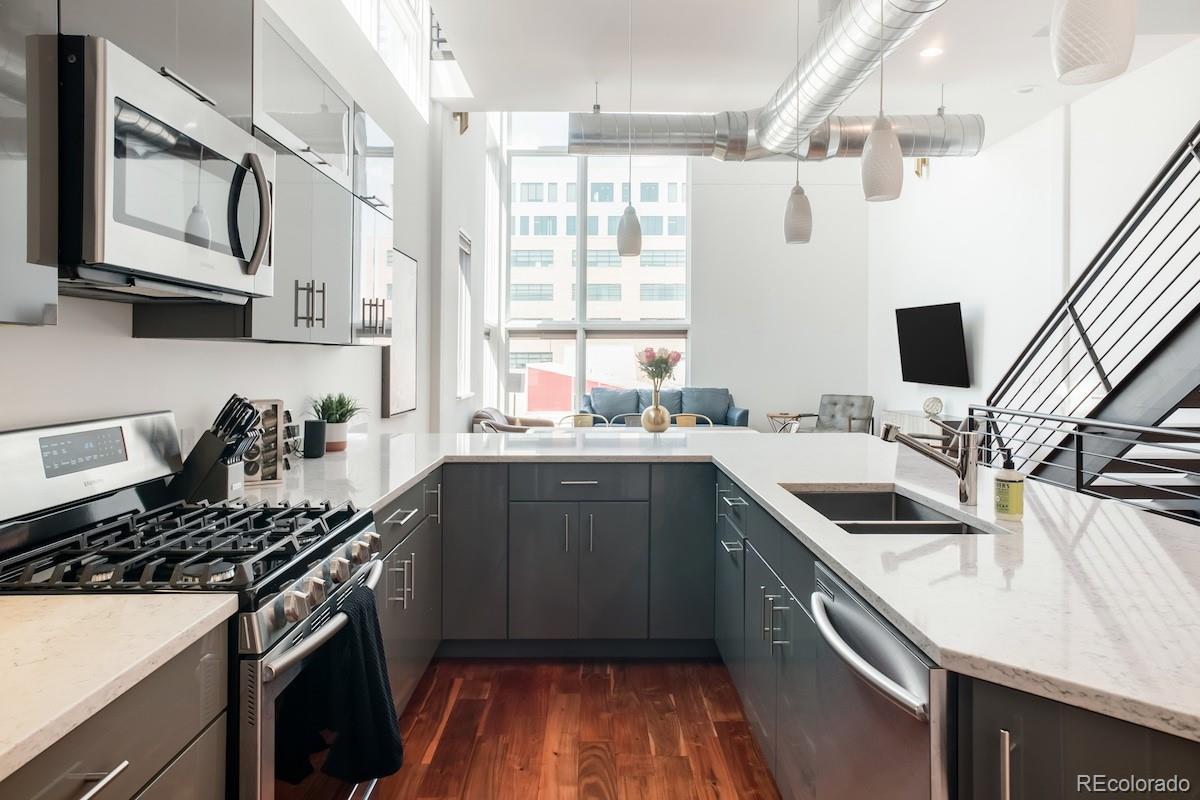
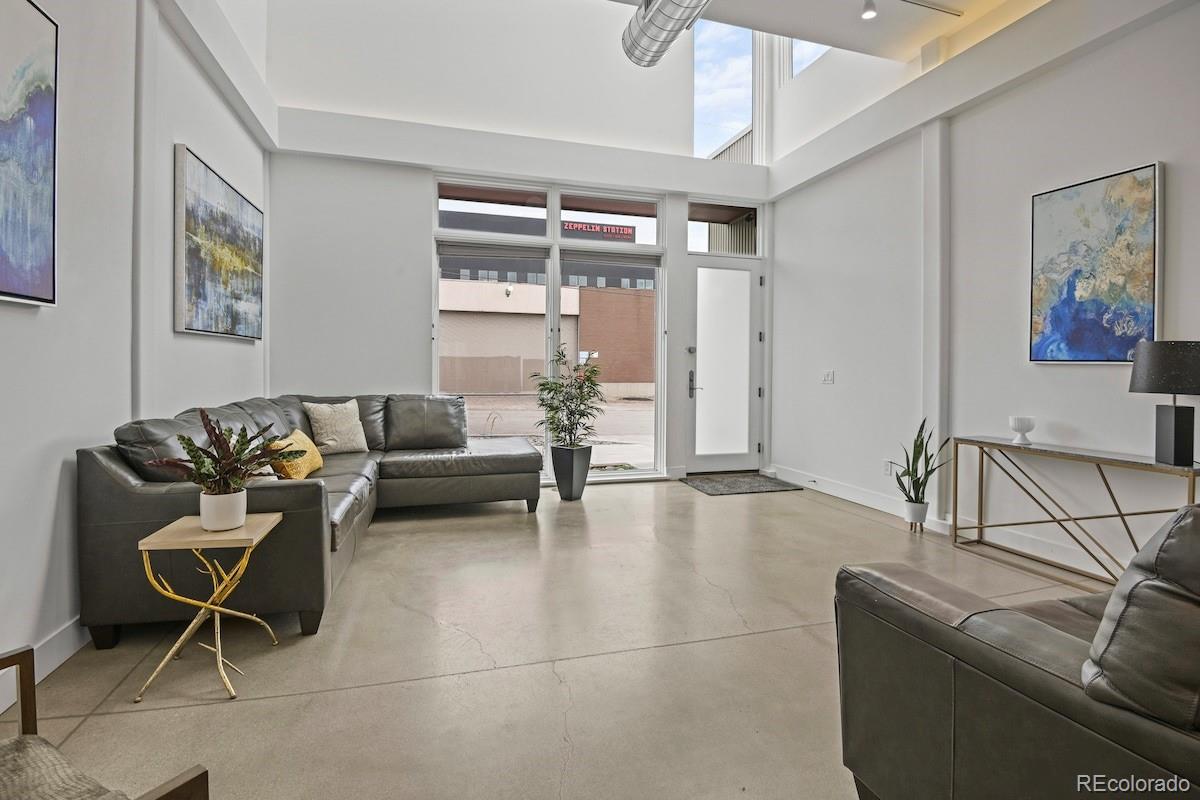
Experience modern urban living in the heart of Denver’s vibrant RiNo Art District, where contemporary design, expansive living spaces, and exceptional outdoor areas come together in a truly distinctive residence. The lower level features a spacious living area with high ceilings, polished concrete floors, and contemporary finishes. A versatile bonus room provides additional space for guests, a home office, fitness area, recreation room, or lounge, while a dedicated laundry room. Soaring ceilings and dramatic floor-to-ceiling windows fill the main living level with natural light. The open floor plan seamlessly connects the great room, dining area, and kitchen, creating an inviting setting for everyday living and entertaining. The sleek kitchen anchors the space with quartz countertops, stainless steel appliances and a large island with seating. The upper levels continue to offer flexibility with a light-filled loft, ideal for an additional lounge, media area, or workspace. The spacious primary suite features oversized windows, a large walk-in closet, and an ensuite five-piece bath with dual vanities, a soaking tub, and a glass-enclosed walk-in shower. An additional bedroom and full bath provide comfortable accommodations for guests or household members. Soundproofing throughout creates a quiet retreat in the heart of the city. Outdoor living is equally impressive, with a private backyard and rooftop patio ideal for grilling, entertaining, or relaxing while taking in mountain and city skyline views. Garage parking plus an additional private parking space provide added convenience in this central urban setting. Located in the heart of RiNo, enjoy easy access to colorful murals, galleries, restaurants, breweries, coffee shops, entertainment, downtown Denver, and Coors Field. Contemporary design, flexible living spaces, and exceptional outdoor areas complete this urban retreat.

Save
Ask
Tour
Hide
Share
Listing Snapshot
Price 
$1,295,000
Days On Site 
2 Days
Bedrooms 
2
Inside Area (SqFt) 
2,809 sqft
Total Baths 
3
Full Baths 
2
Partial Baths 
1
Lot Size 
0.06 Acres
Year Built 
2017
MLS® Number 
7440987
Status 
Coming Soon
Property Tax 
$5,233
HOA/Condo/Coop Fees 
N/A
Sq Ft Source 
Public Records
Friends & Family
Recent Activity
2 days agoListing updated with changes from the MLS®
2 days agoListing first seen on site
General Features
Acres 
0.06
Garage 
Yes
Garage Spaces 
1
Levels 
Three Or More
Parking Spaces 
2
Property Sub Type 
Single Family Residence
Sewer 
Public Sewer
SqFt Above 
2809
SqFt Total 
2809
Water Source 
Public
Interior Features
Appliances 
DishwasherMicrowaveOvenRangeRefrigerator
Cooling 
Ceiling Fan(s)Central Air
Flooring 
CarpetConcreteWood
Heating 
Forced Air
Interior 
Built-in FeaturesCeiling Fan(s)Eat-in KitchenHigh CeilingsKitchen IslandOpen FloorplanWalk-In Closet(s)
Bathroom Full 
Level - UpperDescription - Featuring a a spacious vanity, ample cabinetry, and tub/shower combination.
Bathroom Three Quarter 
Level - MainDescription - Featuring a sleek vanity and spacious glass-enclosed walk-in shower.
Bedroom 
Level - UpperDescription - Spacious primary suite with oversized windows, and a large walk-in closet.
Bonus Room 
Level - MainDescription - Spacious bonus room with soaring ceilings, polished concrete floors, natural light, and direct outdoor access.
Great Room 
Level - UpperDescription - Dramatic great room with soaring ceilings, floor-to-ceiling windows, and an open floor plan connecting the living, dining, and kitchen areas.
Kitchen 
Level - UpperDescription - Featuring quartz countertops, stainless steel appliances, abundant cabinetry, and a large island with seating.
Laundry 
Level - MainDescription - Featuring a sink, countertop, and built-in cabinetry.
Living Room 
Level - MainDescription - Lower level living area.
Loft 
Level - UpperDescription - Open loft overlooking the great room with abundant natural light and flexible living space.
Save
Ask
Tour
Hide
Share
Exterior Features
Construction Details 
FrameMetal Siding
Exterior 
Private Yard
Patio And Porch 
Patio
Roof 
Other
View 
City
Waterview 
City
Community Features
School District 
Denver 1
Financing Terms Available 
CashConventionalVA Loan
Schools
School District
Denver 1
Elementary School
Gilpin
Middle School
Whittier E-8
High School
Manual
Listing courtesy of Compass - Denver josh.mckinley@compass.com


The content relating to real estate for sale in this Web site comes in part from the Internet Data eXchange ("IDX") program of METROLIST, INC., DBA RECOLORADO real estate listings held by brokers other than Compass - Denver are marked with the IDX Logo. This information is being provided for the consumers' personal, non-commercial use and may not be used for any other purpose. All information subject to change and should be independently verified.

Neighborhood & Commute
Source: Walkscore
Disclosure: Community information and market data powered by Constellation Data Labs. Information is deemed reliable but not guaranteed.
Save
Ask
Tour
Hide
Share

Scroll to Top