Save
Ask
Tour
Hide
Share
$370,310
New Listing

2345 Galena Street
Aurora, CO 80010

Single Family Residence|Coming Soon
2
Beds
1
Total Bath
1
Full Bath
976
SqFt
$379
/SqFt
1949
Built
Subdivision:
New England Heights
County:
Adams
Call Now: 720 839 4300
Is this the listing for you? We can help make it yours.
720 839 4300
2345 Galena Street2345 Galena Street2345 Galena Street2345 Galena Street
Save
Ask
Tour
Hide
Share

Mortgage Calculator

Monthly Payment (Est.)

Enter an interest rate to see your estimated monthly payment.
Calculator powered by Showcase IDX, a Constellation1 Company. Copyright ©2026 Information is deemed reliable but not guaranteed.

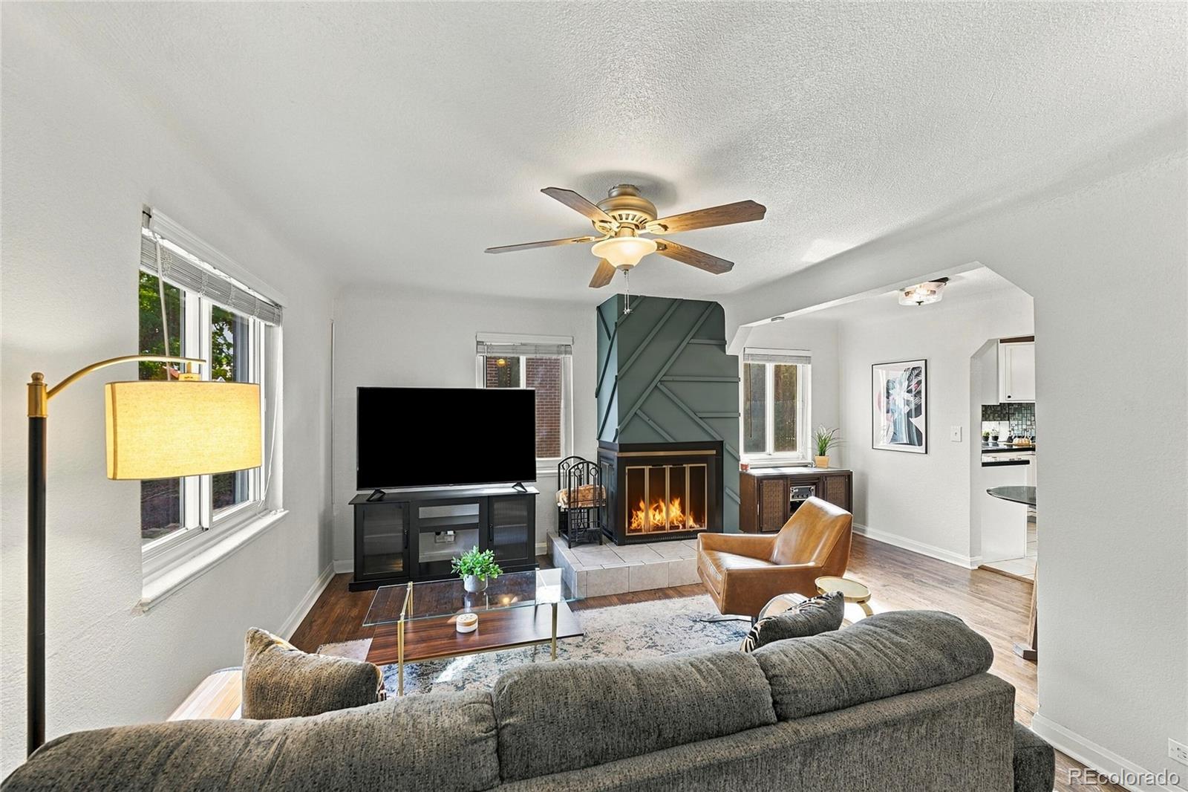
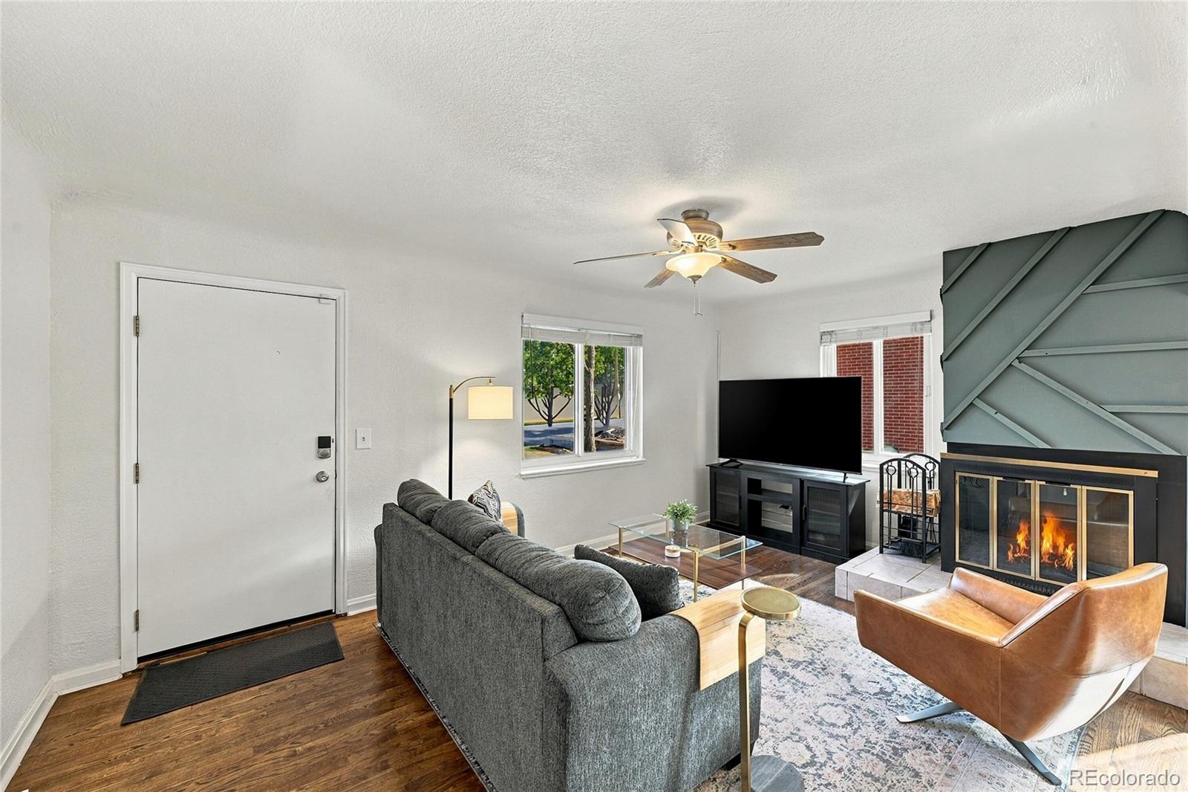
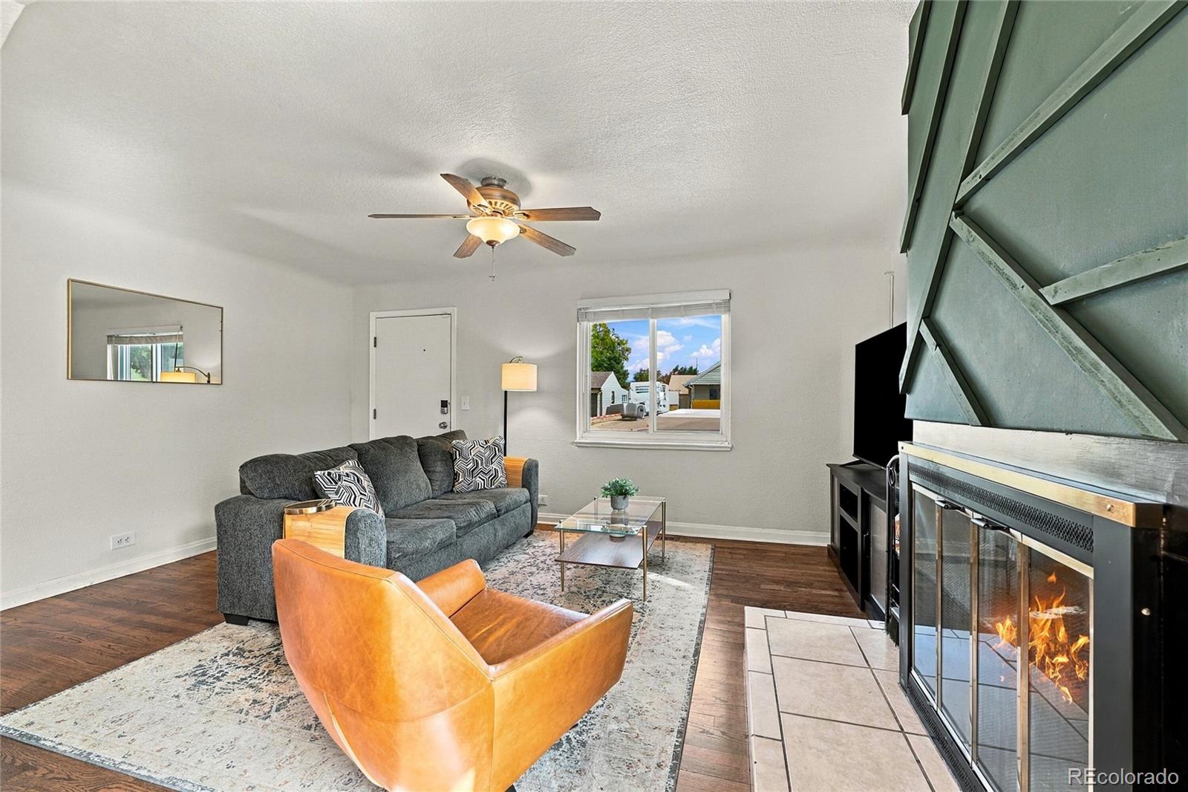
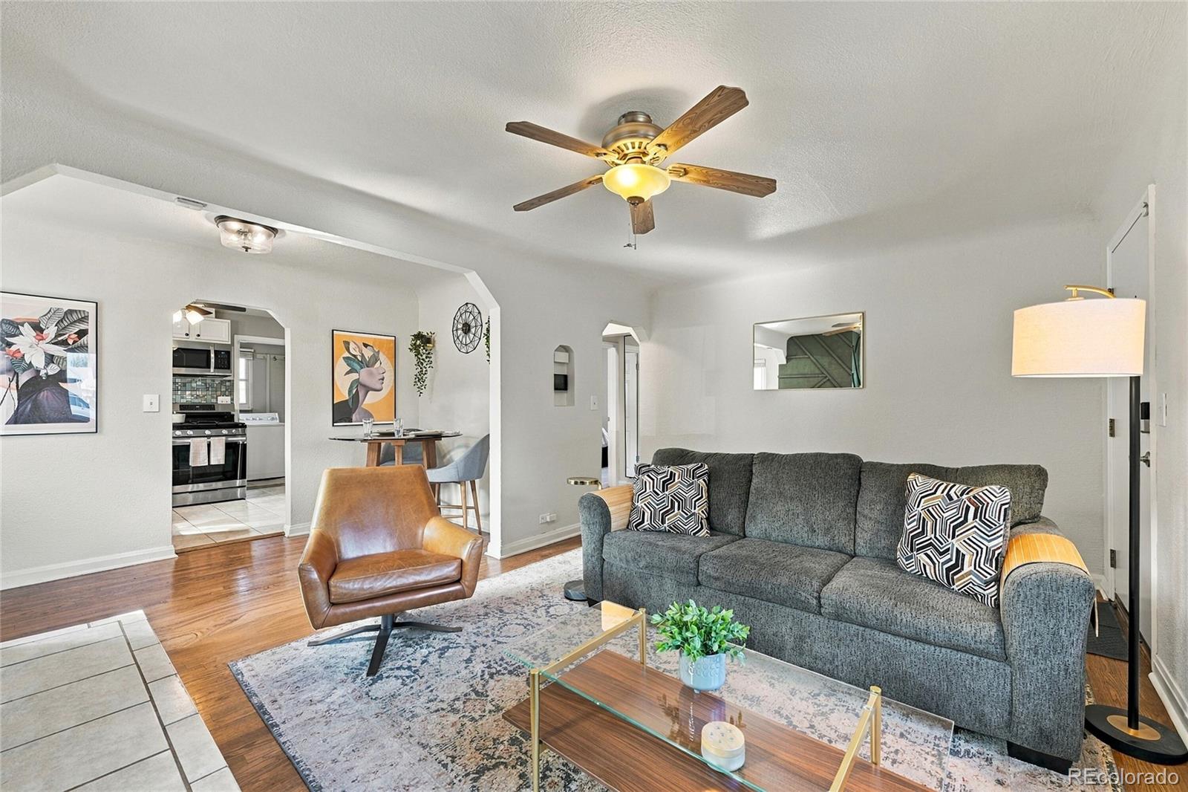
Hey there, future homeowner, get ready to fall in love with this delightful single-family home! With 2 cozy bedrooms and a full bathroom, this 976 square foot gem is perfect for those looking to settle down in a welcoming community. Imagine sipping your morning coffee on the covered patio, surrounded by your fenced backyard – it’s a little slice of paradise! Step inside to discover a warm and inviting living room with wood-finish flooring and a charming fireplace, perfect for those chilly Colorado evenings. The kitchen is a dream come true, featuring shiny stainless steel appliances and beautiful dark stone countertops – it’s the perfect place to whip up your favorite meals! And don’t forget about the primary bedroom with its spacious walk-in closet – it’s a storage lover’s dream! Located in north Aurora, you’ll have access to parks, schools, and all the fun local amenities you could need. Whether you’re hosting a summer barbecue or enjoying a quiet evening under the stars, this home is ready to create beautiful memories with you!

Save
Ask
Tour
Hide
Share
Listing Snapshot
Price 
$370,310
Days On Site 
0 Days
Bedrooms 
2
Inside Area (SqFt) 
976 sqft
Total Baths 
1
Full Baths 
1
Partial Baths 
N/A
Lot Size 
0.15 Acres
Year Built 
1949
MLS® Number 
7453670
Status 
Coming Soon
Property Tax 
$2,835
HOA/Condo/Coop Fees 
N/A
Sq Ft Source 
Public Records
Friends & Family
Recent Activity
4 hours agoListing updated with changes from the MLS®
6 hours agoListing first seen on site
General Features
Acres 
0.15
Garage 
Yes
Garage Spaces 
1
Levels 
One
Parking Spaces 
1
Property Condition 
Updated/Remodeled
Property Sub Type 
Single Family Residence
Sewer 
Public Sewer
SqFt Above 
976
SqFt Total 
976
Water Source 
Public
Interior Features
Appliances 
DishwasherDisposalDryerMicrowaveRangeRefrigeratorWasher
Cooling 
Ceiling Fan(s)Central Air
Fireplace Features 
Living Room
Flooring 
CarpetTileWood
Heating 
Forced Air
Interior 
Ceiling Fan(s)Smart ThermostatTile CountersWalk-In Closet(s)
Laundry Features 
In Unit
Main Level Bedrooms 
2
Bathroom Full 
Level - Main
Bedroom 
Level - Main
Dining Room 
Level - Main
Kitchen 
Level - Main
Laundry 
Level - Main
Living Room 
Level - Main
Save
Ask
Tour
Hide
Share
Exterior Features
Construction Details 
FrameStucco
Fencing 
FencedFull
Roof 
Composition
Community Features
School District 
Adams-Arapahoe 28J
Financing Terms Available 
CashConventionalFHAVA Loan
Schools
School District
Adams-Arapahoe 28J
Elementary School
Fletcher
Middle School
North
High School
Aurora Central
Listing courtesy of Remingo Ian@REMINGO.COM


The content relating to real estate for sale in this Web site comes in part from the Internet Data eXchange ("IDX") program of METROLIST, INC., DBA RECOLORADO real estate listings held by brokers other than Remingo are marked with the IDX Logo. This information is being provided for the consumers' personal, non-commercial use and may not be used for any other purpose. All information subject to change and should be independently verified.

Neighborhood & Commute
Source: Walkscore
Disclosure: Community information and market data powered by Constellation Data Labs. Information is deemed reliable but not guaranteed.
Save
Ask
Tour
Hide
Share

Scroll to Top