Save
Ask
Tour
Hide
Share
$649,999
New Listing

18512 E Bates Drive
Aurora, CO 80013

For Sale|Single Family Residence|Active
5
Beds
4
Total Baths
3
Full Baths
1
Partial Bath
3,131
SqFt
$208
/SqFt
2001
Built
Subdivision:
Holiday Creek
County:
Arapahoe
Call Now: 720 839 4300
Is this the listing for you? We can help make it yours.
720 839 4300
18512 E Bates Drive18512 E Bates Drive18512 E Bates Drive18512 E Bates Drive
Save
Ask
Tour
Hide
Share

Mortgage Calculator

Monthly Payment (Est.)

Enter an interest rate to see your estimated monthly payment.
Calculator powered by Showcase IDX, a Constellation1 Company. Copyright ©2026 Information is deemed reliable but not guaranteed.

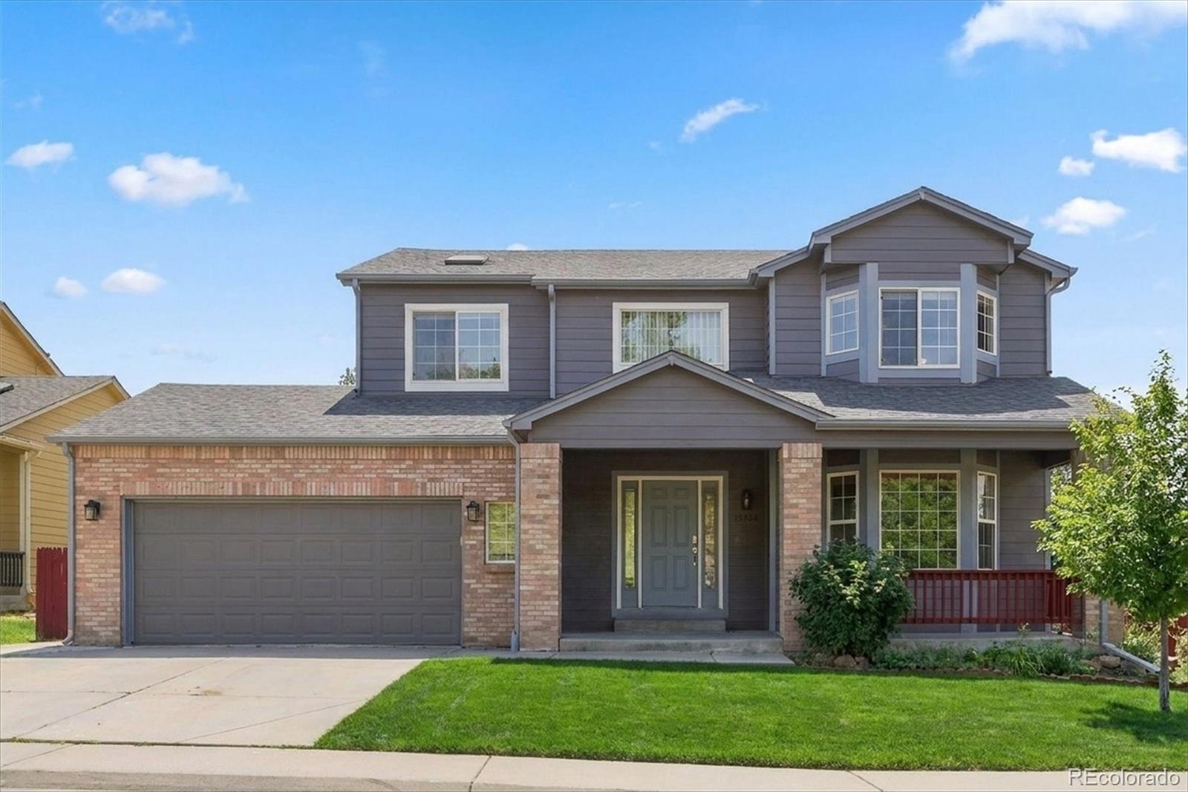
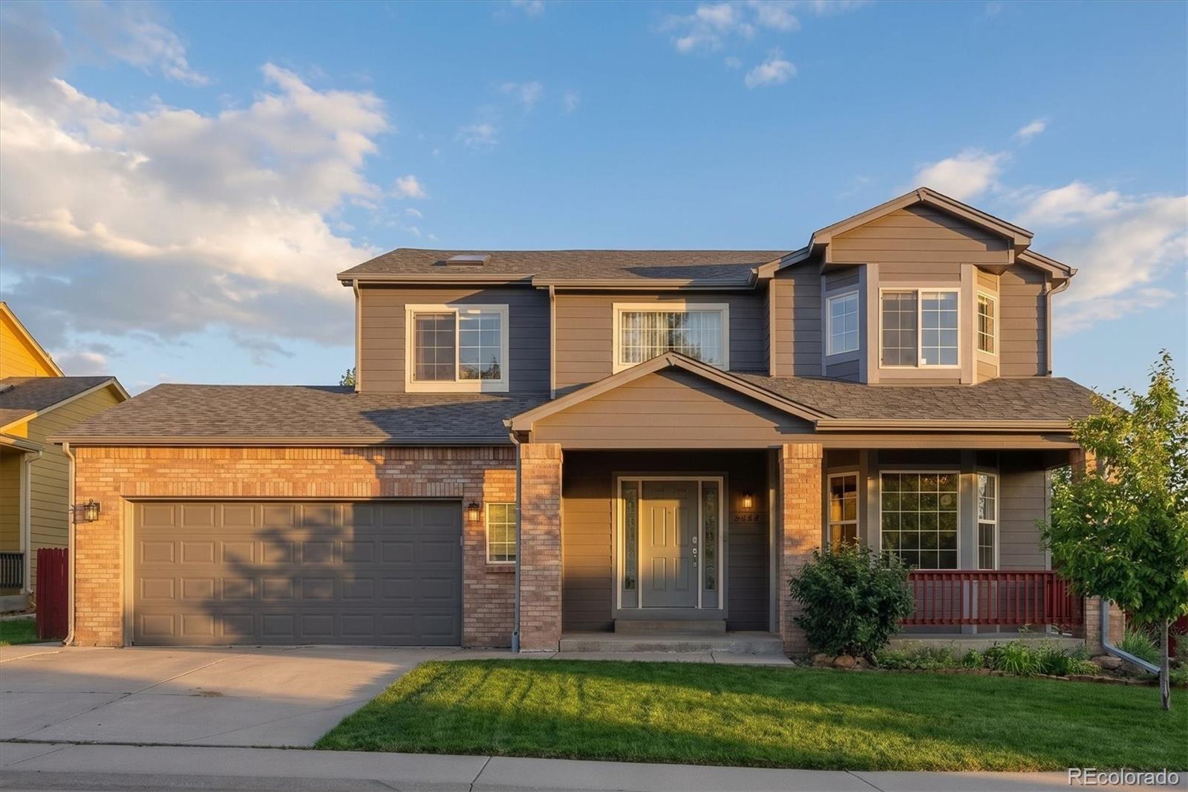
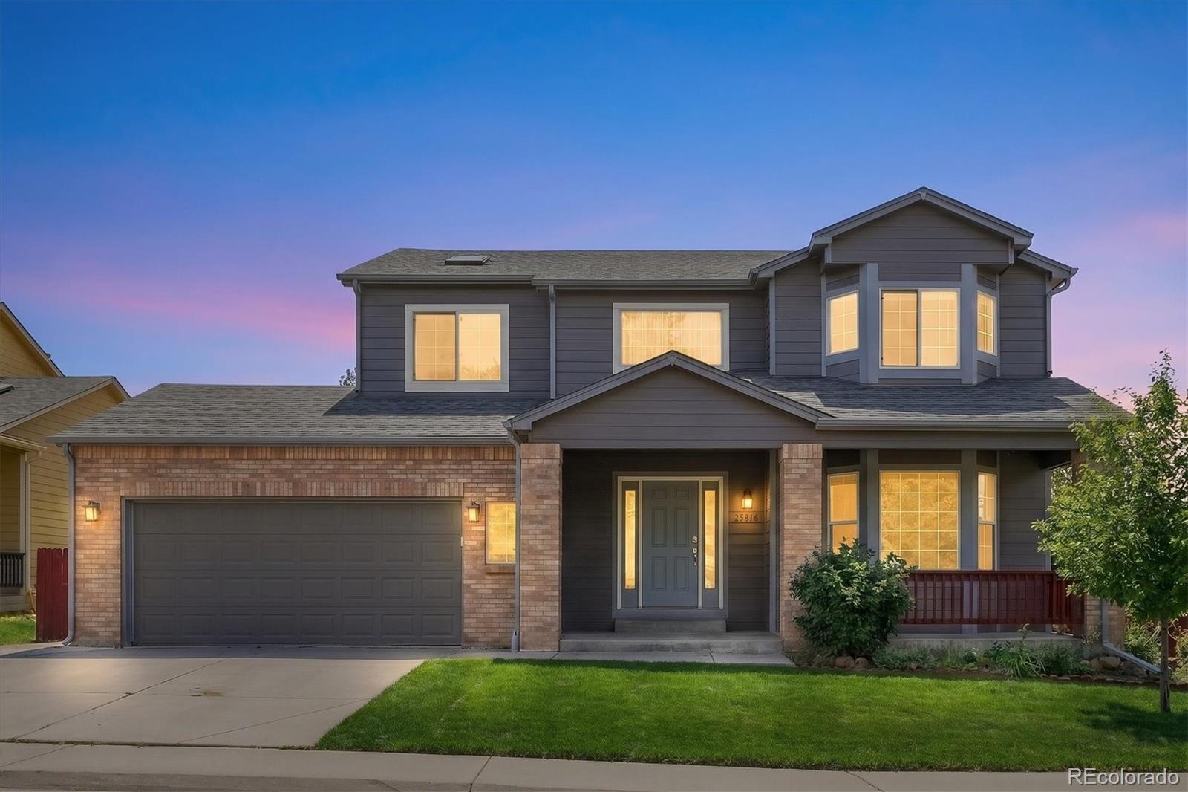
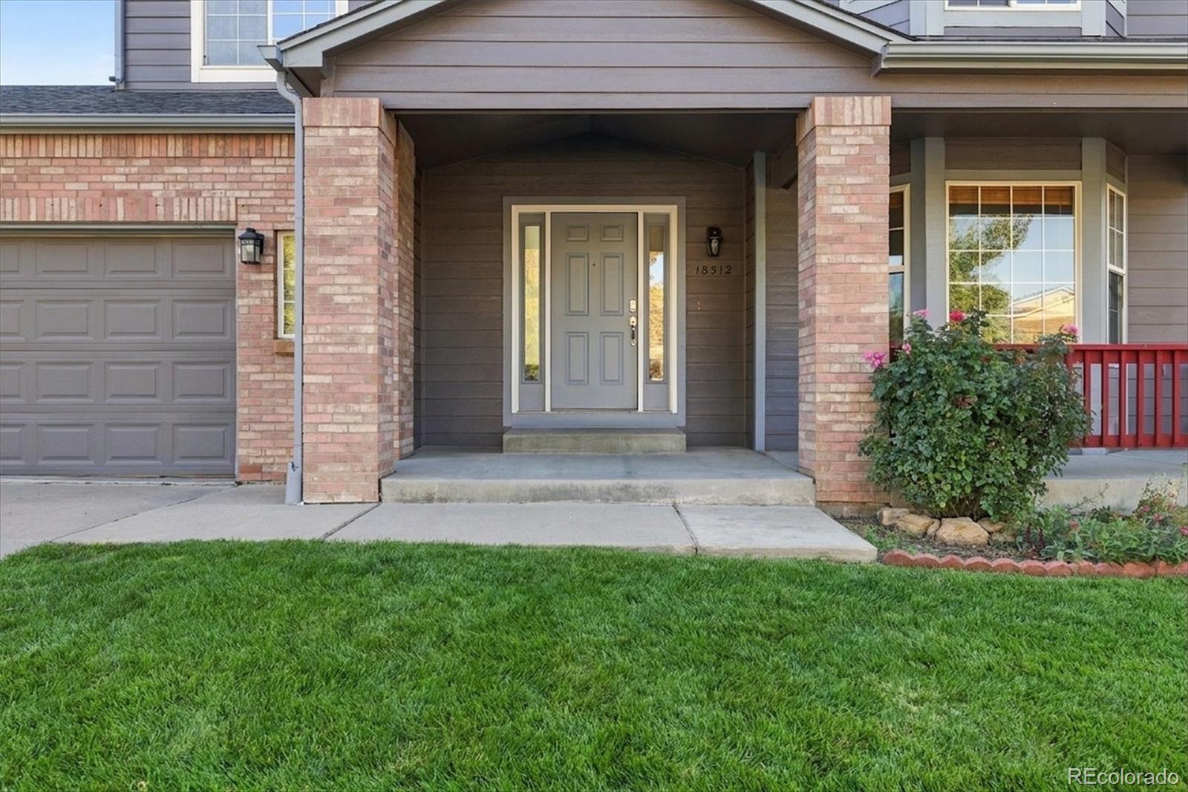
Welcome to 18512 E Bates Drive, Aurora! Situated on a desirable corner lot, this spacious home offers a functional layout, timeless finishes, and versatile living spaces to suit a variety of lifestyles. Hardwood flooring extends throughout the main and upper levels, creating a warm and inviting atmosphere. The main level features welcoming living and dining areas, a spacious family room with a cozy fireplace, and a well appointed kitchen complete with granite countertops and stainless steel appliances. Upstairs, the primary suite features a newly updated shower, while additional bedrooms and a versatile loft provide flexible space for a home office, study, or relaxation area. The fully finished basement offers exceptional versatility, featuring a second full kitchen, two bedrooms, and a full bathroom. This additional living space is ideal for multigenerational living, extended-stay guests, or a variety of other needs. Recent updates include a new water heater and microwave in 2026, a roof and exterior paint completed in 2023, and a radon mitigation system. Additional highlights include garage storage, an EV charging outlet, and a fenced backyard with mature trees and a covered porch perfect for relaxing or entertaining. All appliances are included for added convenience. With generous living space, valuable updates, and a flexible floor plan, this home offers comfort, functionality, and versatility in a convenient Aurora location. Don't miss the opportunity to appreciate everything this home has to offer! Schedule your private showing today and come see it for yourself.

Save
Ask
Tour
Hide
Share
Listing Snapshot
Price 
$649,999
Days On Site 
0 Days
Bedrooms 
5
Inside Area (SqFt) 
3,131 sqft
Total Baths 
4
Full Baths 
3
Partial Baths 
1
Lot Size 
0.12 Acres
Year Built 
2001
MLS® Number 
7461700
Status 
Active
Property Tax 
$2,955
HOA/Condo/Coop Fees 
$25.83 monthly
Sq Ft Source 
Public Records
Friends & Family
Recent Activity
6 hours agoListing updated with changes from the MLS®
8 hours agoListing first seen on site
General Features
Acres 
0.12
Attached Garage 
Yes
Direction Faces 
East
Garage 
Yes
Garage Spaces 
2
Levels 
Two
Parking 
OversizedAttached
Parking Spaces 
2
Property Condition 
Updated/Remodeled
Property Sub Type 
Single Family Residence
Security 
Smoke Detector(s)
Sewer 
Public Sewer
SqFt Above 
2097
SqFt Below 
1034
SqFt Total 
3131
Style 
Traditional
Water Source 
Public
Interior Features
Appliances 
DishwasherDryerGas Water HeaterMicrowaveOvenRefrigeratorWasher
Basement 
Sump PumpFinishedFull
Cooling 
Ceiling Fan(s)Central Air
Fireplace 
Yes
Fireplace Features 
Family RoomGasGas Log
Fireplaces 
1
Flooring 
TileWood
Heating 
Forced AirNatural Gas
Interior 
Breakfast BarCeiling Fan(s)Eat-in KitchenGranite CountersOpen FloorplanPantryWired for Data
Window Features 
Double Pane WindowsSkylight(s)Window Coverings
Bathroom Full 
Level - Basement
Bathroom Half 
Level - Main
Bedroom 
Level - Basement
Dining Room 
Level - Main
Family Room 
Level - Main
Great Room 
Level - Basement
Kitchen 
Level - Main
Laundry 
Level - Basement
Living Room 
Level - Main
Loft 
Level - Upper
Save
Ask
Tour
Hide
Share
Exterior Features
Construction Details 
BrickFrameWood Siding
Exterior 
GardenPrivate Yard
Fencing 
FencedFull
Lot Features 
Corner LotLevelNear Public Transit
Patio And Porch 
CoveredFront Porch
Roof 
Composition
Windows/Doors 
Double Pane WindowsSkylight(s)Window Coverings
Community Features
Association Fee 
$310.0
Association Fee Frequency 
Annually
School District 
Cherry Creek 5
Financing Terms Available 
CashConventionalFHAVA Loan
Roads 
Paved
Schools
School District
Cherry Creek 5
Elementary School
Arrowhead
Middle School
Horizon
High School
Eaglecrest
Listing courtesy of Equity Colorado Real Estate KTran@equity-usa.com


The content relating to real estate for sale in this Web site comes in part from the Internet Data eXchange ("IDX") program of METROLIST, INC., DBA RECOLORADO real estate listings held by brokers other than Equity Colorado Real Estate are marked with the IDX Logo. This information is being provided for the consumers' personal, non-commercial use and may not be used for any other purpose. All information subject to change and should be independently verified.

Neighborhood & Commute
Source: Walkscore
Disclosure: Community information and market data powered by Constellation Data Labs. Information is deemed reliable but not guaranteed.
Save
Ask
Tour
Hide
Share

Scroll to Top