Save
Ask
Tour
Hide
Share
$549,900
New Listing

6542 S Field Way
Littleton, CO 80123

For Sale|Single Family Residence|Active
4
Beds
2
Total Baths
1
Full Bath
1
Partial Bath
1,664
SqFt
$330
/SqFt
1974
Built
Subdivision:
Woodmar Village
County:
Jefferson
Call Now: 720 839 4300
Is this the listing for you? We can help make it yours.
720 839 4300
Upcoming Open Houses
Sat, Oct 17, 11:00 AM - 1:00 PM
6542 S Field Way6542 S Field Way6542 S Field Way6542 S Field Way
Save
Ask
Tour
Hide
Share

Mortgage Calculator

Monthly Payment (Est.)

Enter an interest rate to see your estimated monthly payment.
Calculator powered by Showcase IDX, a Constellation1 Company. Copyright ©2026 Information is deemed reliable but not guaranteed.

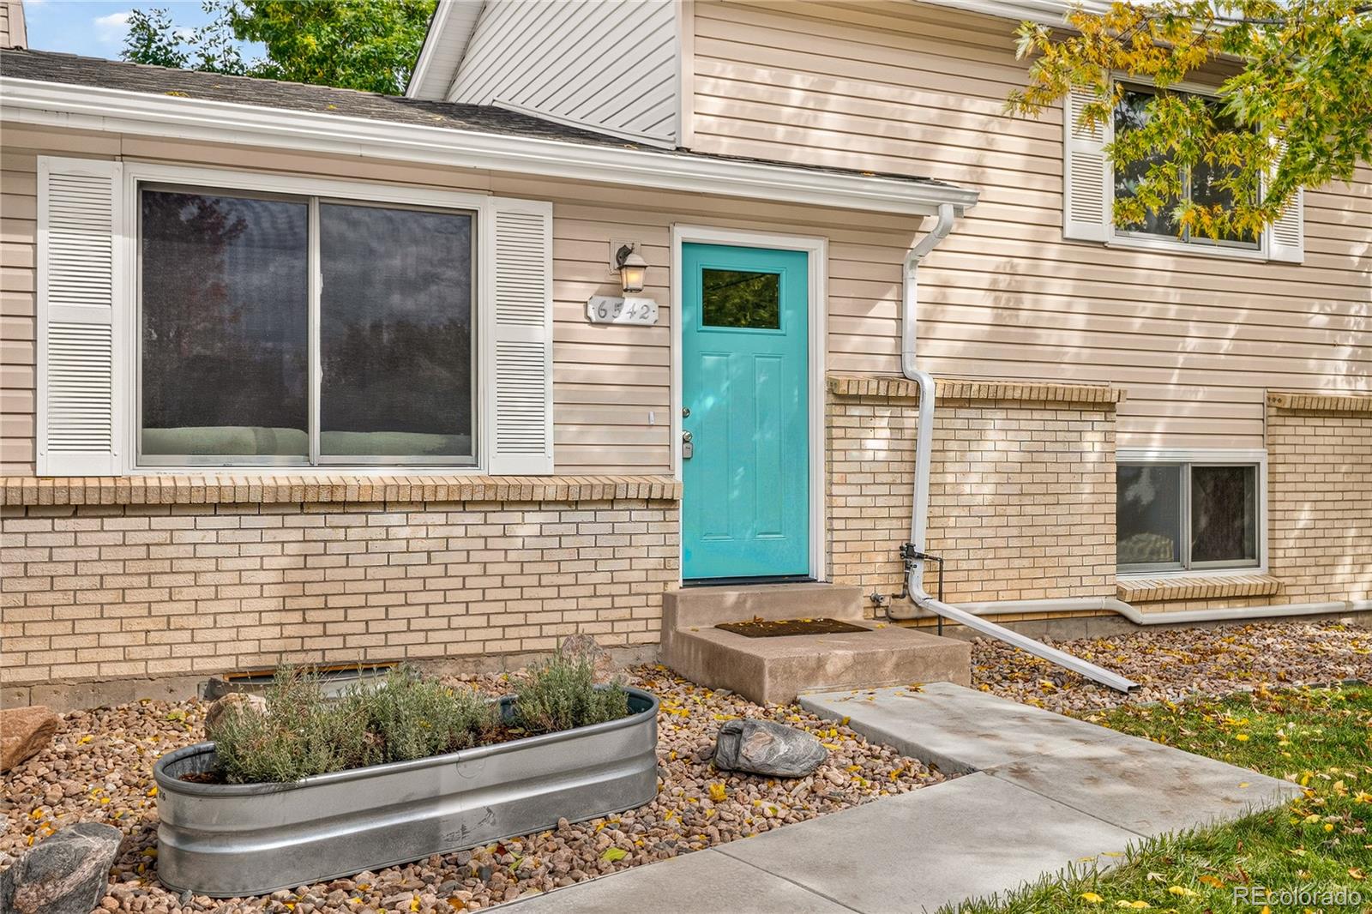
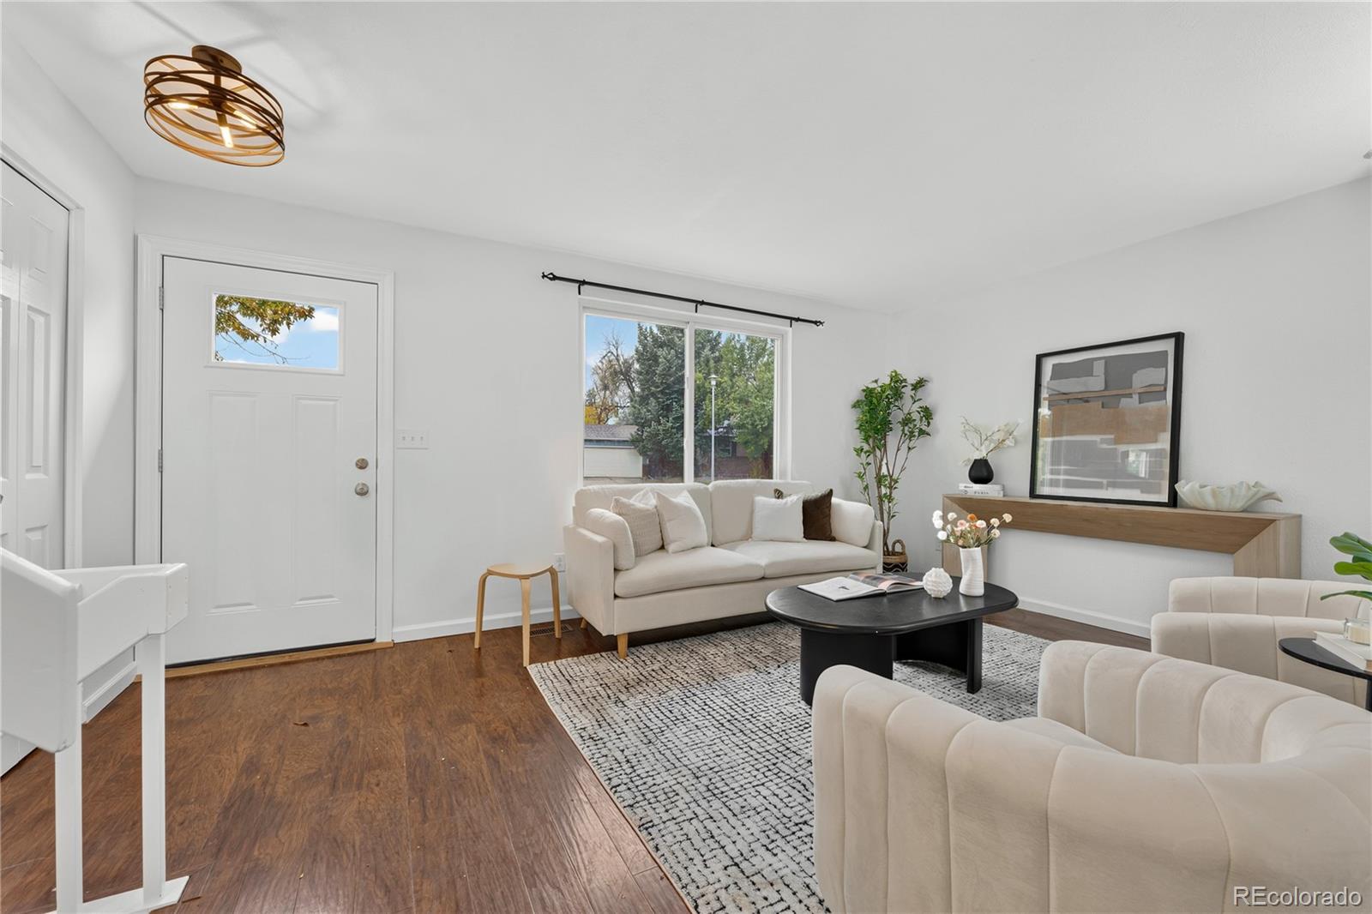
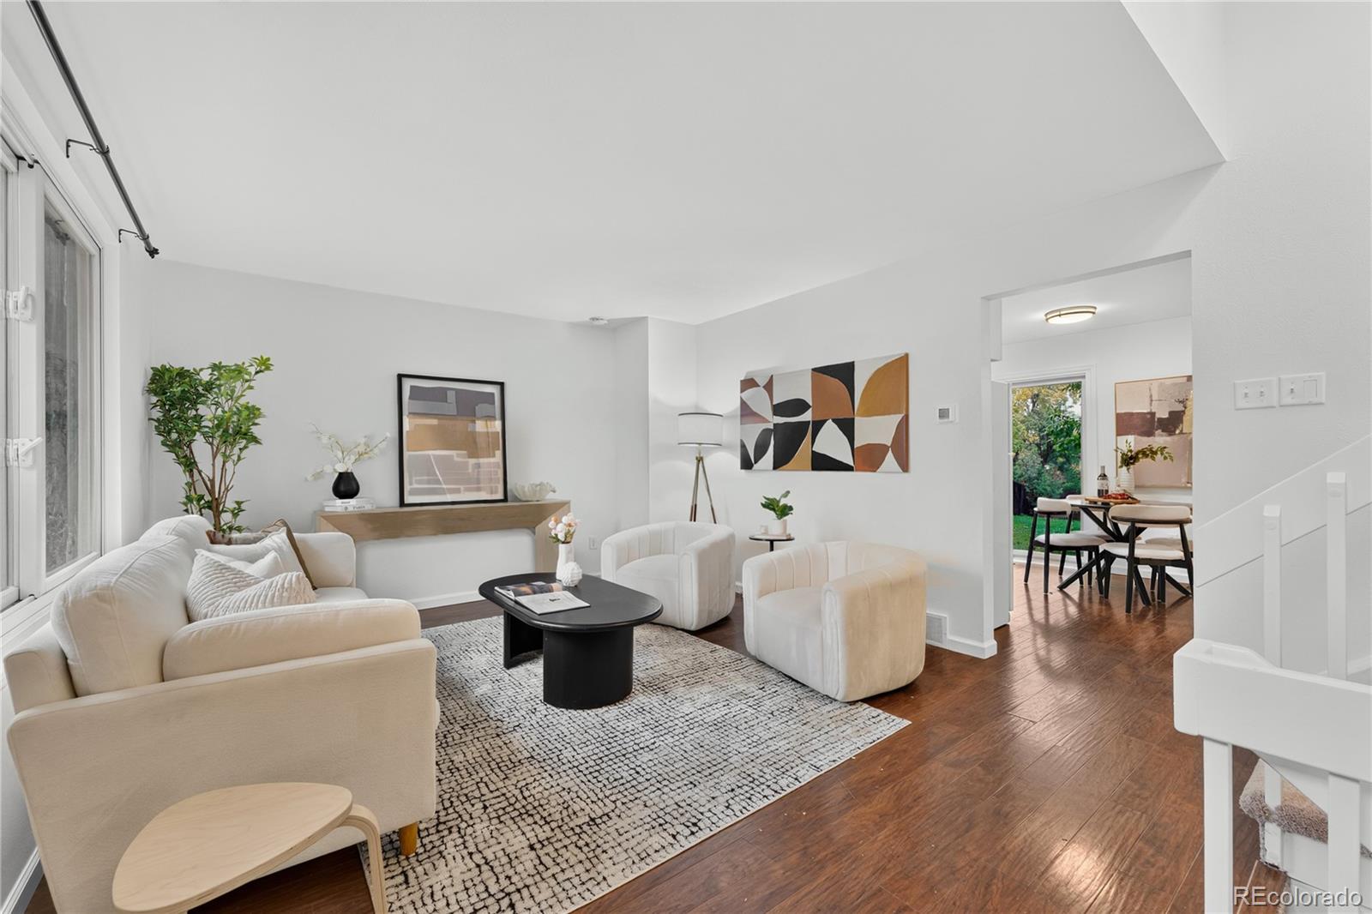
Welcome to this spacious split-level home in a fantastic Littleton location! Offering a versatile layout, inviting outdoor spaces, and numerous recent updates, this home combines everyday comfort with easy access to Colorado’s best amenities. The main-level living room provides a welcoming place to gather, while the lower-level family room with a cozy fireplace creates the perfect spot to unwind. Four bedrooms, with two upstairs and two on the lower level, provide plenty of room for guests, family, or a home office. The primary retreat features a spacious walk-in closet for added convenience. Step outside to enjoy the open, welcoming yard, ideal for pets, play, and outdoor enjoyment. Mature trees create a private backyard setting, while the large patio offers plenty of space for outdoor dining, entertaining, or simply relaxing in the fresh air. Enjoy peace of mind with an impressive list of updates, including brand new carpet, new driveway, and fresh paint throughout completed in October of 2026, popcorn ceiling removal with asbestos abatement (2018), a remodeled basement (2018), an updated bathroom (2019), replacement windows, front door, and sliding back door (2021), a new furnace and central air conditioning (2023), a new electrical panel (2023), a new roof (2023), and a CO/ALR receptacle upgrade (2026). The location is hard to beat - enjoy a greenbelt just steps away, convenient access to Clement Park, neighborhood playgrounds, Lilly Gulch Recreation Center, Chatfield State Park, open spaces, and the foothills. Easy access to C-470, I-70, and Highway 285 makes mountain adventures a breeze, while nearby grocery stores, shopping, and restaurants simplify everyday errands. Don't miss this wonderful opportunity to enjoy space, updates, privacy, and an outstanding Littleton location!

Save
Ask
Tour
Hide
Share
Listing Snapshot
Price 
$549,900
Days On Site 
0 Days
Bedrooms 
4
Inside Area (SqFt) 
1,664 sqft
Total Baths 
2
Full Baths 
1
Partial Baths 
1
Lot Size 
0.17 Acres
Year Built 
1974
MLS® Number 
7591524
Status 
Active
Property Tax 
$3,062
HOA/Condo/Coop Fees 
N/A
Sq Ft Source 
Public Records
Friends & Family
Recent Activity
5 hours agoListing updated with changes from the MLS®
10 hours agoListing first seen on site
General Features
Acres 
0.17
Attached Garage 
Yes
Garage 
Yes
Garage Spaces 
2
Parking 
ConcreteLightedAttached
Parking Spaces 
2
Pets 
Yes
Property Sub Type 
Single Family Residence
Security 
Smoke Detector(s)
Sewer 
Public Sewer
SqFt Above 
1298
SqFt Below 
366
SqFt Total 
1664
Style 
Traditional
Utilities 
Natural Gas AvailableCable AvailableElectricity ConnectedNatural Gas ConnectedPhone Available
Water Source 
Public
Zoning 
P-D
Interior Features
Appliances 
DishwasherDisposalDryerGas Water HeaterMicrowaveOvenWasher
Basement 
Finished
Cooling 
Ceiling Fan(s)Central Air
Fireplace 
Yes
Fireplace Features 
Basement
Fireplaces 
1
Flooring 
CarpetLaminateVinyl
Heating 
Forced AirHot WaterNatural Gas
Interior 
Ceiling Fan(s)Laminate CountersSmart ThermostatWalk-In Closet(s)
Laundry Features 
Laundry Closet
Window Features 
Double Pane WindowsWindow Coverings
Bathroom Full 
Dimensions - 8 x 5Level - LowerDescription - Pedestal sink, tub/shower combination, tile floors
Bathroom Three Quarter 
Dimensions - 7 x 4Level - UpperDescription - Single sink with vanity, large walk-in shower
Bedroom 
Dimensions - 11 x 9Level - LowerDescription - Ceiling fan, carpet floors
Family Room 
Dimensions - 12 x 22Level - BasementDescription - Fireplace, laminate wood floors
Kitchen 
Dimensions - 13 x 10Level - MainDescription - Eat-in kitchen, dining nook with door to backyard
Laundry 
Dimensions - 8 x 5Level - LowerDescription - Washer and dryer, shelving, tile floors, open to full bath
Living Room 
Dimensions - 16 x 12Level - MainDescription - Laminate wood floors
Save
Ask
Tour
Hide
Share
Exterior Features
Construction Details 
Vinyl Siding
Exterior 
Private YardRain Gutters
Fencing 
FencedFull
Lot Features 
SlopedGreenbeltLandscapedMany TreesSprinklers In FrontSprinklers In Rear
Patio And Porch 
Patio
Roof 
Composition
Windows/Doors 
Double Pane WindowsWindow Coverings
Community Features
School District 
Jefferson County R-1
Financing Terms Available 
CashConventionalFHAVA Loan
Roads 
Paved
Schools
School District
Jefferson County R-1
Elementary School
Stony Creek
Middle School
Summit Ridge
High School
Dakota Ridge
Listing courtesy of Redfin Corporation Helen.Caya@redfin.com


The content relating to real estate for sale in this Web site comes in part from the Internet Data eXchange ("IDX") program of METROLIST, INC., DBA RECOLORADO real estate listings held by brokers other than Redfin Corporation are marked with the IDX Logo. This information is being provided for the consumers' personal, non-commercial use and may not be used for any other purpose. All information subject to change and should be independently verified.

Neighborhood & Commute
Source: Walkscore
Disclosure: Community information and market data powered by Constellation Data Labs. Information is deemed reliable but not guaranteed.
Save
Ask
Tour
Hide
Share

Scroll to Top