
Save
Ask
Tour
Hide
$725,000
1 Day On Site
14283 Old Cottonwood StreetBroomfield, CO 80020
For Sale|Single Family Residence|Active
3
Beds
3
Total Baths
2
Full Baths
1
Partial Bath
2,082
SqFt
$348
/SqFt
2026
Built
Subdivision:
Dillon Pointe
County:
Broomfield
Call Now: 720 839 4300
Is this the listing for you? We can help make it yours.
720 839 4300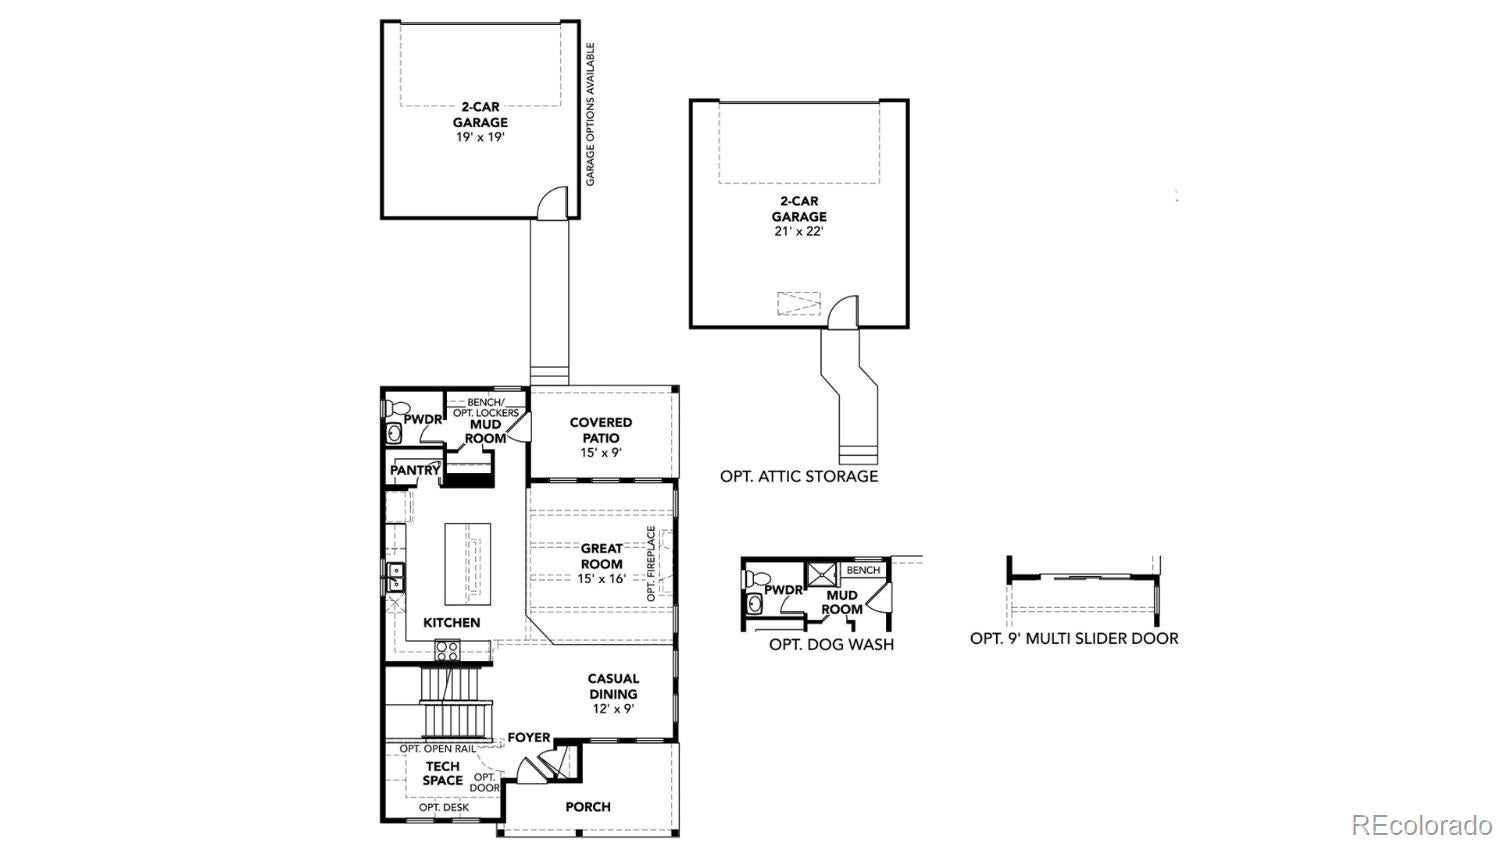
Save
Ask
Tour
Hide
Mortgage Calculator
Monthly Payment (Est.)
Enter an interest rate to see your estimated monthly payment.Calculator powered by Showcase IDX, a Constellation1 Company. Copyright ©2026 Information is deemed reliable but not guaranteed.
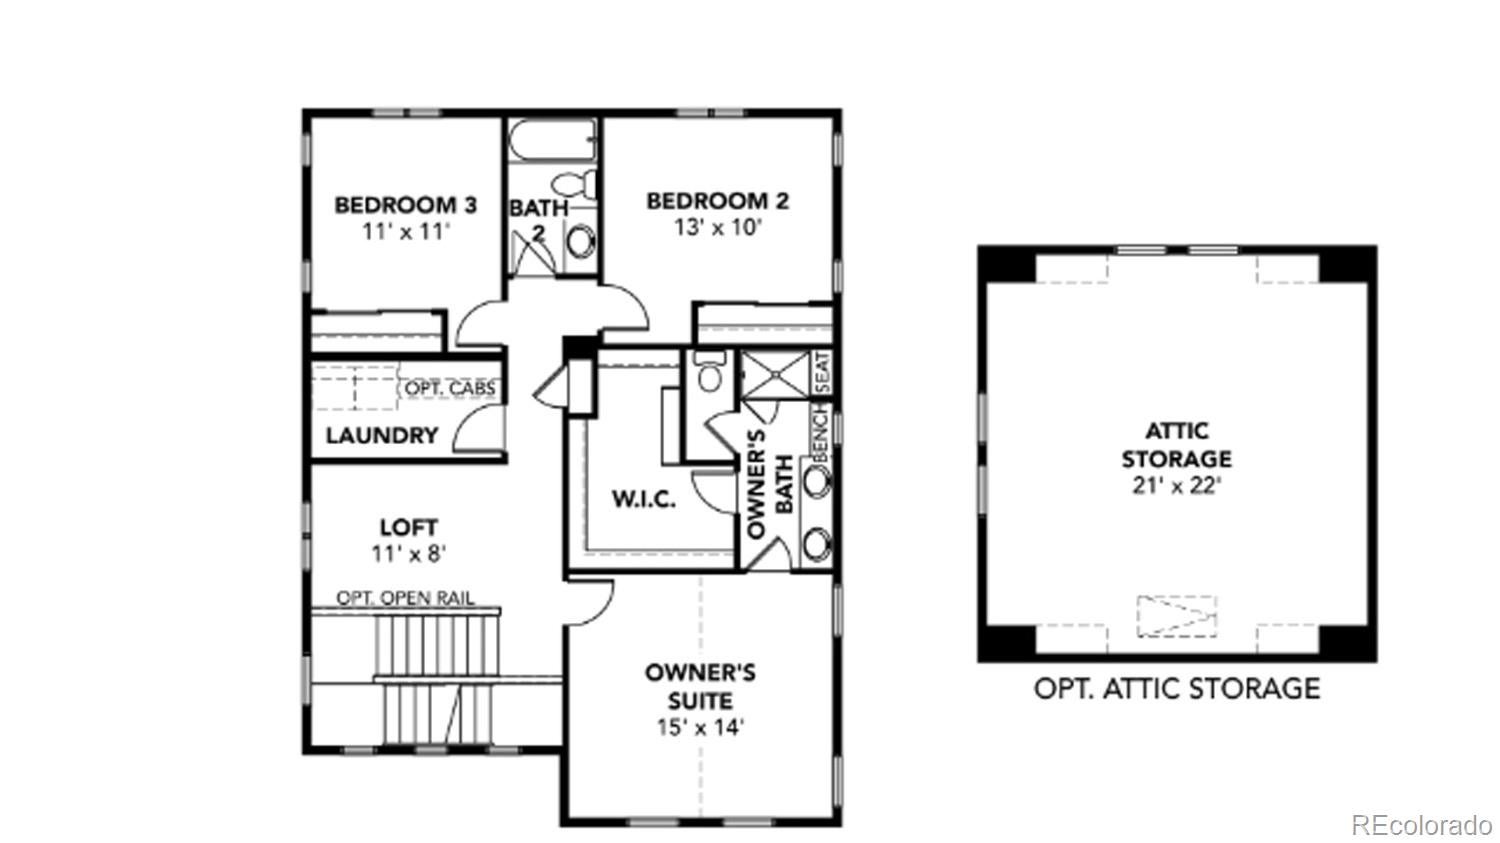
Welcome to 14283 Old Cottonwood Street, a beautifully designed craftsman Market floorplan, currently under construction in the desirable Dillon Pointe community. This thoughtfully crafted single-family home features an open-concept layout with three spacious bedrooms and exceptional livability throughout.
Save
Ask
Tour
Hide
Listing Snapshot
Price
$725,000
Days On Site
1 Day
Bedrooms
3
Inside Area (SqFt)
2,082 sqft
Total Baths
3
Full Baths
2
Partial Baths
1
Lot Size
0.09 Acres
Year Built
2026
MLS® Number
7598883
Status
Active
Property Tax
$927
HOA/Condo/Coop Fees
$47 monthly
Sq Ft Source
N/A
Friends & Family
Recent Activity
| yesterday | Listing updated with changes from the MLS® | |
| yesterday | Listing first seen on site |
General Features
Acres
0.09
Foundation
Concrete Perimeter
Garage
Yes
Garage Spaces
2
Levels
Two
Parking Spaces
2
Property Condition
New ConstructionUnder Construction
Property Sub Type
Single Family Residence
Security
Carbon Monoxide Detector(s)Smoke Detector(s)
Sewer
Public Sewer
SqFt Above
2082
SqFt Total
3139
Utilities
Natural Gas AvailableCable AvailableElectricity AvailableElectricity ConnectedNatural Gas Connected
Water Source
Public
Interior Features
Appliances
DishwasherDisposalGas Water HeaterMicrowaveRangeTankless Water Heater
Basement
Sump PumpBath/StubbedFullUnfinished
Cooling
Central Air
Flooring
CarpetVinyl
Heating
Forced AirNatural Gas
Interior
High CeilingsHigh Speed InternetKitchen IslandOpen FloorplanPantryVaulted Ceiling(s)Walk-In Closet(s)
Window Features
Double Pane Windows
Bathroom Full
Level - Upper
Bathroom Half
Level - Main
Bedroom
Dimensions - 10 x 10Level - Upper
Great Room
Level - Main
Kitchen
Level - Main
Laundry
Level - Upper
Save
Ask
Tour
Hide
Exterior Features
Construction Details
FrameWood Siding
Exterior
Private Yard
Fencing
Partial
Lot Features
GreenbeltSprinklers In Front
Patio And Porch
CoveredFront PorchPatio
Road Frontage
Private Road
Roof
Shingle
Windows/Doors
Double Pane Windows
Community Features
Association Amenities
ParkParkingPlaygroundPond SeasonalTrail(s)
Association Fee
$141.0
Association Fee Frequency
Quarterly
School District
Boulder Valley RE 2
Financing Terms Available
1031 ExchangeCashConventionalFHAVA Loan
Building Access
Ground
Roads
Alley Paved
Schools
School District
Boulder Valley RE 2
Elementary School
Aspen Creek K-8
Middle School
Aspen Creek K-8
High School
Broomfield
Listing courtesy of Keller Williams DTC Kristen@FRRsold.com

The content relating to real estate for sale in this Web site comes in part from the Internet Data eXchange ("IDX") program of METROLIST, INC., DBA RECOLORADO real estate listings held by brokers other than Keller Williams DTC are marked with the IDX Logo. This information is being provided for the consumers' personal, non-commercial use and may not be used for any other purpose. All information subject to change and should be independently verified.
The content relating to real estate for sale in this Web site comes in part from the Internet Data eXchange ("IDX") program of METROLIST, INC., DBA RECOLORADO real estate listings held by brokers other than Keller Williams DTC are marked with the IDX Logo. This information is being provided for the consumers' personal, non-commercial use and may not be used for any other purpose. All information subject to change and should be independently verified.
Neighborhood & Commute
Source: Walkscore
Disclosure: Community information and market data powered by Constellation Data Labs. Information is deemed reliable but not guaranteed.
Save
Ask
Tour
Hide