
Save
Ask
Tour
Hide
$149,900
1 Day On Site
10001 E Evans Avenue 83AAurora, CO 80247
For Sale|Townhouse|Active
2
Beds
1
Total Bath
1
Full Bath
870
SqFt
$172
/SqFt
1974
Built
Subdivision:
Raintree East
County:
Arapahoe
Call Now: 720 839 4300
Is this the listing for you? We can help make it yours.
720 839 4300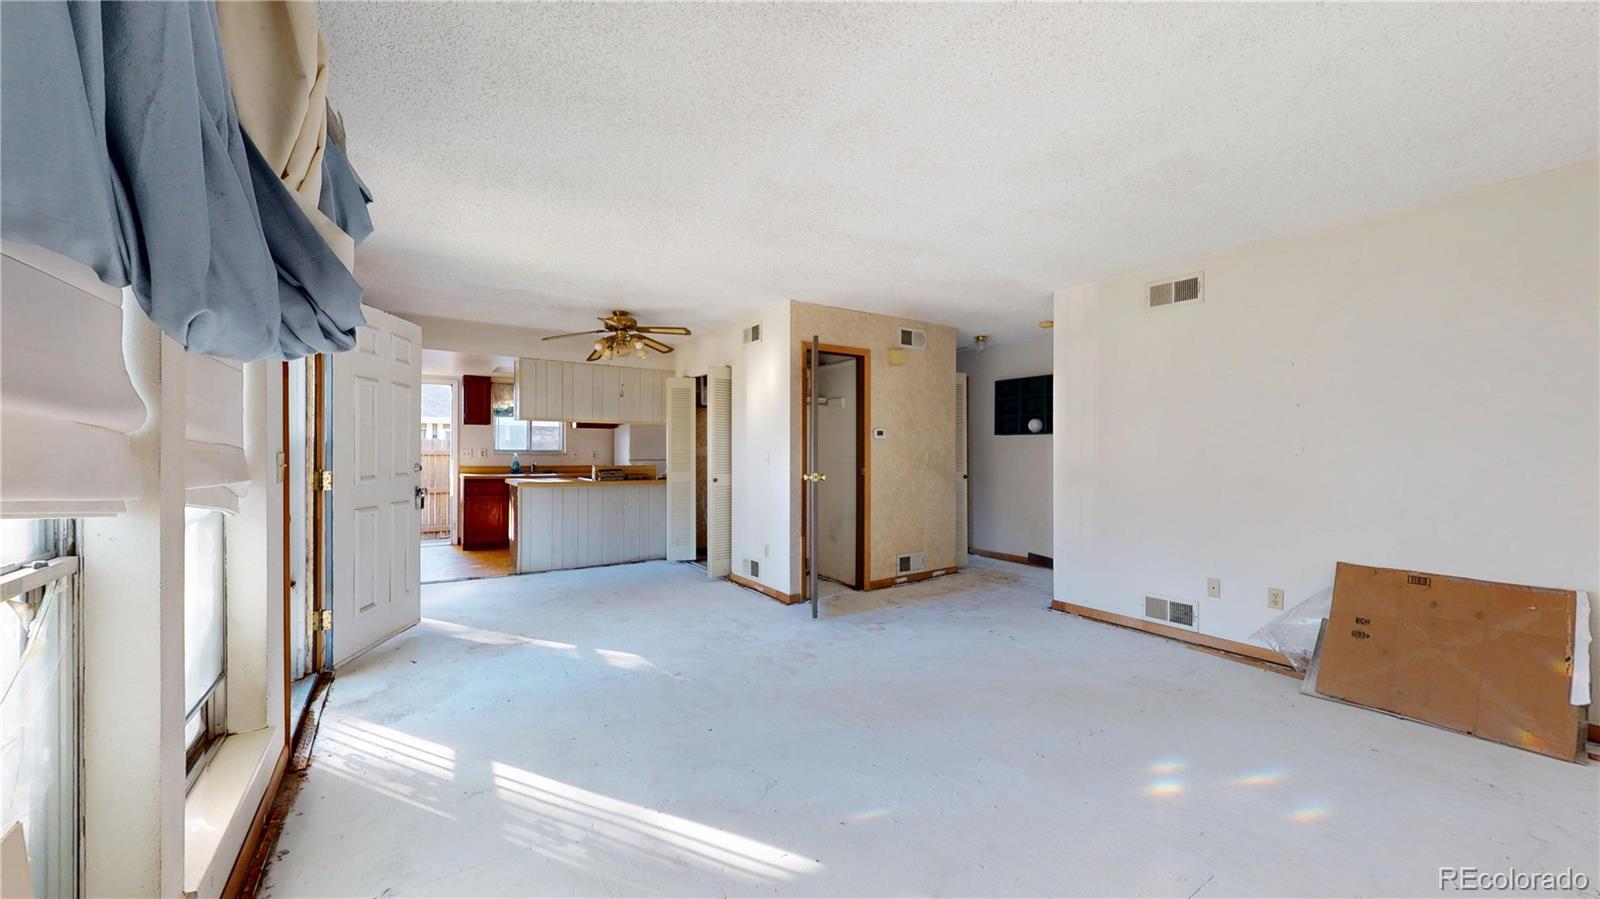
Save
Ask
Tour
Hide
Mortgage Calculator
Monthly Payment (Est.)
Enter an interest rate to see your estimated monthly payment.Calculator powered by Showcase IDX, a Constellation1 Company. Copyright ©2026 Information is deemed reliable but not guaranteed.
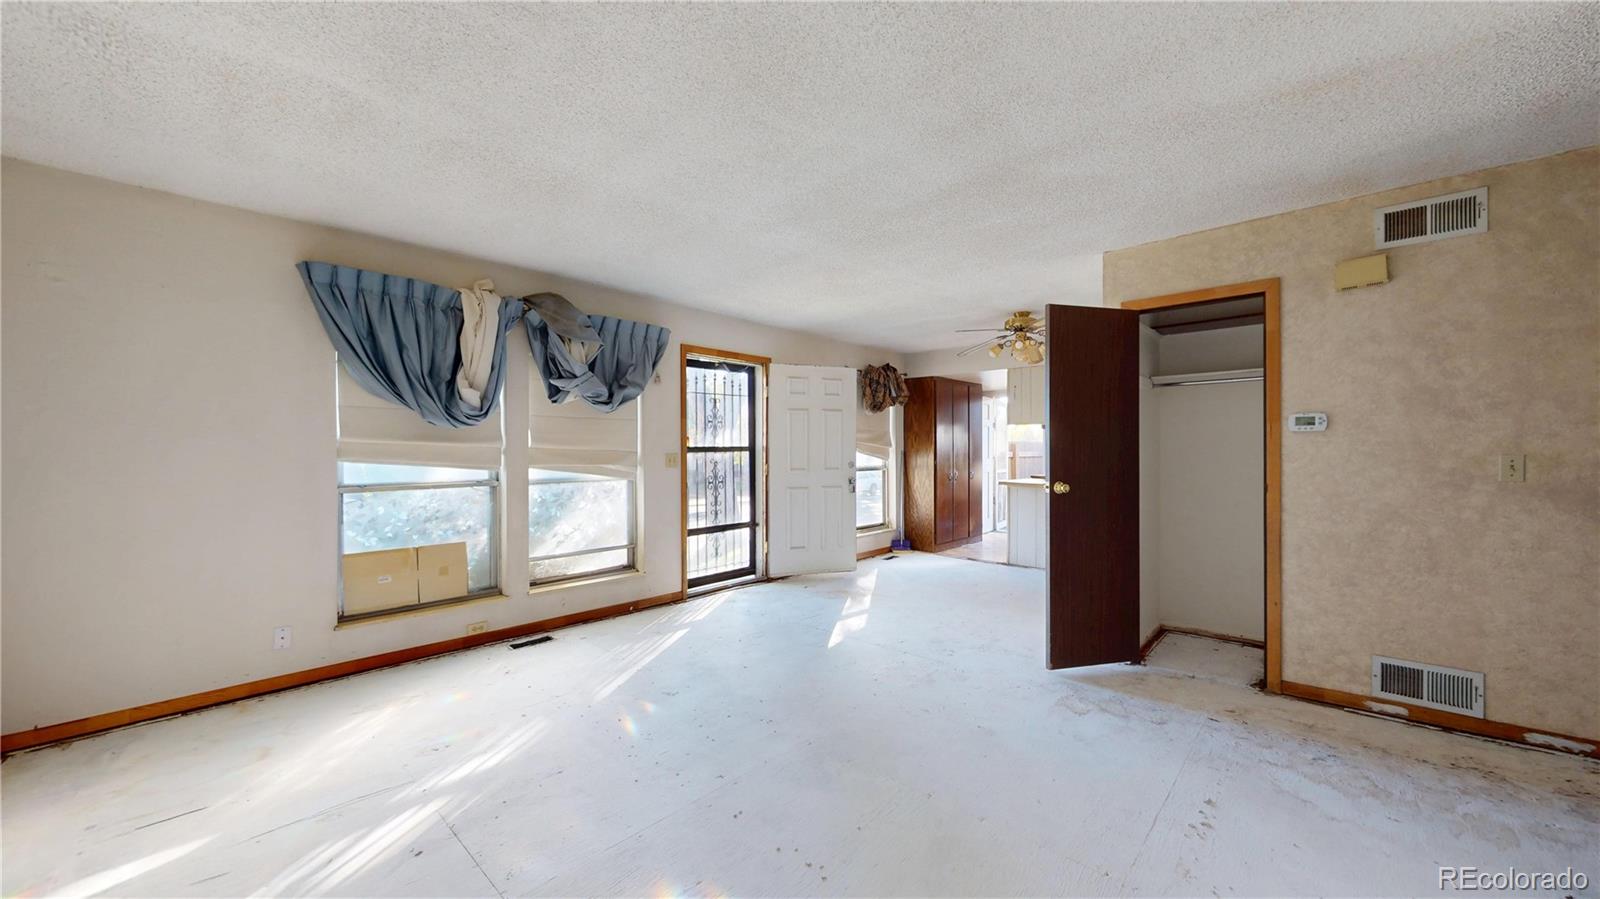
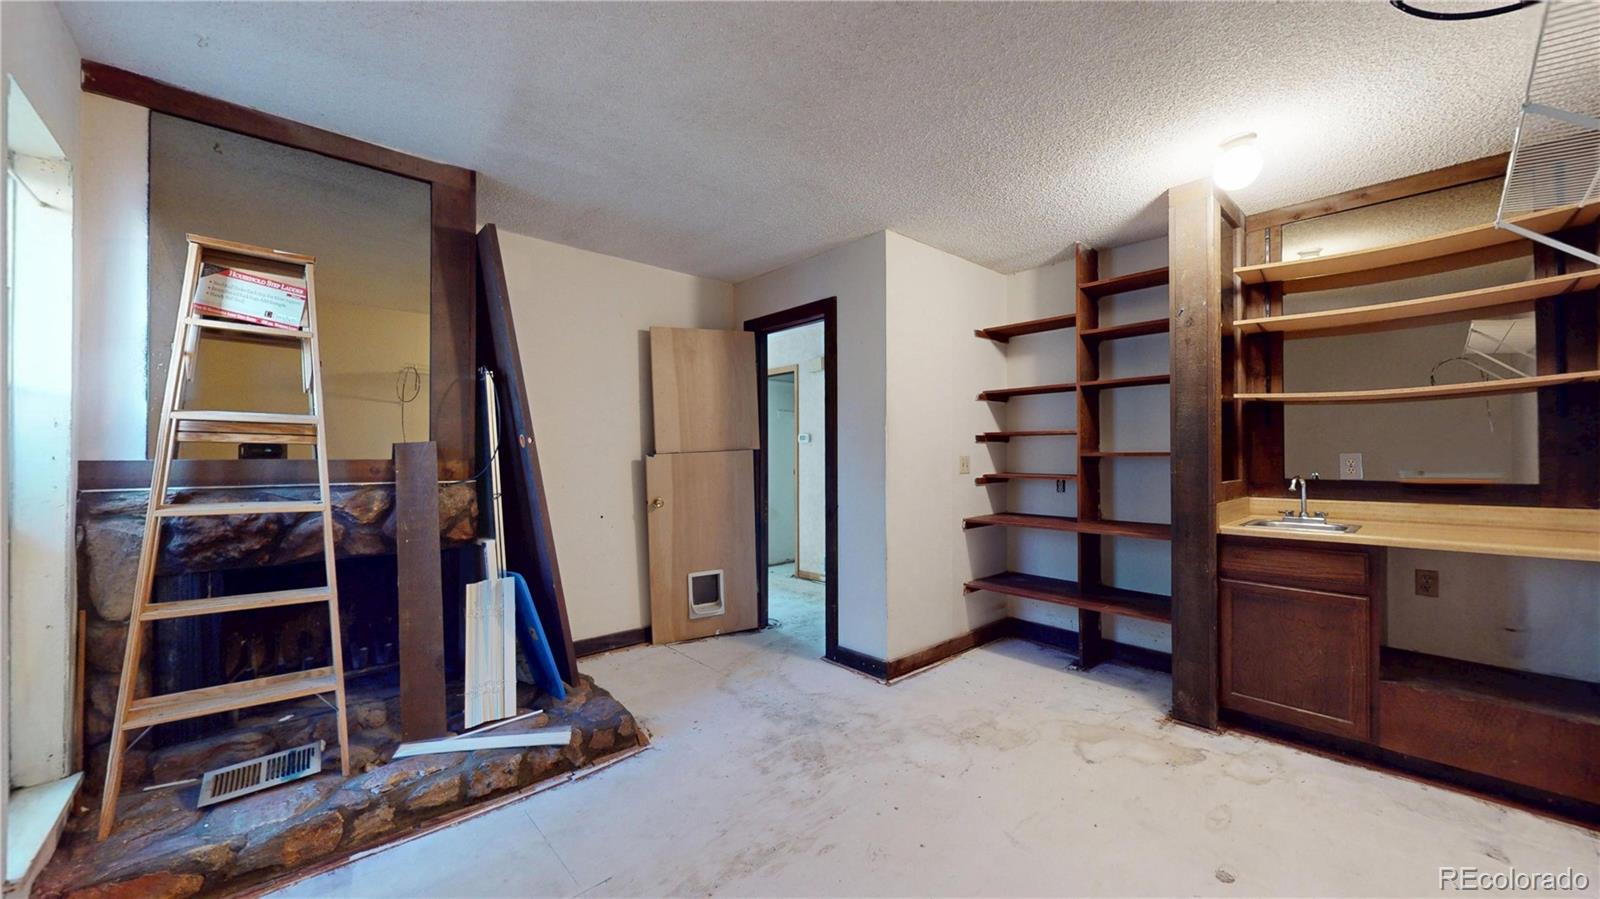
Come and get a great deal on a townhome in a great location! Easy access to shopping, bus routes and restaurants. With a great location in the complex this will be a perfect investment. There is no carpet in the unit and it would need to be completely updated. Priced accordingly. Come by and check it out. This is your next project.
Save
Ask
Tour
Hide
Listing Snapshot
Price
$149,900
Days On Site
1 Day
Bedrooms
2
Inside Area (SqFt)
870 sqft
Total Baths
1
Full Baths
1
Partial Baths
N/A
Lot Size
0.02 Acres
Year Built
1974
MLS® Number
7670282
Status
Active
Property Tax
$1,449
HOA/Condo/Coop Fees
$523.5 monthly
Sq Ft Source
Public Records
Friends & Family
Recent Activity
| 3 hours ago | Listing updated with changes from the MLS® | |
| 3 hours ago | Status changed to Active | |
| yesterday | Listing first seen on site |
General Features
Acres
0.02
Direction Faces
South
Foundation
Concrete Perimeter
Garage
Yes
Garage Spaces
1
Levels
One
Parking Spaces
1
Pets
Cats OKDogs OK
Property Condition
Fixer
Property Sub Type
Townhouse
Sewer
Public Sewer
SqFt Above
870
SqFt Total
870
Utilities
Natural Gas AvailableElectricity ConnectedNatural Gas ConnectedPhone Available
Water Source
Public
Zoning
Res
Interior Features
Appliances
DishwasherDisposalDryerMicrowaveRangeRange HoodRefrigeratorWasher
Basement
Crawl Space
Cooling
Ceiling Fan(s)Central Air
Electric
220 Volts
Fireplace Features
BedroomWood Burning
Flooring
Vinyl
Furnished
Unfurnished
Heating
Forced Air
Interior
Ceiling Fan(s)
Main Level Bedrooms
2
Window Features
Window Treatments
Bathroom Full
Level - Main
Bedroom
Level - Main
Dining Room
Level - Main
Kitchen
Level - Main
Living Room
Level - Main
Save
Ask
Tour
Hide
Exterior Features
Construction Details
Frame
Exterior
Private Yard
Fencing
FencedFull
Lot Features
Near Public Transit
Pool Features
Outdoor Pool
Roof
Composition
Windows/Doors
Window Treatments
Community Features
Association Amenities
ParkingPool
Association Fee
$523.5
Association Fee Frequency
Monthly
School District
Cherry Creek 5
Financing Terms Available
CashConventional
Building Access
Ground
Roads
Paved
Schools
School District
Cherry Creek 5
Elementary School
Ponderosa
Middle School
Prairie
High School
Overland
Listing courtesy of EFT Realty REGIE@EFTrealty.com

The content relating to real estate for sale in this Web site comes in part from the Internet Data eXchange ("IDX") program of METROLIST, INC., DBA RECOLORADO real estate listings held by brokers other than EFT Realty are marked with the IDX Logo. This information is being provided for the consumers' personal, non-commercial use and may not be used for any other purpose. All information subject to change and should be independently verified.
The content relating to real estate for sale in this Web site comes in part from the Internet Data eXchange ("IDX") program of METROLIST, INC., DBA RECOLORADO real estate listings held by brokers other than EFT Realty are marked with the IDX Logo. This information is being provided for the consumers' personal, non-commercial use and may not be used for any other purpose. All information subject to change and should be independently verified.
Neighborhood & Commute
Source: Walkscore
Disclosure: Community information and market data powered by Constellation Data Labs. Information is deemed reliable but not guaranteed.
Save
Ask
Tour
Hide