Save
Ask
Tour
Hide
Share
$535,000
1 Day On Site

9681 E Idaho Place
Aurora, CO 80247

For Sale|Townhouse|Active
3
Beds
3
Total Baths
1
Full Bath
2
Partial Baths
1,898
SqFt
$282
/SqFt
2019
Built
Subdivision:
South Dayton Street Twnhms
County:
Arapahoe
Call Now: 720 839 4300
Is this the listing for you? We can help make it yours.
720 839 4300
9681 E Idaho Place9681 E Idaho Place9681 E Idaho Place9681 E Idaho Place
Save
Ask
Tour
Hide
Share

Mortgage Calculator

Monthly Payment (Est.)

Enter an interest rate to see your estimated monthly payment.
Calculator powered by Showcase IDX, a Constellation1 Company. Copyright ©2026 Information is deemed reliable but not guaranteed.

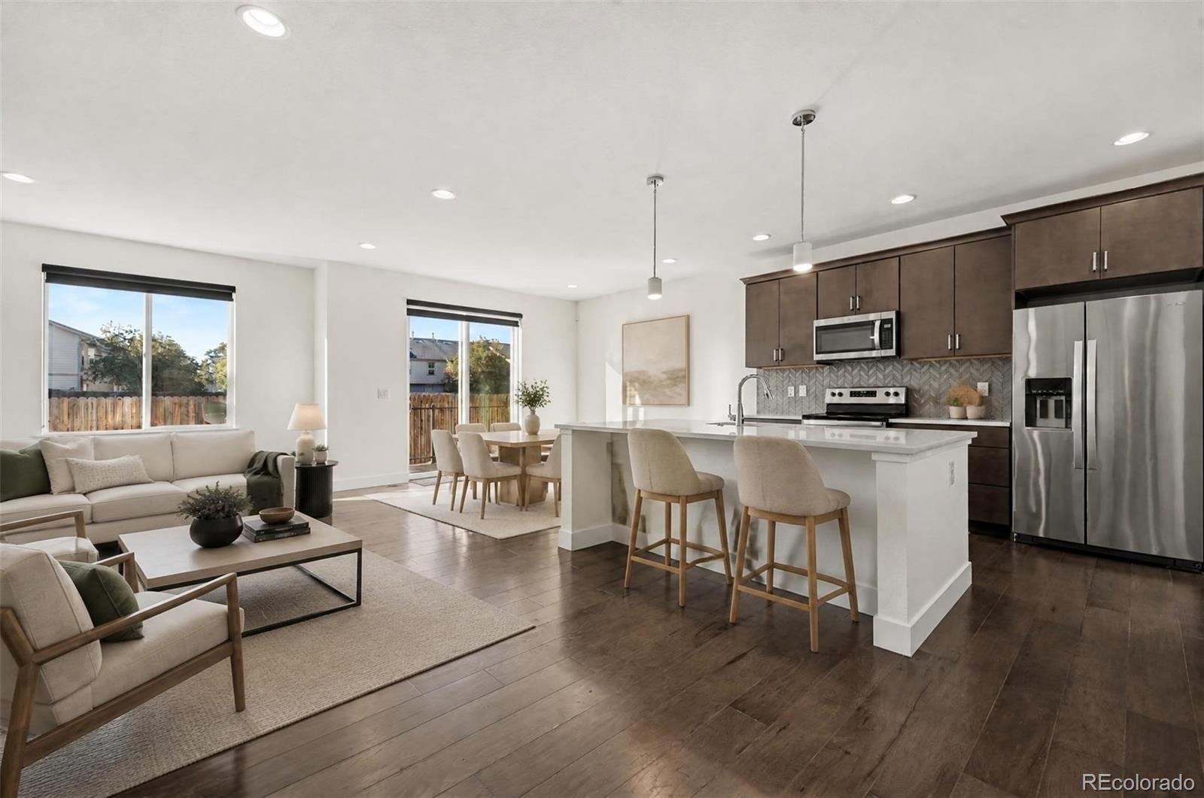
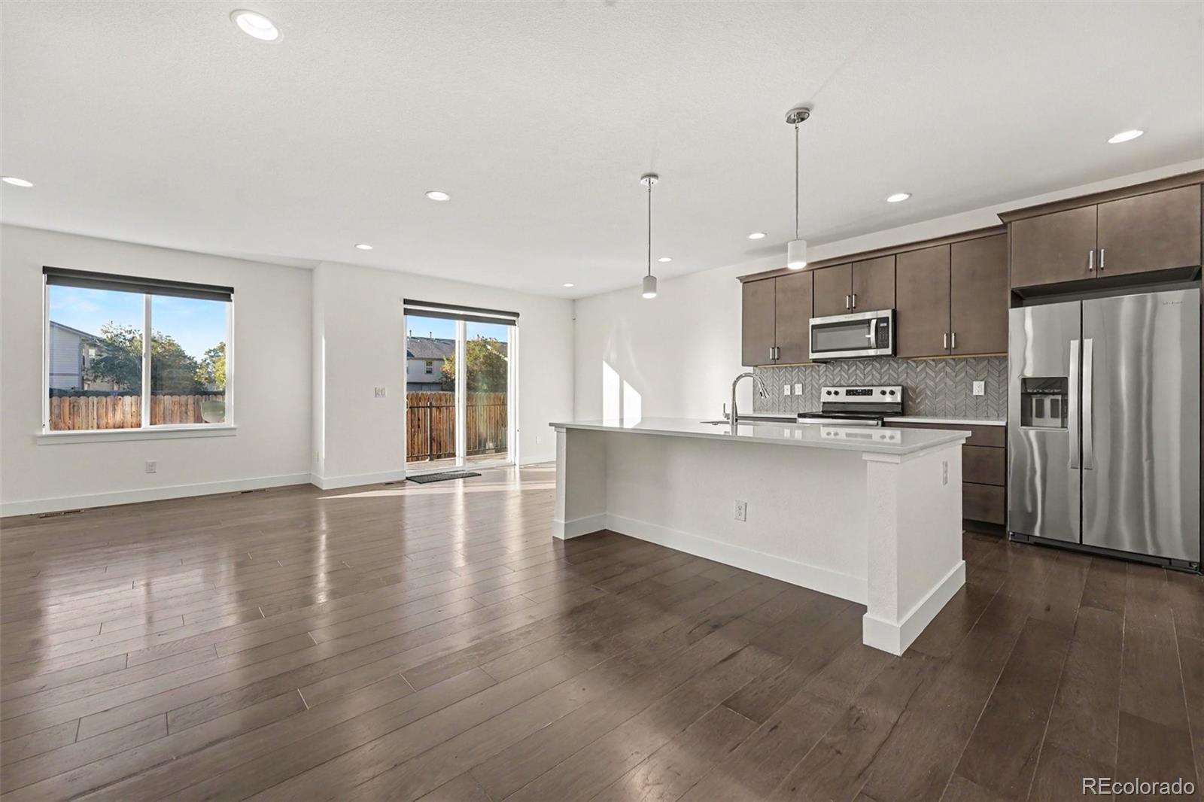
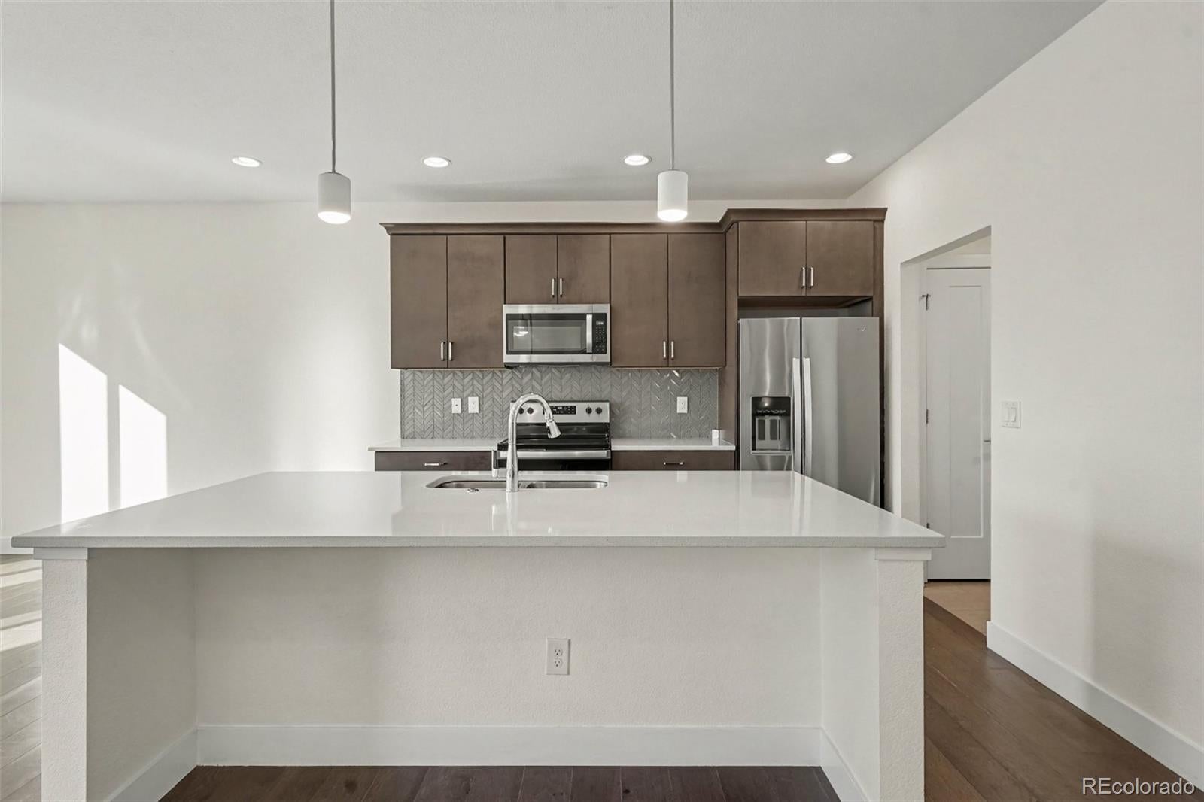
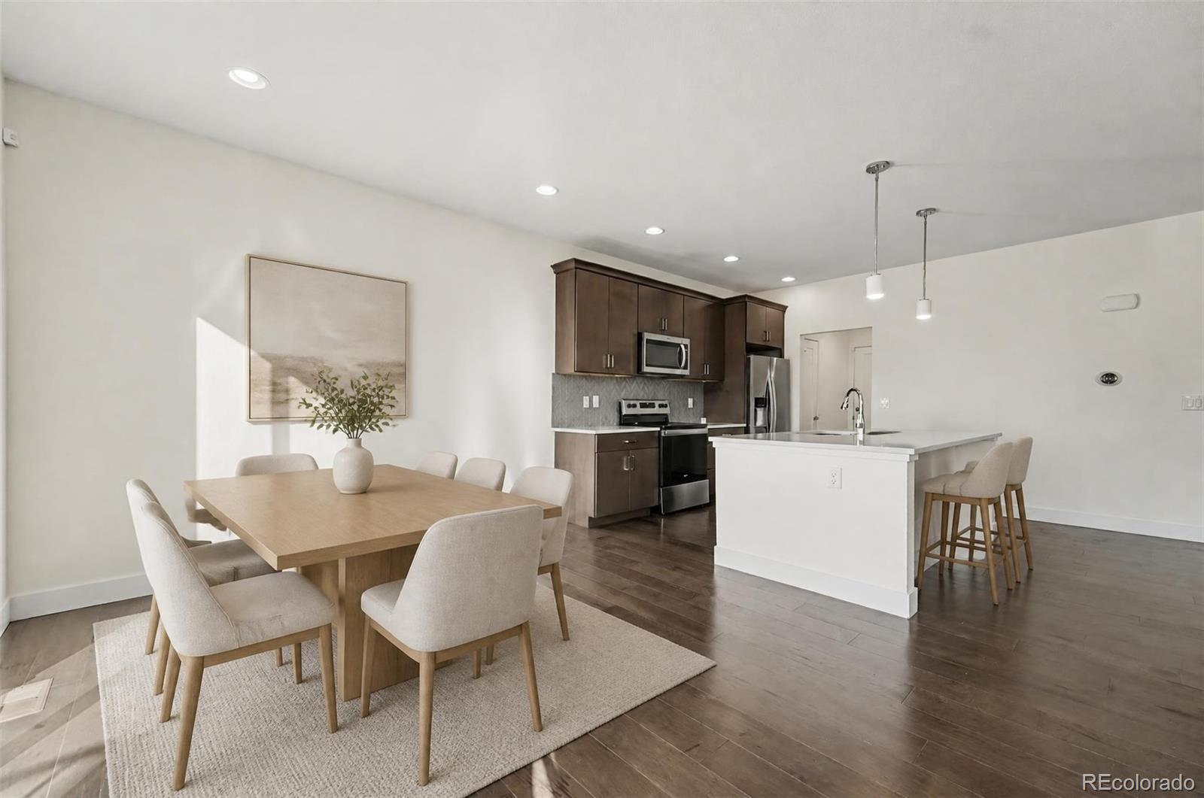
Situated in the highly desirable Cherry Creek School District, this beautifully appointed townhome features a two-car attached garage and an open-concept main floor perfect for entertaining and everyday living. The spacious, modern kitchen boasts a large white quartz island, stainless steel appliances, and a pantry, flowing seamlessly into a sunny dining area and a cozy living room with a wall-mounted fireplace. A convenient mudroom off the garage and a main-floor powder room add to the home's functionality. Upstairs, the generously sized primary suite offers a walk-in closet and an en-suite bath featuring a dual vanity, an expansive linen closet, and a custom-tiled shower with bench. Two additional bedrooms share a full bathroom with stylish fixtures, while the conveniently located upstairs laundry adds everyday ease. The unfinished basement, complete with 9-foot ceilings, offers endless possibilities to create additional living space, a media room, home gym, or whatever best suits your needs. Enjoy Dayton Triangle's fantastic location, just moments from shopping, dining, major highway access, and recreational opportunities!

Save
Ask
Tour
Hide
Share
Listing Snapshot
Price 
$535,000
Days On Site 
1 Day
Bedrooms 
3
Inside Area (SqFt) 
1,898 sqft
Total Baths 
3
Full Baths 
1
Partial Baths 
2
Lot Size 
0.03 Acres
Year Built 
2019
MLS® Number 
7696062
Status 
Active
Property Tax 
$3,657
HOA/Condo/Coop Fees 
$180 monthly
Sq Ft Source 
Public Records
Friends & Family
Recent Activity
11 hours agoListing updated with changes from the MLS®
yesterdayListing first seen on site
General Features
Acres 
0.03
Attached Garage 
Yes
Direction Faces 
North
Foundation 
Slab
Garage 
Yes
Garage Spaces 
2
Levels 
Two
Parking 
Attached
Parking Spaces 
2
Property Sub Type 
Townhouse
Security 
Carbon Monoxide Detector(s)Smoke Detector(s)
Sewer 
Public Sewer
SqFt Above 
1898
SqFt Total 
2694
Style 
Contemporary
Utilities 
Natural Gas AvailableCable AvailableElectricity ConnectedNatural Gas Connected
Water Source 
Public
Interior Features
Appliances 
CooktopDishwasherDisposalDryerMicrowaveOvenRefrigeratorWasher
Basement 
FullUnfinished
Cooling 
Ceiling Fan(s)Attic FanCentral Air
Fireplace 
Yes
Fireplace Features 
ElectricLiving Room
Fireplaces 
1
Flooring 
LaminateTile
Heating 
Forced Air
Interior 
Ceiling Fan(s)Eat-in KitchenKitchen IslandOpen FloorplanSmart ThermostatWalk-In Closet(s)
Laundry Features 
In UnitLaundry Closet
Window Features 
Double Pane WindowsWindow Coverings
Bathroom Full 
Dimensions - 8 x 6Level - Upper
Bathroom Half 
Dimensions - 6 x 6Level - Main
Bathroom Three Quarter 
Dimensions - 9 x 12Level - Upper
Bedroom 
Dimensions - 11 x 12Level - Upper
Kitchen 
Dimensions - 22 x 11Level - MainDescription - eat-in, island, pantry
Laundry 
Level - UpperDescription - laundry closet
Living Room 
Dimensions - 14 x 12Level - MainDescription - fireplace feature
Save
Ask
Tour
Hide
Share
Exterior Features
Construction Details 
Frame
Exterior 
Balcony
Patio And Porch 
CoveredFront Porch
Roof 
Composition
Windows/Doors 
Double Pane WindowsWindow Coverings
Community Features
Association Fee 
$180.0
Association Fee Frequency 
Monthly
School District 
Cherry Creek 5
Financing Terms Available 
CashConventionalFHAVA Loan
Schools
School District
Cherry Creek 5
Elementary School
Village East
Middle School
Prairie
High School
Overland
Listing courtesy of RE/MAX Professionals angelarmannick@gmail.com


The content relating to real estate for sale in this Web site comes in part from the Internet Data eXchange ("IDX") program of METROLIST, INC., DBA RECOLORADO real estate listings held by brokers other than RE/MAX Professionals are marked with the IDX Logo. This information is being provided for the consumers' personal, non-commercial use and may not be used for any other purpose. All information subject to change and should be independently verified.

Neighborhood & Commute
Source: Walkscore
Disclosure: Community information and market data powered by Constellation Data Labs. Information is deemed reliable but not guaranteed.
Save
Ask
Tour
Hide
Share

Scroll to Top