Save
Ask
Tour
Hide
Share
$249,900
1 Day On Site

Jefferson Green 1
3351 S Field Street 171
Lakewood, CO 80227

For Sale|Townhouse|Active
2
Beds
2
Total Baths
1
Full Bath
1
Partial Bath
944
SqFt
$265
/SqFt
1971
Built
Subdivision:
Jefferson Green
County:
Jefferson
Call Now: 720 839 4300
Is this the listing for you? We can help make it yours.
720 839 4300
3351 S Field Street 1713351 S Field Street 1713351 S Field Street 1713351 S Field Street 171
Save
Ask
Tour
Hide
Share

Mortgage Calculator

Monthly Payment (Est.)

Enter an interest rate to see your estimated monthly payment.
Calculator powered by Showcase IDX, a Constellation1 Company. Copyright ©2026 Information is deemed reliable but not guaranteed.

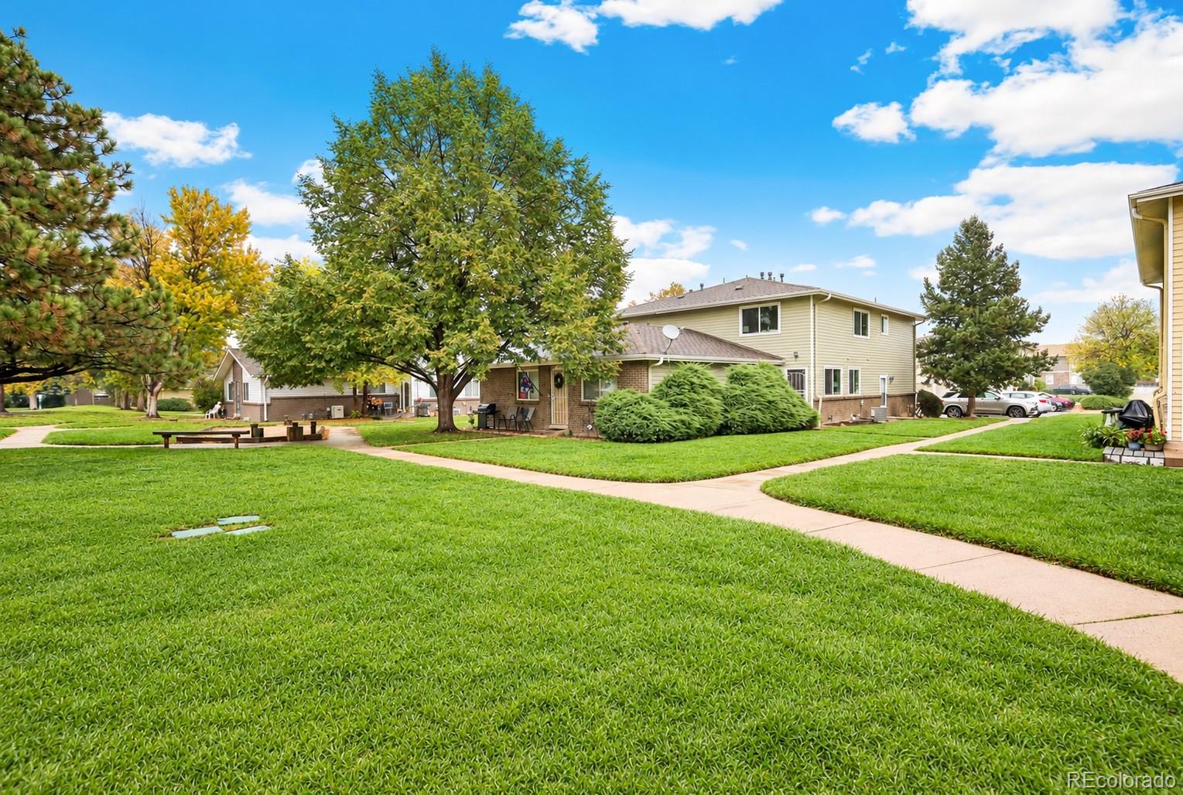
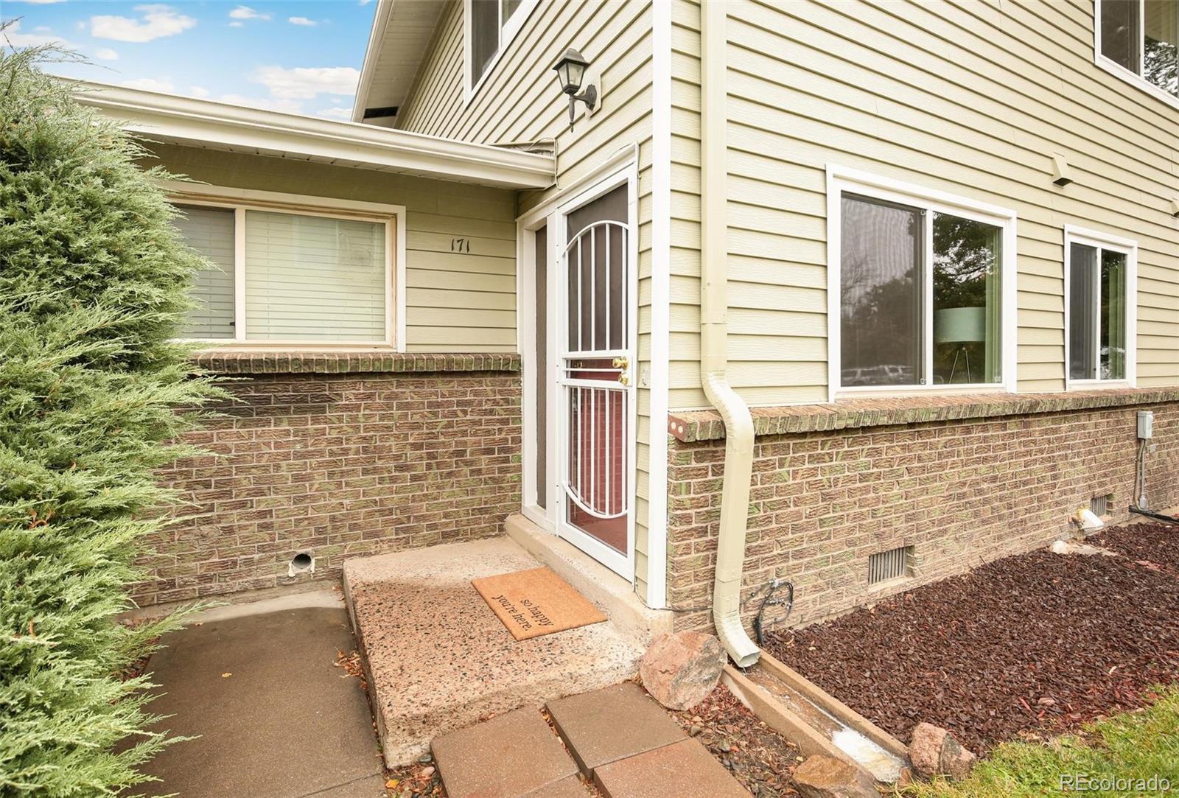
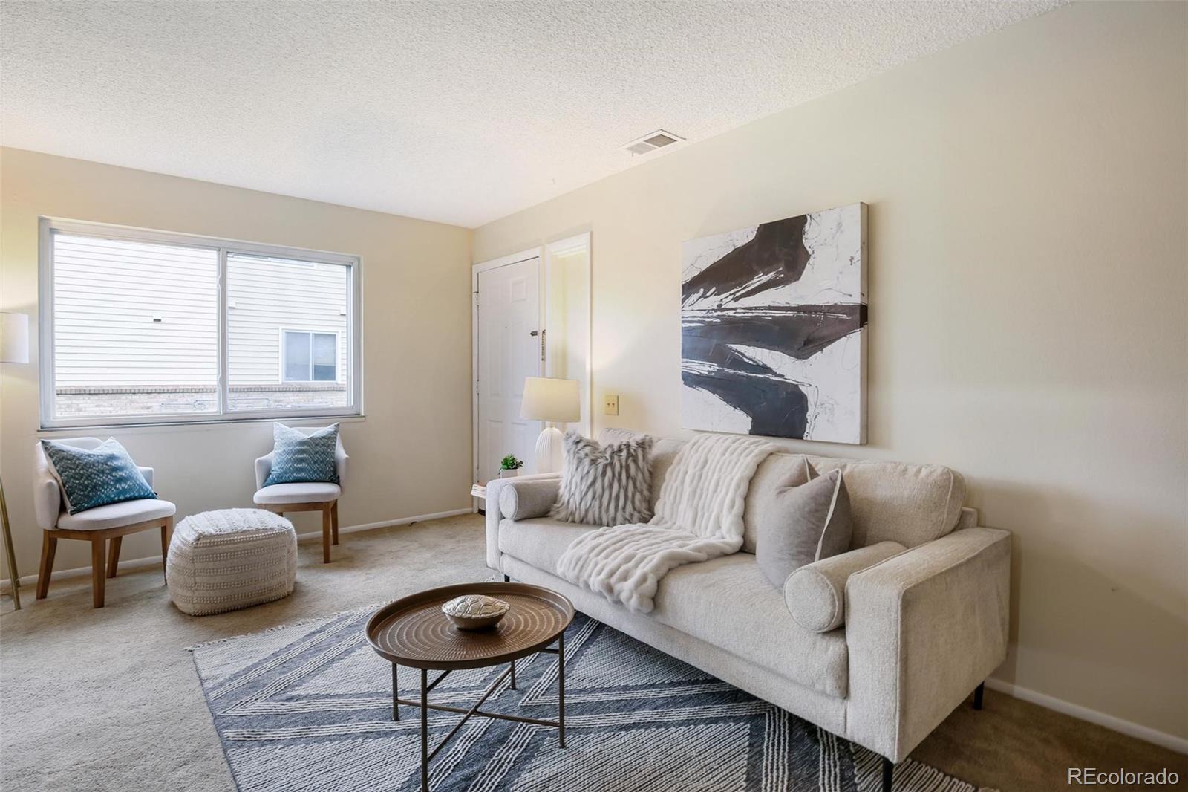
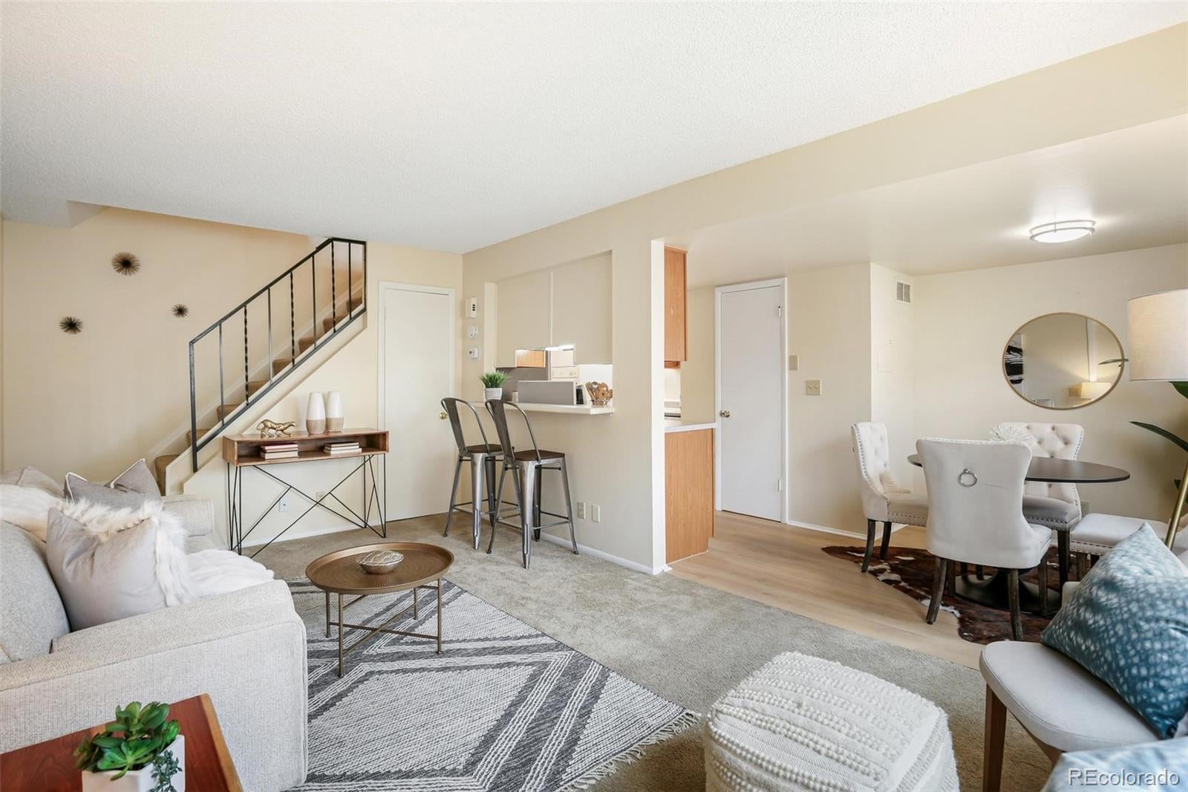
Beautifully updated and completely move-in ready townhome in Lakewood’s desirable Jefferson Green community! This turnkey property features a highly functional layout with a spacious main-level living room, dining area, and a bright kitchen equipped with newer appliances. Enjoy the aesthetic and durability of brand-new flooring running seamlessly through the kitchen, dining space, and main-level half-bath. The upper level boasts two generous bedrooms and a full bathroom, offering a private retreat separate from the main living spaces. Convenience is key with an included washer and dryer, one reserved garage space, and one additional reserved parking space. Residents enjoy low-maintenance living at its finest, with fantastic community amenities including a clubhouse and outdoor pool. The comprehensive HOA covers nearly everything—including water, sewer, trash, recycling, snow removal, exterior maintenance, and roof coverage—leaving the homeowner responsible only for electricity and internet. Perfectly situated with quick access to US-285/Hampden for easy mountain or downtown commutes, and just minutes from Bear Creek Greenbelt trails, parks, shopping, and dining. Move right in and unpack! **“This home may qualify for up to $10,000 Grant toward the buyer’s down payment and/or may receive $5,000 closing cost credit (eligibility applies). Contact the listing agent for details.

Save
Ask
Tour
Hide
Share
Listing Snapshot
Price 
$249,900
Days On Site 
1 Day
Bedrooms 
2
Inside Area (SqFt) 
944 sqft
Total Baths 
2
Full Baths 
1
Partial Baths 
1
Lot Size 
N/A
Year Built 
1971
MLS® Number 
7705242
Status 
Active
Property Tax 
$1,764
HOA/Condo/Coop Fees 
$382.8 monthly
Sq Ft Source 
Public Records
Friends & Family
Recent Activity
24 hours agoListing updated with changes from the MLS®
yesterdayListing first seen on site
General Features
Attached Garage 
Yes
Direction Faces 
South
Garage 
Yes
Garage Spaces 
1
Levels 
Two
Parking 
ConcreteAttached
Parking Spaces 
2
Pets 
Cats OKDogs OK
Property Sub Type 
Townhouse
Security 
Carbon Monoxide Detector(s)Smoke Detector(s)
SqFt Above 
944
SqFt Total 
944
Style 
Contemporary
Utilities 
Natural Gas AvailableElectricity ConnectedNatural Gas Connected
Water Source 
Public
Interior Features
Appliances 
OvenDryerRangeRange HoodRefrigeratorSelf Cleaning OvenWasher
Cooling 
Central Air
Electric 
220 Volts
Flooring 
CarpetLaminate
Furnished 
Unfurnished
Heating 
Forced Air
Interior 
Walk-In Closet(s)
Laundry Features 
In Unit
Bathroom Full 
Level - Upper
Bathroom Half 
Level - MainDescription - Powder Room
Bedroom 
Level - Upper
Dining Room 
Level - Main
Kitchen 
Level - Main
Living Room 
Level - Main
Save
Ask
Tour
Hide
Share
Exterior Features
Construction Details 
BrickVinyl Siding
Exterior 
Rain Gutters
Roof 
Composition
View 
Mountain(s)
Waterview 
Mountain(s)
Community Features
Association Amenities 
ClubhousePool
Association Fee 
$382.8
Association Fee Frequency 
Monthly
School District 
Jefferson County R-1
Financing Terms Available 
1031 ExchangeCashConventionalFHA
Building Access 
Ground
Schools
School District
Jefferson County R-1
Elementary School
Bear Creek
Middle School
Carmody
High School
Bear Creek
Listing courtesy of Aspen Grove Real Estate Group carla@aspengroveRE.com


The content relating to real estate for sale in this Web site comes in part from the Internet Data eXchange ("IDX") program of METROLIST, INC., DBA RECOLORADO real estate listings held by brokers other than Aspen Grove Real Estate Group are marked with the IDX Logo. This information is being provided for the consumers' personal, non-commercial use and may not be used for any other purpose. All information subject to change and should be independently verified.

Neighborhood & Commute
Source: Walkscore
Disclosure: Community information and market data powered by Constellation Data Labs. Information is deemed reliable but not guaranteed.
Save
Ask
Tour
Hide
Share

Scroll to Top