Save
Ask
Tour
Hide
Share
$474,500
14 Days On Site

10531 Ashfield street Street D
Highlands Ranch, CO 80126

For Sale|Condominium|Active
2
Beds
2
Total Baths
2
Full Baths
1,576
SqFt
$301
/SqFt
2004
Built
Subdivision:
Highlands Walk
County:
Douglas
Call Now: 720 839 4300
Is this the listing for you? We can help make it yours.
720 839 4300
10531 Ashfield street Street D10531 Ashfield street Street D10531 Ashfield street Street D10531 Ashfield street Street D
Save
Ask
Tour
Hide
Share

Mortgage Calculator

Monthly Payment (Est.)

Enter an interest rate to see your estimated monthly payment.
Calculator powered by Showcase IDX, a Constellation1 Company. Copyright ©2026 Information is deemed reliable but not guaranteed.

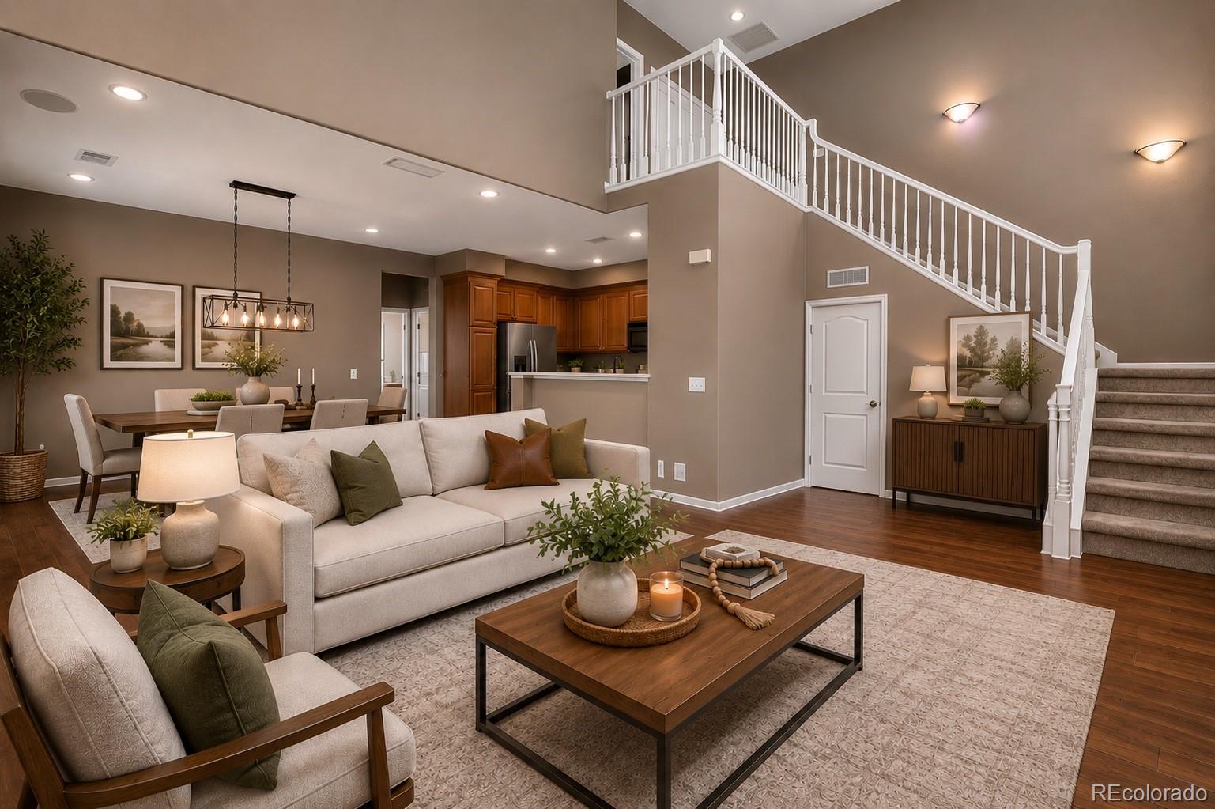
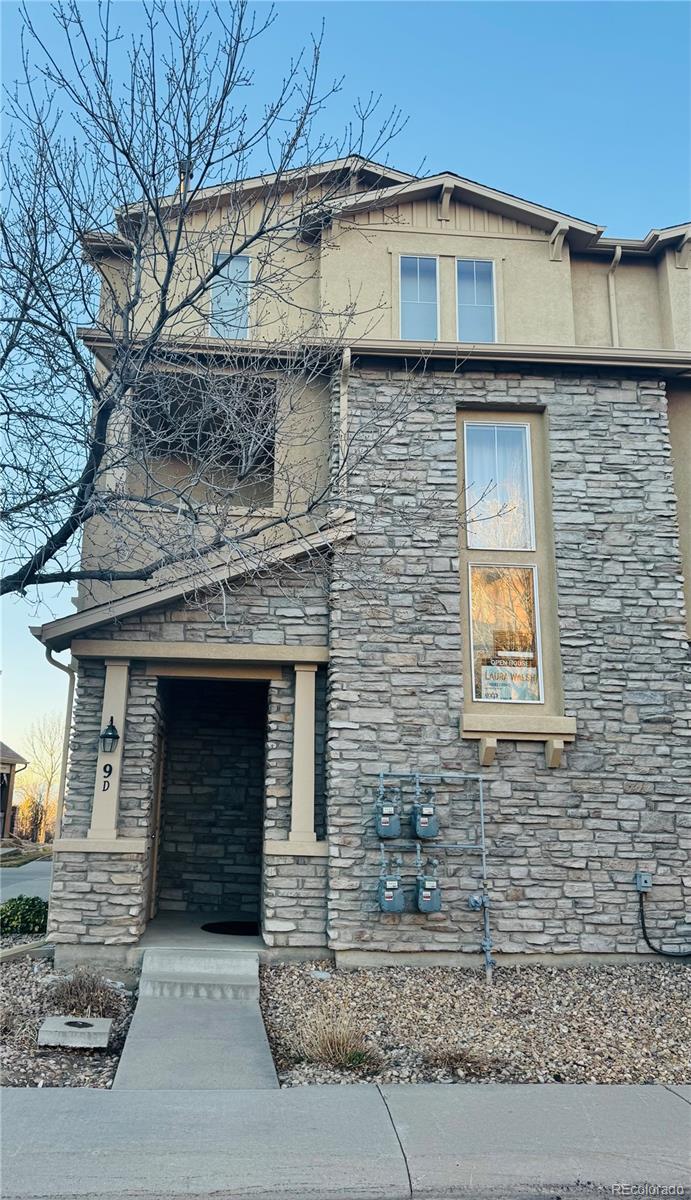
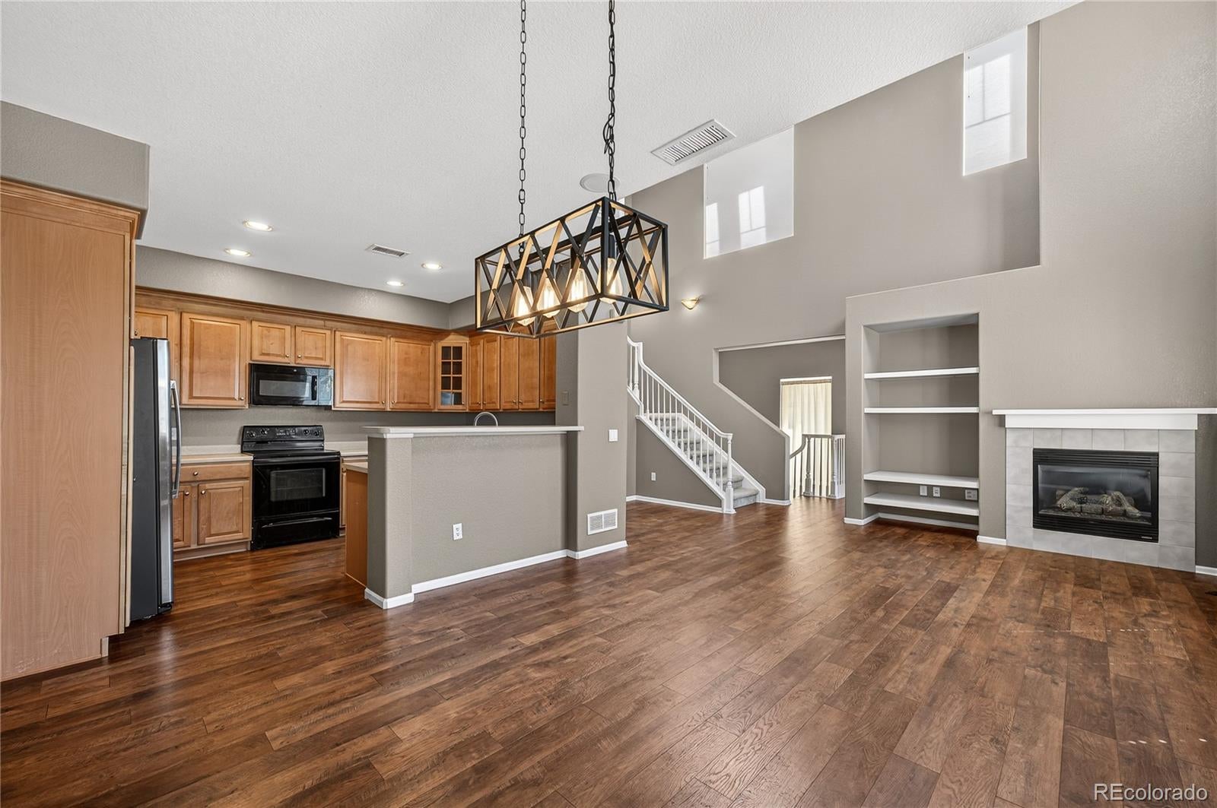
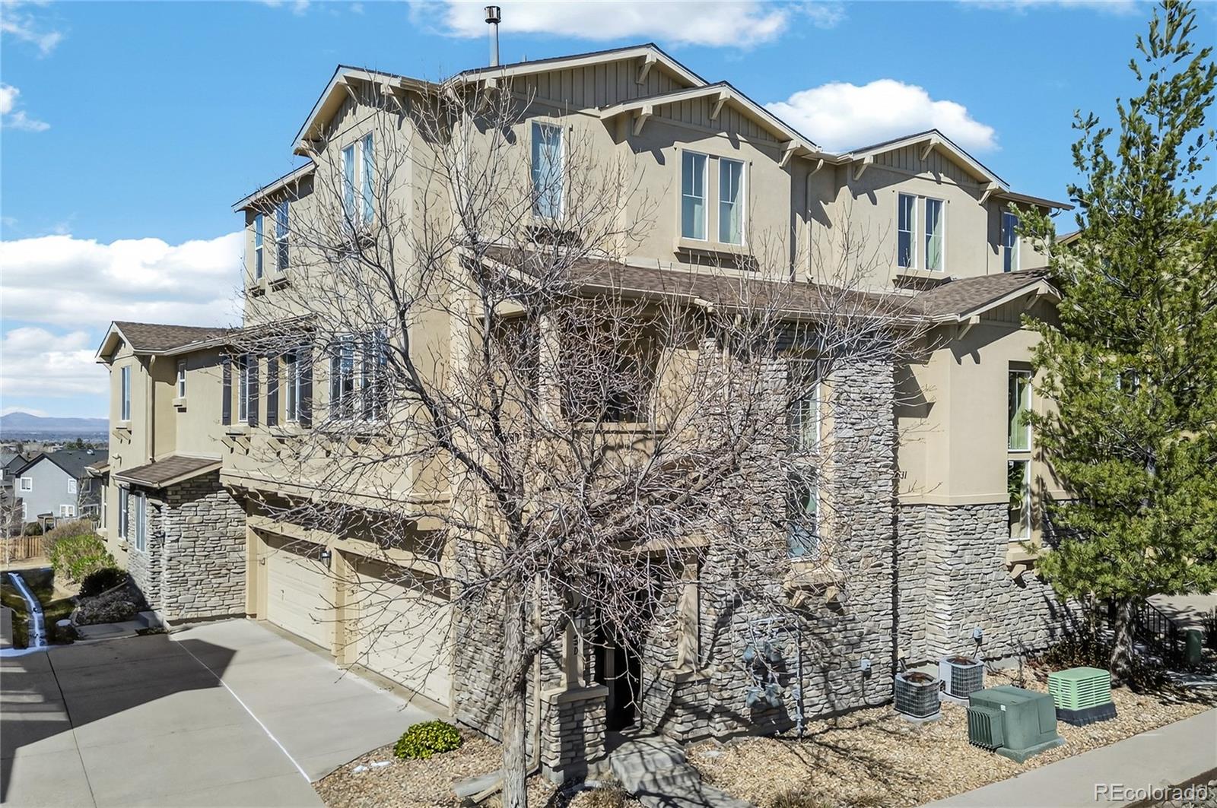
PRICE IMPROVEMENT***Seller offering 3 months of the HOA fees paid for and concession for the carpet and paint*** This is a great opportunity and has proven rental income!!! This property won’t last! Take a look!! Welcome to this beautifully two-bedroom, two-bathroom unit in the highly sought-after Highland Walk neighborhood of Highlands Ranch, Colorado! Bright & Inviting Interior: Filled with natural light, this home features a desirable layout with floor-to-ceiling windows, vaulted ceilings, custom blinds and window coverings. The main level offers brand new hardwood floors, fire place, laundry room, full bathroom and a flexible office or extra bedroom with closet. As well as an extra storage space under the stairs. Step onto the balcony to enjoy gorgeous mountain views and sunsets. Wake up to your mountain views from your bed with a huge walk-in closet full with shelves ready for you. Modern Conveniences: The home is equipped with Google smart-wired Nest system, a new refrigerator, a new furnace, an in-duct air purifier, and a brand-new garage door opener. There’s also an attached two-car garage that can fit 2 Suv's and with extra storage space. Community & Amenities: Highland Walk offers unparalleled convenience with nearby shopping, dining, parks, and top-rated schools. HOA amenities include recreation centers, pools, fitness centers, parks, and miles of walking and biking trails. The HOA and condo associations handle exterior maintenance, landscaping, snow removal, water, trash, and more—providing a low-maintenance, walk in and out lifestyle.

Save
Ask
Tour
Hide
Share
Listing Snapshot
Price 
$474,500
Days On Site 
14 Days
Bedrooms 
2
Inside Area (SqFt) 
1,576 sqft
Total Baths 
2
Full Baths 
2
Partial Baths 
N/A
Lot Size 
N/A
Year Built 
2004
MLS® Number 
7720516
Status 
Active
Property Tax 
$3,301
HOA/Condo/Coop Fees 
$454.12 monthly
Sq Ft Source 
Public Records
Friends & Family
Recent Activity
2 weeks agoListing updated with changes from the MLS®
2 weeks agoListing first seen on site
General Features
Attached Garage 
Yes
Garage 
Yes
Garage Spaces 
2
Levels 
Two
Parking 
ConcreteAttached
Parking Spaces 
2
Pets 
Cats OKDogs OK
Property Sub Type 
Condominium
Sewer 
Public Sewer
SqFt Above 
1576
SqFt Total 
1576
Utilities 
Cable AvailableElectricity ConnectedPhone Available
Water Source 
Public
Interior Features
Appliances 
DishwasherDisposalDryerElectric Water HeaterOvenRefrigeratorWasher
Cooling 
Central Air
Fireplace 
Yes
Fireplace Features 
Family RoomGas
Fireplaces 
1
Flooring 
CarpetLaminateTile
Heating 
Natural Gas
Interior 
High Ceilings
Main Level Bedrooms 
1
Window Features 
Window Coverings
Bathroom Full 
Level - Main
Bedroom 
Level - Main
Dining Room 
Level - Main
Family Room 
Level - Main
Kitchen 
Level - Main
Laundry 
Level - Main
Save
Ask
Tour
Hide
Share
Exterior Features
Construction Details 
Frame
Exterior 
Balcony
Lot Features 
LandscapedNear Public Transit
Roof 
Composition
Windows/Doors 
Window Coverings
Community Features
Association Amenities 
ClubhouseFitness CenterPoolSpa/Hot TubTennis Court(s)Trail(s)
Association Fee 
$171.36
Association Fee Frequency 
Quarterly
Additional Association Fee 
$397.0
Additional Association Fee Frequency 
Monthly
School District 
Douglas RE-1
Financing Terms Available 
1031 ExchangeCashConventionalFHAVA Loan
Building Access 
Ground
Roads 
Paved
Schools
School District
Douglas RE-1
Elementary School
Copper Mesa
Middle School
Mountain Ridge
High School
Mountain Vista
Listing courtesy of eXp Realty, LLC laurawalshrealty@gmail.com


The content relating to real estate for sale in this Web site comes in part from the Internet Data eXchange ("IDX") program of METROLIST, INC., DBA RECOLORADO real estate listings held by brokers other than eXp Realty, LLC are marked with the IDX Logo. This information is being provided for the consumers' personal, non-commercial use and may not be used for any other purpose. All information subject to change and should be independently verified.

Neighborhood & Commute
Source: Walkscore
Disclosure: Community information and market data powered by Constellation Data Labs. Information is deemed reliable but not guaranteed.
Save
Ask
Tour
Hide
Share

Scroll to Top