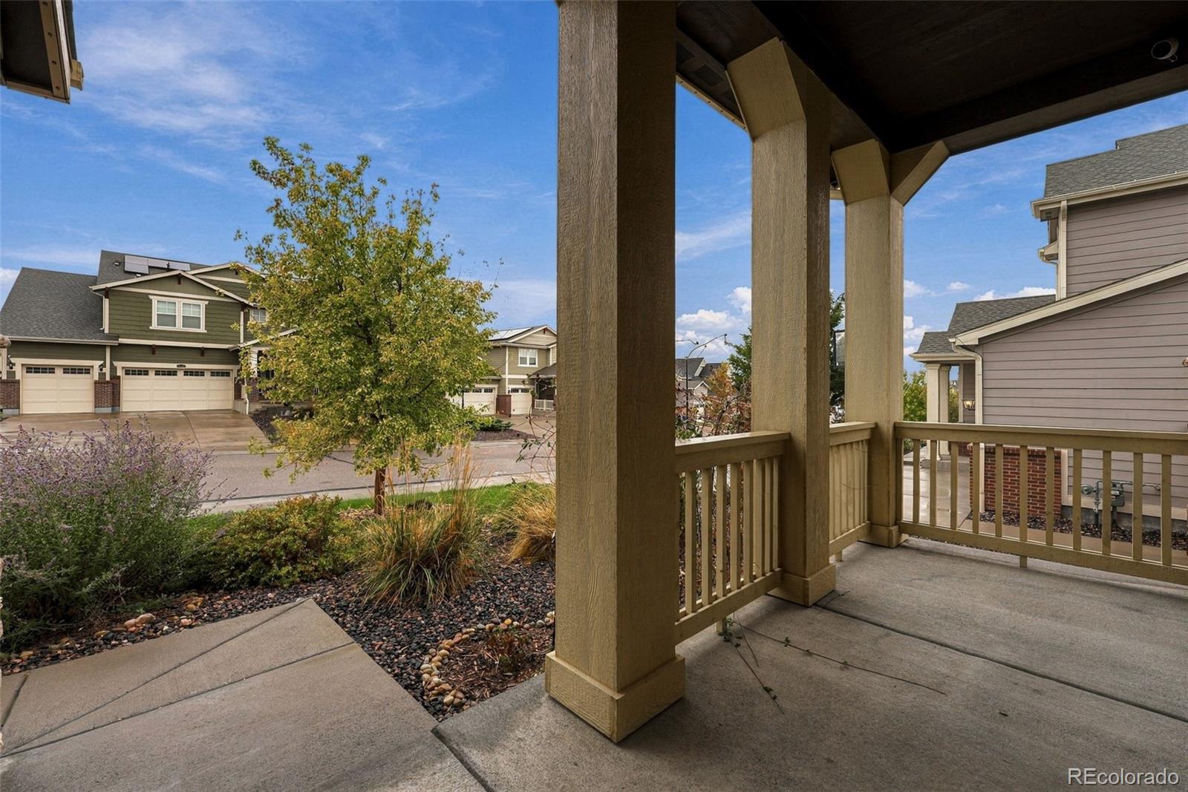
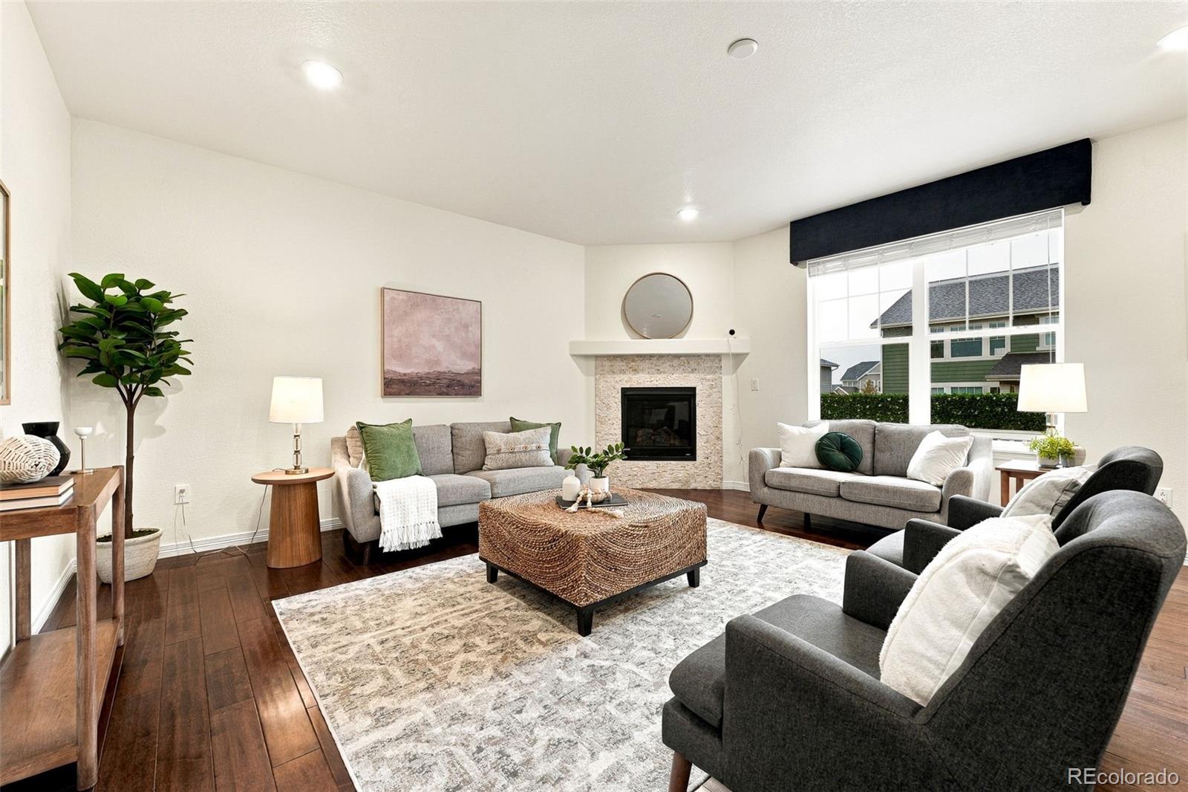
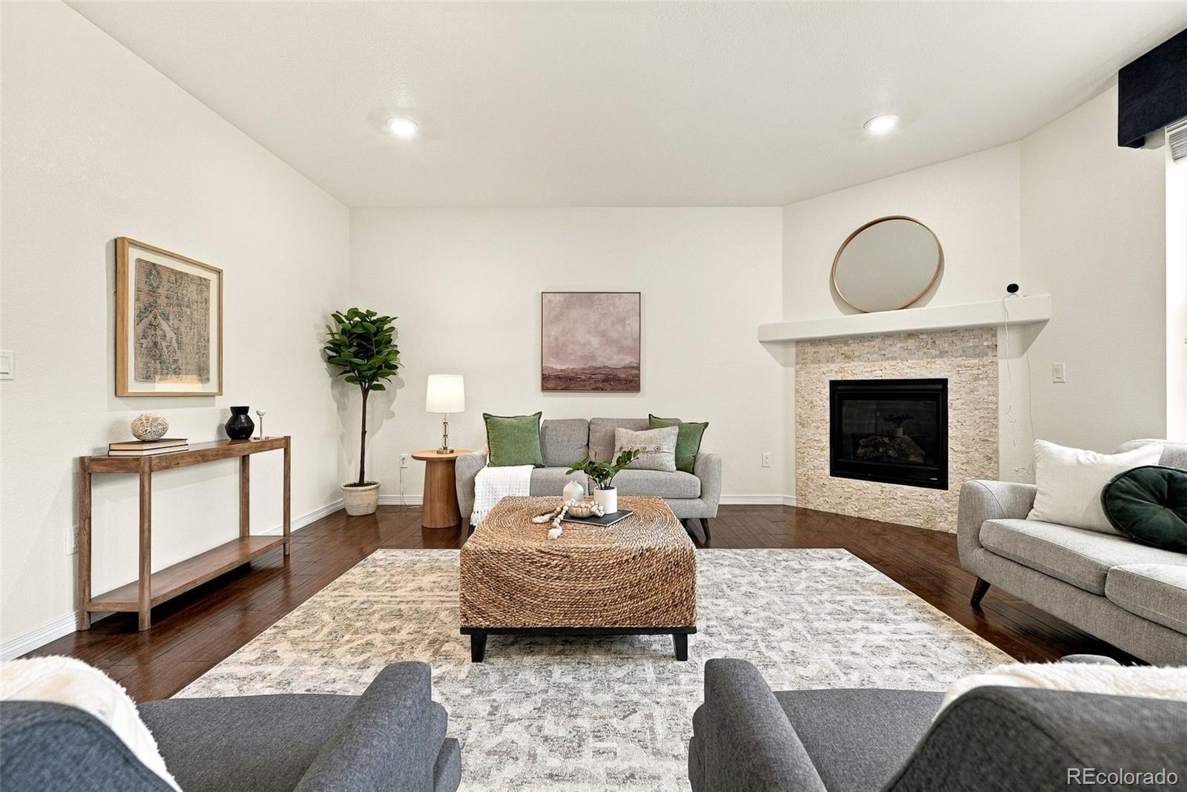
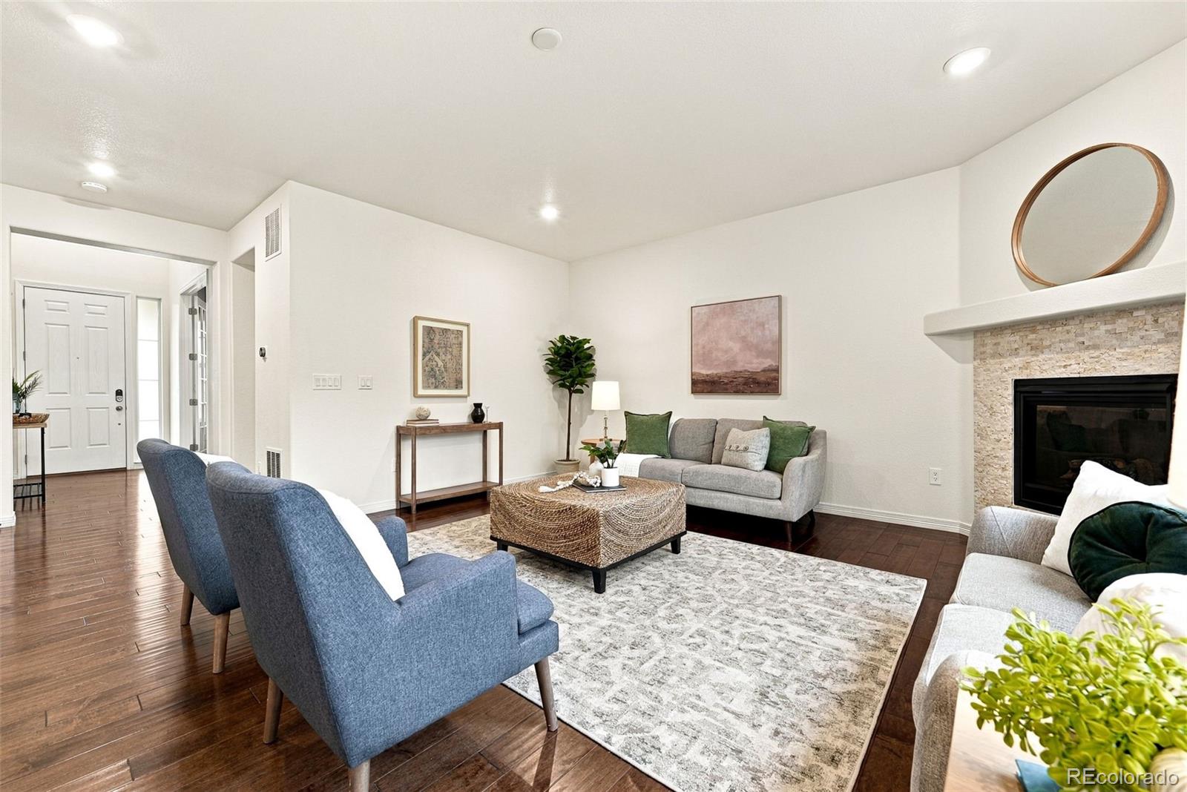
Welcome home to this beautifully updated and meticulously maintained two-story tucked on a quiet street just around the corner from the neighborhood park and playground. A charming front porch and beautiful landscaping create an inviting first impression—and the perfect perch for morning coffee, sunset watching, and saying hello to neighbors. Inside, gleaming hardwood floors, gorgeous finishes, and thoughtful fixtures set the tone. A dedicated office flows into an exceptionally spacious open-concept great room, dining area, and kitchen, all designed to capture abundant natural light and connect effortlessly to the backyard. Outside you'll find an expansive Trex deck and the perfect setup for indoor/outdoor dinings and entertaining. The kitchen is truly the heart of the home, offering slab granite countertops, stainless steel appliances, an induction range with a nearby gas hookup, abundant tall cabinetry, spacious pantry, undermount sink, beautiful backsplash, and a wide island with seating for four. A perfectly positioned mudroom/laundry and powder room complete the main level. Upstairs, four generous bedrooms and three bathrooms include a pristine owner's suite with elegant coved ceilings, room for a king-sized bed, massive walk-in closet, and spa-like five-piece bath. The finished basement is a rare neighborhood bonus, offering two versatile living spaces, fabulous storage, and an additional bedroom suite—ideal for guests, movie nights, hobbies, or a little extra breathing room. And then there's the backyard! A true garden lover's paradise, with established beds bursting with sunflowers, strawberries, blueberries, raspberries, tomatoes, honeysuckle, climbing vines, and more. The generous deck easily accommodates both dining and outdoor living areas and is even rated for a hot tub. Add a two-car garage with upper-level storage, and this home checks every box. Beautifully finished and wonderfully livable—this is the one you've been waiting for!
Dimensions - 8.2 x 13.8Level - UpperDescription - Beautifully appointed 5-piece bathroom offers dual sinks, gorgeous tile and fixtures, loads of storage, and private water closet
Bathroom Half
Dimensions - 5.3 x 5.4Level - MainDescription - Perfect powder room for guests
Bedroom
Dimensions - 11.6 x 10.8Level - UpperDescription - Spacious bedroom suite with private attached bath
Bonus Room
Dimensions - 10 x 6.11Level - BasementDescription - Storage
Dining Room
Dimensions - 15.1 x 22.7Level - MainDescription - Open concept to the kitchen and living room, and generous enough for your largest dinner parties
Family Room
Dimensions - 22.5 x 33.7Level - BasementDescription - Massive family room in the basement makes a fabulous second living space - perfect for movie nights or watching the big game
Kitchen
Dimensions - 10.3 x 15.4Level - MainDescription - The true heart of the home - this generous kitchen offers slab granite countertops, SS appliances, induction range (with gas hookup nearby), loads of tall cabinetry, spacious pantry, undermount sink, pretty backsplash, and wide island with seating for four
Laundry
Dimensions - 9.11 x 6.11Level - MainDescription - Wonderful mudroom adjacent to the garage
Living Room
Dimensions - 10.4 x 16.1Level - MainDescription - Sun-filled and spacious living room offers a cozy gas fireplace, plenty of space for your largest sectional, and walk-out access to the incredible trex deck - perfect for indoor/outoor living and entertaining
Office
Dimensions - 10 x 10.6Level - MainDescription - Dedicated office enclosed with lovely french doors overlooks the lush front yard
Utility Room
Dimensions - 10 x 5.8Level - BasementDescription - Plenty of additional room for storage
Save
Ask
Tour
Hide
Share
Exterior Features
Construction Details
FrameWood Siding
Exterior
GardenLightingPrivate Yard
Fencing
FencedFull
Lot Features
LandscapedSprinklers In FrontSprinklers In Rear
Patio And Porch
CoveredDeckFront Porch
Roof
Composition
Windows/Doors
Double Pane WindowsWindow Coverings
Community Features
Association Fee Frequency
Annually
School District
Adams 12 5 Star Schl
Financing Terms Available
CashConventionalFHAVA Loan
Roads
Paved
Schools
School District
Adams 12 5 Star Schl
Elementary School
Eagleview
Middle School
Rocky Top
High School
Horizon
Listing courtesy of Compass - Denver kelly@hhgdenver.com
The content relating to real estate for sale in this Web site comes in part from the Internet Data eXchange ("IDX") program of METROLIST, INC., DBA RECOLORADO real estate listings held by brokers other than Compass - Denver are marked with the IDX Logo. This information is being provided for the consumers' personal, non-commercial use and may not be used for any other purpose. All information subject to change and should be independently verified.
Neighborhood & Commute
Source: Walkscore
Disclosure: Community information and market data powered by Constellation Data Labs. Information is deemed reliable but not guaranteed.