
Save
Ask
Tour
Hide
$437,000
2 Days On Site
10955 Albion DriveThornton, CO 80233
For Sale|Single Family Residence|Active
2
Beds
2
Total Baths
2
Full Baths
1,523
SqFt
$287
/SqFt
1974
Built
Subdivision:
GRANGE CREEK
County:
Adams
Call Now: 720 839 4300
Is this the listing for you? We can help make it yours.
720 839 4300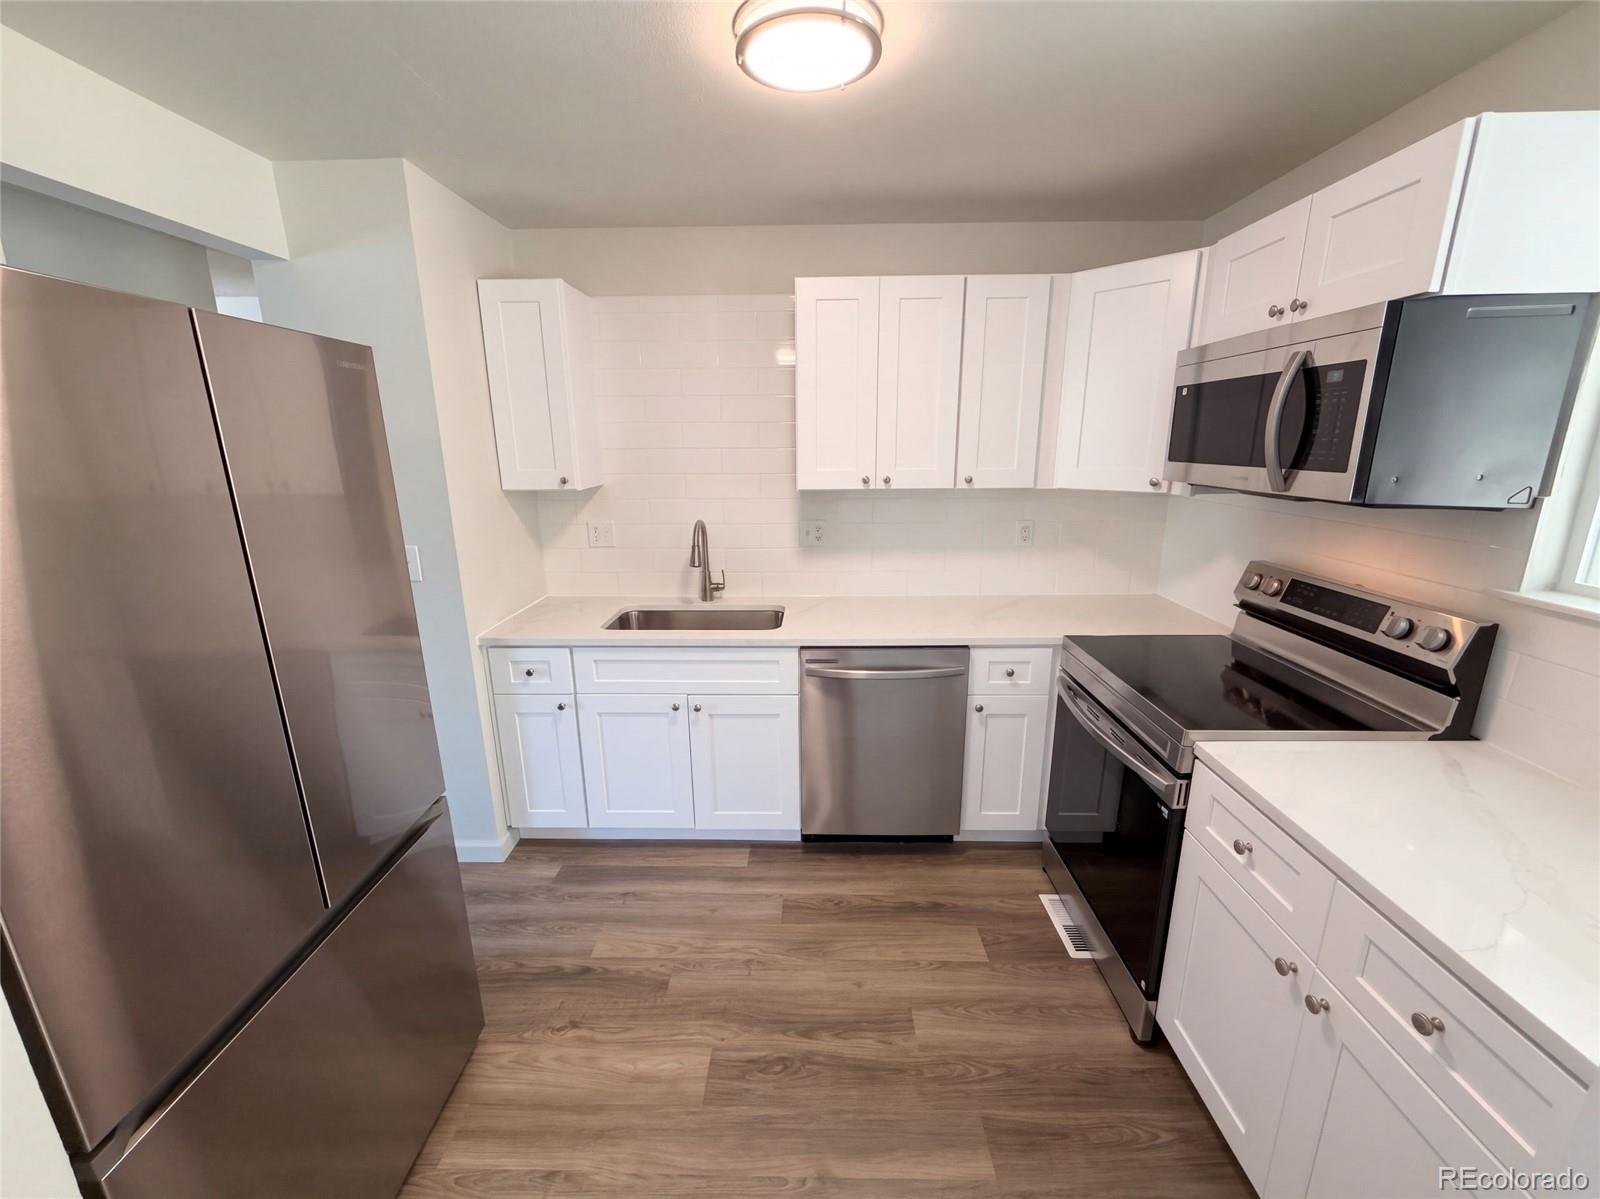
Save
Ask
Tour
Hide
Mortgage Calculator
Monthly Payment (Est.)
Enter an interest rate to see your estimated monthly payment.Calculator powered by Showcase IDX, a Constellation1 Company. Copyright ©2026 Information is deemed reliable but not guaranteed.
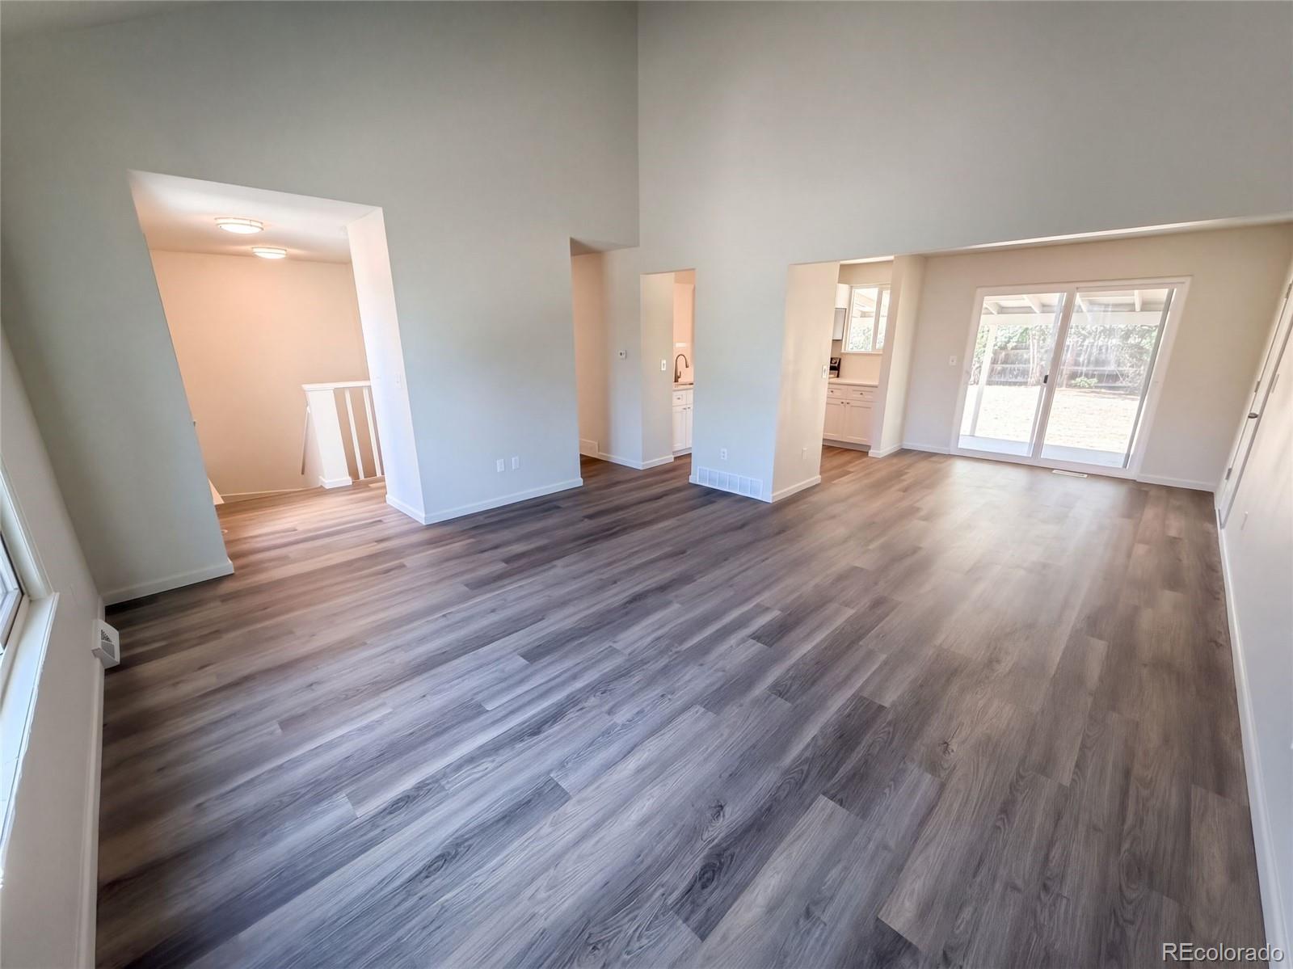
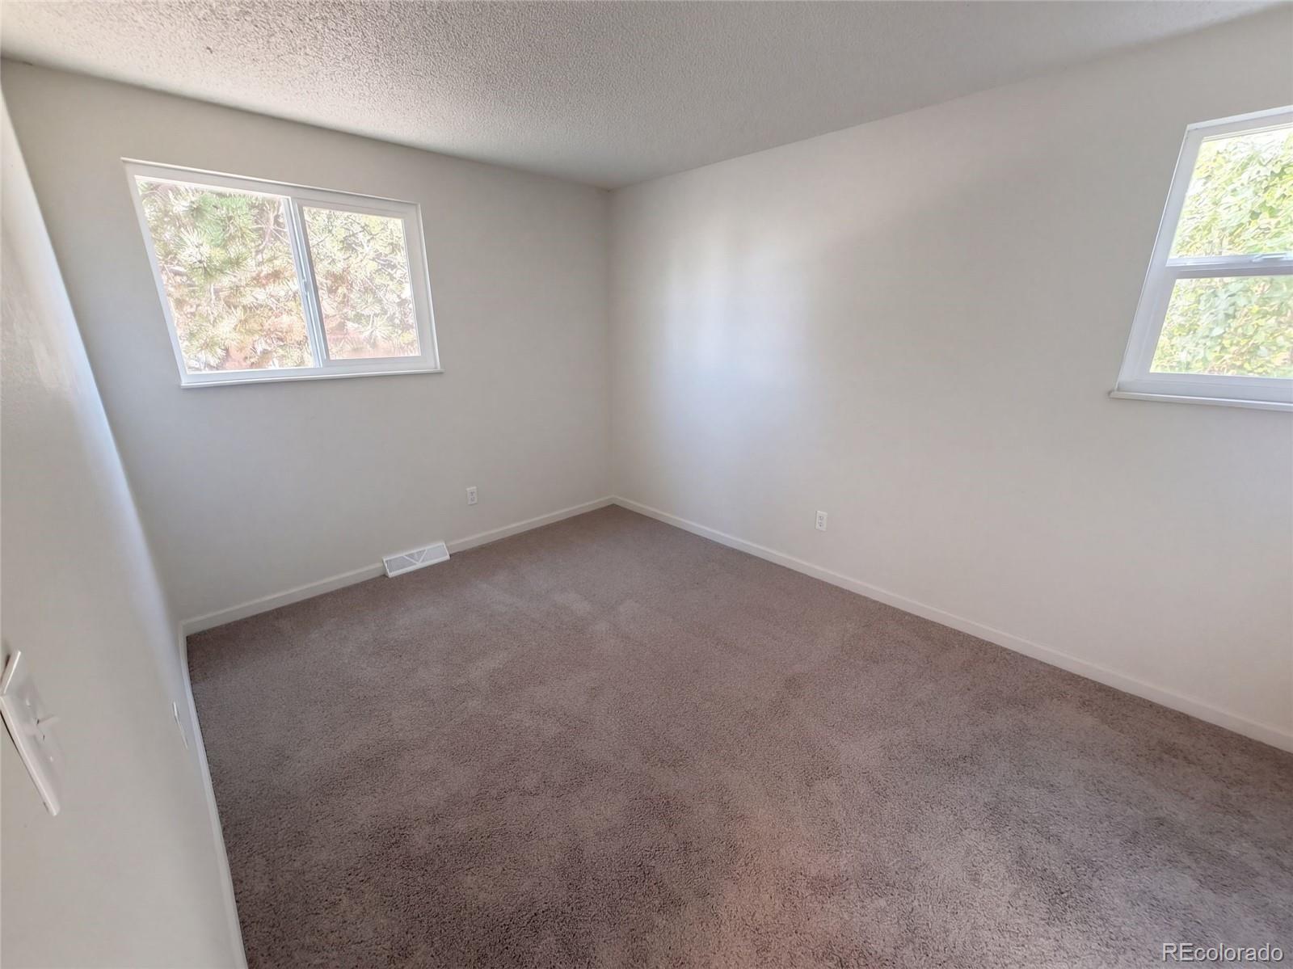
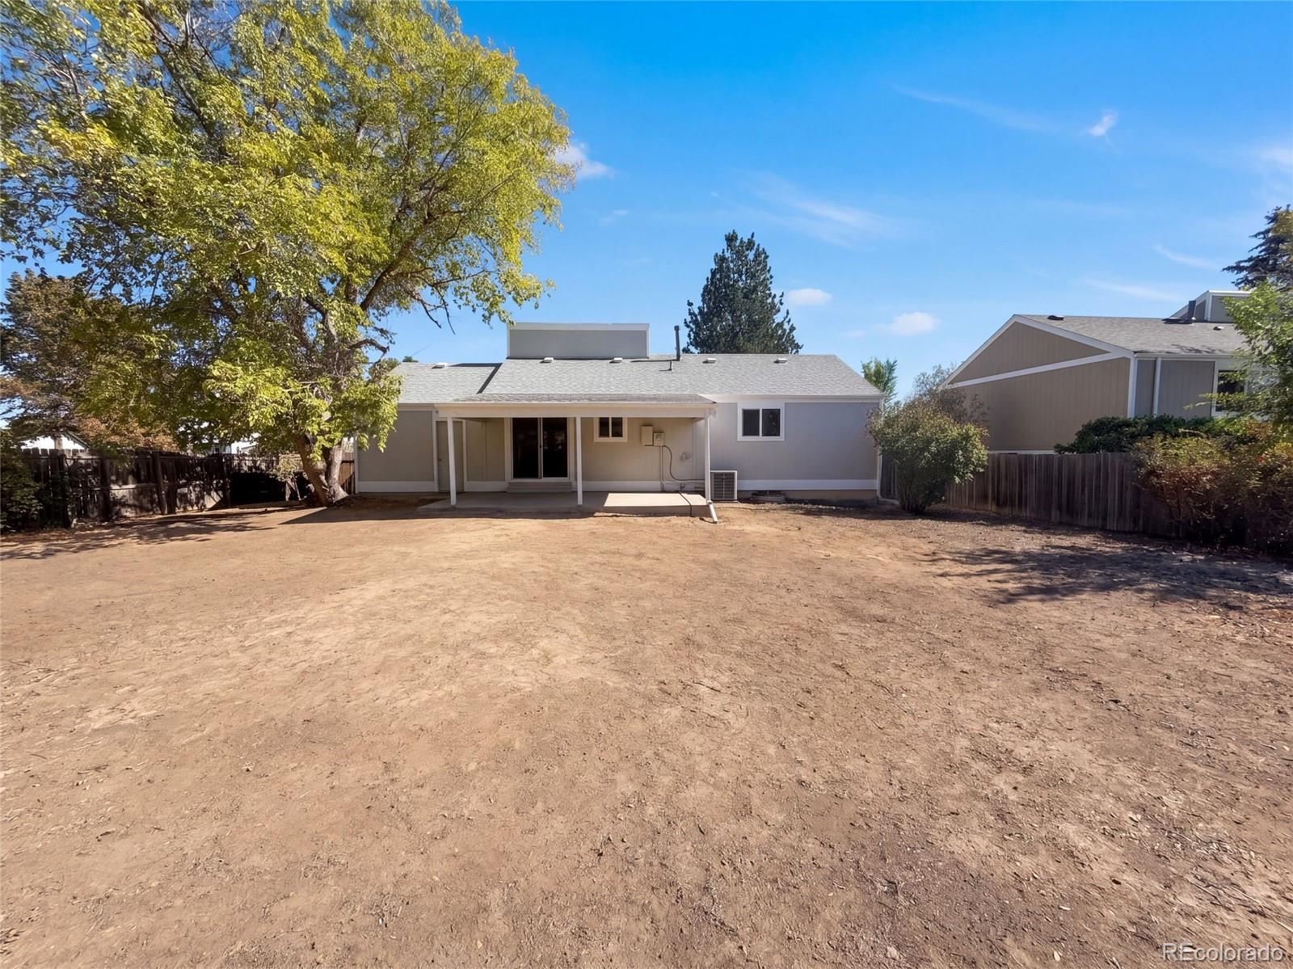
10955 Albion Dr is a one-story Thornton home with a vaulted living area, a finished lower level and a covered patio. White cabinetry and stainless steel appliances define the kitchen beside the dining area. The living room has a large front window and exposed ceiling beams, while the primary bedroom is set at the front with corner windows. Bathroom spaces include a tub-shower combination and a walk-in shower. The finished lower level adds a separate recreation area and unfinished storage. Sliding doors connect the dining area to the covered patio and backyard. An attached one-car garage provides parking. Included 100-Day Home Warranty with buyer activation
Save
Ask
Tour
Hide
Listing Snapshot
Price
$437,000
Days On Site
2 Days
Bedrooms
2
Inside Area (SqFt)
1,523 sqft
Total Baths
2
Full Baths
2
Partial Baths
N/A
Lot Size
0.2 Acres
Year Built
1974
MLS® Number
7810417
Status
Active
Property Tax
$3,413
HOA/Condo/Coop Fees
N/A
Sq Ft Source
Public Records
Friends & Family
Recent Activity
| 2 days ago | Listing updated with changes from the MLS® | |
| 2 days ago | Listing first seen on site |
General Features
Acres
0.2
Attached Garage
Yes
Garage
Yes
Garage Spaces
1
Levels
One
Parking
Attached
Parking Spaces
1
Property Sub Type
Single Family Residence
Sewer
Public Sewer
SqFt Above
970
SqFt Below
553
SqFt Total
1906
Utilities
Electricity AvailableNatural Gas Available
Interior Features
Appliances
DishwasherMicrowaveOven
Basement
FinishedPartial
Cooling
Central Air
Flooring
CarpetLaminate
Heating
Forced AirNatural Gas
Main Level Bedrooms
2
Bathroom Full
Level - Main
Bedroom
Level - Main
Kitchen
Living Room
Save
Ask
Tour
Hide
Exterior Features
Construction Details
FrameWood Siding
Roof
Composition
Community Features
School District
Adams 12 5 Star Schl
Financing Terms Available
CashConventionalVA Loan
Schools
School District
Adams 12 5 Star Schl
Elementary School
Riverdale
Middle School
Shadow Ridge
High School
Thornton
Listing courtesy of Opendoor Brokerage LLC homes@opendoor.com

The content relating to real estate for sale in this Web site comes in part from the Internet Data eXchange ("IDX") program of METROLIST, INC., DBA RECOLORADO real estate listings held by brokers other than Opendoor Brokerage LLC are marked with the IDX Logo. This information is being provided for the consumers' personal, non-commercial use and may not be used for any other purpose. All information subject to change and should be independently verified.
The content relating to real estate for sale in this Web site comes in part from the Internet Data eXchange ("IDX") program of METROLIST, INC., DBA RECOLORADO real estate listings held by brokers other than Opendoor Brokerage LLC are marked with the IDX Logo. This information is being provided for the consumers' personal, non-commercial use and may not be used for any other purpose. All information subject to change and should be independently verified.
Neighborhood & Commute
Source: Walkscore
Disclosure: Community information and market data powered by Constellation Data Labs. Information is deemed reliable but not guaranteed.
Save
Ask
Tour
Hide