Save
Ask
Tour
Hide
Share
$739,000
1 Day On Site

2079 Zenato Court
Colorado Springs, CO 80921

For Sale|Single Family Residence|Active
4
Beds
4
Total Baths
3
Full Baths
1
Partial Bath
3,096
SqFt
$239
/SqFt
2019
Built
Subdivision:
Flying Horse
County:
El Paso
Call Now: 720 839 4300
Is this the listing for you? We can help make it yours.
720 839 4300
2079 Zenato Court2079 Zenato Court2079 Zenato Court2079 Zenato Court
Save
Ask
Tour
Hide
Share

Mortgage Calculator

Monthly Payment (Est.)

Enter an interest rate to see your estimated monthly payment.
Calculator powered by Showcase IDX, a Constellation1 Company. Copyright ©2026 Information is deemed reliable but not guaranteed.

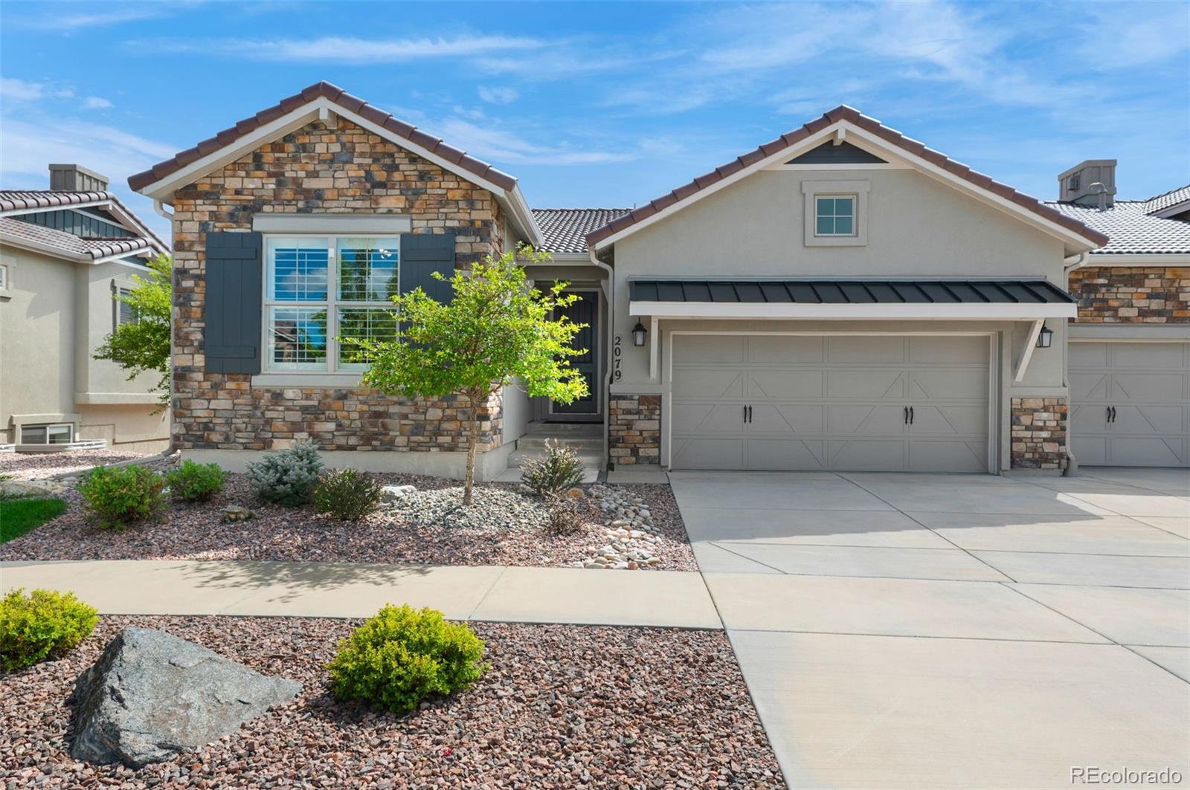
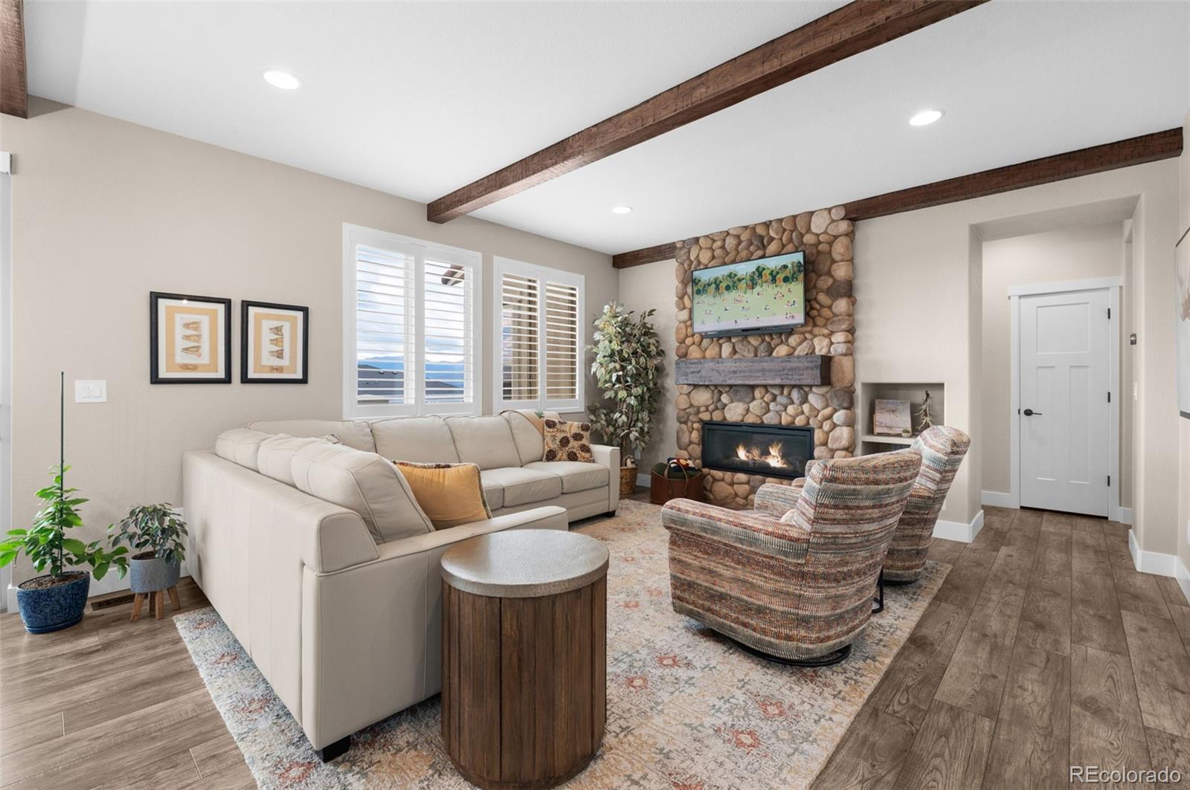
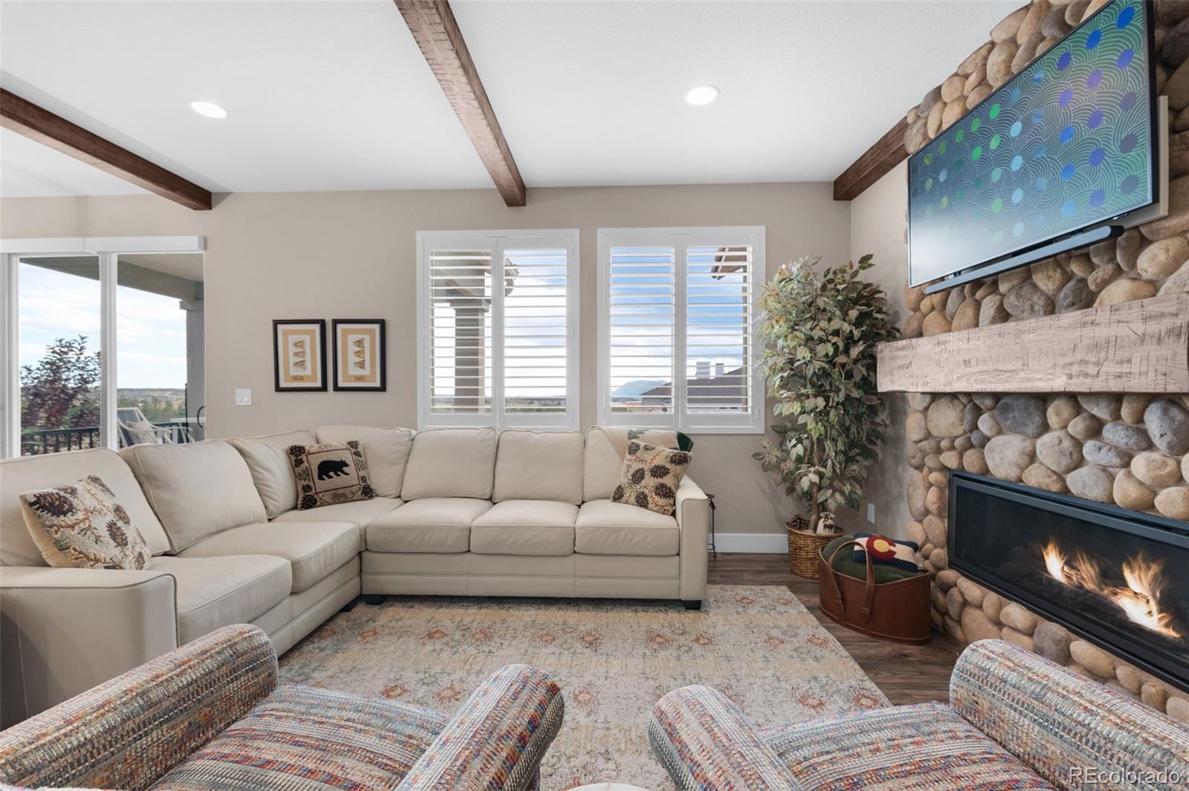
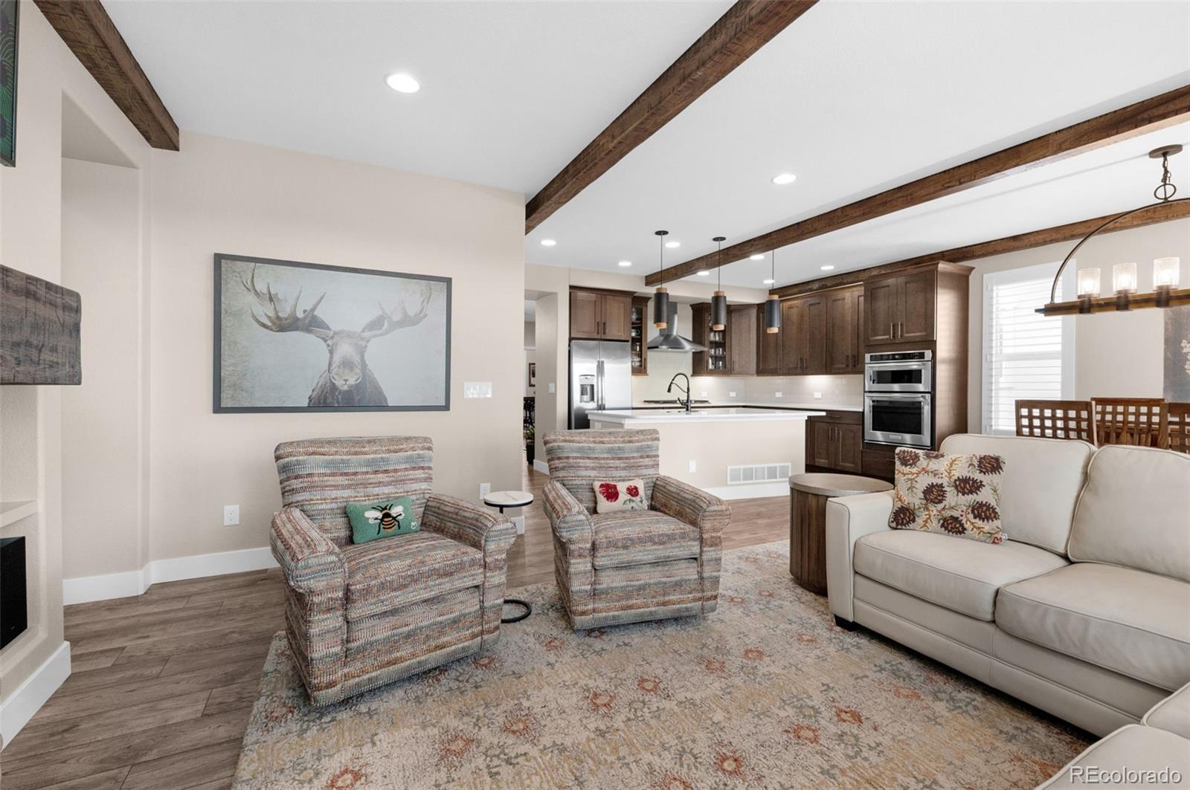
Gorgeous ranch home in desirable Flying Horse offering like-new style, exceptional mountain views, and low-maintenance living. Nestled on a cul-de-sac in a walkable neighborhood with a full-maintenance HOA, this beautifully upgraded home showcases a sophisticated Mountain Chic design with incredible views of the mountains and Pikes Peak. The open main-level layout features premium LVP flooring, plantation shutters, dramatic wood beams, and two cozy fireplaces with floor-to-ceiling natural stone surrounds. The chef’s kitchen is designed to impress with quartz countertops, upgraded cabinetry and hardware, subway tile backsplash, stainless steel appliances, gas cooktop, and an expansive center island perfect for gathering and casual dining. The main-level primary suite is a private retreat with a spa-inspired en-suite bath and a custom-designed secondary built-in closet system. There's a second bedroom on the main level, currently used as a sophisticated office. Two additional bedrooms on the lower level provide plenty of room for guests, family, or flexible living. The walkout basement expands the living space with a stylish wet bar, inviting fireplace, and direct access to a covered patio—an ideal setting for entertaining. Step outside to the expansive composite upper deck, partially covered for year-round enjoyment, where breathtaking mountain and Pikes Peak views create the perfect backdrop for morning coffee, outdoor dining, or evening relaxation. Updated designer lighting throughout. Abundant storage space on both levels adds everyday convenience. Enjoy the exceptional Flying Horse lifestyle close to golf, state-of-the-art amenities, shopping, dining, schools, hospitals, and entertainment. With easy access to the U.S. Air Force Academy, I-25, and Northern Colorado, this stunning home combines stylish upgrades, incredible views, effortless outdoor living, and a truly convenient location. Welcome home!

Save
Ask
Tour
Hide
Share
Listing Snapshot
Price 
$739,000
Days On Site 
1 Day
Bedrooms 
4
Inside Area (SqFt) 
3,096 sqft
Total Baths 
4
Full Baths 
3
Partial Baths 
1
Lot Size 
0.16 Acres
Year Built 
2019
MLS® Number 
7820834
Status 
Active
Property Tax 
$5,001
HOA/Condo/Coop Fees 
$301.67 monthly
Sq Ft Source 
Public Records
Friends & Family
Recent Activity
21 hours agoListing updated with changes from the MLS®
yesterdayListing first seen on site
General Features
Acres 
0.16
Attached Garage 
Yes
Garage 
Yes
Garage Spaces 
2
Levels 
One
Parking 
ConcreteAttached
Parking Spaces 
2
Pets 
Yes
Property Sub Type 
Single Family Residence
Sewer 
Public Sewer
SqFt Above 
1548
SqFt Below 
1548
SqFt Total 
3096
Utilities 
Cable AvailableElectricity ConnectedNatural Gas AvailablePhone Available
Water Source 
Public
Zoning 
PDZ, UV
Interior Features
Appliances 
Bar FridgeCooktopDishwasherDisposalDryerGas Water HeaterMicrowaveOvenRange HoodRefrigeratorWasher
Basement 
FinishedWalk-Out Access
Cooling 
Central Air
Fireplace 
Yes
Fireplace Features 
BasementGas LogLiving Room
Fireplaces 
2
Flooring 
CarpetTileVinyl
Heating 
Forced AirNatural Gas
Interior 
Breakfast BarBuilt-in FeaturesEat-in KitchenEntrance FoyerKitchen IslandPantryWalk-In Closet(s)Wet Bar
Laundry Features 
In Unit
Main Level Bedrooms 
2
Bathroom Full 
Dimensions - 8 x 5Level - Basement
Bathroom Three Quarter 
Dimensions - 8 x 19Level - Main
Bedroom 
Dimensions - 11 x 21Level - Basement
Dining Room 
Dimensions - 9 x 15Level - Main
Family Room 
Dimensions - 25 x 24Level - Basement
Kitchen 
Dimensions - 16 x 10Level - Main
Laundry 
Dimensions - 6 x 7Level - Main
Living Room 
Dimensions - 16 x 15Level - Main
Save
Ask
Tour
Hide
Share
Exterior Features
Construction Details 
Frame
Fencing 
None
Patio And Porch 
CoveredDeckPatio
Roof 
Spanish Tile
View 
Mountain(s)
Waterview 
Mountain(s)
Community Features
Association Amenities 
ClubhouseFitness CenterGolf CourseParkPlaygroundPoolSpa/Hot TubTrail(s)
Association Fee 
$705.0
Association Fee Frequency 
Quarterly
Additional Association Fee 
$200.0
Additional Association Fee Frequency 
Quarterly
School District 
Academy 20
Financing Terms Available 
CashConventionalFHAVA Loan
Roads 
Paved
Schools
School District
Academy 20
Elementary School
Discovery Canyon
Middle School
Discovery Canyon
High School
Discovery Canyon
Listing courtesy of Redfin Corporation mercede.ragghianti@redfin.com


The content relating to real estate for sale in this Web site comes in part from the Internet Data eXchange ("IDX") program of METROLIST, INC., DBA RECOLORADO real estate listings held by brokers other than Redfin Corporation are marked with the IDX Logo. This information is being provided for the consumers' personal, non-commercial use and may not be used for any other purpose. All information subject to change and should be independently verified.

Neighborhood & Commute
Source: Walkscore
Disclosure: Community information and market data powered by Constellation Data Labs. Information is deemed reliable but not guaranteed.
Save
Ask
Tour
Hide
Share

Scroll to Top