Save
Ask
Tour
Hide
Share
$400,000
12 Days On Site

6340 Yank Court A
Arvada, CO 80004

For Sale|Townhouse|Active
3
Beds
3
Total Baths
2
Full Baths
1
Partial Bath
1,179
SqFt
$339
/SqFt
1995
Built
Subdivision:
MEADOWLAKE WEST TOWNHOUSES
County:
Jefferson
Call Now: 720 839 4300
Is this the listing for you? We can help make it yours.
720 839 4300
6340 Yank Court A6340 Yank Court A6340 Yank Court A6340 Yank Court A
Save
Ask
Tour
Hide
Share

Mortgage Calculator

Monthly Payment (Est.)

$1,825
Calculator powered by Showcase IDX, a Constellation1 Company. Copyright ©2026 Information is deemed reliable but not guaranteed.

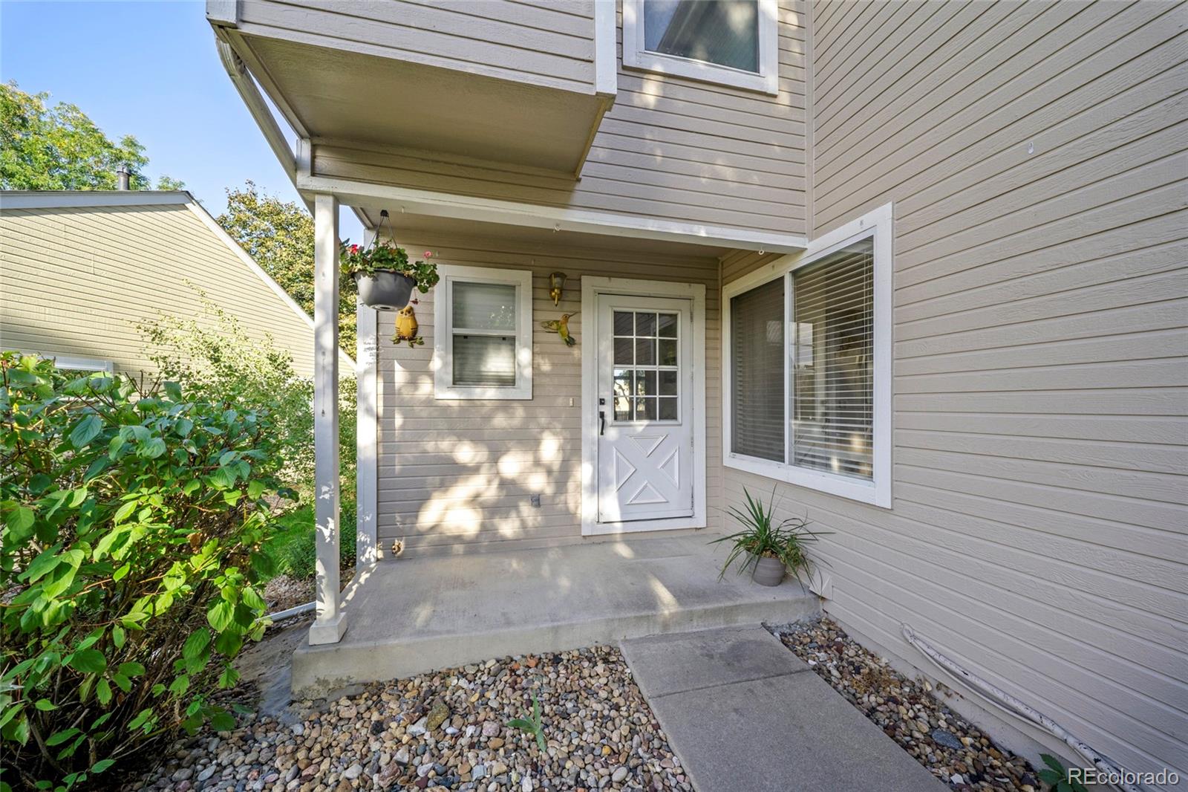
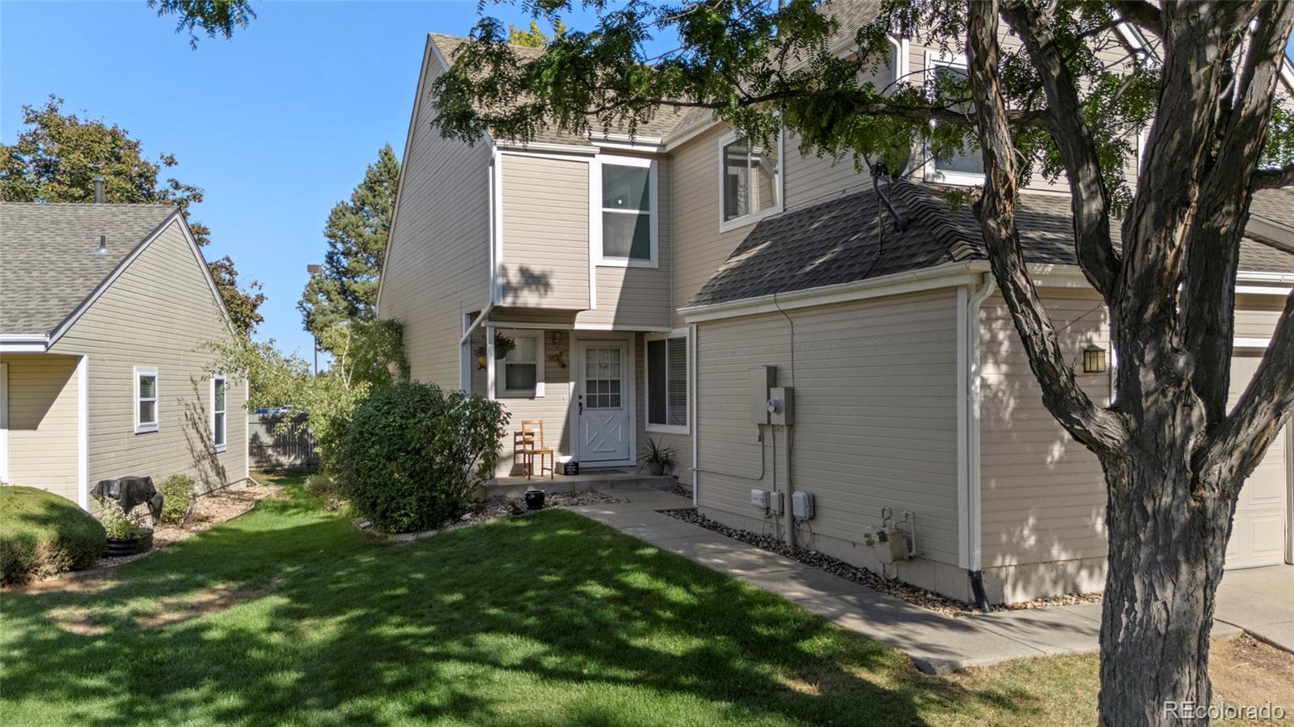
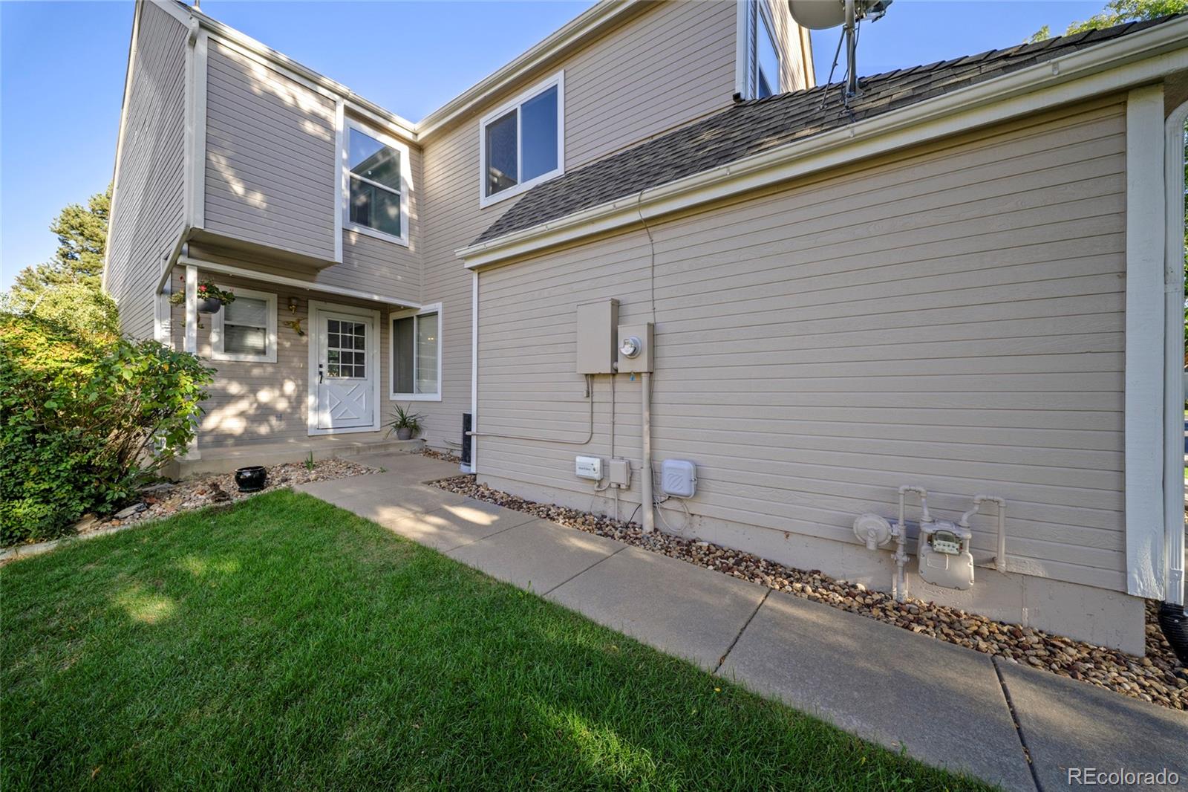
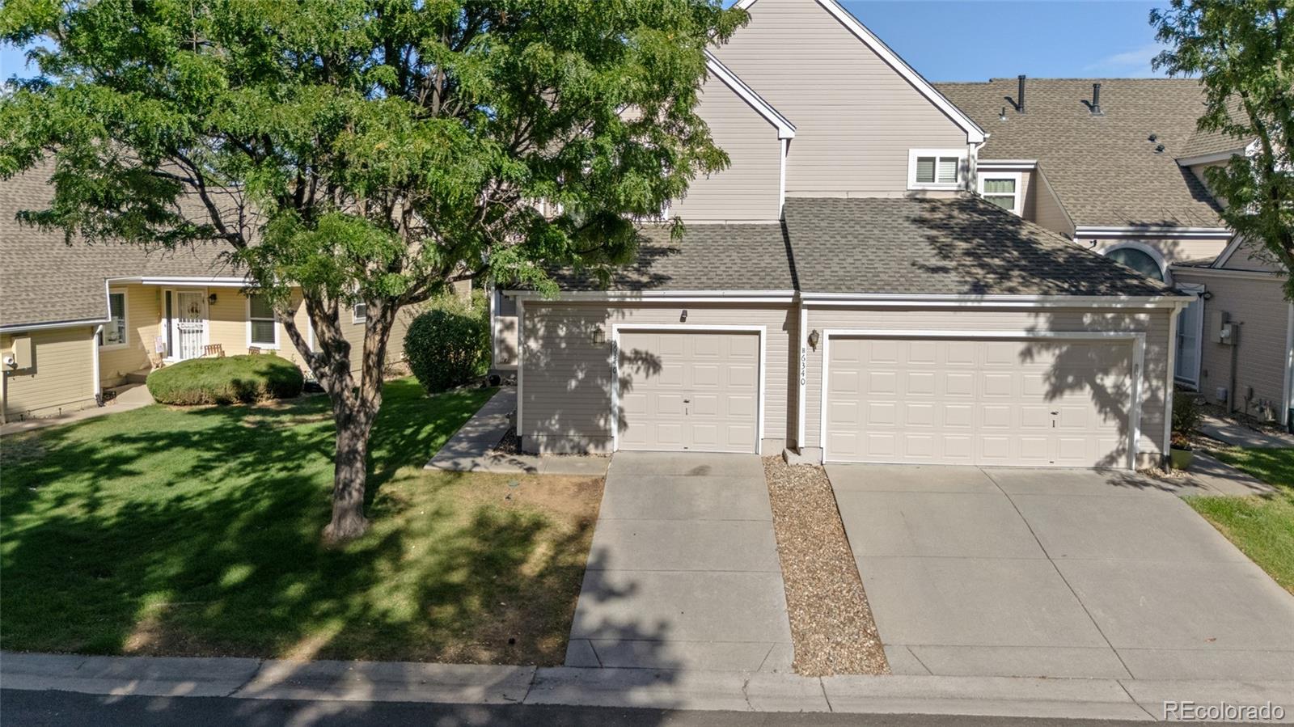
Rare end-unit townhome in desirable Meadowlake West, offering the only glass-enclosed patio in the community! This home boasts a bright, open floor plan with a two-story living room, skylights, and a cozy gas fireplace. The kitchen offers granite countertops, a new sink and faucet, and a sunny eating nook, while the sunroom off the dining room adds more light-filled living space. Granite graces every bathroom for a cohesive feel throughout. Enjoy a peaceful setting directly across from open space and steps from Meadowlake Park, with a lake, tennis courts, and a playground. Walk to House of J's Coffee and Krumbs & Co for coffee and breakfast, or head to First Watch, Rockabillies, and Freedom Street Social for more dining nearby. King Soopers, Old Town Arvada, and The Bridge shopping area are minutes away for errands and weekend fun. Quick access to I-70 puts Golden, Boulder, and downtown Denver within easy reach. Best townhome in all of Meadowlake West!

Save
Ask
Tour
Hide
Share
Listing Snapshot
Price 
$400,000
Days On Site 
12 Days
Bedrooms 
3
Inside Area (SqFt) 
1,179 sqft
Total Baths 
3
Full Baths 
2
Partial Baths 
1
Lot Size 
N/A
Year Built 
1995
MLS® Number 
7825943
Status 
Active
Property Tax 
$2,712
HOA/Condo/Coop Fees 
$375.99 monthly
Sq Ft Source 
Public Records
Friends & Family
Recent Activity
a week agoListing updated with changes from the MLS®
a week agoStatus changed to Active
2 weeks agoListing first seen on site
General Features
Attached Garage 
Yes
Foundation 
Concrete Perimeter
Garage 
Yes
Garage Spaces 
1
Levels 
Two
Parking 
AsphaltConcreteAttached
Parking Spaces 
1
Pets 
Cats OKDogs OKYes
Property Sub Type 
Townhouse
SqFt Above 
1179
SqFt Total 
1770
Style 
Contemporary
Utilities 
Cable AvailableElectricity Connected
Water Source 
Public
Interior Features
Appliances 
OvenCooktopDishwasherDisposalGas Water HeaterMicrowaveRange HoodRefrigeratorSelf Cleaning Oven
Basement 
Interior EntryPartialUnfinished
Cooling 
Central Air
Electric 
220 Volts
Fireplace 
Yes
Fireplace Features 
Family Room
Fireplaces 
1
Flooring 
CarpetLaminateTile
Furnished 
Unfurnished
Heating 
Forced Air
Interior 
Pantry
Laundry Features 
In Unit
Bathroom Full 
Level - Upper
Bathroom Half 
Level - Main
Bedroom 
Level - UpperDescription - 9'10" by 9'10" right off the full bathroom
Dining Room 
Dimensions - 10 x 9Level - MainDescription - 10' by 9' off the kitchen
Exercise Room 
Dimensions - 17 x 10Level - BasementDescription - 17' by 10'8 unfinished, carpeted basement exercise room, comes with treadmill!
Kitchen 
Dimensions - 10 x 4Level - MainDescription - 10' by 4'6" kitchen with full pantry
Living Room 
Dimensions - 10 x 14Level - MainDescription - 10'9" by 14'3" living room with fireplace
Sun Room 
Dimensions - 9 x 10Level - MainDescription - 9' by 10'3" off the dining room with sliding doors to the raised deck
Save
Ask
Tour
Hide
Share
Exterior Features
Construction Details 
Wood Siding
Fencing 
None
Lot Features 
Sprinklers In FrontSprinklers In Rear
Patio And Porch 
DeckPatio
Roof 
Shingle
Community Features
Association Fee 
$375.99
Association Fee Frequency 
Monthly
School District 
Jefferson County R-1
Financing Terms Available 
CashConventionalFHA
Building Access 
Ground
Roads 
Paved
Schools
School District
Jefferson County R-1
Elementary School
Stober
Middle School
Drake
High School
Arvada West
Listing courtesy of eXp Realty, LLC realestatejennn@gmail.com


The content relating to real estate for sale in this Web site comes in part from the Internet Data eXchange ("IDX") program of METROLIST, INC., DBA RECOLORADO real estate listings held by brokers other than eXp Realty, LLC are marked with the IDX Logo. This information is being provided for the consumers' personal, non-commercial use and may not be used for any other purpose. All information subject to change and should be independently verified.

Neighborhood & Commute
Source: Walkscore
Disclosure: Community information and market data powered by Constellation Data Labs. Information is deemed reliable but not guaranteed.
Save
Ask
Tour
Hide
Share

Scroll to Top