Save
Ask
Tour
Hide
Share
$265,000
12 Days On Site

7971 Chase Circle 51
Arvada, CO 80003

For Sale|Condominium|Active
2
Beds
1
Total Bath
1
Full Bath
824
SqFt
$322
/SqFt
1976
Built
Subdivision:
Westdale
County:
Jefferson
Call Now: 720 839 4300
Is this the listing for you? We can help make it yours.
720 839 4300
7971 Chase Circle 517971 Chase Circle 517971 Chase Circle 517971 Chase Circle 51
Save
Ask
Tour
Hide
Share

Mortgage Calculator

Monthly Payment (Est.)

$1,209
Calculator powered by Showcase IDX, a Constellation1 Company. Copyright ©2026 Information is deemed reliable but not guaranteed.

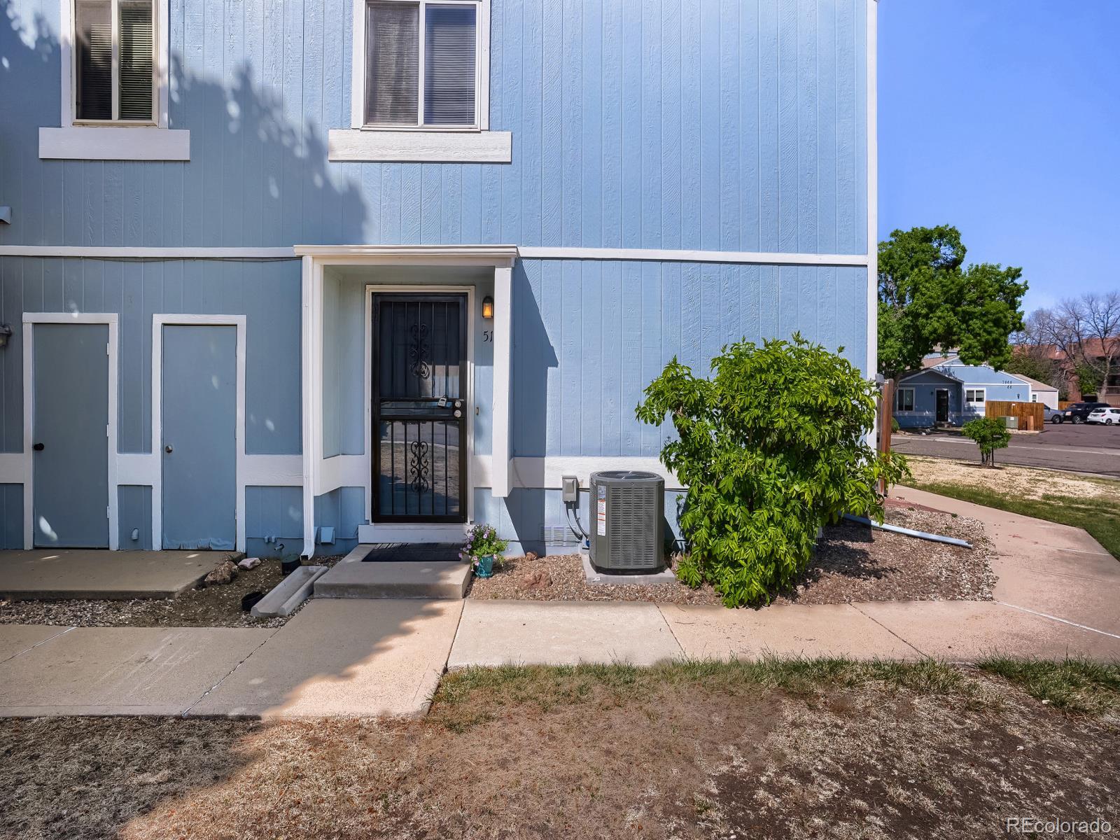
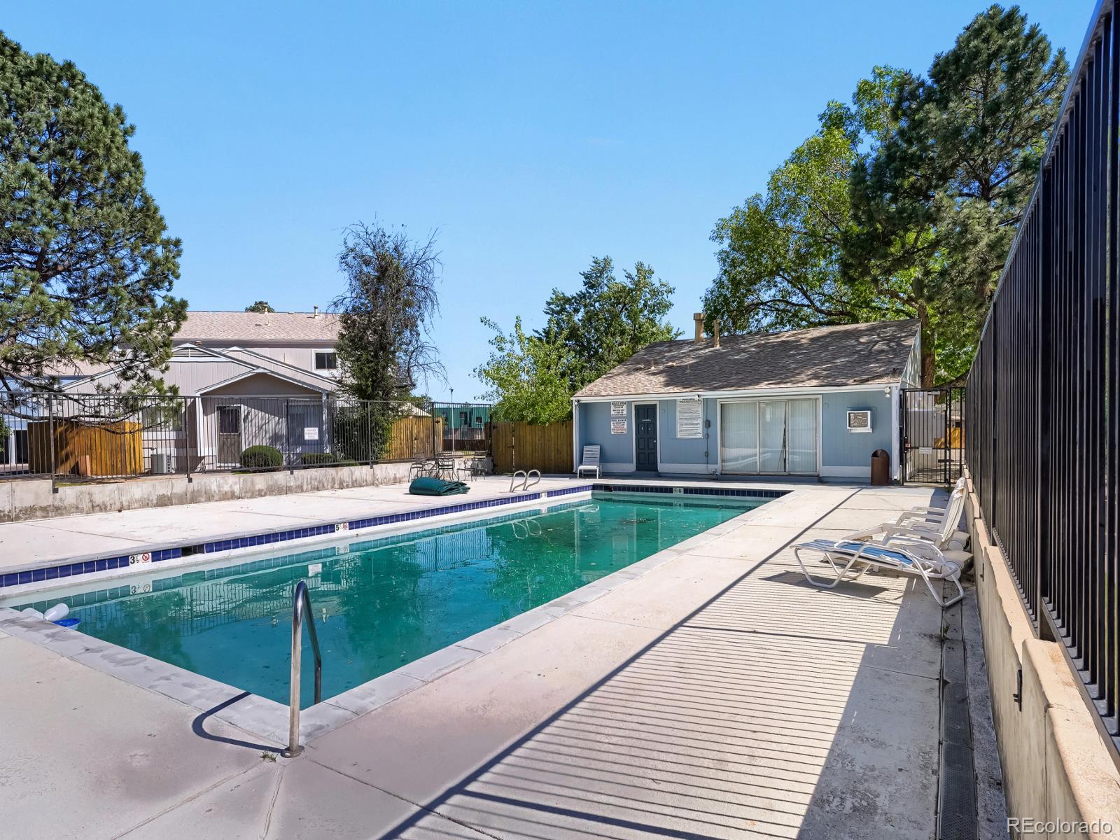
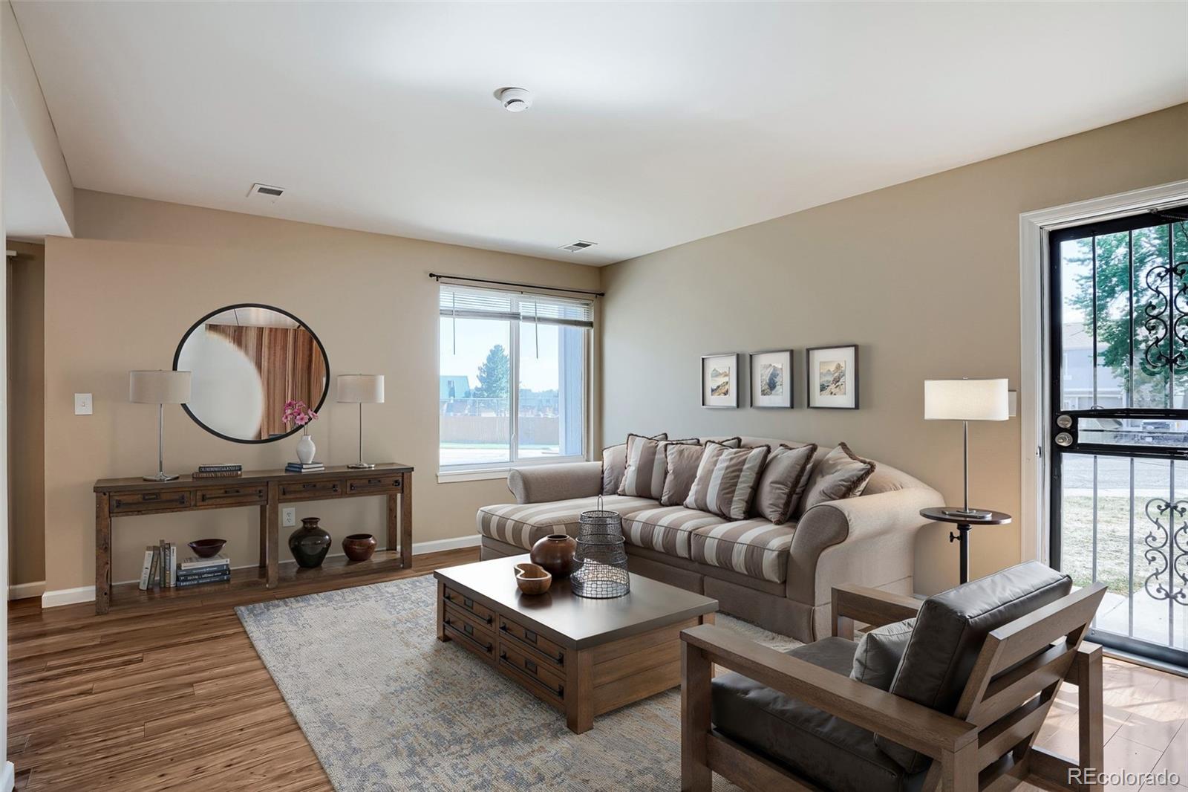
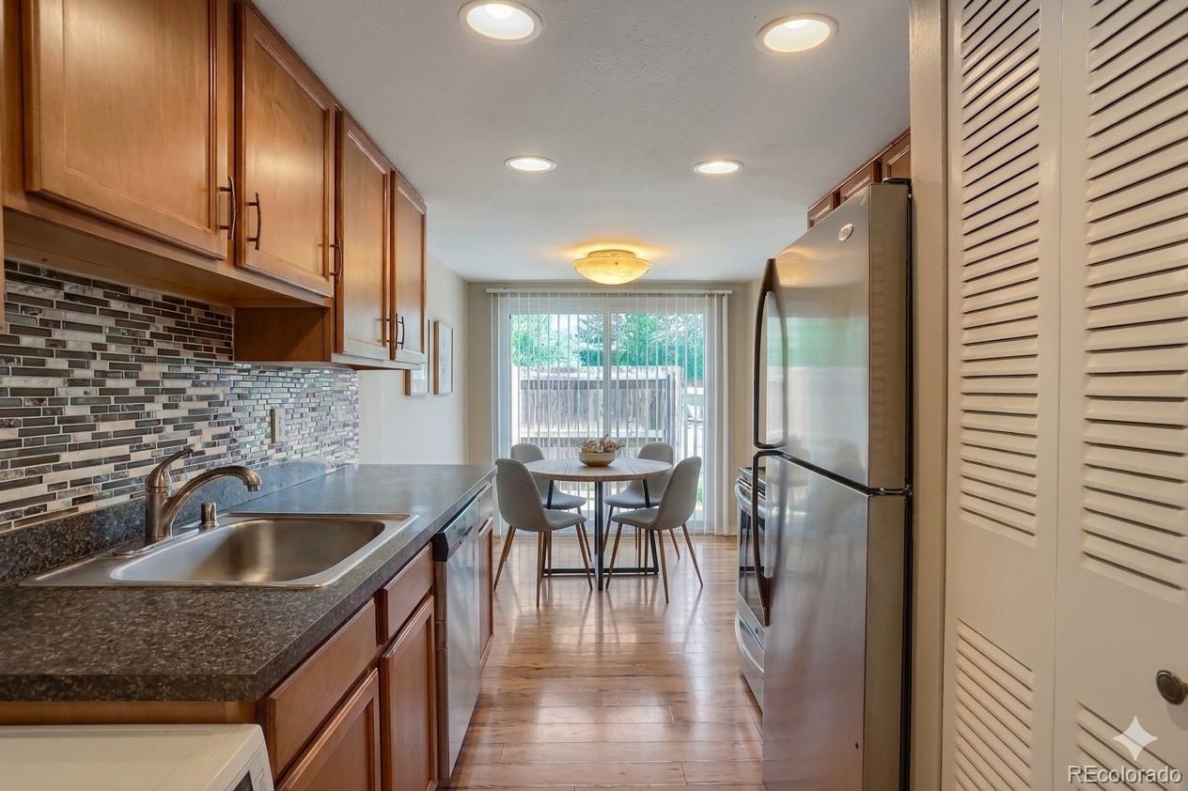
Welcome home to this sparkling clean, 2-bedroom end-unit townhome that perfectly blends modern updates with effortless convenience. This move-in-ready gem shines with fresh paint, new carpeting, and updated vinyl windows, while the heart of the home features sleek stainless steel appliances and a full-size washer and dryer for your convenience. You’ll love the seamless transition from your attached carport directly into the laundry and kitchen, making grocery hauls a breeze. The sun-drenched living space opens via sliding glass doors to a lovely partially fenced patio, offering a private retreat or easy access to the surrounding green space. Located just steps from the community clubhouse, pool, and playground, this corner unit ensures maximum privacy while keeping you close to the action. With dedicated carport parking, central visitor spots, and ample street parking right outside your front door, this home offers a stress-free lifestyle in a prime location... and location is everything! Walk to your morning coffee or the grocery store, and enjoy a quick drive to Costco or Trader Joe's. Whether you’re headed to Boulder, Denver, or Olde Town Arvada, your commute just got a lot easier from this perfectly central home base.

Save
Ask
Tour
Hide
Share
Listing Snapshot
Price 
$265,000
Days On Site 
12 Days
Bedrooms 
2
Inside Area (SqFt) 
824 sqft
Total Baths 
1
Full Baths 
1
Partial Baths 
N/A
Lot Size 
N/A
Year Built 
1976
MLS® Number 
7863085
Status 
Active
Property Tax 
$1,948
HOA/Condo/Coop Fees 
$450 monthly
Sq Ft Source 
Public Records
Friends & Family
Recent Activity
a week agoListing updated with changes from the MLS®
2 weeks agoStatus changed to Active
2 weeks agoListing first seen on site
General Features
Carport 
1
Direction Faces 
Southwest
Levels 
Two
Parking Spaces 
4
Pets 
Cats OKDogs OK
Property Sub Type 
Condominium
Sewer 
Public Sewer
SqFt Above 
824
SqFt Total 
824
Utilities 
Natural Gas AvailableElectricity ConnectedNatural Gas Connected
Water Source 
Public
Interior Features
Appliances 
DishwasherDryerMicrowaveOvenWasher
Flooring 
CarpetLaminate
Furnished 
Unfurnished
Heating 
Forced Air
Interior 
Laminate CountersWalk-In Closet(s)
Laundry Features 
In Unit
Window Features 
Double Pane Windows
Bathroom Full 
Level - Upper
Bedroom 
Level - Upper
Dining Room 
Level - Main
Kitchen 
Level - Main
Laundry 
Level - MainDescription - Laundry Closet off Kitchen
Living Room 
Level - Main
Save
Ask
Tour
Hide
Share
Exterior Features
Construction Details 
Frame
Exterior 
Playground
Pool Features 
Outdoor Pool
Roof 
Composition
Windows/Doors 
Double Pane Windows
Community Features
Association Amenities 
PlaygroundPoolStorage
Association Dues 
450
Building Access 
Ground
Financing Terms Available 
CashConventionalFHAVA Loan
HOA Fee Frequency 
Monthly
Roads 
Paved
School District 
Jefferson County R-1
Schools
School District
Jefferson County R-1
Elementary School
Swanson
Middle School
North Arvada
High School
Arvada
Listing courtesy of Keller Williams Avenues Realty kathy@kphomesales.com


The content relating to real estate for sale in this Web site comes in part from the Internet Data eXchange ("IDX") program of METROLIST, INC., DBA RECOLORADO real estate listings held by brokers other than Keller Williams Avenues Realty are marked with the IDX Logo. This information is being provided for the consumers' personal, non-commercial use and may not be used for any other purpose. All information subject to change and should be independently verified.

Neighborhood & Commute
Source: Walkscore
Disclosure: Community information and market data powered by Constellation Data Labs. Information is deemed reliable but not guaranteed.
Save
Ask
Tour
Hide
Share

Scroll to Top