Save
Ask
Tour
Hide
Share
$438,500
1 Day On Site

1900 Jolene Drive
Denver, CO 80229

For Sale|Single Family Residence|Active
3
Beds
2
Total Baths
1
Full Bath
1
Partial Bath
1,615
SqFt
$272
/SqFt
1959
Built
Subdivision:
Northfield
County:
Adams
Call Now: 720 839 4300
Is this the listing for you? We can help make it yours.
720 839 4300
1900 Jolene Drive1900 Jolene Drive1900 Jolene Drive1900 Jolene Drive
Save
Ask
Tour
Hide
Share

Mortgage Calculator

Monthly Payment (Est.)

Enter an interest rate to see your estimated monthly payment.
Calculator powered by Showcase IDX, a Constellation1 Company. Copyright ©2026 Information is deemed reliable but not guaranteed.

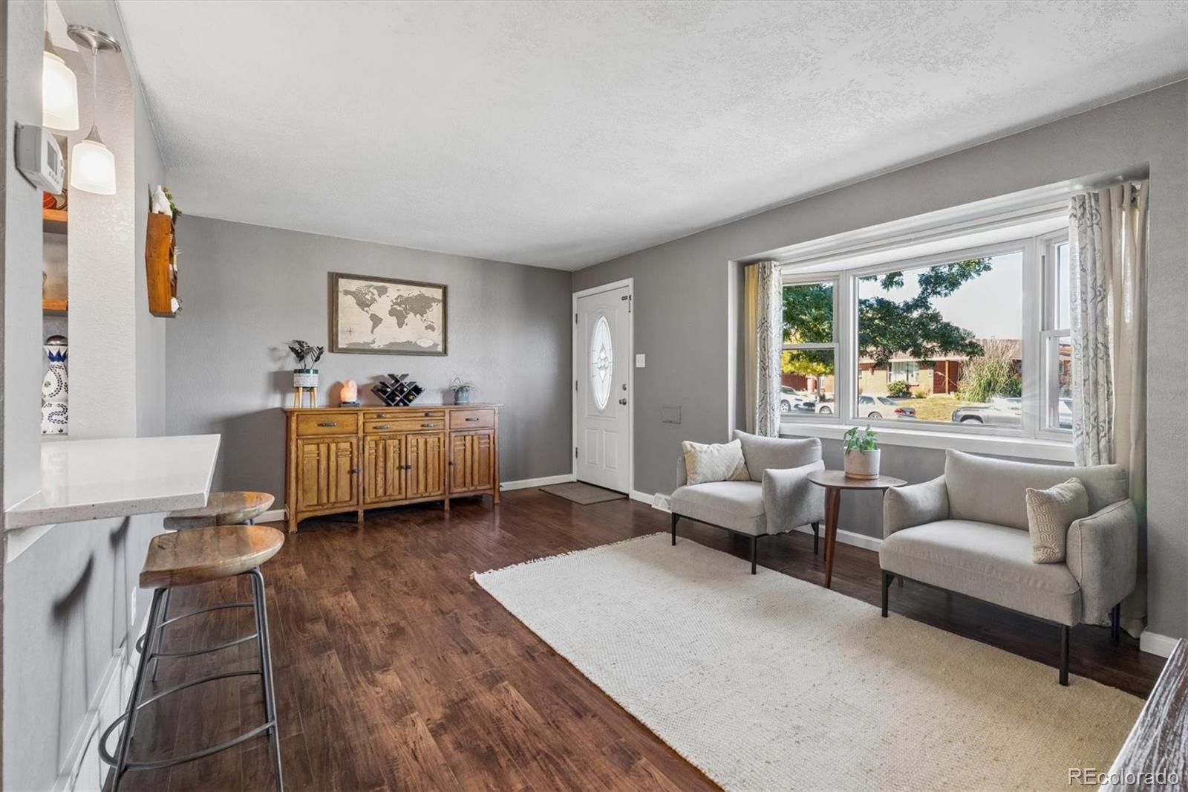
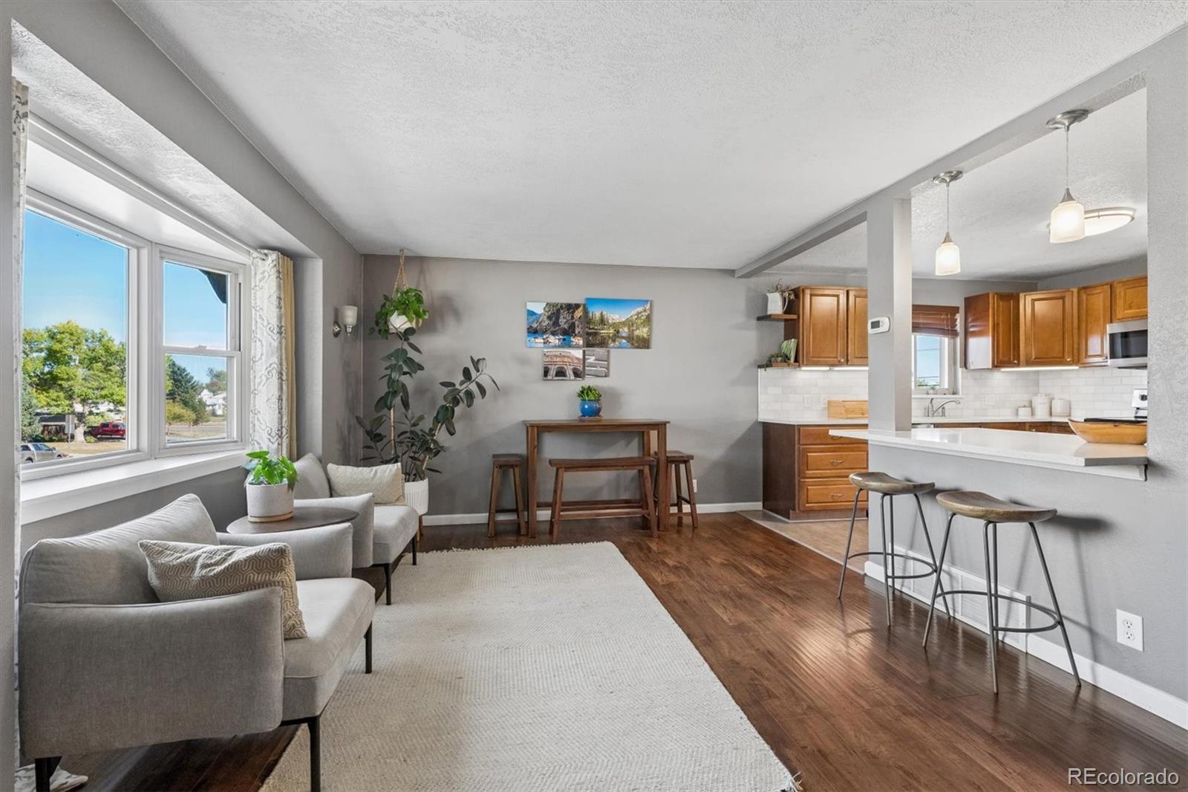
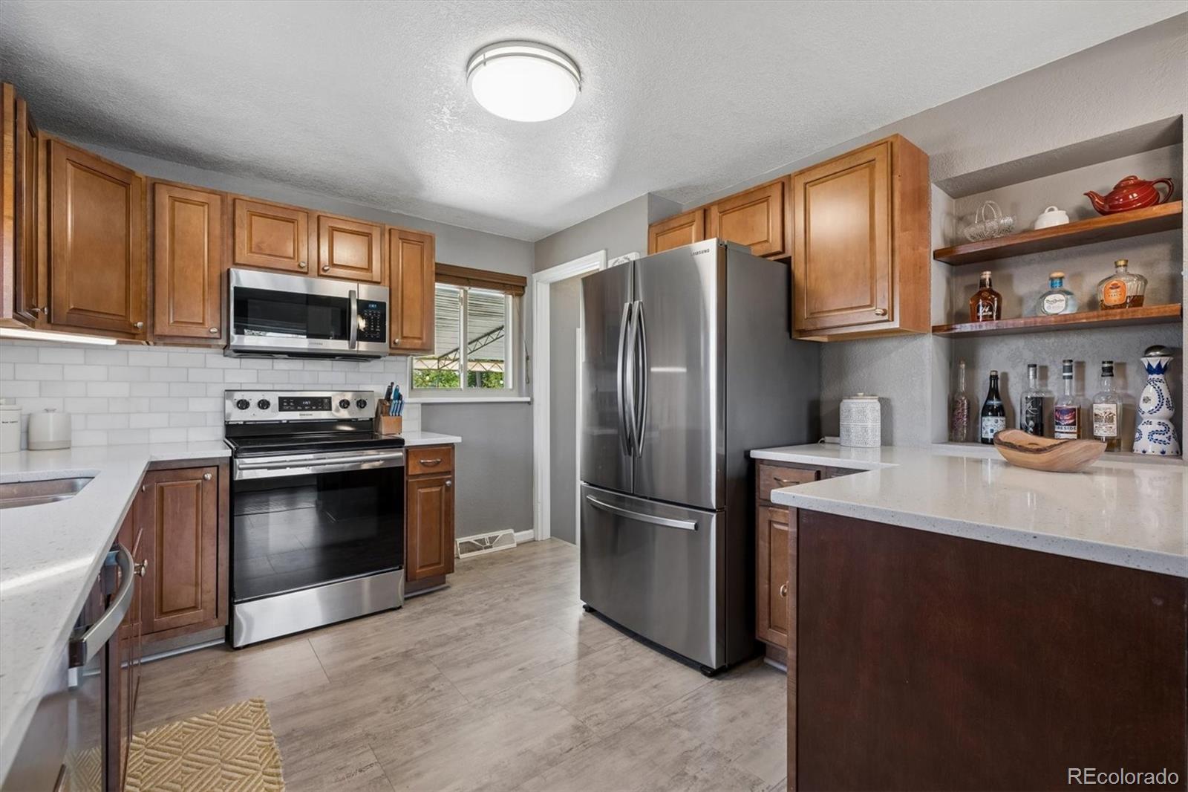
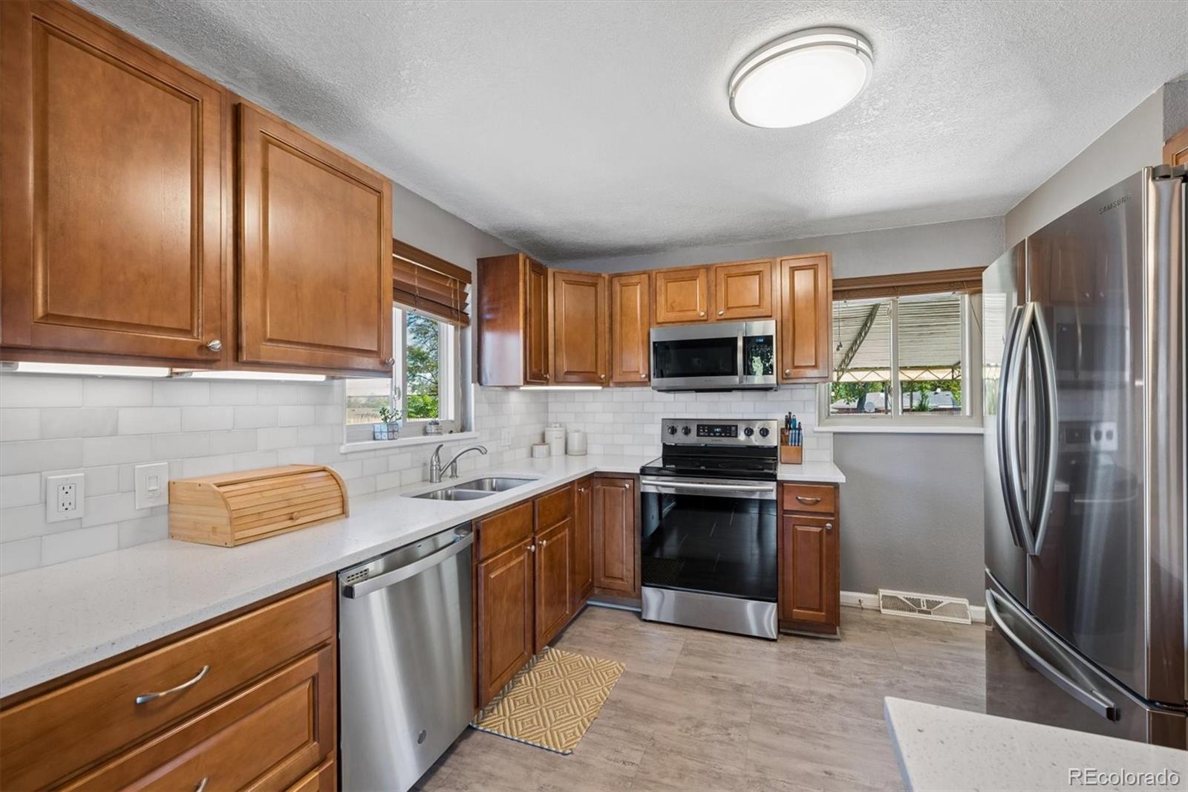
The big-ticket work is already done at this renovated Northfield home. The roof, furnace, windows, gutters, and exterior paint are all newer, so the expensive items are already checked off. Inside, the updated kitchen sets the tone with quartz counters, stainless appliances, a fresh subway tile backsplash, and a breakfast bar for quick meals and easy conversation while you cook. Luxury vinyl flooring runs through the light-filled common areas of the main level. Two good-sized bedrooms and a full bath finish off this level of the home. Downstairs, the basement is finished and gives you a second place to spread out. The large family room has its own bar for hosting game nights, and a bedroom with a three-quarter bath gives overnight guests a level of their own. Also could be a great home office or home gym space. There’s also plenty of room to add another bedroom if needed. Out back, the covered patio faces a backyard wrapped in new wood fencing for privacy. A newly added patio with a fire pit is set up for cool evenings outside, and raised garden beds are ready for spring planting. A carport adds covered parking for one car, and local parks are only minutes away.

Save
Ask
Tour
Hide
Share
Listing Snapshot
Price 
$438,500
Days On Site 
1 Day
Bedrooms 
3
Inside Area (SqFt) 
1,615 sqft
Total Baths 
2
Full Baths 
1
Partial Baths 
1
Lot Size 
0.2 Acres
Year Built 
1959
MLS® Number 
7865303
Status 
Active
Property Tax 
$2,739
HOA/Condo/Coop Fees 
N/A
Sq Ft Source 
Public Records
Friends & Family
Recent Activity
yesterdayListing updated with changes from the MLS®
yesterdayListing first seen on site
General Features
Acres 
0.2
Carport 
1
Direction Faces 
Northwest
Foundation 
Slab
Levels 
One
Parking 
Concrete
Parking Spaces 
1
Pets 
Cats OKDogs OKYes
Property Sub Type 
Single Family Residence
Security 
Carbon Monoxide Detector(s)
Sewer 
Public Sewer
SqFt Above 
850
SqFt Below 
765
SqFt Total 
1700
Water Source 
Public
Zoning 
R-1-C
Interior Features
Appliances 
DishwasherDisposalDryerGas Water HeaterMicrowaveOvenRangeRefrigeratorWasher
Basement 
FinishedFull
Cooling 
Central Air
Flooring 
CarpetLaminateTileVinyl
Furnished 
Unfurnished
Heating 
Forced AirNatural Gas
Interior 
Built-in FeaturesWet Bar
Main Level Bedrooms 
2
Window Features 
Double Pane Windows
Bathroom Full 
Level - Main
Bathroom Three Quarter 
Level - Basement
Bedroom 
Level - BasementDescription - no egress
Dining Room 
Level - Main
Family Room 
Level - Basement
Kitchen 
Level - Main
Laundry 
Level - Basement
Living Room 
Level - Main
Save
Ask
Tour
Hide
Share
Exterior Features
Construction Details 
BrickFrameWood Siding
Exterior 
Dog RunPrivate YardRain Gutters
Fencing 
FencedFull
Lot Features 
LandscapedLevelSprinklers In FrontSprinklers In Rear
Patio And Porch 
CoveredPatio
Roof 
Composition
Windows/Doors 
Double Pane Windows
Community Features
School District 
Mapleton R-1
Financing Terms Available 
CashConventionalFHAVA Loan
Building Access 
Ground
Roads 
Paved
Schools
School District
Mapleton R-1
Elementary School
Monterey K-8
Middle School
Monterey K-8
High School
Mapleton Expedition
Listing courtesy of MODUS Real Estate reed@rootshomesales.com


The content relating to real estate for sale in this Web site comes in part from the Internet Data eXchange ("IDX") program of METROLIST, INC., DBA RECOLORADO real estate listings held by brokers other than MODUS Real Estate are marked with the IDX Logo. This information is being provided for the consumers' personal, non-commercial use and may not be used for any other purpose. All information subject to change and should be independently verified.

Neighborhood & Commute
Source: Walkscore
Disclosure: Community information and market data powered by Constellation Data Labs. Information is deemed reliable but not guaranteed.
Save
Ask
Tour
Hide
Share

Scroll to Top