Save
Ask
Tour
Hide
Share
$500,000
4 Days On Site

8252 S High Court
Centennial, CO 80122

For Sale|Condominium|Active
3
Beds
3
Total Baths
3
Full Baths
1,905
SqFt
$262
/SqFt
1985
Built
Subdivision:
The Pointe
County:
Arapahoe
Call Now: 720 839 4300
Is this the listing for you? We can help make it yours.
720 839 4300
8252 S High Court8252 S High Court8252 S High Court8252 S High Court
Save
Ask
Tour
Hide
Share

Mortgage Calculator

Monthly Payment (Est.)

Enter an interest rate to see your estimated monthly payment.
Calculator powered by Showcase IDX, a Constellation1 Company. Copyright ©2026 Information is deemed reliable but not guaranteed.

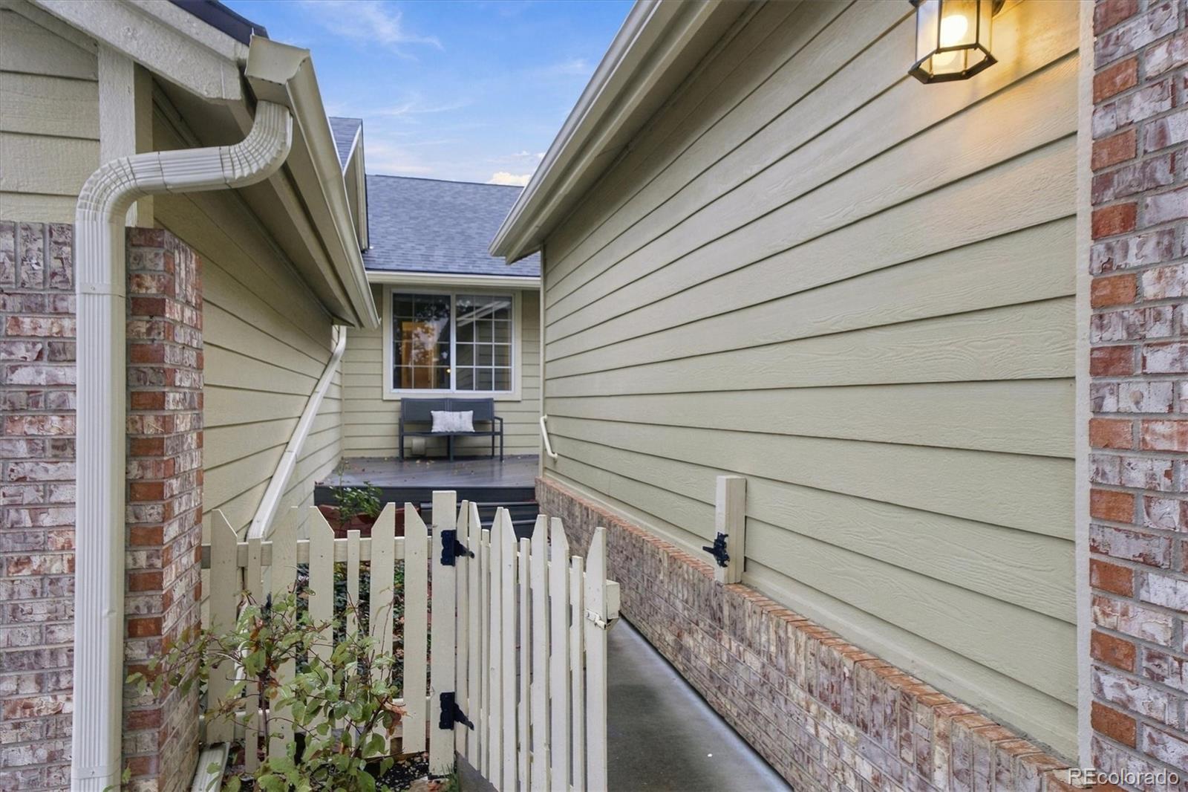
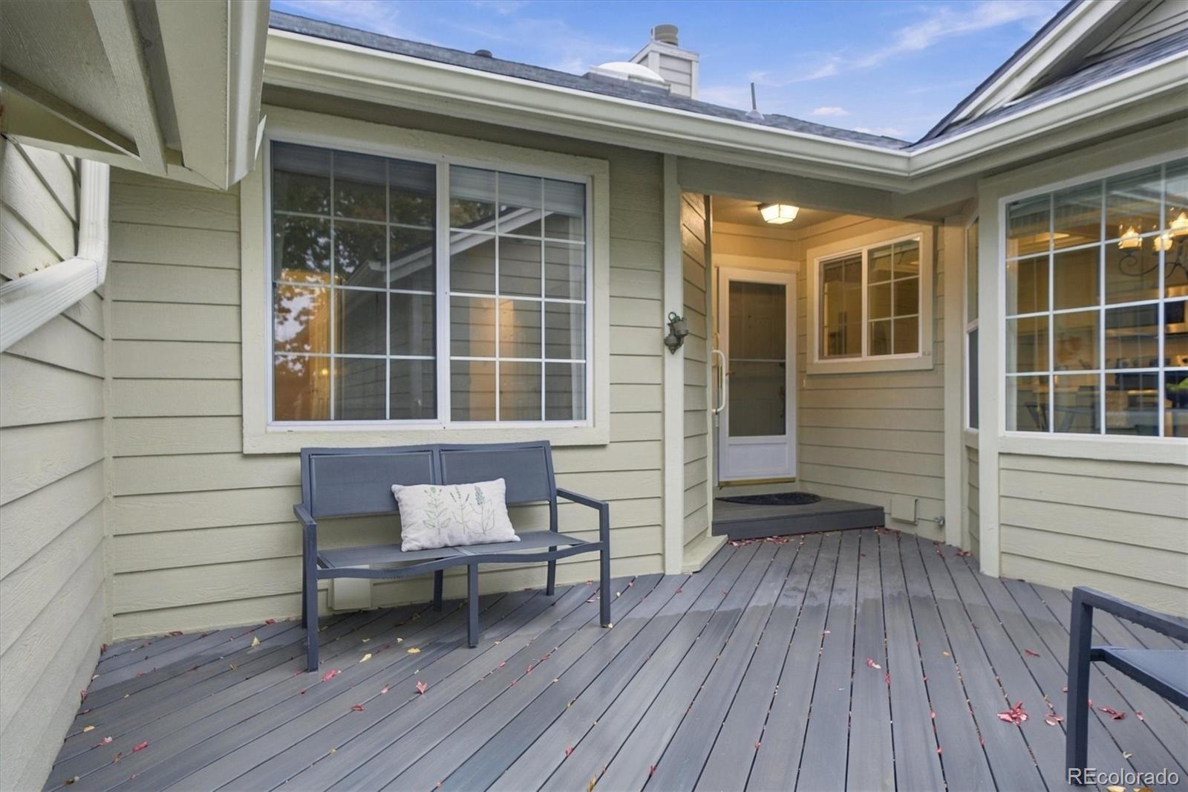
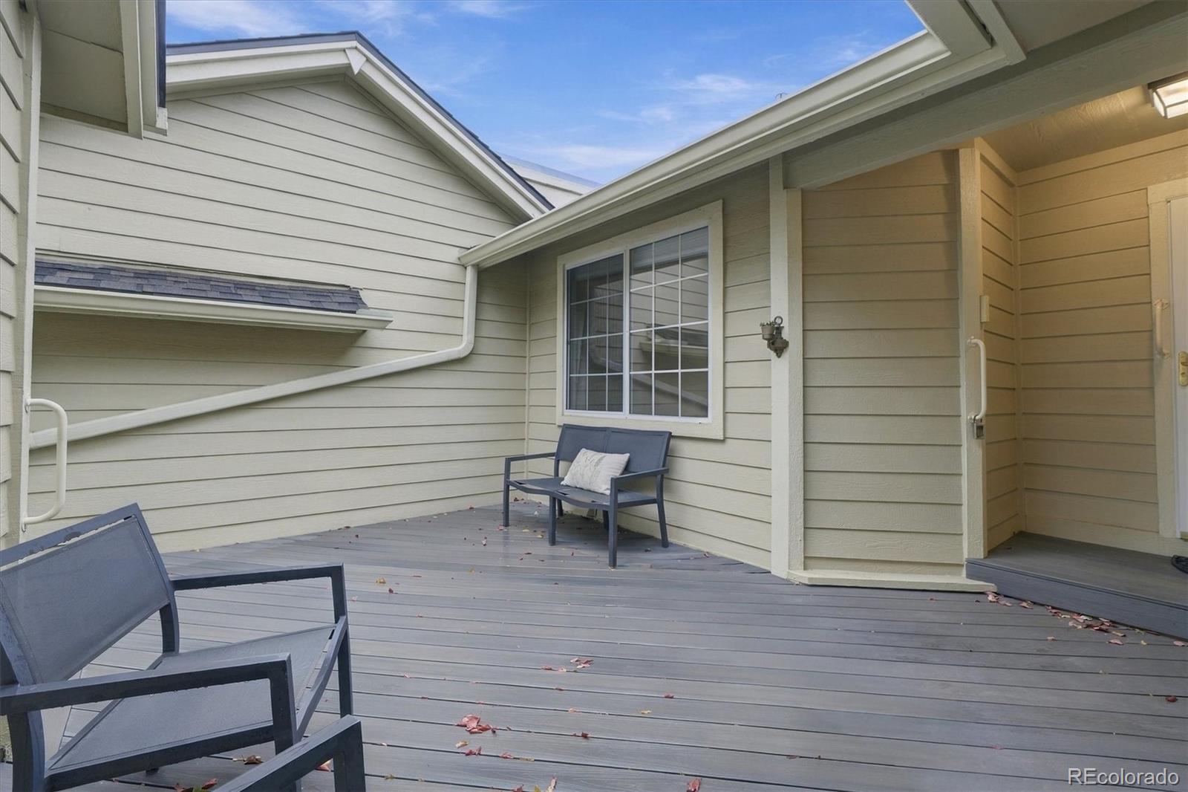
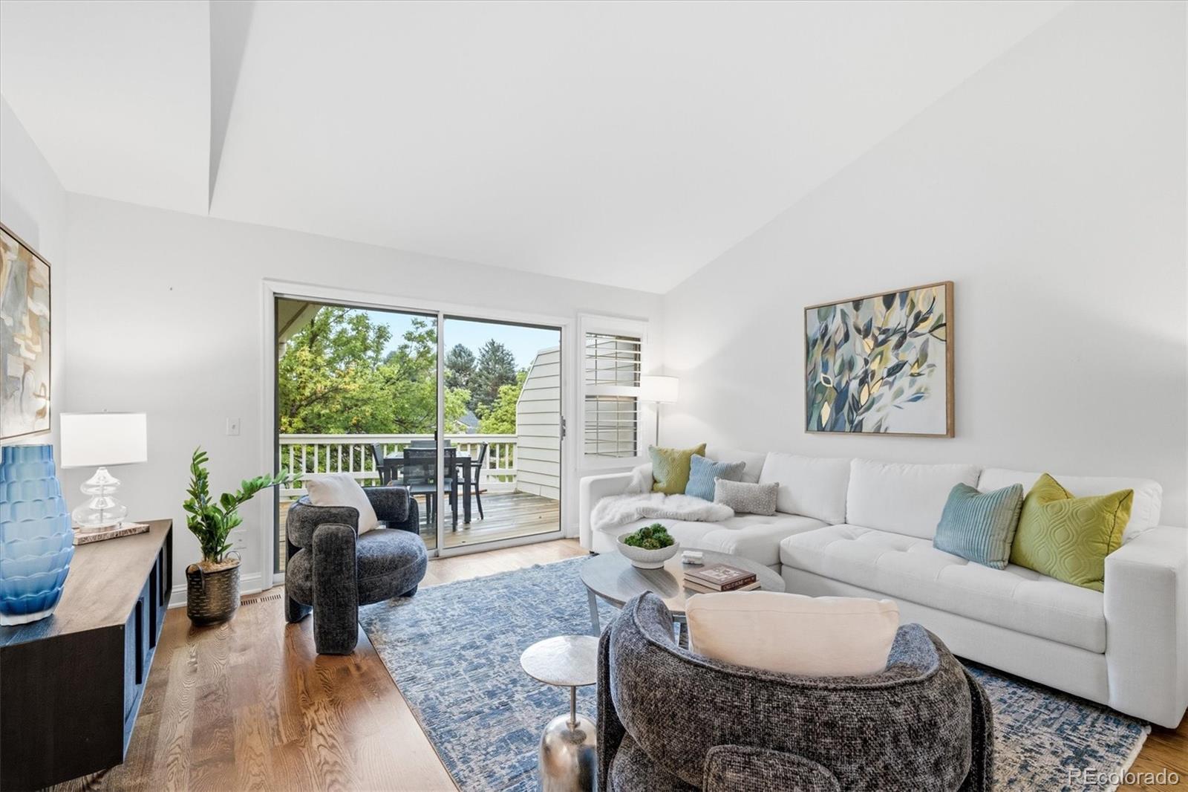
Welcome to this beautifully updated and well maintained ranch-style style townhome with a walk out basement, at The Pointe within 4 Lakes offering the comfort and convenience of low maintenance living. This home is ready to move in and just hang your pictures. It has gleaming hardwood floors, large windows that flood the home with sunshine and vaulted ceilings that all enhance the sense of space. It is designed for convenient one-level living with everything you need located on the main level. A deck off of the living room and primary bedroom on this level overlooks a large green space. The Northern exposure of the deck and the protection that 3 enclosed sides provide makes it a cool and comfortable place for dining or entertaining all summer. Step inside in the cooler months to curl up with a good book in front of the cozy gas fireplace. The kitchen has modern appliances, solid surface counters and space for a breakfast table to catch a quick bite on the way out the door. A closet by the back door holds the laundry. An adjoining dining room with chandelier is the perfect place to host a dinner party. The attached garage provides security and shelter from the elements. There is ample guest parking just outside. The lower level has a bedroom and 3/4 bath and this level opens onto a patio that also adjoins the greenbelt. There is a large utility room on this level that would be an ideal artist's studio, workshop or work out space. This is an excellent location with convenient access to C-470, parks, recreation and it is just minutes from great shopping and many excellent restaurants at Park Meadows Mall and elsewhere. This home is the right combination of affordability, comfort and low maintenance single level living with a convenient South Meto location. It is the perfect place to live a lock it and leave it Colorado lifestyle.

Save
Ask
Tour
Hide
Share
Listing Snapshot
Price 
$500,000
Days On Site 
4 Days
Bedrooms 
3
Inside Area (SqFt) 
1,905 sqft
Total Baths 
3
Full Baths 
3
Partial Baths 
N/A
Lot Size 
0.04 Acres
Year Built 
1985
MLS® Number 
7877167
Status 
Active
Property Tax 
$4,074
HOA/Condo/Coop Fees 
$523 monthly
Sq Ft Source 
Public Records
Friends & Family
Recent Activity
6 hours agoListing updated with changes from the MLS®
yesterdayStatus changed to Active
4 days agoListing first seen on site
General Features
Acres 
0.04
Attached Garage 
Yes
Direction Faces 
South
Foundation 
Concrete Perimeter
Garage 
Yes
Garage Spaces 
2
Levels 
Two
Parking 
ConcreteLightedAttached
Parking Spaces 
2
Pets 
Cats OKDogs OKNumber Limit
Property Condition 
Updated/Remodeled
Property Sub Type 
Condominium
Security 
Carbon Monoxide Detector(s)Smoke Detector(s)
Sewer 
Public Sewer
SqFt Above 
1394
SqFt Below 
511
SqFt Total 
2203
Style 
Contemporary
Utilities 
Natural Gas AvailableCable AvailableElectricity ConnectedNatural Gas Connected
Water Source 
Public
Interior Features
Appliances 
DishwasherDisposalDryerMicrowaveRangeRefrigeratorWasher
Basement 
Crawl SpaceFinishedInterior EntryPartialUnfinishedWalk-Out Access
Cooling 
Central Air
Fireplace 
Yes
Fireplace Features 
Living Room
Fireplaces 
1
Flooring 
CarpetConcreteTileWood
Furnished 
Unfurnished
Heating 
Forced AirNatural Gas
Interior 
Breakfast BarEat-in KitchenHigh Ceilings
Laundry Features 
In UnitLaundry Closet
Main Level Bedrooms 
2
Window Features 
Double Pane WindowsWindow Coverings
Bathroom Full 
Level - MainDescription - Connected to bedroom and hallway
Bedroom 
Level - Main
Dining Room 
Level - Main
Kitchen 
Level - Main
Living Room 
Level - Main
Utility Room 
Level - Basement
Save
Ask
Tour
Hide
Share
Exterior Features
Construction Details 
BrickFrameWood Siding
Exterior 
Balcony
Fencing 
Partial
Lot Features 
Greenbelt
Patio And Porch 
CoveredFront PorchPatio
Pool Features 
Outdoor Pool
Roof 
Composition
Windows/Doors 
Double Pane WindowsWindow Coverings
Community Features
Association Amenities 
PoolTennis Court(s)
Association Fee 
$430.0
Association Fee Frequency 
Monthly
Additional Association Fee 
$93.0
Additional Association Fee Frequency 
Monthly
School District 
Littleton 6
Financing Terms Available 
CashConventionalFHAVA Loan
Building Access 
Exterior Access
Roads 
Paved
Schools
School District
Littleton 6
Elementary School
Sandburg
Middle School
Powell
High School
Arapahoe
Listing courtesy of RE/MAX of Cherry Creek shelley@denverhomeshere.com


The content relating to real estate for sale in this Web site comes in part from the Internet Data eXchange ("IDX") program of METROLIST, INC., DBA RECOLORADO real estate listings held by brokers other than RE/MAX of Cherry Creek are marked with the IDX Logo. This information is being provided for the consumers' personal, non-commercial use and may not be used for any other purpose. All information subject to change and should be independently verified.

Neighborhood & Commute
Source: Walkscore
Disclosure: Community information and market data powered by Constellation Data Labs. Information is deemed reliable but not guaranteed.
Save
Ask
Tour
Hide
Share

Scroll to Top