Save
Ask
Tour
Hide
Share
$2,849,900
1 Day On Site

11357 Birolli Place
Littleton, CO 80125

For Sale|Single Family Residence|Active
4
Beds
4
Total Baths
1
Full Bath
3
Partial Baths
5,492
SqFt
$519
/SqFt
2026
Built
Subdivision:
The Club at Ravena
County:
Douglas
Call Now: 720 839 4300
Is this the listing for you? We can help make it yours.
720 839 4300
11357 Birolli Place11357 Birolli Place11357 Birolli Place11357 Birolli Place
Save
Ask
Tour
Hide
Share

Mortgage Calculator

Monthly Payment (Est.)

Enter an interest rate to see your estimated monthly payment.
Calculator powered by Showcase IDX, a Constellation1 Company. Copyright ©2026 Information is deemed reliable but not guaranteed.

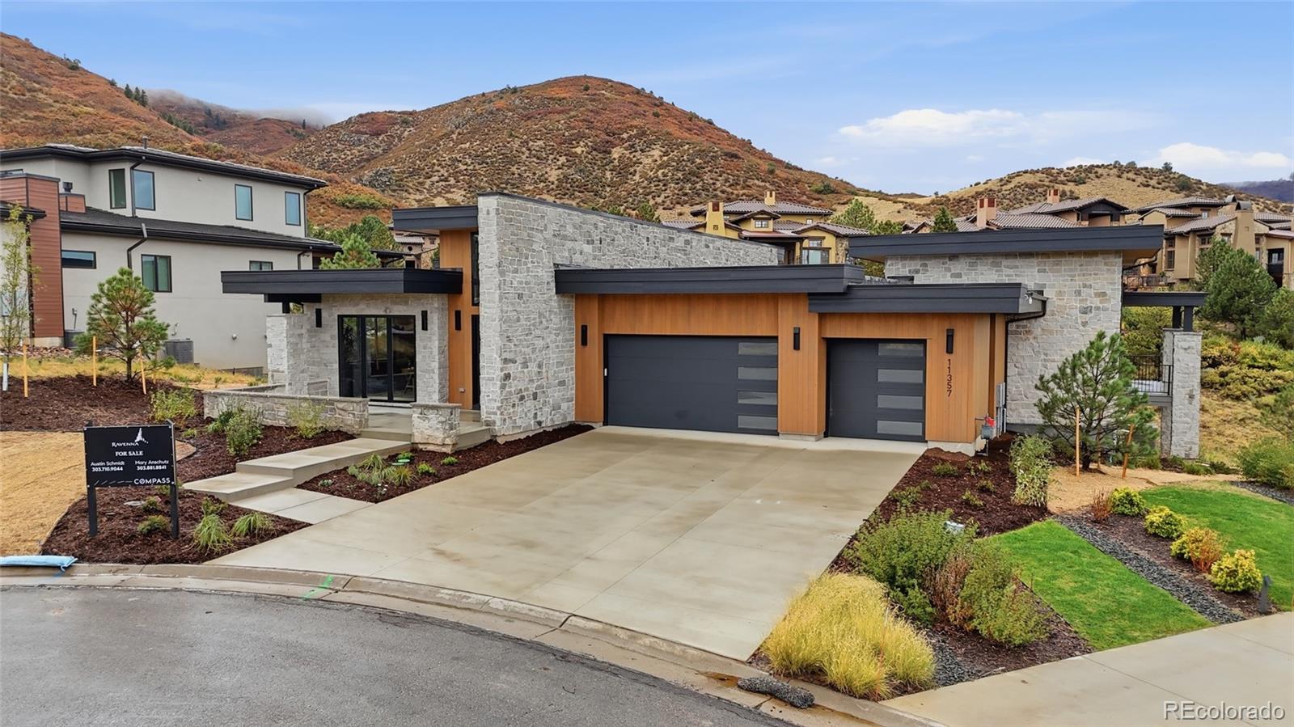
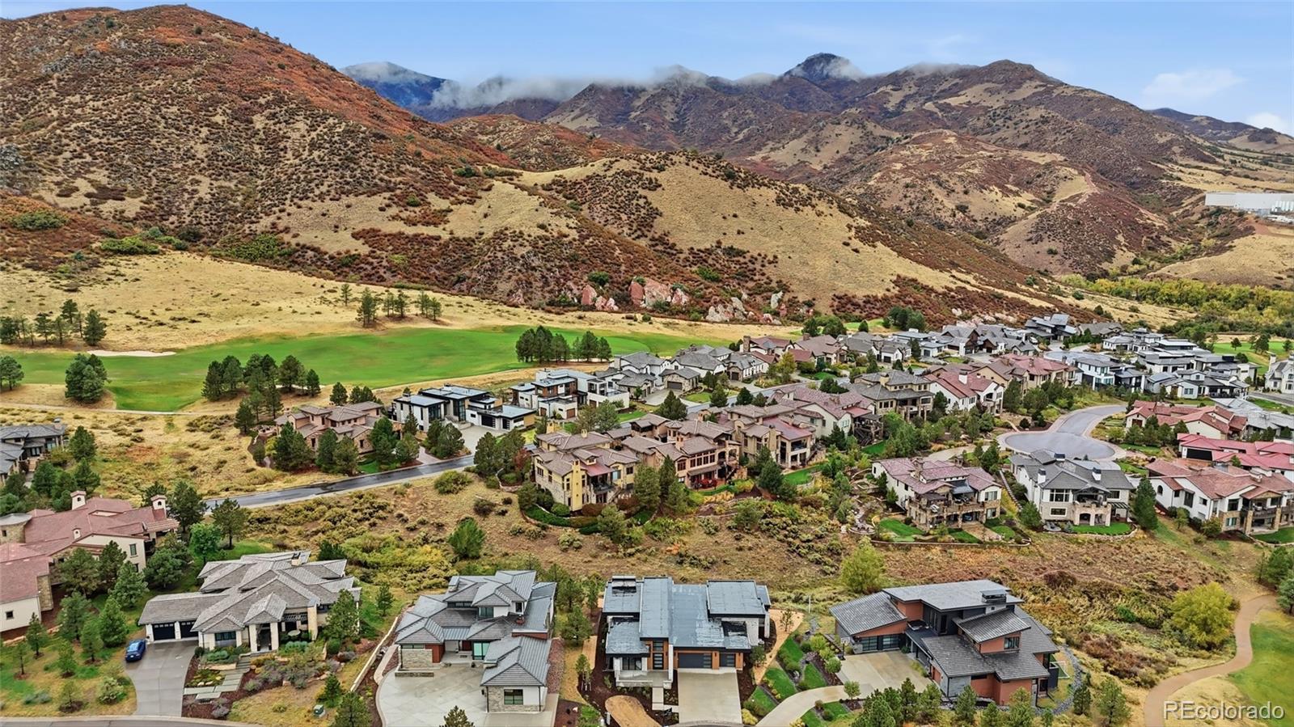
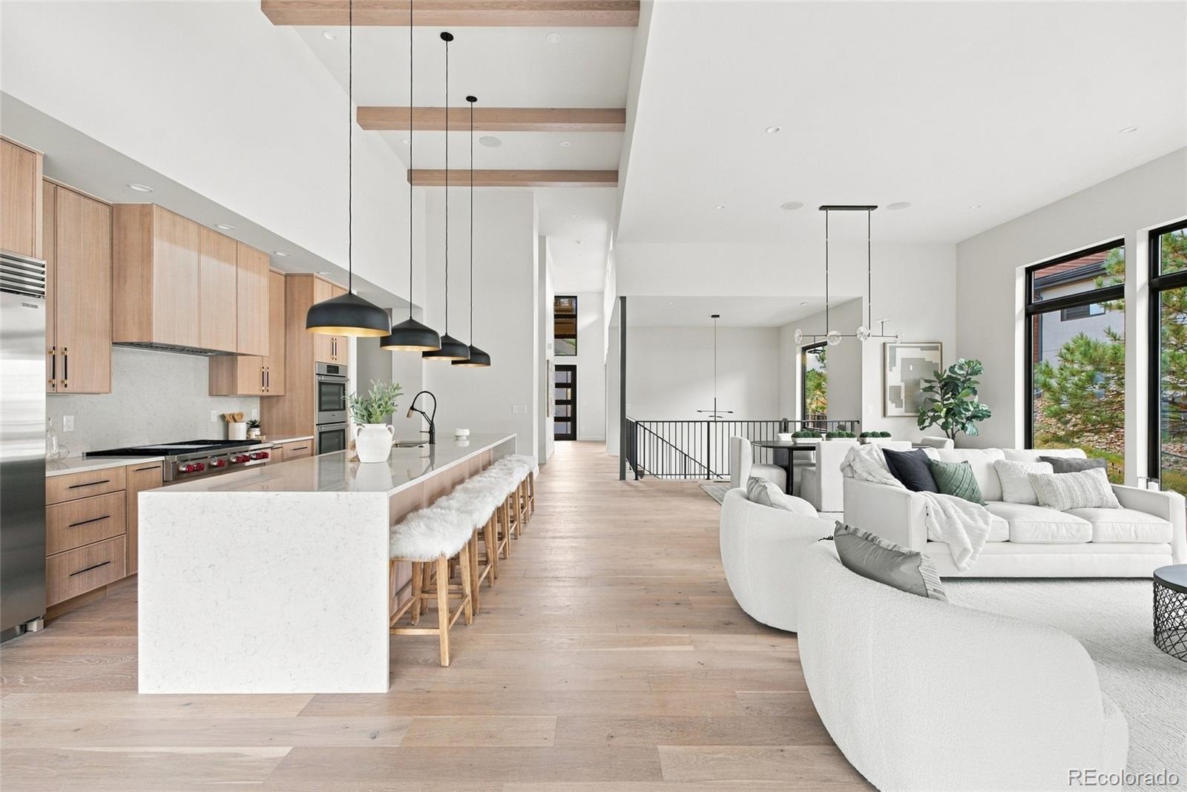
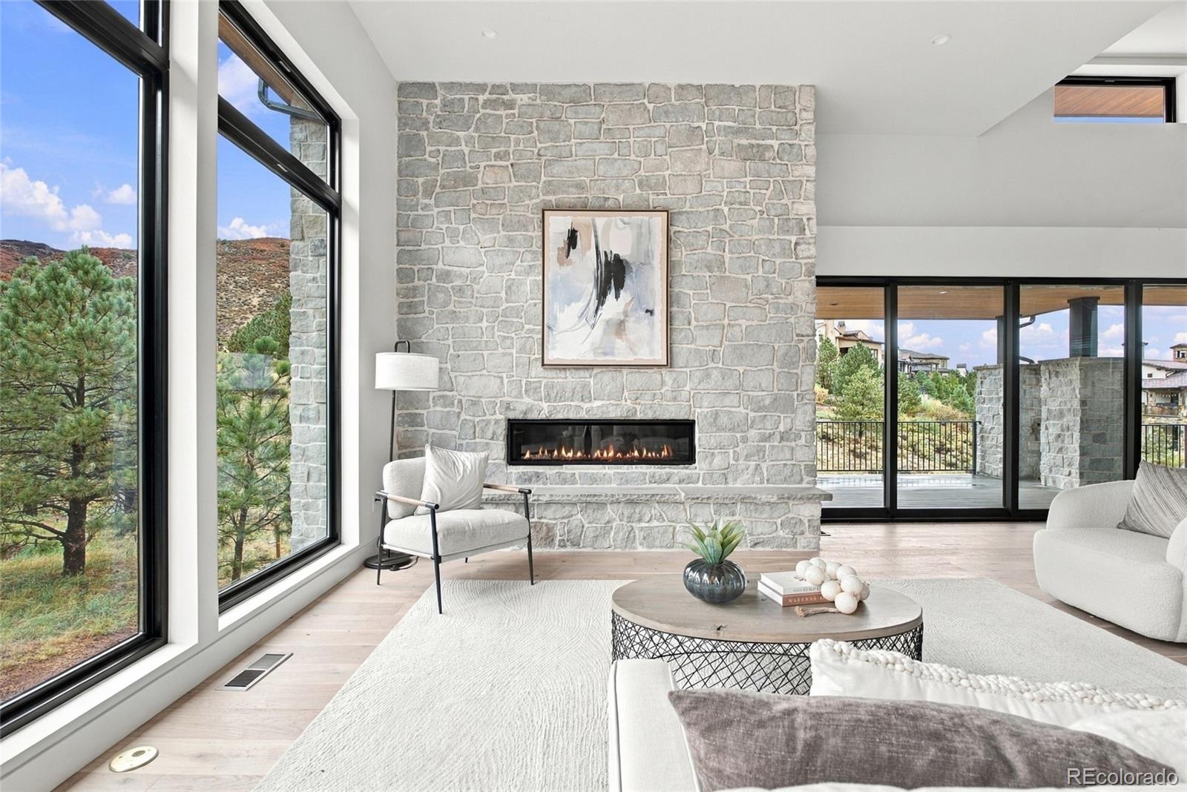
Experience the pinnacle of Colorado luxury in this breathtaking ranch-style residence, perfectly positioned within the exclusive gates of the Ravenna Golf Club with iconic red rock outcroppings and lush fairways of a world-class 18-hole course. Perched at the end of a private cul-de-sac and backing to a dramatic ravine, this home offers a front-row seat for enjoying Colorado’s crisp, fresh air while watching local wildlife traverse the natural expanse just below. Inside, this semi-custom masterpiece seamlessly blends organic finishes with the rugged beauty of the outdoors. The great room’s soaring ceilings and massive windows frame inspiring views from nearly every corner, creating a bright, airy atmosphere. The chef’s kitchen serves as a sleek centerpiece, featuring a vast social island, high-end appliances, and a generous walk-in pantry. It flows effortlessly into the living area, where a commanding stone fireplace takes center stage and expansive glass doors lead to a sprawling covered deck overlooking the ravine. The primary suite is a true sanctuary, complete with a cozy fireplace, serene vistas, and a spa-inspired bath featuring a deep soaking tub and a custom walk-in closet with dedicated laundry. The main level also hosts an inspiring study that opens to a private patio, providing the perfect space for a home office. The finished walkout lower level is designed for hosting, boasting a built-in bar, a spacious lounge, and a flexible gym or studio space. You’ll also find a convenient second laundry room here to serve the lower level. Three additional bedrooms and two baths ensure plenty of comfort for guests. Complete with an oversized three-car garage—with room for a golf cart—and easy access to the private clubhouse, wellness center, pool, and miles of scenic trails, this home is a modern retreat in one of Colorado’s most coveted settings.

Save
Ask
Tour
Hide
Share
Listing Snapshot
Price 
$2,849,900
Days On Site 
1 Day
Bedrooms 
4
Inside Area (SqFt) 
5,492 sqft
Total Baths 
4
Full Baths 
1
Partial Baths 
3
Lot Size 
0.3 Acres
Year Built 
2026
MLS® Number 
7879769
Status 
Active
Property Tax 
$18,488
HOA/Condo/Coop Fees 
$340 monthly
Sq Ft Source 
Plans
Friends & Family
Recent Activity
21 hours agoListing updated with changes from the MLS®
yesterdayListing first seen on site
General Features
Acres 
0.3
Attached Garage 
Yes
Direction Faces 
Southeast
Garage 
Yes
Garage Spaces 
3
Levels 
Two
Parking 
ConcreteOversizedAttached
Parking Spaces 
3
Property Condition 
New Construction
Property Sub Type 
Single Family Residence
Security 
Carbon Monoxide Detector(s)Smoke Detector(s)
Sewer 
Public Sewer
SqFt Above 
2746
SqFt Below 
2746
SqFt Total 
5492
Style 
Mountain Contemporary
Utilities 
Natural Gas AvailableCable AvailableElectricity ConnectedNatural Gas ConnectedPhone Available
Water Source 
Public
Zoning 
PDNU
Interior Features
Appliances 
Bar FridgeCooktopDishwasherDisposalDouble OvenFreezerMicrowaveRange HoodRefrigeratorTankless Water Heater
Basement 
Sump PumpBath/StubbedDaylightExterior EntryFinishedFullWalk-Out Access
Cooling 
Central Air
Fireplace 
Yes
Fireplace Features 
Living Room
Fireplaces 
1
Flooring 
CarpetTileWood
Furnished 
Unfurnished
Heating 
Forced AirNatural Gas
Interior 
Built-in FeaturesEntrance FoyerHigh CeilingsKitchen IslandPantrySmart ThermostatSound SystemWalk-In Closet(s)Wired for Data
Laundry Features 
Sink
Main Level Bedrooms 
1
Window Features 
Double Pane Windows
Bathroom Full 
Level - Main
Bathroom Half 
Level - Main
Bathroom Three Quarter 
Level - Basement
Bedroom 
Level - Basement
Dining Room 
Level - Main
Family Room 
Level - Basement
Great Room 
Level - Main
Gym 
Level - Basement
Kitchen 
Level - Main
Laundry 
Level - MainDescription - In primary suite walk-in closet
Mud Room 
Level - Main
Office 
Level - Main
Utility Room 
Level - Basement
Save
Ask
Tour
Hide
Share
Exterior Features
Construction Details 
StoneStuccoWood Siding
Exterior 
BalconyPrivate YardRain Gutters
Lot Features 
LandscapedLevelSprinklers In FrontSprinklers In Rear
Patio And Porch 
CoveredDeckFront PorchPatio
Roof 
Membrane
View 
Mountain(s)
Waterview 
Mountain(s)
Windows/Doors 
Double Pane Windows
Community Features
Association Fee 
$340.0
Association Fee Frequency 
Monthly
School District 
Douglas RE-1
Financing Terms Available 
CashConventional
Roads 
Paved
Schools
School District
Douglas RE-1
Elementary School
Roxborough
Middle School
Ranch View
High School
Thunderridge
Listing courtesy of Compass - Denver Austinschmidt@compass.com


The content relating to real estate for sale in this Web site comes in part from the Internet Data eXchange ("IDX") program of METROLIST, INC., DBA RECOLORADO real estate listings held by brokers other than Compass - Denver are marked with the IDX Logo. This information is being provided for the consumers' personal, non-commercial use and may not be used for any other purpose. All information subject to change and should be independently verified.

Neighborhood & Commute
Source: Walkscore
Disclosure: Community information and market data powered by Constellation Data Labs. Information is deemed reliable but not guaranteed.
Save
Ask
Tour
Hide
Share

Scroll to Top