Save
Ask
Tour
Hide
Share
$649,900
New Listing

13912 Deertrack Lane
Parker, CO 80134

For Sale|Single Family Residence|Active
3
Beds
2
Total Baths
2
Full Baths
1,814
SqFt
$358
/SqFt
2023
Built
Subdivision:
Alder Creek Meadows #1
County:
Douglas
Call Now: 720 839 4300
Is this the listing for you? We can help make it yours.
720 839 4300
13912 Deertrack Lane13912 Deertrack Lane13912 Deertrack Lane13912 Deertrack Lane
Save
Ask
Tour
Hide
Share

Mortgage Calculator

Monthly Payment (Est.)

Enter an interest rate to see your estimated monthly payment.
Calculator powered by Showcase IDX, a Constellation1 Company. Copyright ©2026 Information is deemed reliable but not guaranteed.

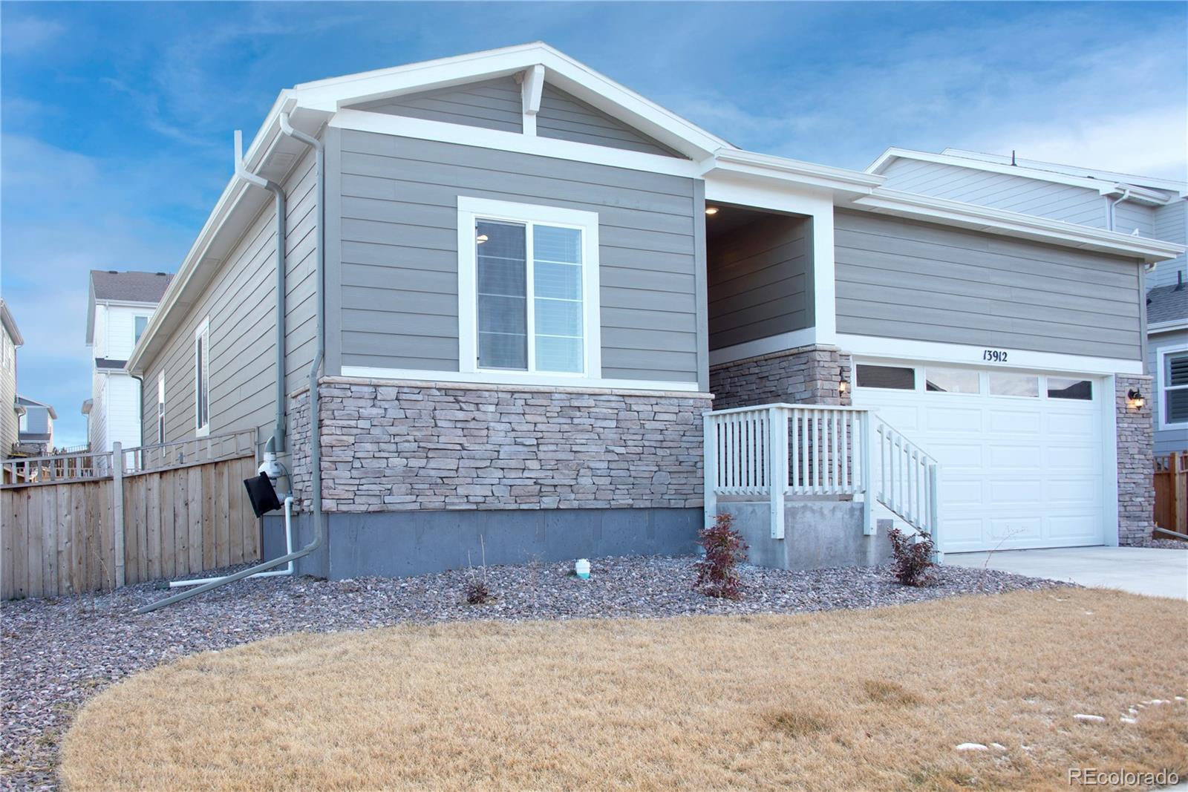
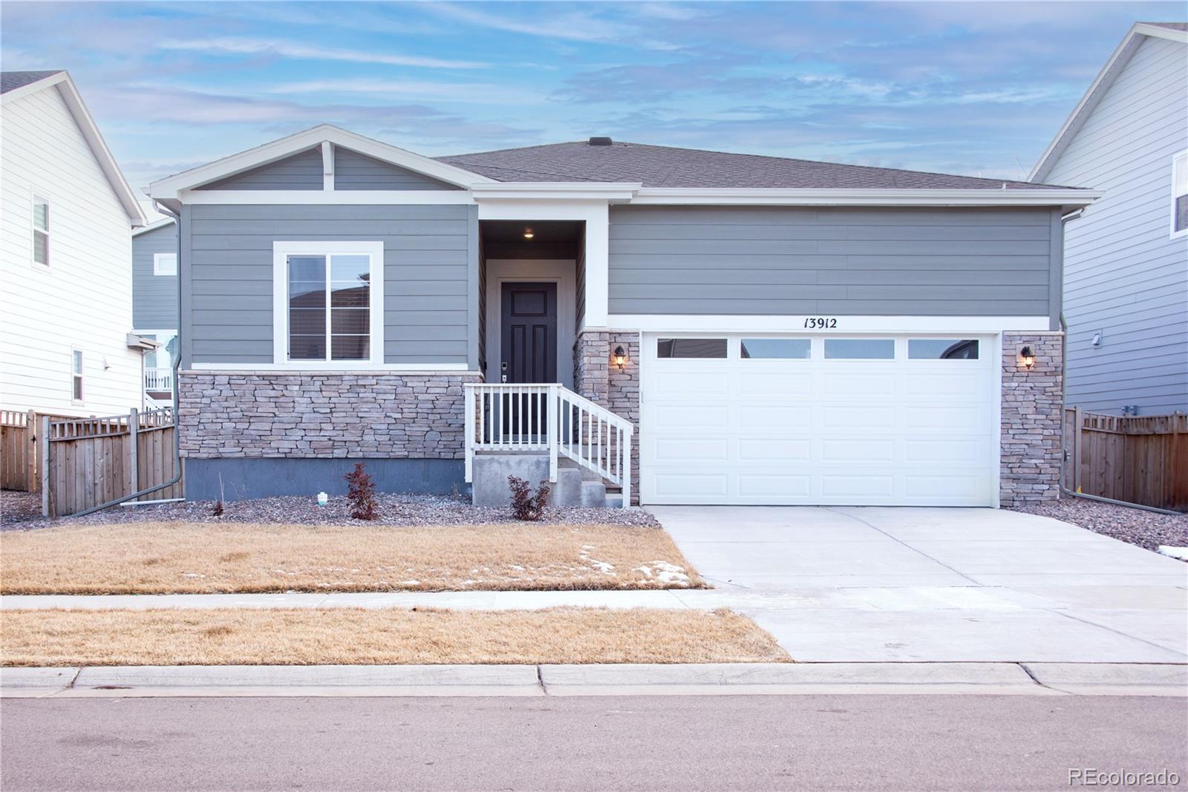
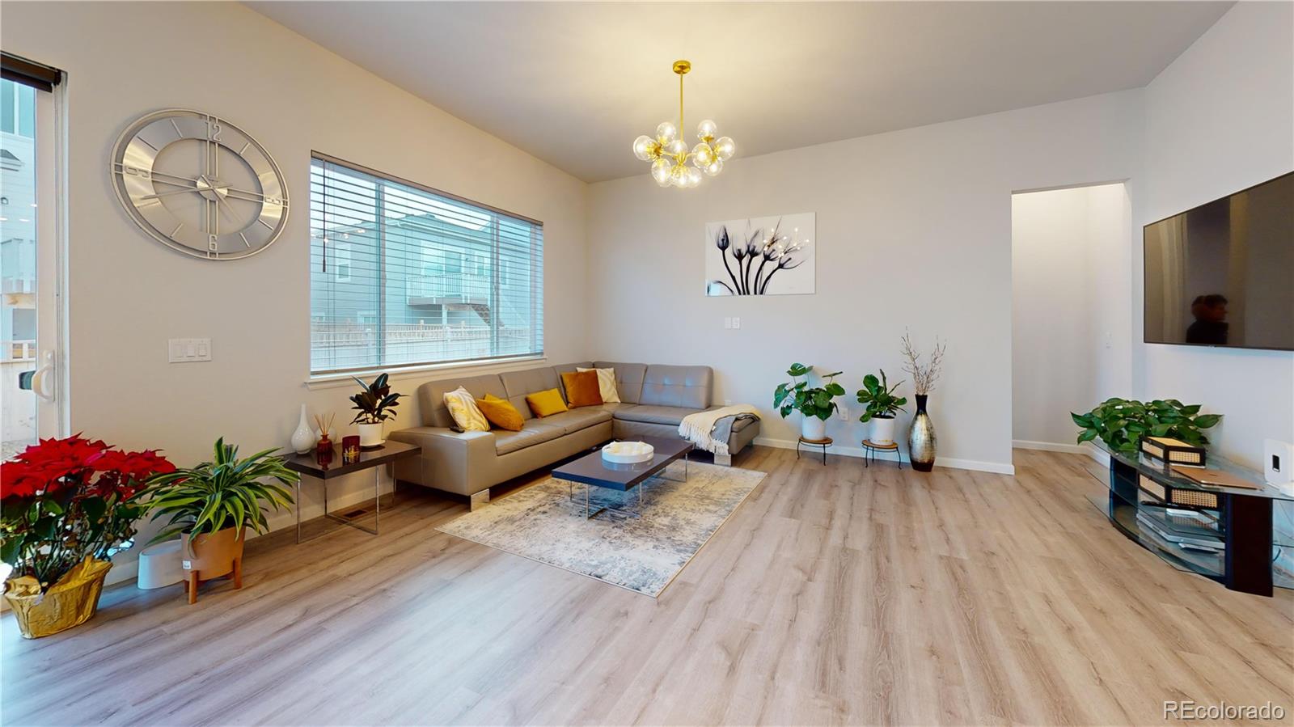
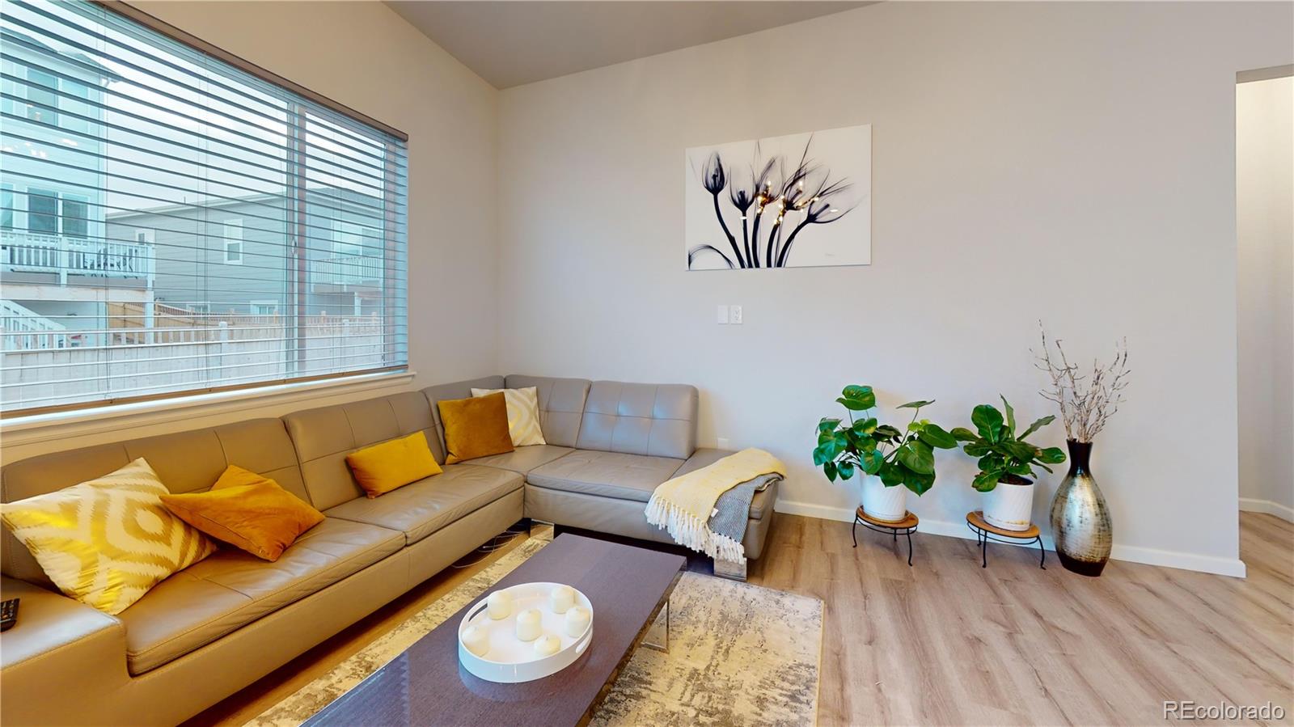
This well-appointed ranch-style home offers a functional layout designed for comfort and convenience. The entryway leads to two bedrooms and a full bath, ideal for guests, or a home office. The open-concept kitchen features ample counter space, a large center island, and a seamless flow into the spacious great room and dining area, with direct access to the landscaped backyard complete with turf for low-maintenance living. The private owner’s suite includes a generous walk-in closet and a full bath with dual sinks and a benched shower. A full unfinished basement with a radon mitigation system offers room for future expansion or storage. This home is also Quantum fiber ready. Notable upgrades and features include: •Upgraded kitchen hardware and refrigerator •LED lighting and ceiling fans in all bedrooms •Upgraded shower heads and window coverings •Tankless water heater for enhanced efficiency •Wi-Fi compatible smart home features, Wi-Fi appliances, myQ connected garage, including a video doorbell HOA amenities provide added value and peace of mind: •Professionally managed community •Common area landscaping and snow removal (excluding duplex alleys) •Comprehensive insurance for common areas, liability, and D&O •Common area reserves (excluding duplex alleys) •Trash and recycling services included Upgrades: •Gourmet kitchen package •Primary suite soaking tub Warrentiies: •Refrigerator Additional note: All existing furniture is available for purchase with the home.

Save
Ask
Tour
Hide
Share
Listing Snapshot
Price 
$649,900
Days On Site 
0 Days
Bedrooms 
3
Inside Area (SqFt) 
1,814 sqft
Total Baths 
2
Full Baths 
2
Partial Baths 
N/A
Lot Size 
0.15 Acres
Year Built 
2023
MLS® Number 
7903175
Status 
Active
Property Tax 
$6,844
HOA/Condo/Coop Fees 
$95 monthly
Sq Ft Source 
Public Records
Friends & Family
Recent Activity
12 hours agoListing updated with changes from the MLS®
17 hours agoListing first seen on site
General Features
Acres 
0.15
Attached Garage 
Yes
Foundation 
Slab
Garage 
Yes
Garage Spaces 
2
Levels 
One
Parking 
ConcreteAttached
Parking Spaces 
2
Pets 
Cats OKDogs OK
Property Condition 
Updated/Remodeled
Property Sub Type 
Single Family Residence
Security 
Carbon Monoxide Detector(s)Smoke Detector(s)
SqFt Above 
1814
SqFt Total 
3628
Utilities 
Natural Gas AvailableCable AvailableElectricity ConnectedNatural Gas Connected
Water Source 
Public
Interior Features
Appliances 
OvenConvection OvenCooktopDishwasherDisposalDouble OvenDryerFreezerMicrowaveRangeRefrigeratorSelf Cleaning OvenTankless Water HeaterWasher
Basement 
Unfinished
Cooling 
Ceiling Fan(s)Central Air
Flooring 
CarpetTileVinyl
Furnished 
Negotiable
Heating 
Forced Air
Interior 
Ceiling Fan(s)PantryWired for Data
Main Level Bedrooms 
3
Window Features 
Double Pane Windows
Bathroom Full 
Level - Main
Bedroom 
Level - Main
Dining Room 
Level - Main
Kitchen 
Level - Main
Laundry 
Level - Main
Living Room 
Level - Main
Save
Ask
Tour
Hide
Share
Exterior Features
Construction Details 
Frame
Fencing 
FencedFull
Roof 
Composition
Windows/Doors 
Double Pane Windows
Community Features
Association Amenities 
ParkPlaygroundTrail(s)
Association Fee 
$95.0
Association Fee Frequency 
Monthly
School District 
Douglas RE-1
Financing Terms Available 
CashConventionalFHAVA Loan
Building Access 
Ground
Roads 
Paved
Schools
School District
Douglas RE-1
Elementary School
Mammoth Heights
Middle School
Sierra
High School
Chaparral
Listing courtesy of Brokers Guild Homes mike.vosk007@gmail.com


The content relating to real estate for sale in this Web site comes in part from the Internet Data eXchange ("IDX") program of METROLIST, INC., DBA RECOLORADO real estate listings held by brokers other than Brokers Guild Homes are marked with the IDX Logo. This information is being provided for the consumers' personal, non-commercial use and may not be used for any other purpose. All information subject to change and should be independently verified.

Neighborhood & Commute
Source: Walkscore
Disclosure: Community information and market data powered by Constellation Data Labs. Information is deemed reliable but not guaranteed.
Save
Ask
Tour
Hide
Share

Scroll to Top