
Save
Ask
Tour
Hide
$399,000
1 Day On Site
1260 Saulsbury StreetLakewood, CO 80214
For Sale|Single Family Residence|Active
2
Beds
2
Total Baths
1
Full Bath
1
Partial Bath
1,581
SqFt
$252
/SqFt
1955
Built
Subdivision:
Lakewood
County:
Jefferson
Call Now: 720 839 4300
Is this the listing for you? We can help make it yours.
720 839 4300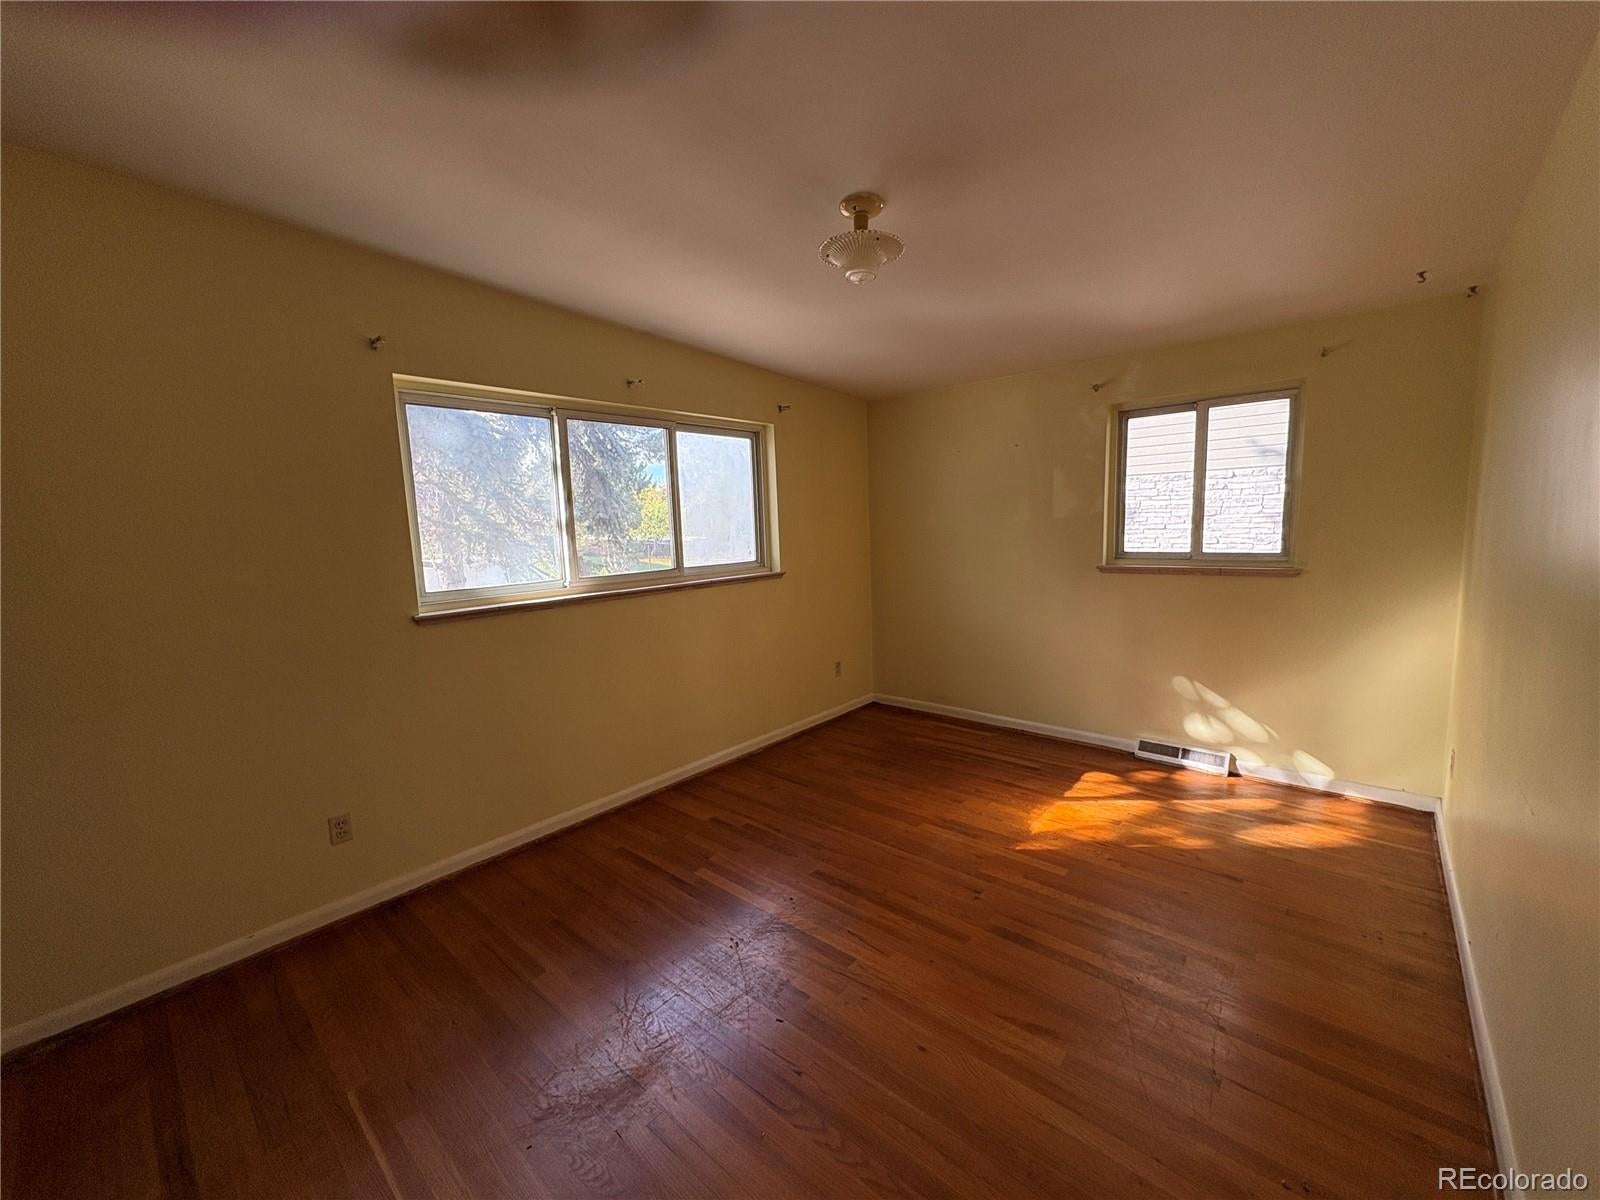
Save
Ask
Tour
Hide
Mortgage Calculator
Monthly Payment (Est.)
Enter an interest rate to see your estimated monthly payment.Calculator powered by Showcase IDX, a Constellation1 Company. Copyright ©2026 Information is deemed reliable but not guaranteed.
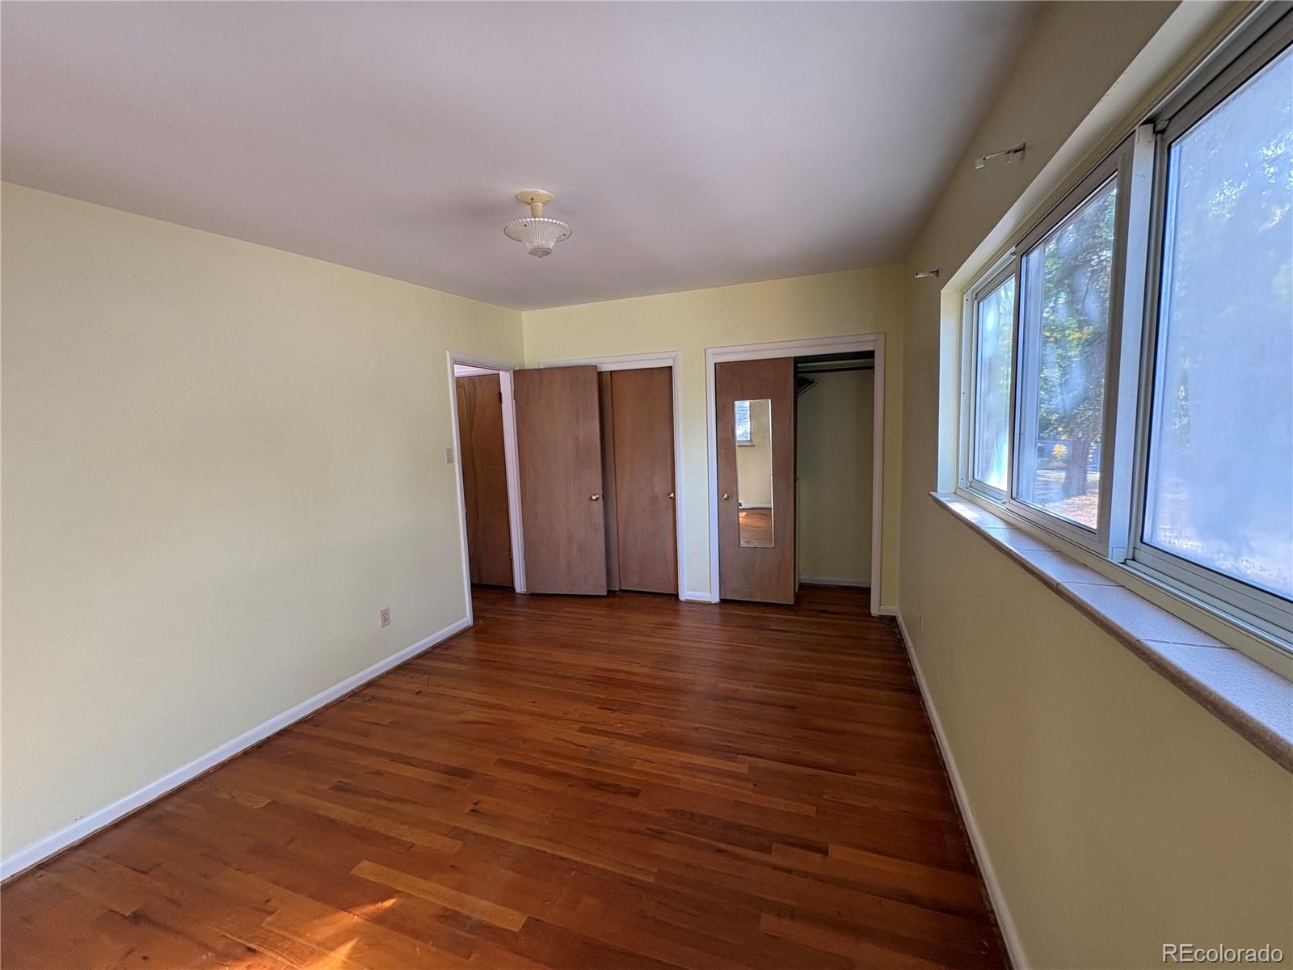
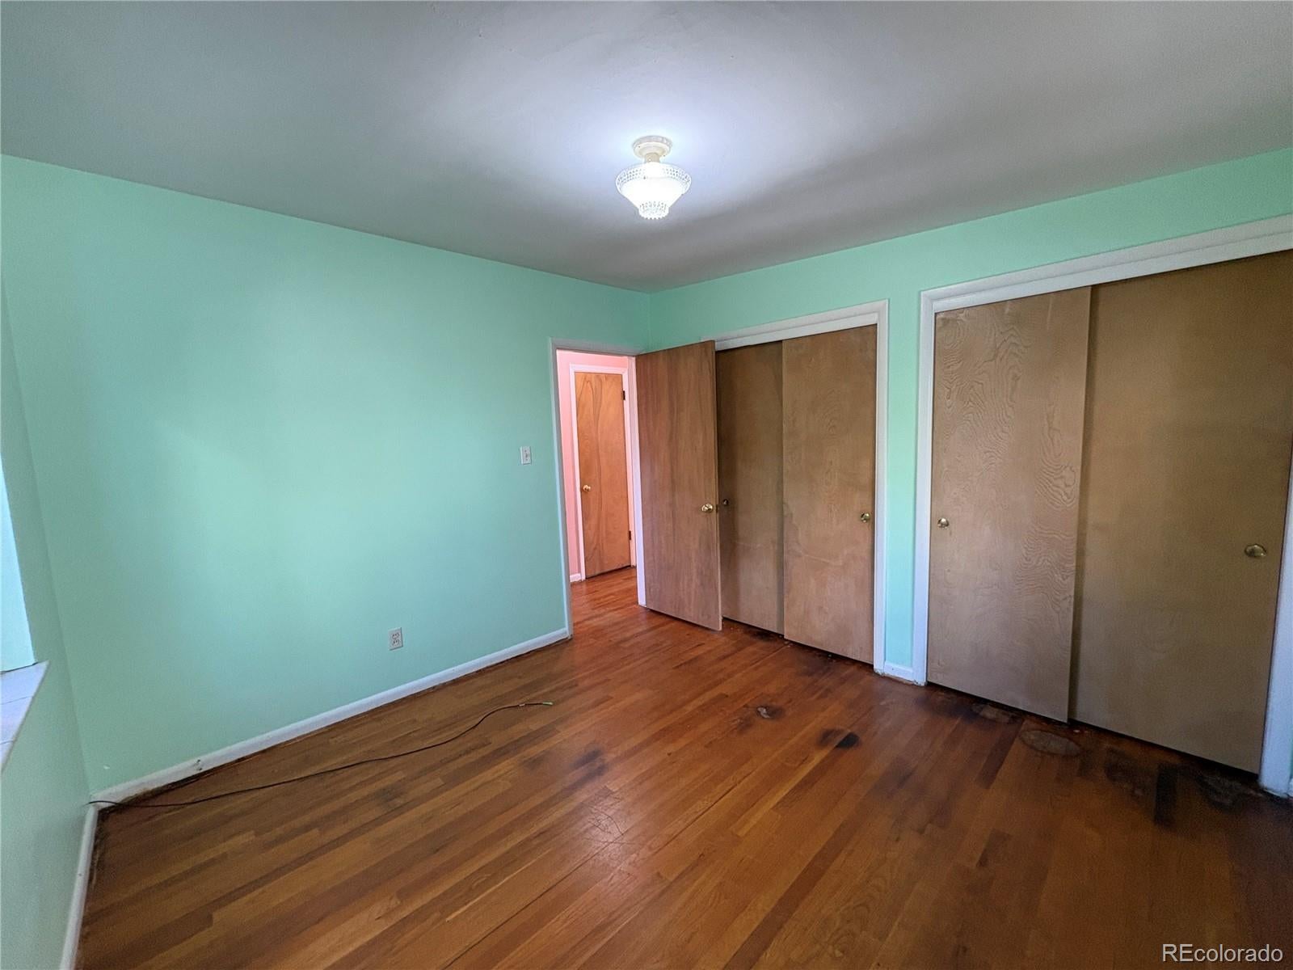
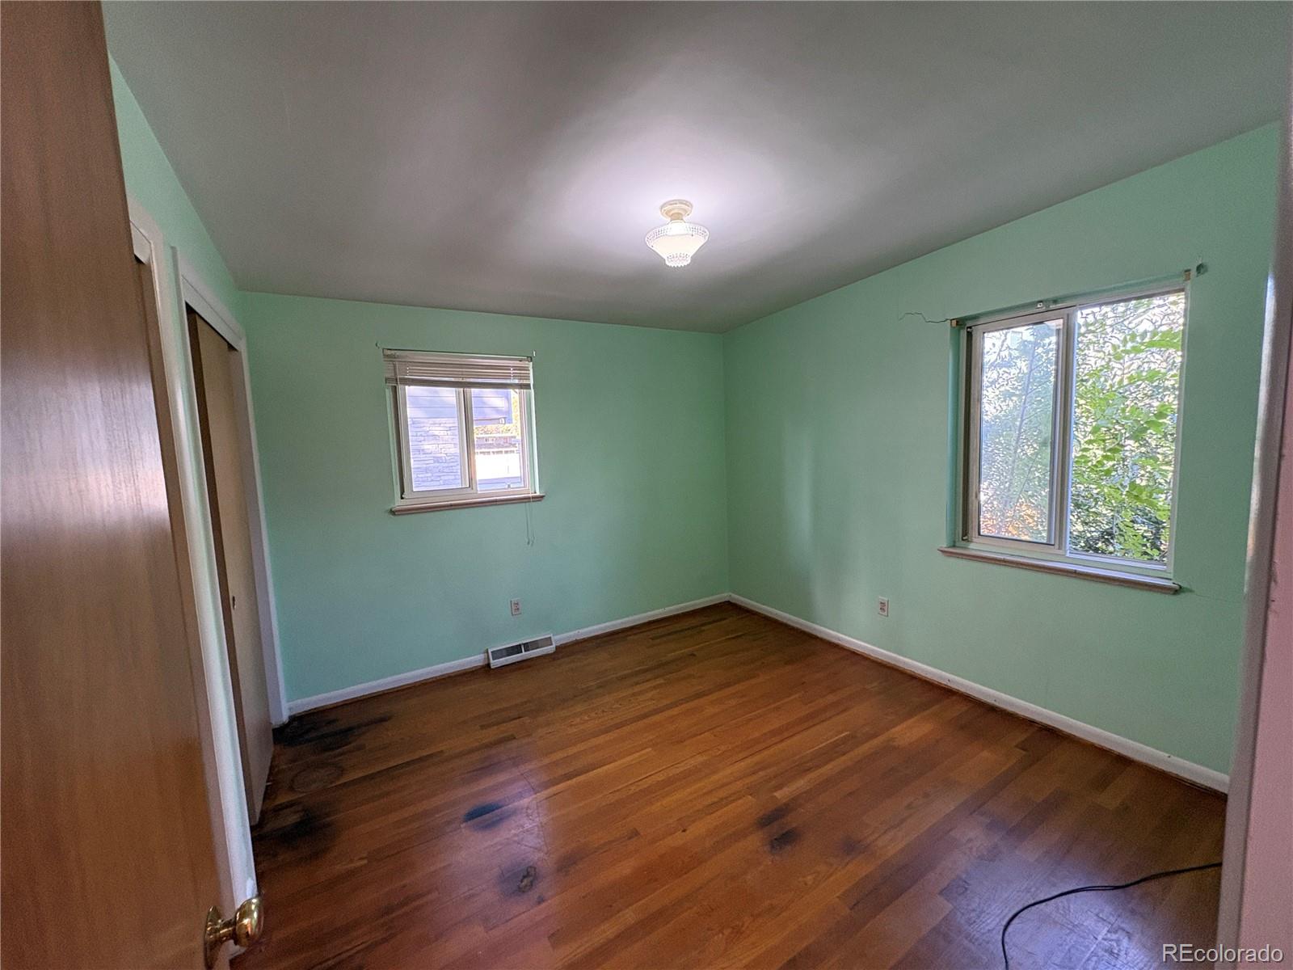
Mid-century modern style brick trilevel with original hardwood floors on the main level and upper level and unfinished basement for fix-n-flip or buy and hold. Extensive remodeling needed. Sold "as is" for cash or hard money loans only. New sewer line in 2014. Hot water heater, furnace & A/C less than 10 years old. New butterfly roof 2018. All offer must have cash proof of funds or full loan approval letter to be presented. Seller is requesting all interested buyers submit their highest and best offers by Monday, October 19th, at 12:00 noon (MT). Please note that the Seller reserves the right to accept an offer at any time prior to the deadline, without further notice.
Save
Ask
Tour
Hide
Listing Snapshot
Price
$399,000
Days On Site
1 Day
Bedrooms
2
Inside Area (SqFt)
1,581 sqft
Total Baths
2
Full Baths
1
Partial Baths
1
Lot Size
0.2 Acres
Year Built
1955
MLS® Number
7912377
Status
Active
Property Tax
$2,507
HOA/Condo/Coop Fees
N/A
Sq Ft Source
Public Records
Friends & Family
Recent Activity
| 20 hours ago | Listing updated with changes from the MLS® | |
| yesterday | Listing first seen on site |
General Features
Acres
0.2
Attached Garage
Yes
Direction Faces
West
Foundation
Concrete Perimeter
Garage
Yes
Garage Spaces
1
Levels
Multi/Split
Parking
ConcreteAttached
Parking Spaces
1
Property Condition
Fixer
Property Sub Type
Single Family Residence
Sewer
Public Sewer
SqFt Above
1581
SqFt Total
2116
Style
Mid-Century Modern
Utilities
Natural Gas AvailableElectricity ConnectedNatural Gas Connected
Water Source
Public
Interior Features
Appliances
DryerWasher
Basement
Partial
Cooling
Central Air
Electric
220 Volts
Flooring
VinylLinoleumWood
Furnished
Unfurnished
Heating
Forced Air
Laundry Features
In Unit
Window Features
Double Pane Windows
Bathroom Full
Dimensions - 8 x 6.5Level - Upper
Bathroom Three Quarter
Dimensions - 5 x 6.5Level - Lower
Bedroom
Dimensions - 10.5 x 15Level - Upper
Bonus Room
Dimensions - 22.25 x 23.75Level - MainDescription - Enclosed patio with wood burning fireplace
Dining Room
Dimensions - 8 x 11Level - Main
Family Room
Dimensions - 13.15 x 24Level - Lower
Kitchen
Dimensions - 8.75 x 10.65Level - Main
Laundry
Dimensions - 9.8 x 8.8Level - BasementDescription - Full sized washer and dryer included
Living Room
Dimensions - 13 x 23.25Level - Main
Save
Ask
Tour
Hide
Exterior Features
Construction Details
Brick
Exterior
Private Yard
Lot Features
LevelMany Trees
Roof
Composition
Windows/Doors
Double Pane Windows
Community Features
School District
Jefferson County R-1
Financing Terms Available
CashConventional
Roads
Paved
Schools
School District
Jefferson County R-1
Elementary School
Lumberg
Middle School
Creighton
High School
Lakewood
Listing courtesy of You 1st Realty Judy.Homes@comcast.net

The content relating to real estate for sale in this Web site comes in part from the Internet Data eXchange ("IDX") program of METROLIST, INC., DBA RECOLORADO real estate listings held by brokers other than You 1st Realty are marked with the IDX Logo. This information is being provided for the consumers' personal, non-commercial use and may not be used for any other purpose. All information subject to change and should be independently verified.
The content relating to real estate for sale in this Web site comes in part from the Internet Data eXchange ("IDX") program of METROLIST, INC., DBA RECOLORADO real estate listings held by brokers other than You 1st Realty are marked with the IDX Logo. This information is being provided for the consumers' personal, non-commercial use and may not be used for any other purpose. All information subject to change and should be independently verified.
Neighborhood & Commute
Source: Walkscore
Disclosure: Community information and market data powered by Constellation Data Labs. Information is deemed reliable but not guaranteed.
Save
Ask
Tour
Hide