Save
Ask
Tour
Hide
Share
$218,000
10 Days On Site

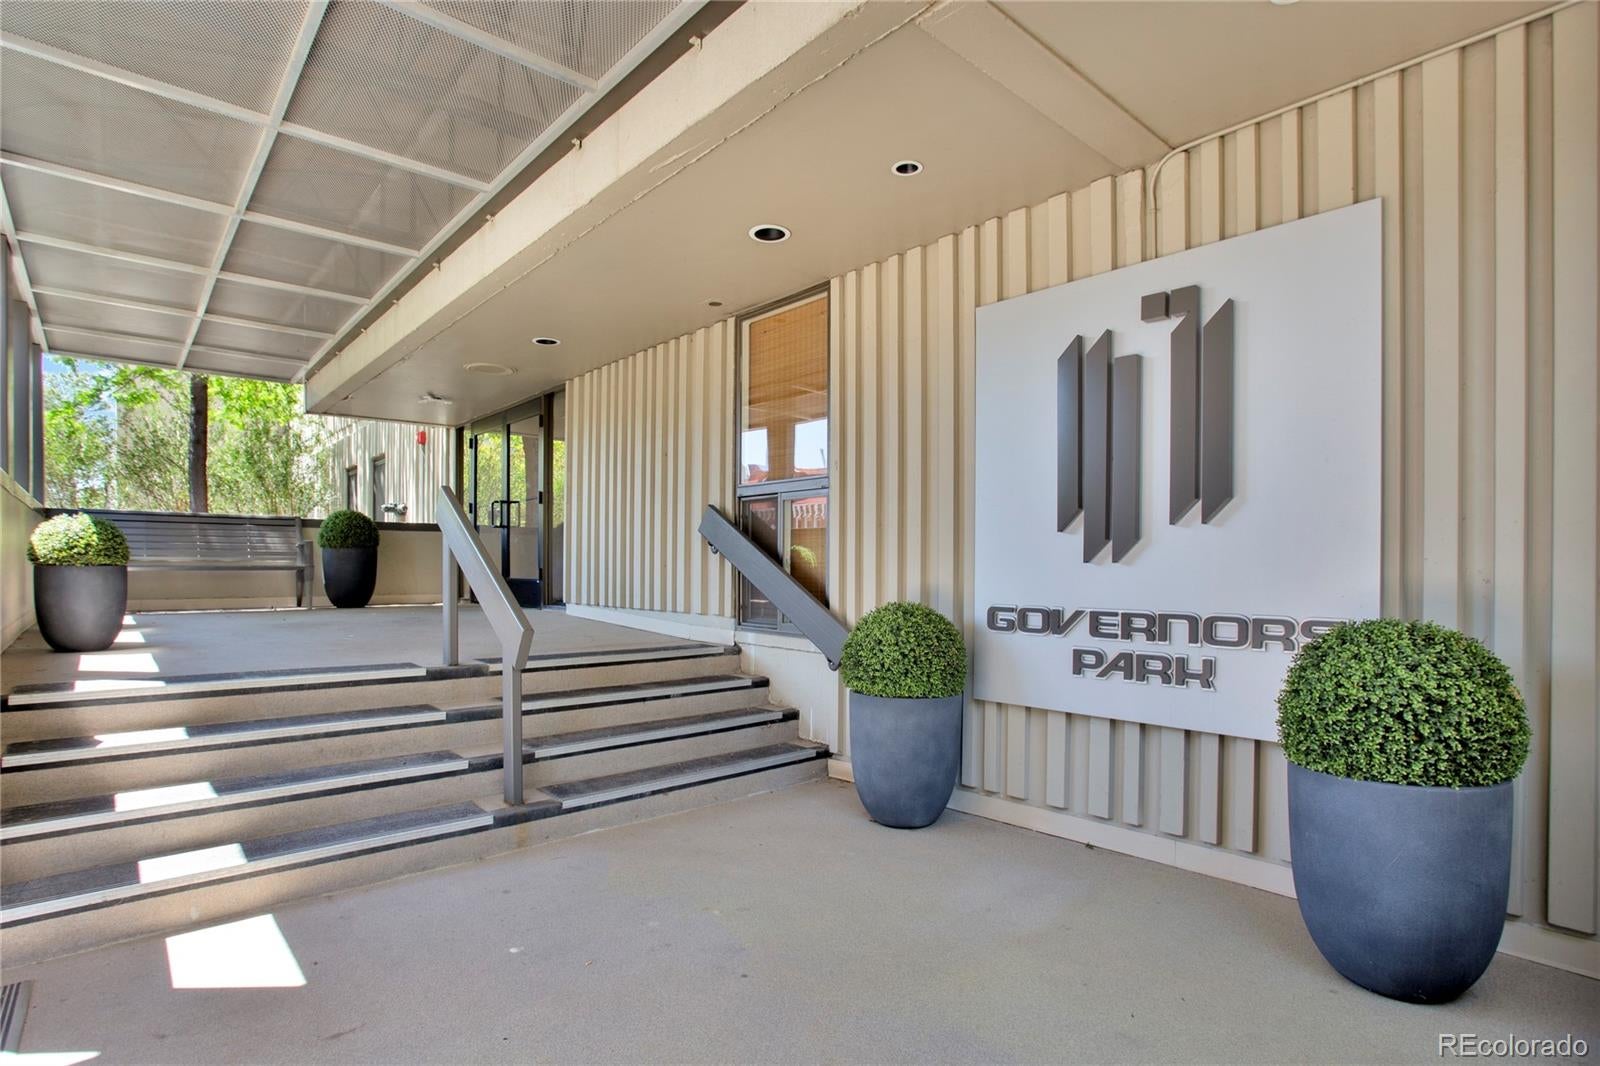
Governor's Park Condominiums
777 N Washington Street 205
Denver, CO 80203

For Sale|Condominium|Active
1
Bed
1
Total Bath
1
Full Bath
765
SqFt
$285
/SqFt
1974
Built
Subdivision:
Capitol Hill
County:
Denver
Call Now: 720 839 4300
Is this the listing for you? We can help make it yours.
720 839 4300
777 N Washington Street 205777 N Washington Street 205777 N Washington Street 205777 N Washington Street 205
Save
Ask
Tour
Hide
Share

Mortgage Calculator

Monthly Payment (Est.)

Enter an interest rate to see your estimated monthly payment.
Calculator powered by Showcase IDX, a Constellation1 Company. Copyright ©2026 Information is deemed reliable but not guaranteed.

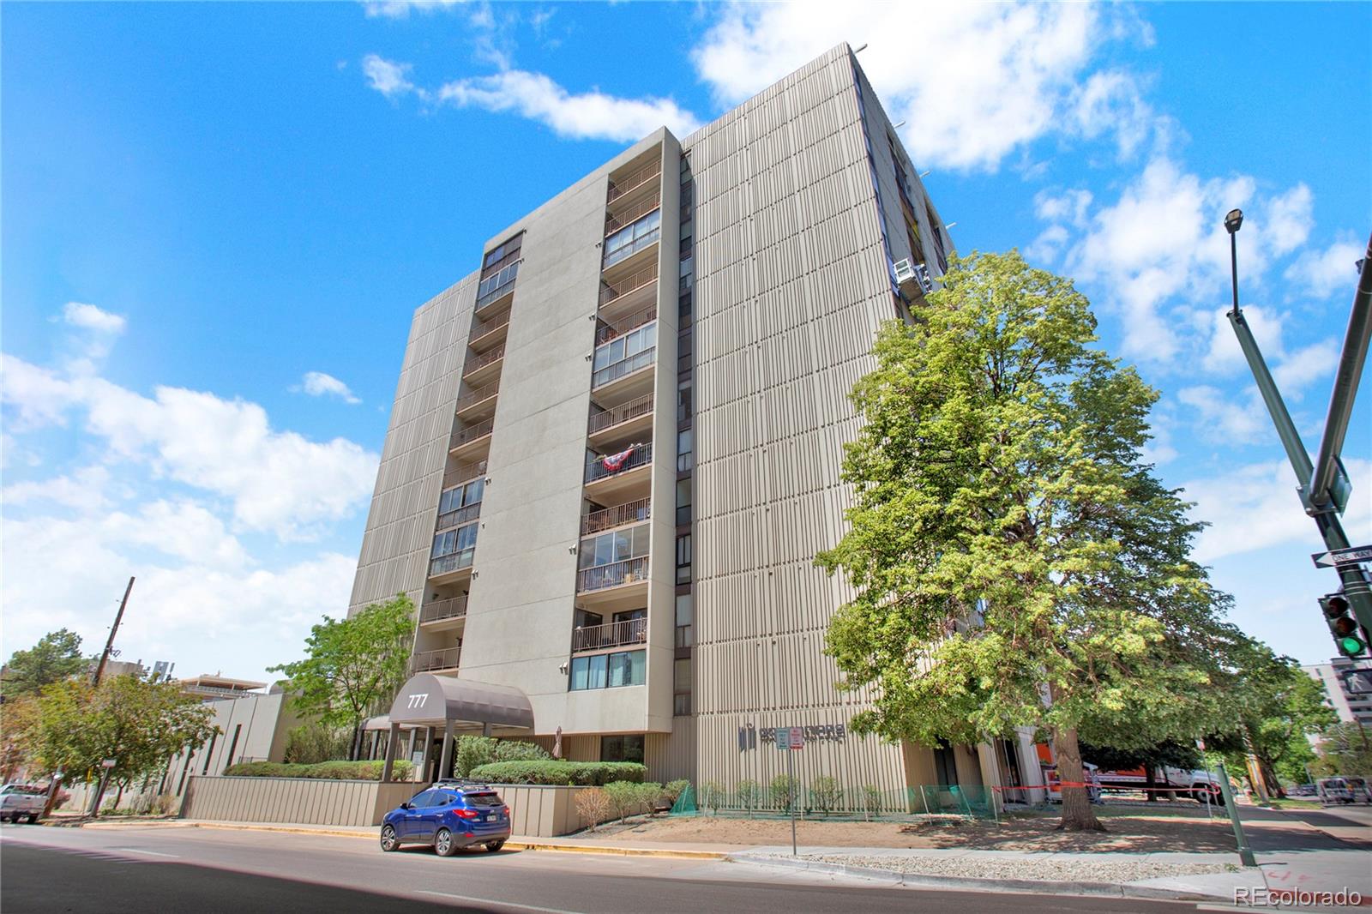
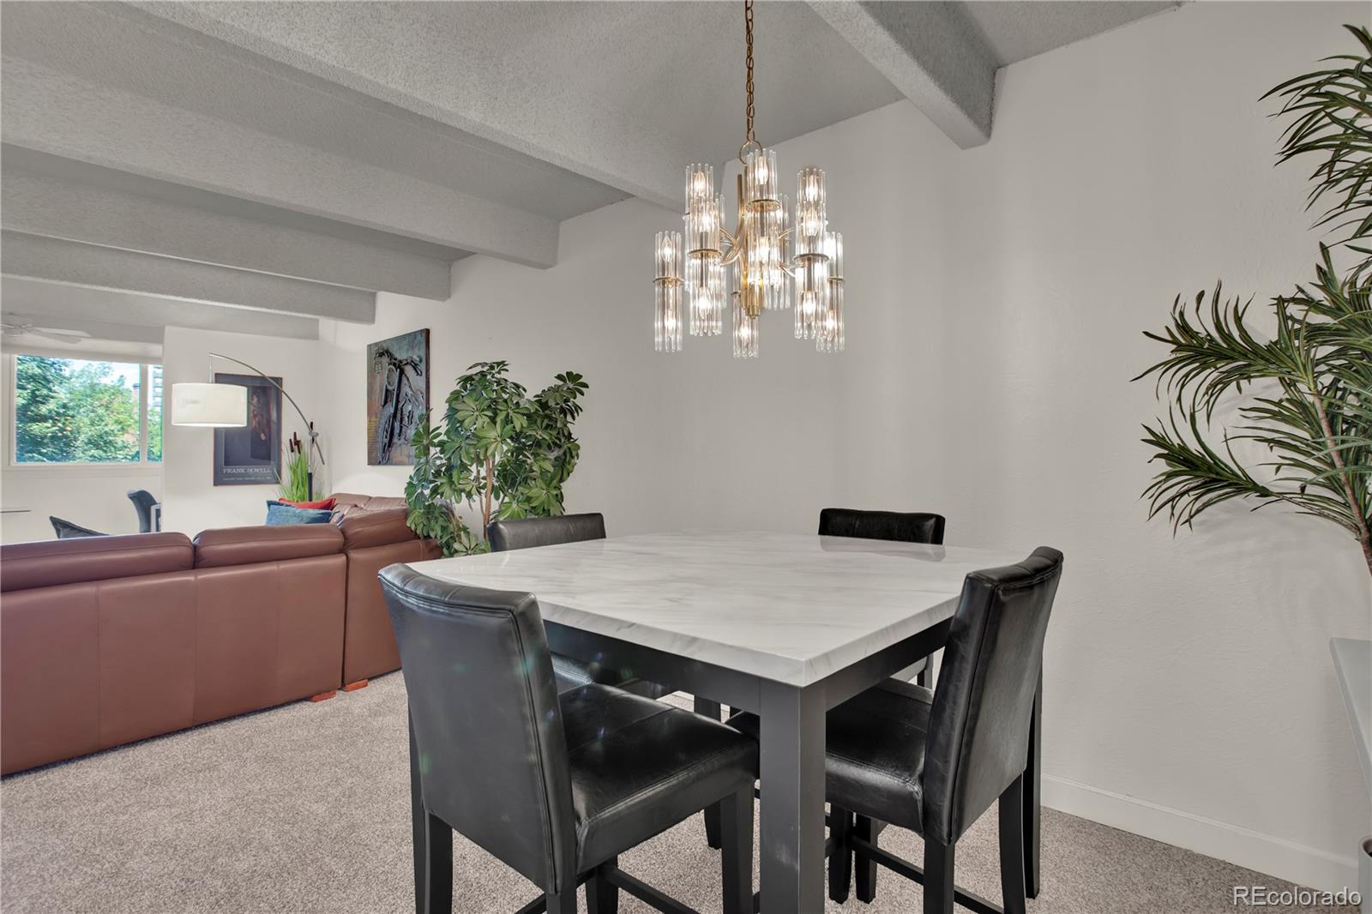
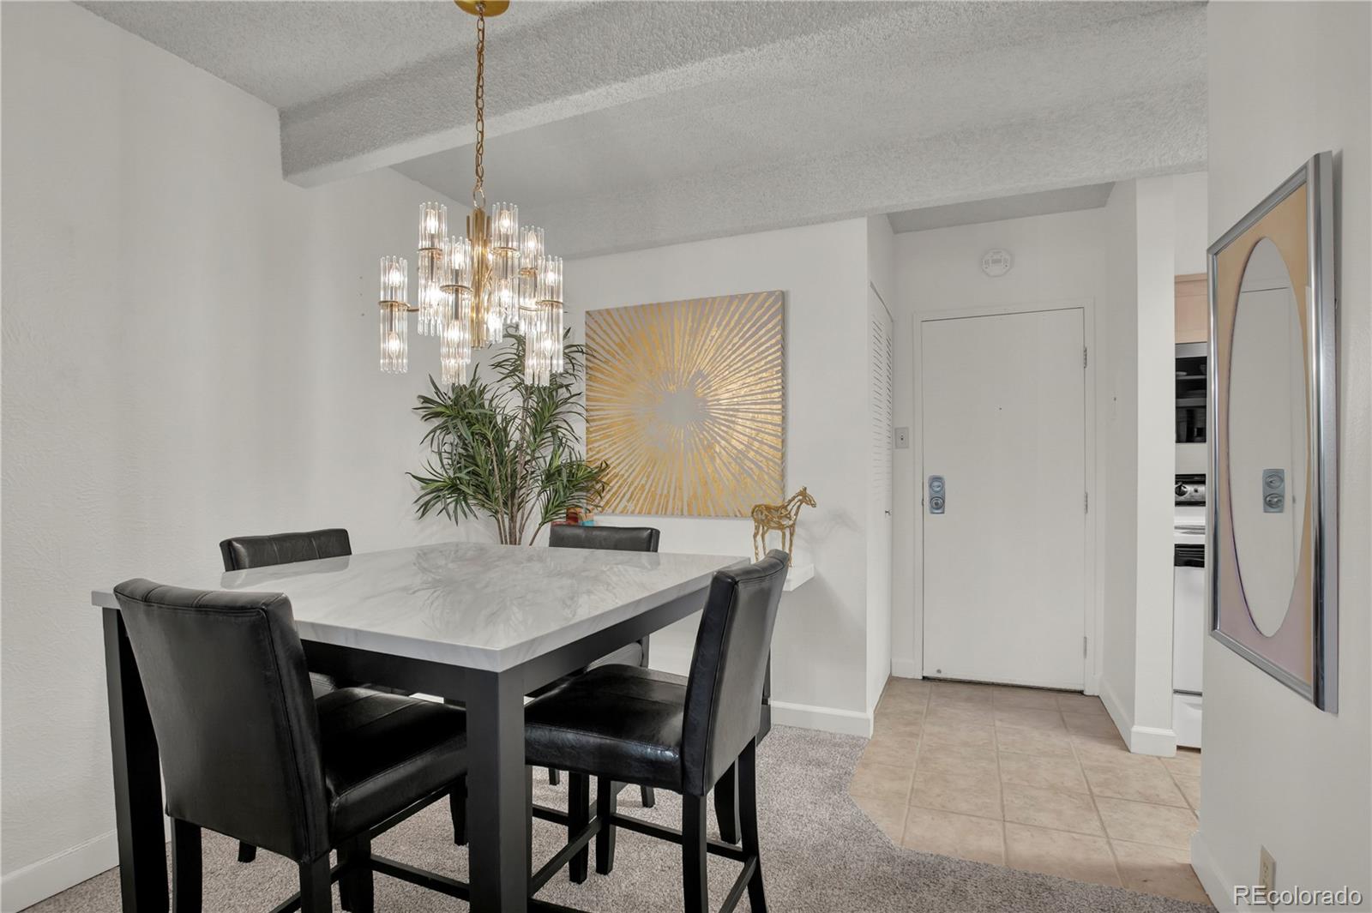
This bright and welcoming condo in Governors Park offers a comfortable lifestyle in a convenient neighborhood. The open and inviting atmosphere, with natural light from west-facing windows, promotes relaxed everyday living. The seamless layout connects the living, dining, and kitchen areas, allowing for effortless cooking, unwinding, and entertaining. A flexible bonus area provides a versatile space for customization, catering to home offices, cozy reading nooks, or creative corners. Generous storage ensures organization and clutter-free living. Building amenities support relaxation and routine, including a pool, hot tub, fitness center, shared community spaces, on-site laundry, secure parking, and HOA coverage of heating, cooling, water, and trash. Governors Park is just a short walk away, perfect for morning or evening strolls. Nearby, you’ll find Trader Joe’s, local coffee shops, restaurants, and vibrant nightlife. The Cherry Creek Trail invites you to bike, jog, or enjoy the outdoors. This condo offers a perfect blend of comfort, convenience, and lifestyle.

Save
Ask
Tour
Hide
Share
Listing Snapshot
Price 
$218,000
Days On Site 
10 Days
Bedrooms 
1
Inside Area (SqFt) 
765 sqft
Total Baths 
1
Full Baths 
1
Partial Baths 
N/A
Lot Size 
N/A
Year Built 
1974
MLS® Number 
7934090
Status 
Active
Property Tax 
$1,158
HOA/Condo/Coop Fees 
$525.08 monthly
Sq Ft Source 
Public Records
Friends & Family
Recent Activity
a week agoListing updated with changes from the MLS®
a week agoStatus changed to Active
a week agoListing first seen on site
General Features
Direction Faces 
West
Levels 
One
Parking 
Heated GarageUnderground
Parking Spaces 
1
Pets 
Cats OKDogs OK
Property Sub Type 
Condominium
Security 
Carbon Monoxide Detector(s)Key Card EntrySecured Garage/ParkingSmoke Detector(s)
Sewer 
Public Sewer
SqFt Above 
765
SqFt Total 
765
Style 
Contemporary
Utilities 
Natural Gas AvailableCable AvailableElectricity ConnectedNatural Gas Connected
Water Source 
Public
Zoning 
G-MU-12
Interior Features
Appliances 
DishwasherMicrowaveRangeRefrigerator
Cooling 
Central Air
Flooring 
CarpetTile
Furnished 
Negotiable
Heating 
Hot Water
Interior 
Eat-in KitchenLaminate CountersOpen FloorplanWalk-In Closet(s)
Laundry Features 
Common Area
Main Level Bedrooms 
1
Bathroom Full 
Level - Main
Bedroom 
Level - MainDescription - Non-conforming
Dining Room 
Level - Main
Kitchen 
Level - Main
Living Room 
Level - Main
Save
Ask
Tour
Hide
Share
Exterior Features
Construction Details 
Concrete
Pool Features 
Indoor
Roof 
Concrete
View 
CityMountain(s)
Waterview 
CityMountain(s)
Community Features
Association Amenities 
ClubhouseCoin LaundryElevator(s)Fitness CenterParkingPoolSecuritySpa/Hot TubStorage
Association Fee 
$525.08
Association Fee Frequency 
Monthly
School District 
Denver 1
Financing Terms Available 
CashConventionalFHA
Building Access 
Corridor Access
Roads 
Paved
Schools
School District
Denver 1
Elementary School
Dora Moore
Middle School
Morey
High School
East
Listing courtesy of Brokers Guild Homes marirvandenberge@gmail.com


The content relating to real estate for sale in this Web site comes in part from the Internet Data eXchange ("IDX") program of METROLIST, INC., DBA RECOLORADO real estate listings held by brokers other than Brokers Guild Homes are marked with the IDX Logo. This information is being provided for the consumers' personal, non-commercial use and may not be used for any other purpose. All information subject to change and should be independently verified.

Neighborhood & Commute
Source: Walkscore
Disclosure: Community information and market data powered by Constellation Data Labs. Information is deemed reliable but not guaranteed.
Save
Ask
Tour
Hide
Share

Scroll to Top