Save
Ask
Tour
Hide
Share
$500,000
2 Days On Site

421 Iron Street
Lochbuie, CO 80603

For Sale|Single Family Residence|Active
4
Beds
3
Total Baths
1
Full Bath
2
Partial Baths
2,510
SqFt
$199
/SqFt
2006
Built
Subdivision:
Silver Peaks
County:
Weld
Call Now: 720 839 4300
Is this the listing for you? We can help make it yours.
720 839 4300
421 Iron Street421 Iron Street421 Iron Street421 Iron Street
Save
Ask
Tour
Hide
Share

Mortgage Calculator

Monthly Payment (Est.)

Enter an interest rate to see your estimated monthly payment.
Calculator powered by Showcase IDX, a Constellation1 Company. Copyright ©2026 Information is deemed reliable but not guaranteed.

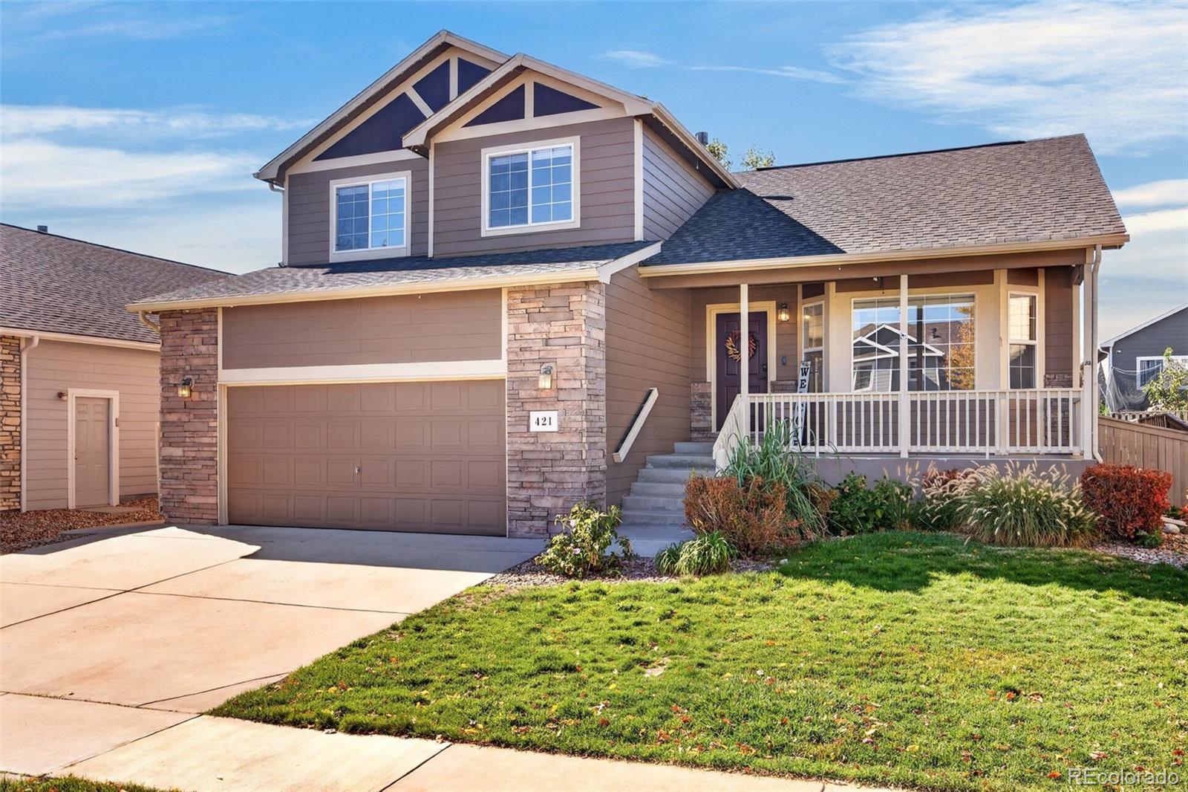
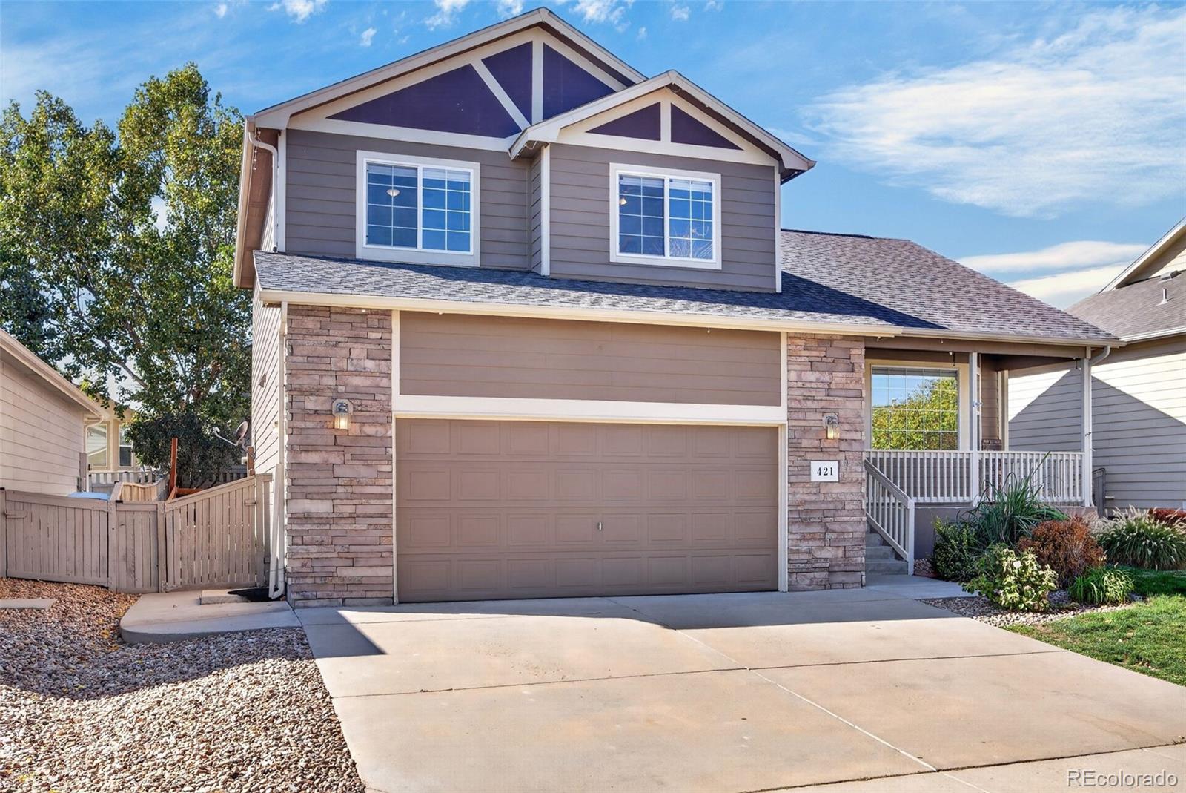
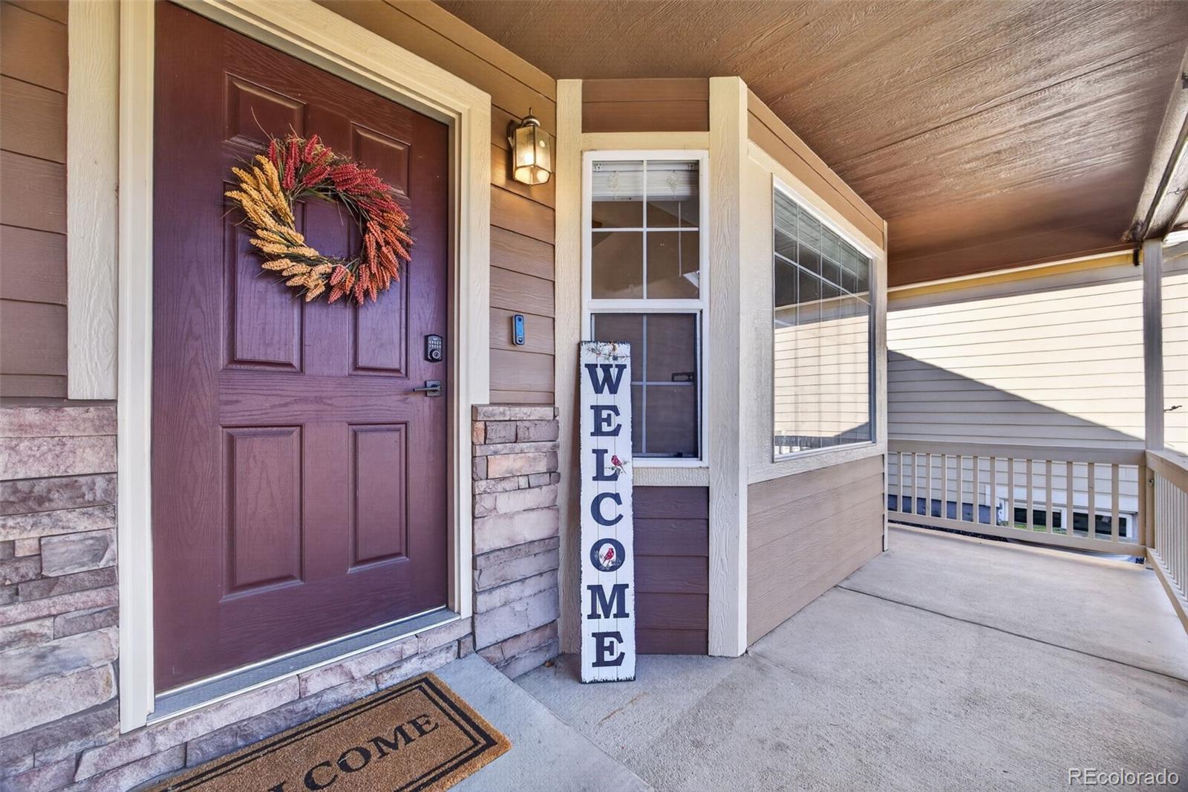
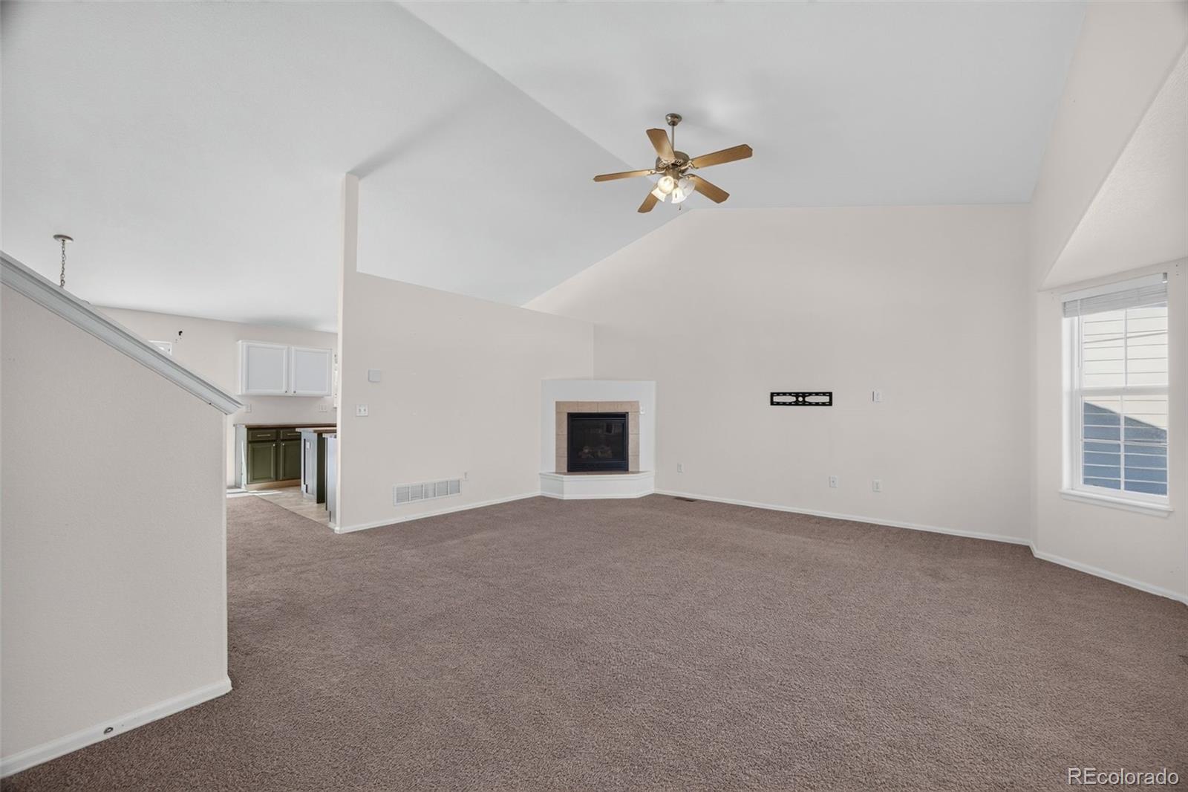
Welcome to this inviting Lochbuie home, where a charming covered front porch, attractive stone accents, and beautifully maintained landscaping create a wonderful first impression. Step inside to discover soaring vaulted ceilings and a bright living room filled with natural light from a large bay window. A corner fireplace adds warmth and character, while the open layout provides an easy connection between the home's gathering spaces. The kitchen truly steals the show with its gorgeous green cabinetry, crisp white upper cabinets, rich butcher block countertops, and spacious center island. Thoughtful details and abundant cabinetry make this a space that is as functional as it is eye catching. Just beyond, the dining area opens to an elevated deck, making it easy to enjoy meals indoors or outside. A few steps down, the large family room offers another comfortable place to spread out, complete with backyard access and a convenient half bathroom. Upstairs, the primary bedroom features a walk-in closet and private bathroom with dual sinks and a walk-in shower. Two additional bedrooms and a full bathroom complete this level. Downstairs, the basement offers a large recreation room, an additional bedroom, abundant storage, and an unfinished bathroom with rough ins for future completion. Step outside to discover a spacious fenced backyard featuring a lush green lawn, inviting patio, and multiple deck areas. With plenty of room for outdoor activities or simply soaking up the Colorado sunshine, this beautiful outdoor space offers endless possibilities. A two car attached garage adds everyday convenience. Located in the Silver Peaks community, this home is close to local parks and a short drive from Brighton's shopping and dining, including Prairie Center. Nearby Barr Lake State Park offers trails and outdoor recreation, while access to I-76 and Highway 85 makes travel throughout the Denver metro area convenient. Come discover all this home has to offer!

Save
Ask
Tour
Hide
Share
Listing Snapshot
Price 
$500,000
Days On Site 
2 Days
Bedrooms 
4
Inside Area (SqFt) 
2,510 sqft
Total Baths 
3
Full Baths 
1
Partial Baths 
2
Lot Size 
0.14 Acres
Year Built 
2006
MLS® Number 
7944606
Status 
Active
Property Tax 
$4,665
HOA/Condo/Coop Fees 
$33 monthly
Sq Ft Source 
Public Records
Friends & Family
Recent Activity
yesterdayListing updated with changes from the MLS®
2 days agoListing first seen on site
General Features
Acres 
0.14
Attached Garage 
Yes
Garage 
Yes
Garage Spaces 
2
Levels 
Multi/Split
Parking 
Attached
Parking Spaces 
2
Property Sub Type 
Single Family Residence
Security 
Smoke Detector(s)
Sewer 
Public Sewer
SqFt Above 
1934
SqFt Below 
576
SqFt Total 
2576
Style 
Contemporary
Utilities 
Electricity Available
Water Source 
Public
Interior Features
Appliances 
DishwasherDryerOvenRefrigeratorWasher
Basement 
Finished
Cooling 
Ceiling Fan(s)Central Air
Fireplace 
Yes
Fireplace Features 
GasLiving Room
Fireplaces 
1
Flooring 
CarpetVinyl
Furnished 
Unfurnished
Heating 
Forced Air
Interior 
Breakfast BarBuilt-in FeaturesCeiling Fan(s)Entrance FoyerHigh CeilingsKitchen IslandOpen FloorplanPantryVaulted Ceiling(s)
Laundry Features 
In Unit
Window Features 
Bay Window(s)
Bathroom Full 
Level - Upper
Bathroom Half 
Level - Lower
Bathroom Three Quarter 
Level - Upper
Bedroom 
Level - Upper
Bonus Room 
Level - BasementDescription - Unfinished bathroom with plumbing rough-ins in place
Dining Room 
Level - Main
Family Room 
Level - Lower
Great Room 
Level - Basement
Kitchen 
Level - Main
Laundry 
Level - Lower
Living Room 
Level - Main
Utility Room 
Level - Basement
Save
Ask
Tour
Hide
Share
Exterior Features
Construction Details 
FrameStoneWood Siding
Exterior 
LightingPrivate YardRain Gutters
Fencing 
FencedFull
Lot Features 
LandscapedLevelNear Public TransitSprinklers In FrontSprinklers In Rear
Patio And Porch 
CoveredDeckFront PorchPatio
Roof 
Composition
Windows/Doors 
Bay Window(s)
Community Features
Association Fee 
$33.0
Association Fee Frequency 
Monthly
School District 
Weld County RE 3-J
Financing Terms Available 
CashConventionalFHAVA Loan
Roads 
Paved
Schools
School District
Weld County RE 3-J
Elementary School
Lochbuie
Middle School
Weld Central
High School
Weld Central
Listing courtesy of Ed Prather Real Estate erin@edprather.com


The content relating to real estate for sale in this Web site comes in part from the Internet Data eXchange ("IDX") program of METROLIST, INC., DBA RECOLORADO real estate listings held by brokers other than Ed Prather Real Estate are marked with the IDX Logo. This information is being provided for the consumers' personal, non-commercial use and may not be used for any other purpose. All information subject to change and should be independently verified.

Neighborhood & Commute
Source: Walkscore
Disclosure: Community information and market data powered by Constellation Data Labs. Information is deemed reliable but not guaranteed.
Save
Ask
Tour
Hide
Share

Scroll to Top