Save
Ask
Tour
Hide
Share
$339,000
122 Days On Site

10733 S Twenty Mile Road 203
Parker, CO 80134

For Sale|Condominium|Active
2
Beds
2
Total Baths
2
Full Baths
1,034
SqFt
$328
/SqFt
2004
Built
Subdivision:
Creek Side at Parker
County:
Douglas
Call Now: 720 839 4300
Is this the listing for you? We can help make it yours.
720 839 4300
10733 S Twenty Mile Road 20310733 S Twenty Mile Road 20310733 S Twenty Mile Road 20310733 S Twenty Mile Road 203
Save
Ask
Tour
Hide
Share

Mortgage Calculator

Monthly Payment (Est.)

Enter an interest rate to see your estimated monthly payment.
Calculator powered by Showcase IDX, a Constellation1 Company. Copyright ©2026 Information is deemed reliable but not guaranteed.

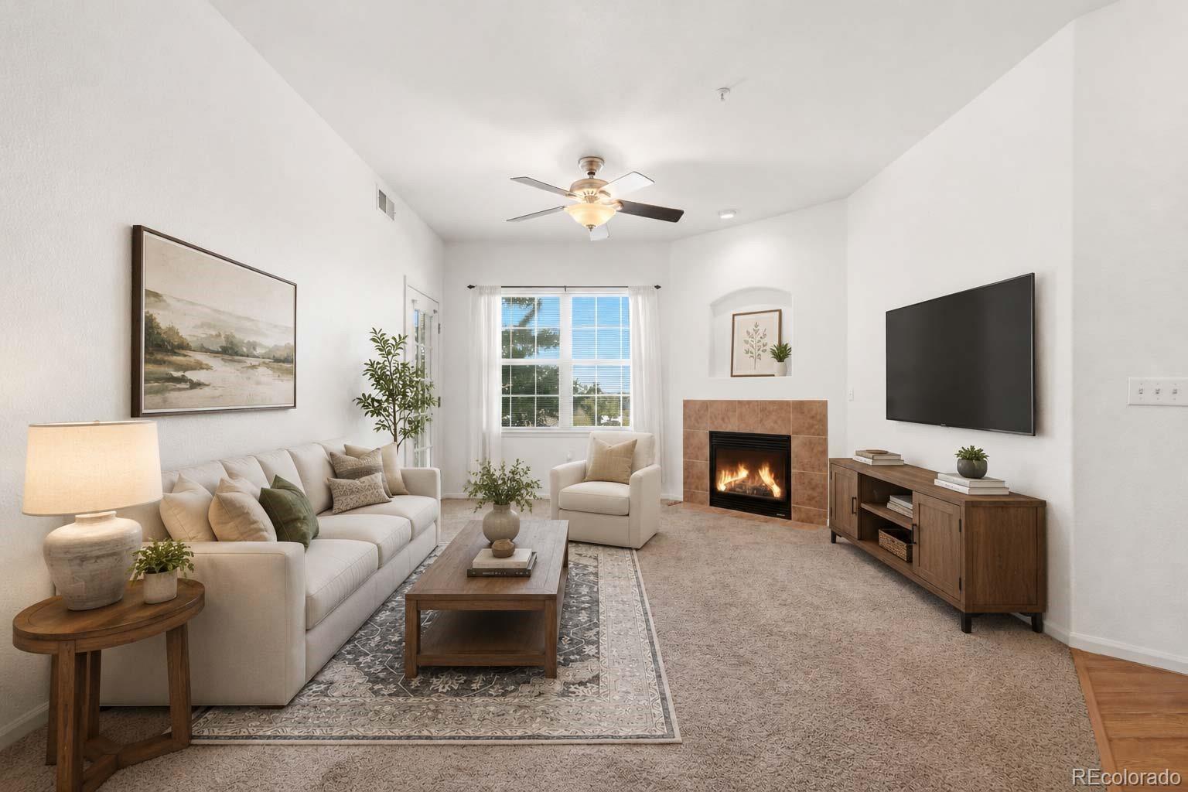
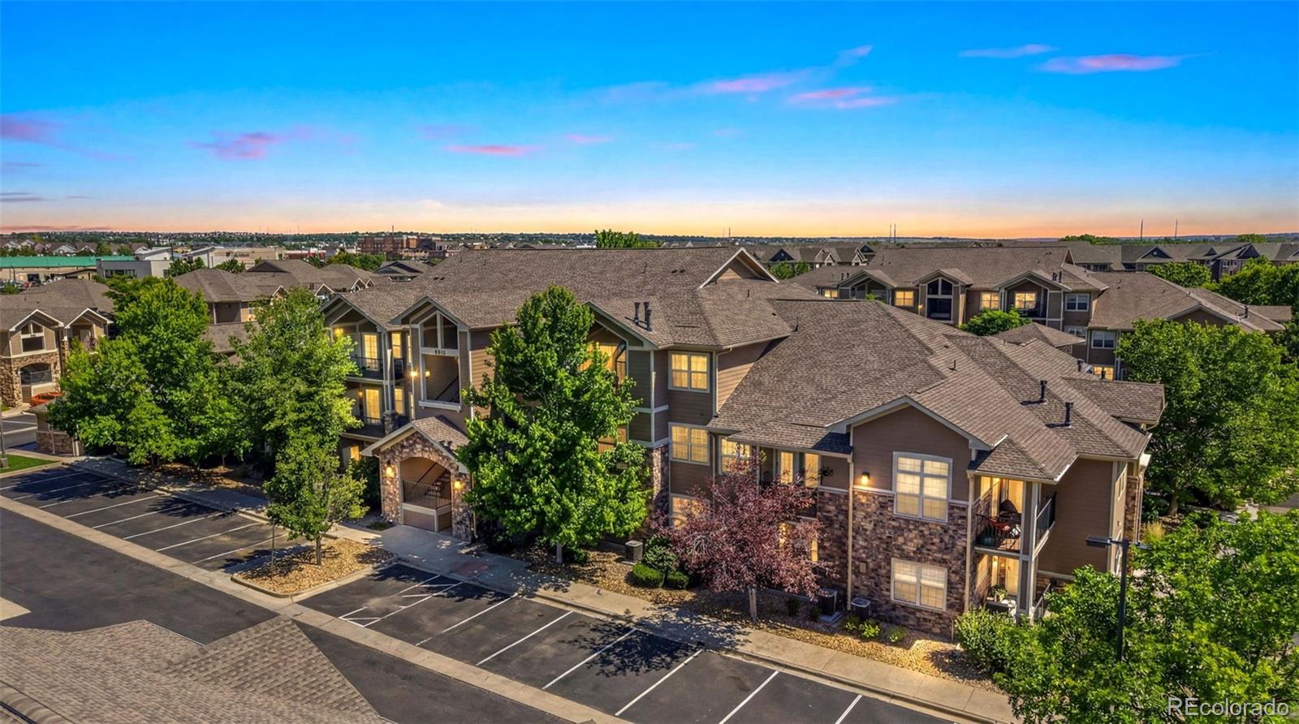
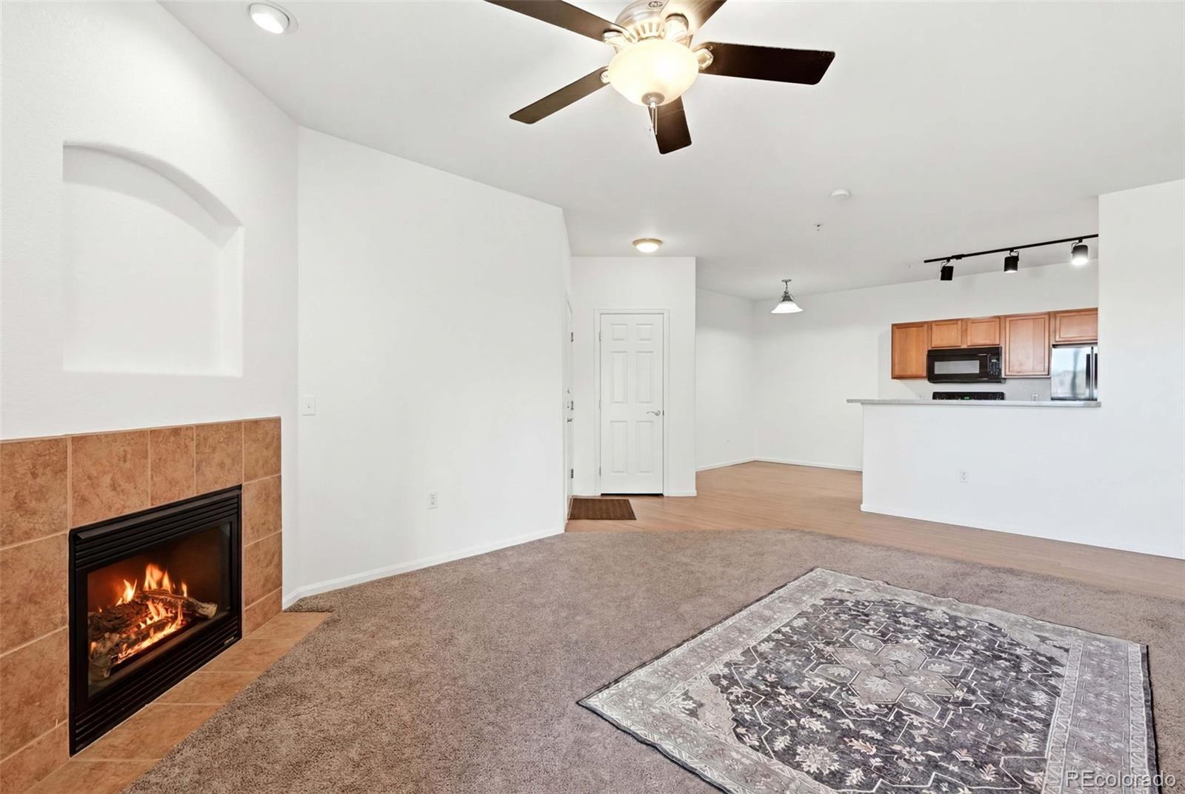
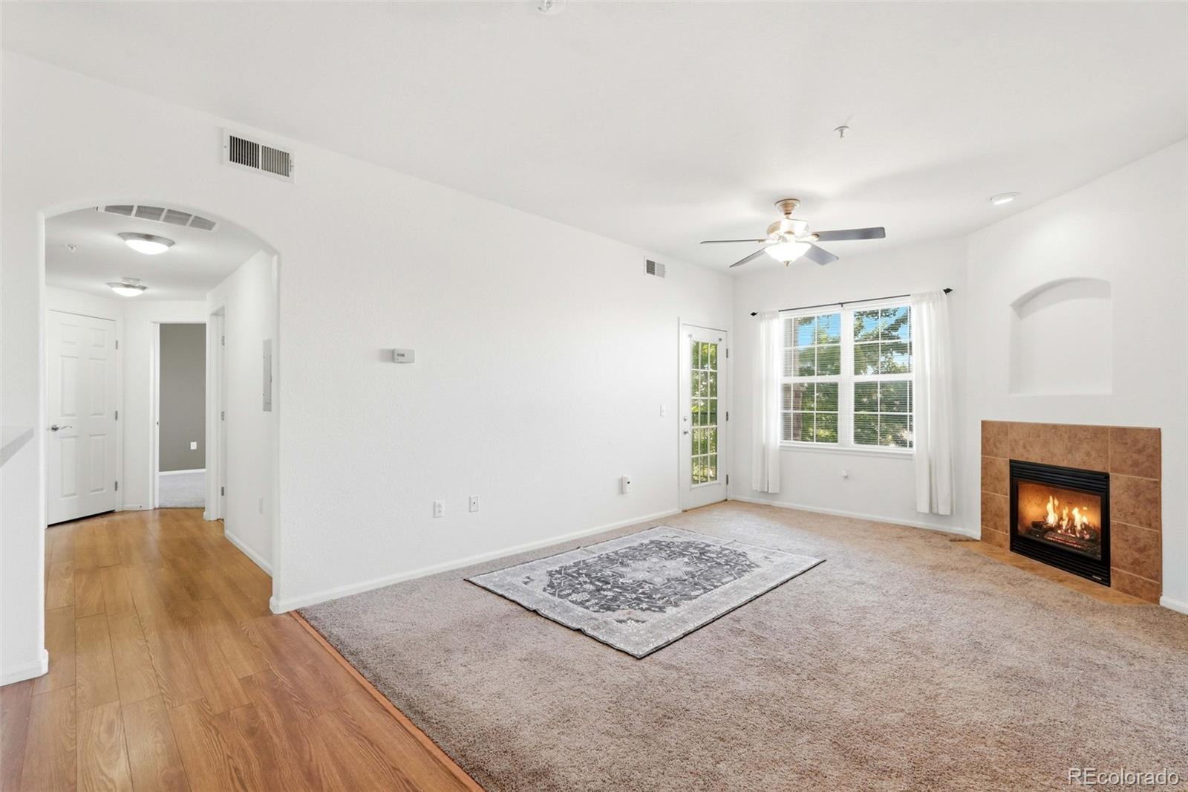
Welcome home to this beautifully updated 2-bedroom, 2-bath condo in the heart of Parker! Offering an exceptional combination of comfort, style, and affordability, this move-in-ready home features upgraded finishes throughout, including attractive laminate flooring and tasteful updates that create a modern, welcoming feel. One of the standout features is the expansive private balcony—perfect for morning coffee, evening relaxation, or enjoying Colorado's beautiful weather. The detached one-car garage is a rare and valuable bonus, providing secure parking and additional storage. Ideally situated within the community, you'll enjoy easy access to the pool and clubhouse while being far enough away to maintain peace and privacy. The LOW HOA makes ownership even more affordable and attractive compared to many competing properties. Conveniently located near everything Parker and Southeast Denver have to offer, including shopping, dining, entertainment, top-rated amenities, and miles of nearby trails for walking, running, and biking. Whether you're looking for a primary residence, a low-maintenance lifestyle, or a smart investment opportunity, this home checks all the boxes. New Water Heater, New Carpet, Newer appliances, Don't miss your chance to own one of the best values in Parker—schedule your showing today!

Save
Ask
Tour
Hide
Share
Listing Snapshot
Price 
$339,000
Days On Site 
122 Days
Bedrooms 
2
Inside Area (SqFt) 
1,034 sqft
Total Baths 
2
Full Baths 
2
Partial Baths 
N/A
Lot Size 
N/A
Year Built 
2004
MLS® Number 
7953328
Status 
Active
Property Tax 
$2,128
HOA/Condo/Coop Fees 
$291 monthly
Sq Ft Source 
Public Records
Friends & Family
Recent Activity
4 weeks agoListing updated with changes from the MLS®
4 weeks agoPrice changed to $339,000
4 months agoStatus changed to Active
4 months agoListing first seen on site
General Features
Garage 
Yes
Garage Spaces 
1
Levels 
One
Parking Spaces 
1
Pets 
Cats OKDogs OK
Property Condition 
Updated/Remodeled
Property Sub Type 
Condominium
Sewer 
Public Sewer
SqFt Above 
1034
SqFt Total 
1034
Interior Features
Appliances 
DishwasherDisposalDryerMicrowaveOvenRangeRefrigeratorWasher
Cooling 
Ceiling Fan(s)Central Air
Fireplace 
Yes
Fireplace Features 
GasGas Log
Fireplaces 
1
Flooring 
CarpetLaminateTile
Heating 
Forced Air
Interior 
Ceiling Fan(s)Eat-in KitchenHigh CeilingsKitchen IslandOpen FloorplanWalk-In Closet(s)
Main Level Bedrooms 
2
Window Features 
Double Pane Windows
Bathroom Full 
Level - Main
Bedroom 
Level - Main
Kitchen 
Level - Main
Laundry 
Level - Main
Living Room 
Level - Main
Save
Ask
Tour
Hide
Share
Exterior Features
Construction Details 
Frame
Exterior 
Balcony
Pool Features 
Outdoor Pool
Roof 
Composition
View 
Meadow
Waterview 
Meadow
Windows/Doors 
Double Pane Windows
Community Features
Association Amenities 
ClubhouseFitness CenterPoolSpa/Hot Tub
Association Fee 
$291.0
Association Fee Frequency 
Monthly
School District 
Douglas RE-1
Financing Terms Available 
CashConventionalFHAVA Loan
Building Access 
Exterior Access
Schools
School District
Douglas RE-1
Elementary School
Cherokee Trail
Middle School
Sierra
High School
Chaparral
Listing courtesy of 1 Percent Lists Front Range Realty andy1bedard@gmail.com


The content relating to real estate for sale in this Web site comes in part from the Internet Data eXchange ("IDX") program of METROLIST, INC., DBA RECOLORADO real estate listings held by brokers other than 1 Percent Lists Front Range Realty are marked with the IDX Logo. This information is being provided for the consumers' personal, non-commercial use and may not be used for any other purpose. All information subject to change and should be independently verified.

Neighborhood & Commute
Source: Walkscore
Disclosure: Community information and market data powered by Constellation Data Labs. Information is deemed reliable but not guaranteed.
Save
Ask
Tour
Hide
Share

Scroll to Top