Save
Ask
Tour
Hide
Share
$225,000
17 Days On Site

Pennsylvania Place
1130 N Pennsylvania Street 307
Denver, CO 80203

For Sale|Condominium|Active
1
Bed
1
Total Bath
1
Full Bath
496
SqFt
$454
/SqFt
1953
Built
Subdivision:
Capitol Hill
County:
Denver
Call Now: 720 839 4300
Is this the listing for you? We can help make it yours.
720 839 4300
1130 N Pennsylvania Street 3071130 N Pennsylvania Street 3071130 N Pennsylvania Street 3071130 N Pennsylvania Street 307
Save
Ask
Tour
Hide
Share

Mortgage Calculator

Monthly Payment (Est.)

$1,027
Calculator powered by Showcase IDX, a Constellation1 Company. Copyright ©2026 Information is deemed reliable but not guaranteed.

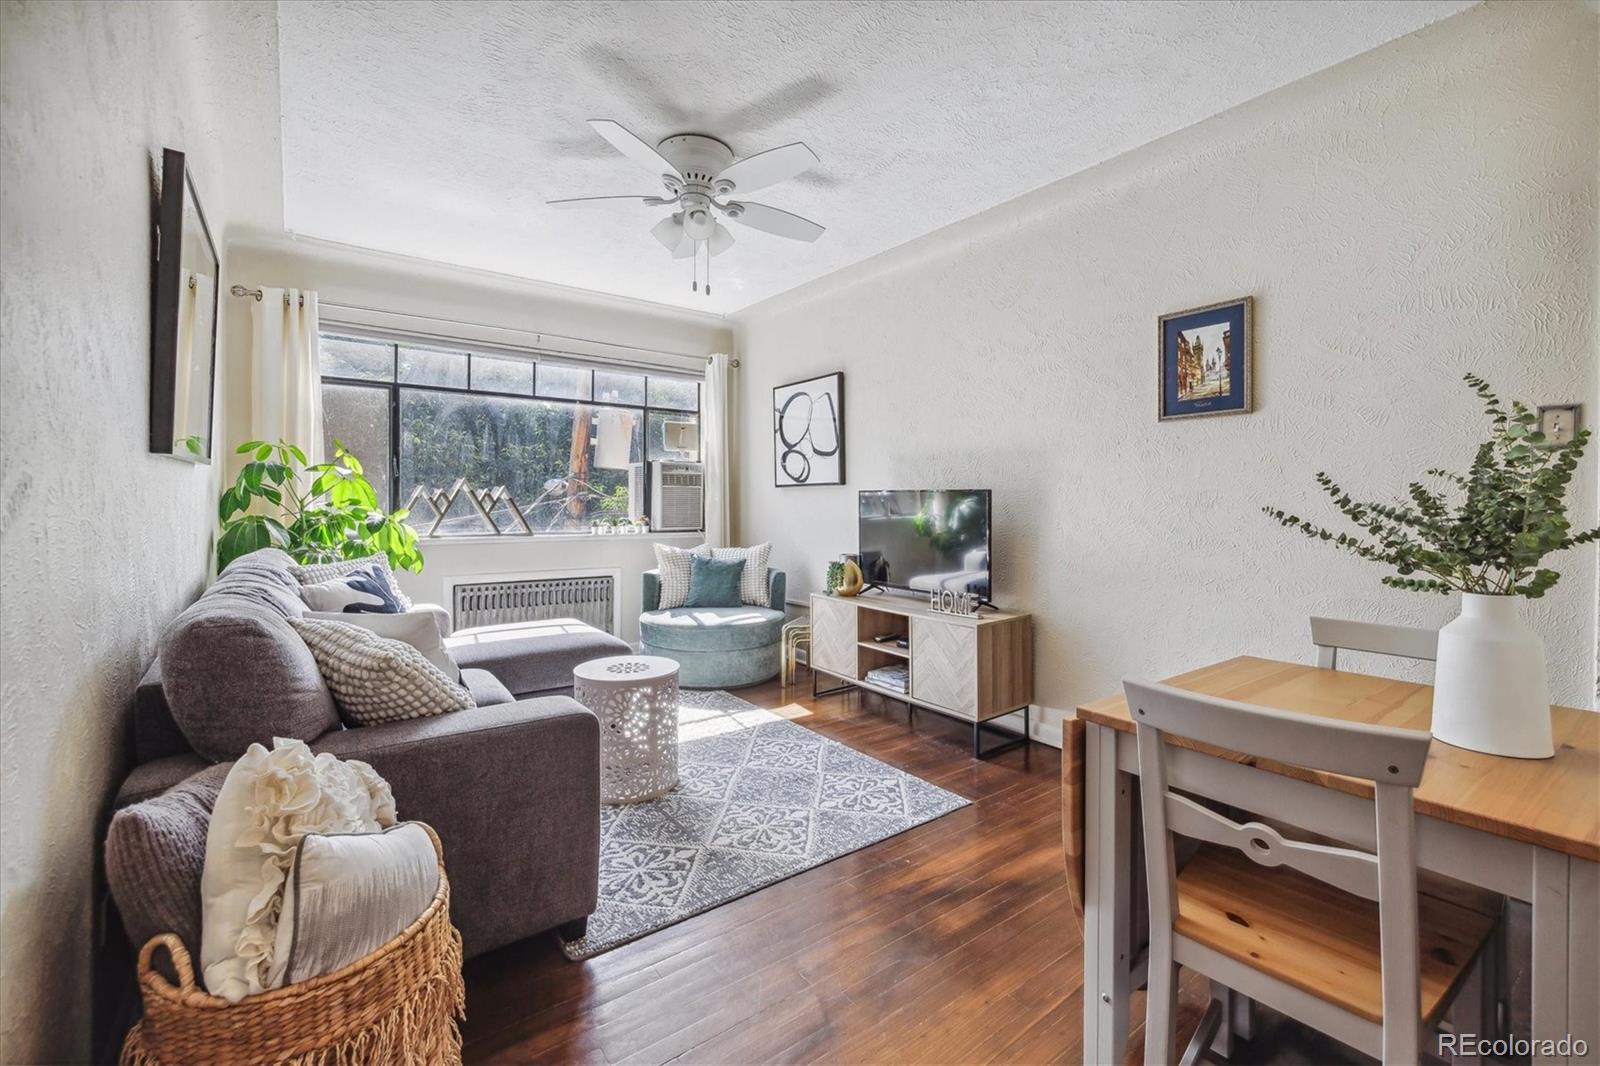
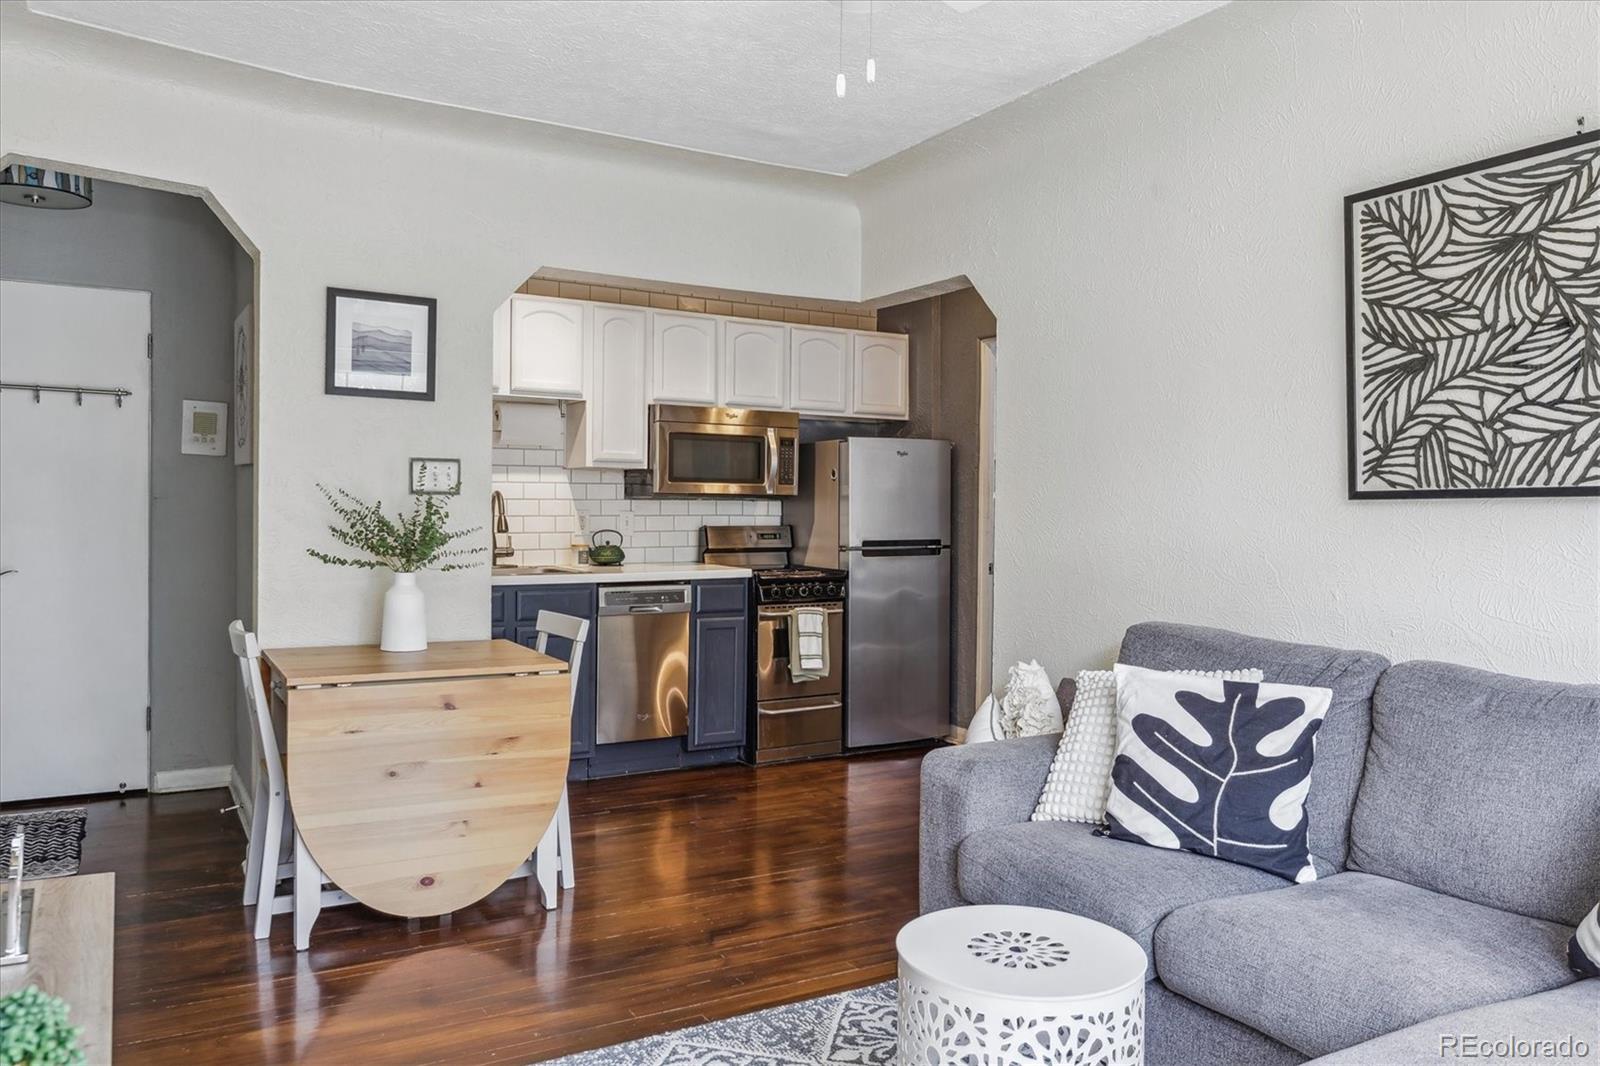
Modern + charm combine in this open-layout condo with rare, DEEDED UNDERGROUND GARAGE SPACE in Capitol Hill. You don't have to go outside to get to your car! This top floor, end unit with high ceilings and curved arches has an entry with large walk-in closet for storage, hardwood floors throughout and large windows that pour natural light into the space, while established trees provide ambiance not often found in the city. Main living room has space for seating, TV and small dining area. Stainless steel appliances and spacious pantry add to the kitchen's updated style and efficiency. Separate bedroom is spacious with large closet and ceiling fan. AND...just a short flight of stairs brings you up to the shared rooftop deck where you can entertain, grill and take in the city skyline and view of the capitol dome! The building hosts events for residents too! This unit also comes with an additional, dedicated locked storage closet and the building has an elevator up to the 3rd floor, shared laundry room, and communal bike lock up area. If you're looking for a home near shops, parks, and restaurants this location is hard to beat. Just down the street at Ogden & 11th are many restaurants, bars, and businesses, including Ideal Market/Whole Foods and Trader Joes is also close at 7th and Logan. Close proximity to Cheeseman and other neighborhood parks gives you open space to balance the city atmosphere.

Save
Ask
Tour
Hide
Share
Listing Snapshot
Price 
$225,000
Days On Site 
17 Days
Bedrooms 
1
Inside Area (SqFt) 
496 sqft
Total Baths 
1
Full Baths 
1
Partial Baths 
N/A
Lot Size 
0.18 Acres
Year Built 
1953
MLS® Number 
7962685
Status 
Active
Property Tax 
$968
HOA/Condo/Coop Fees 
$407 monthly
Sq Ft Source 
Public Records
Friends & Family
Recent Activity
3 weeks agoListing updated with changes from the MLS®
3 weeks agoStatus changed to Active
3 weeks agoListing first seen on site
General Features
Acres 
0.18
Direction Faces 
West
Garage 
Yes
Garage Spaces 
1
Levels 
One
Parking 
StorageUnderground
Parking Spaces 
1
Pets 
Yes
Property Sub Type 
Condominium
Security 
Carbon Monoxide Detector(s)Smoke Detector(s)
Sewer 
Public Sewer
SqFt Above 
496
SqFt Total 
496
Style 
Mid-Century Modern
Utilities 
Electricity AvailableElectricity Connected
Water Source 
Public
Zoning 
G-MU-5
Interior Features
Appliances 
DishwasherDisposalMicrowaveOvenRangeRefrigerator
Cooling 
Ceiling Fan(s)
Flooring 
TileWood
Furnished 
Unfurnished
Heating 
Hot Water
Interior 
Ceiling Fan(s)High CeilingsOpen FloorplanPantry
Laundry Features 
Common Area
Main Level Bedrooms 
1
Window Features 
Window Coverings
Bathroom Full 
Level - MainDescription - Full bathroom with stylish tile flooring.
Bedroom 
Level - MainDescription - Large bedroom with window for natural light and looking out on trees/nature.
Kitchen 
Level - MainDescription - Open kitchen with stylish painted cabinets.
Living Room 
Level - MainDescription - Open floorplan with large window for ample natural light as it is an end unit.
Save
Ask
Tour
Hide
Share
Exterior Features
Construction Details 
Brick
Exterior 
Rain Gutters
Fencing 
None
Lot Features 
Near Public Transit
Windows/Doors 
Window Coverings
Community Features
Association Amenities 
Coin LaundryElevator(s)Storage
Association Dues 
407
Financing Terms Available 
CashConventionalFHAVA Loan
HOA Fee Frequency 
Monthly
Roads 
Paved
School District 
Denver 1
Schools
School District
Denver 1
Elementary School
Dora Moore
Middle School
Morey
High School
East
Listing courtesy of LoKation Real Estate Jamie@J2hometeam.com


The content relating to real estate for sale in this Web site comes in part from the Internet Data eXchange ("IDX") program of METROLIST, INC., DBA RECOLORADO real estate listings held by brokers other than LoKation Real Estate are marked with the IDX Logo. This information is being provided for the consumers' personal, non-commercial use and may not be used for any other purpose. All information subject to change and should be independently verified.

Neighborhood & Commute
Source: Walkscore
Disclosure: Community information and market data powered by Constellation Data Labs. Information is deemed reliable but not guaranteed.
Save
Ask
Tour
Hide
Share

Scroll to Top