Save
Ask
Tour
Hide
Share
$1,255,000
4 Days On Site

3532 S Eudora Way
Denver, CO 80237

Single Family Residence|Coming Soon
4
Beds
3
Total Baths
1
Full Bath
2
Partial Baths
3,525
SqFt
$356
/SqFt
1959
Built
Subdivision:
Cherry Point
County:
Denver
Call Now: 720 839 4300
Is this the listing for you? We can help make it yours.
720 839 4300
3532 S Eudora Way3532 S Eudora Way3532 S Eudora Way3532 S Eudora Way
Save
Ask
Tour
Hide
Share

Mortgage Calculator

Monthly Payment (Est.)

Enter an interest rate to see your estimated monthly payment.
Calculator powered by Showcase IDX, a Constellation1 Company. Copyright ©2026 Information is deemed reliable but not guaranteed.

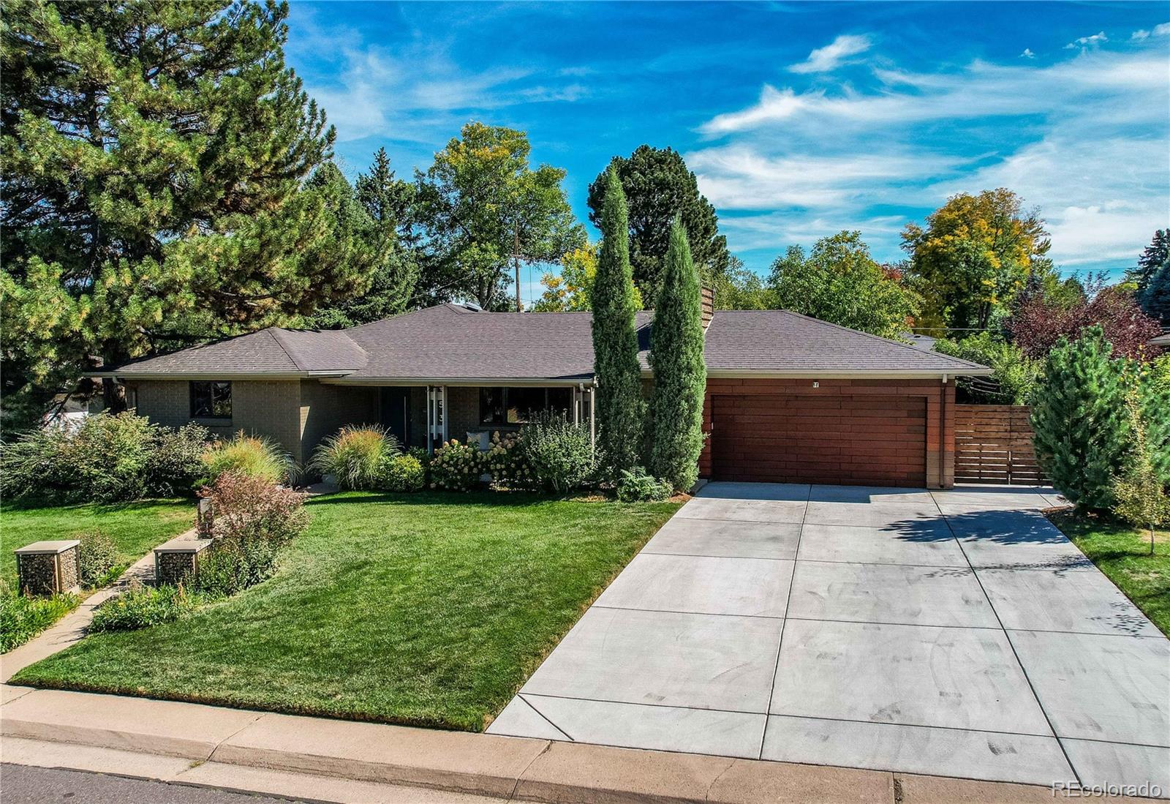
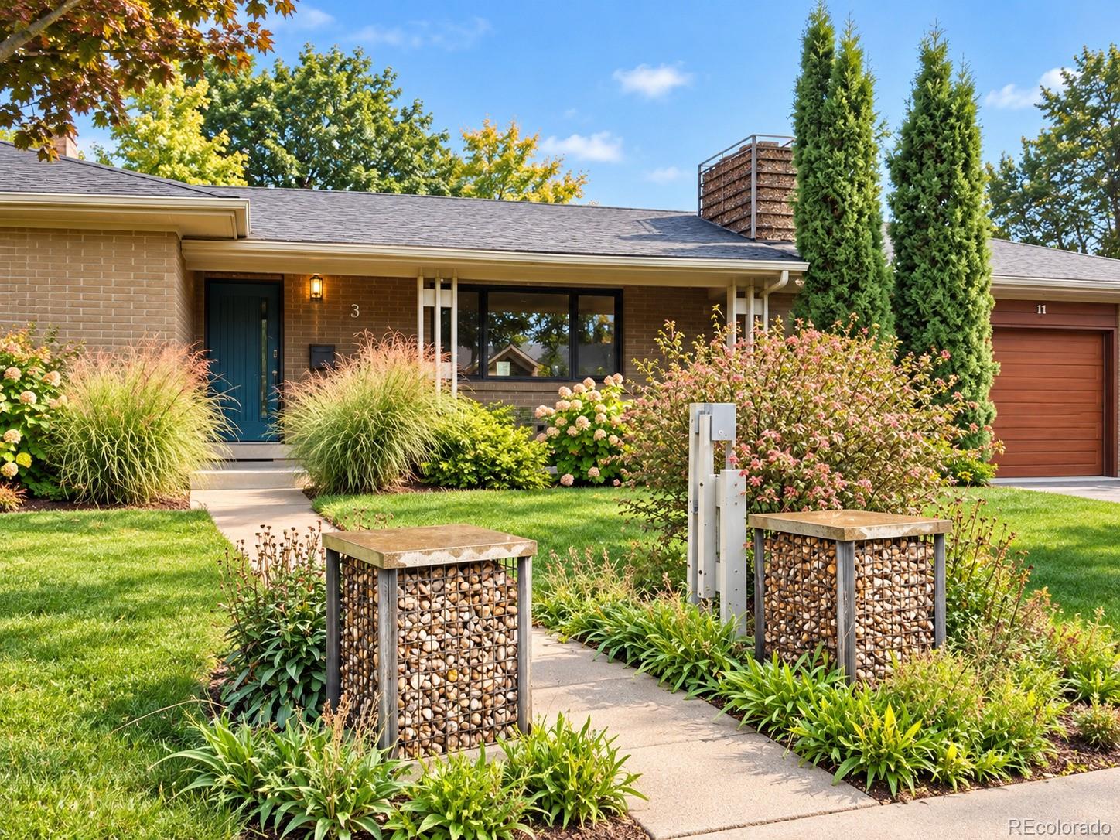
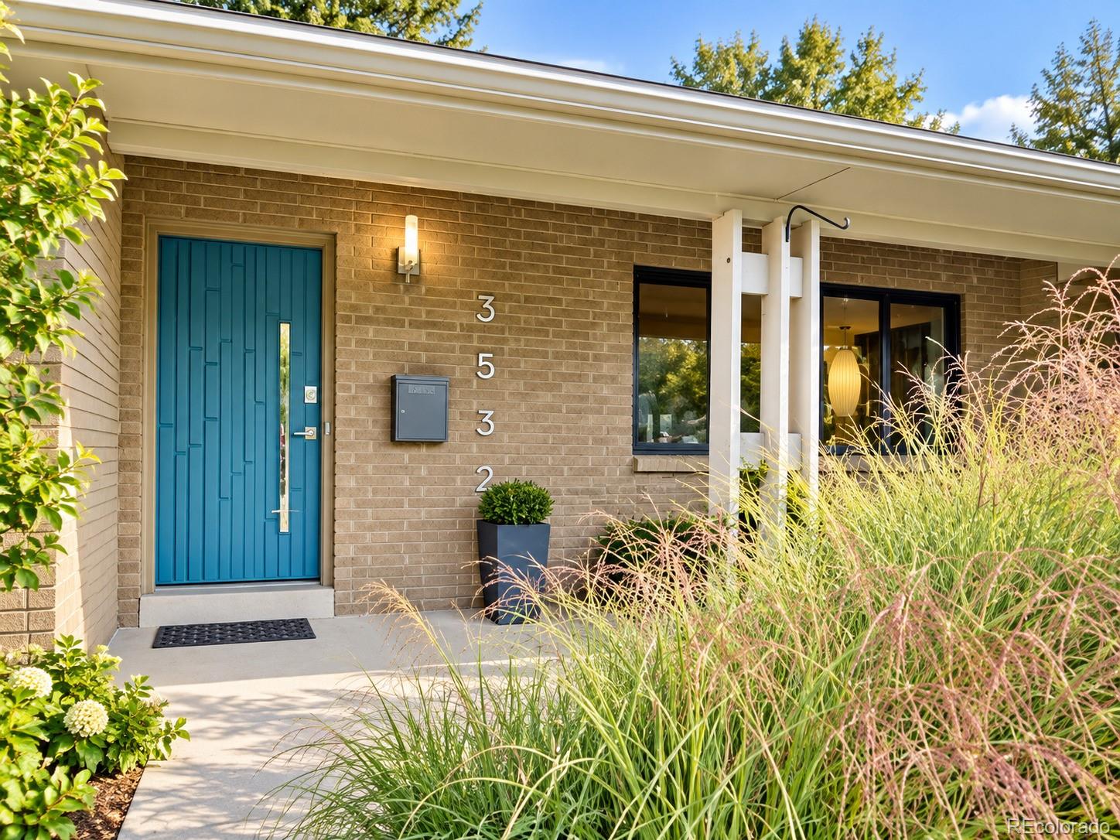
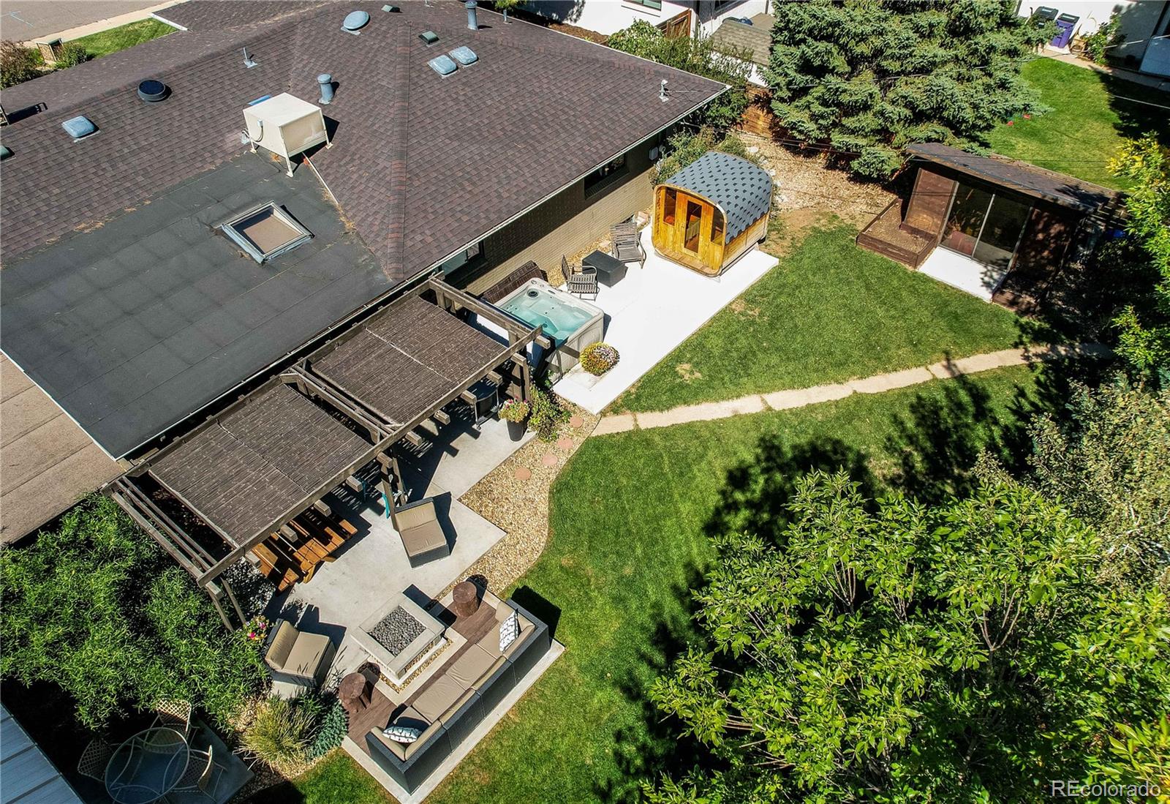
Unique details inside and out define this custom mid-century modern ranch in the Cherry Point neighborhood. Thoughtfully reimagined for modern living while preserving its original charm. Distinctive features include gabion stone accents, handcrafted Ann Sacks tile, iconic Herman Miller pendant lighting, poured polished concrete details, and a gourmet kitchen. Hardwood floors and sustainable cork flooring in the kitchen and baths add warmth and character; large Pella windows and doors, along with mature landscaping, create a serene setting for true indoor-outdoor living. The outdoor retreat includes a natural gas fire pit, sauna, and hot tub, perfect for relaxing or entertaining. Just one block from Cherry Hills scenic walking areas and the High Line Canal trail system, the home also offers the convenience of being within walking distance of Happy Canyon Shopping Center with its desirable shops, services, and restaurants.

Save
Ask
Tour
Hide
Share
Listing Snapshot
Price 
$1,255,000
Days On Site 
4 Days
Bedrooms 
4
Inside Area (SqFt) 
3,525 sqft
Total Baths 
3
Full Baths 
1
Partial Baths 
2
Lot Size 
0.26 Acres
Year Built 
1959
MLS® Number 
7973063
Status 
Coming Soon
Property Tax 
$5,885
HOA/Condo/Coop Fees 
$6.25 monthly
Sq Ft Source 
Public Records
Friends & Family
Recent Activity
yesterdayListing updated with changes from the MLS®
4 days agoPrice changed to $1,255,000
4 days agoListing first seen on site
General Features
Acres 
0.26
Attached Garage 
Yes
Direction Faces 
West
Foundation 
Concrete PerimeterSlab
Garage 
Yes
Garage Spaces 
2
Levels 
One
Parking 
Attached
Parking Spaces 
5
Property Sub Type 
Single Family Residence
Security 
Carbon Monoxide Detector(s)Smoke Detector(s)
Sewer 
Public Sewer
SqFt Above 
1930
SqFt Below 
1595
SqFt Total 
3625
Style 
ContemporaryMid-Century Modern
Utilities 
Natural Gas AvailableCable AvailableElectricity ConnectedNatural Gas Connected
Water Source 
Public
Zoning 
S-SU-I
Interior Features
Appliances 
OvenCooktopDishwasherDisposalDryerGas Water HeaterMicrowaveRangeRange HoodRefrigeratorSelf Cleaning OvenWasher
Basement 
Full
Cooling 
Ceiling Fan(s)Evaporative Cooling
Electric 
220 Volts
Fireplace 
Yes
Fireplace Features 
BasementGasLiving RoomOutsideWood Burning
Fireplaces 
3
Flooring 
CorkTileWood
Heating 
Hot WaterNatural Gas
Interior 
Built-in FeaturesCeiling Fan(s)Eat-in KitchenGranite CountersKitchen IslandOpen FloorplanSauna
Main Level Bedrooms 
3
Spa 
Yes
Window Features 
Double Pane WindowsSkylight(s)
Bathroom Full 
Level - Main
Bathroom Three Quarter 
Level - Main
Bedroom 
Level - Main
Dining Room 
Level - Main
Family Room 
Level - Main
Game Room 
Level - Basement
Kitchen 
Level - Main
Laundry 
Level - Main
Living Room 
Level - Main
Workshop 
Level - Main
Save
Ask
Tour
Hide
Share
Exterior Features
Construction Details 
Brick
Exterior 
Fire PitGardenPrivate YardRain Gutters
Fencing 
FencedFull
Lot Features 
Level
Patio And Porch 
CoveredFront PorchPatio
Roof 
CompositionFiberglass
Spa 
Yes
Windows/Doors 
Double Pane WindowsSkylight(s)
Community Features
Association Fee 
$75.0
Association Fee Frequency 
Annually
School District 
Denver 1
Financing Terms Available 
CashConventionalFHAVA Loan
Roads 
Paved
Schools
School District
Denver 1
Elementary School
Southmoor
Middle School
Hamilton
High School
Thomas Jefferson
Listing courtesy of MB Metro Brokers Realty Oasis mark@realtyoasis.com


The content relating to real estate for sale in this Web site comes in part from the Internet Data eXchange ("IDX") program of METROLIST, INC., DBA RECOLORADO real estate listings held by brokers other than MB Metro Brokers Realty Oasis are marked with the IDX Logo. This information is being provided for the consumers' personal, non-commercial use and may not be used for any other purpose. All information subject to change and should be independently verified.

Neighborhood & Commute
Source: Walkscore
Disclosure: Community information and market data powered by Constellation Data Labs. Information is deemed reliable but not guaranteed.
Save
Ask
Tour
Hide
Share

Scroll to Top